When you purchase a home in Florida with Home Max Realty International as your buyer’s agent, you may be eligible to receive up to $5,000* as a rebate at closing.

Save
Ask
Tour
Hide
Share
$375,000
2 Days On Site

8271 Boca Glades Boulevard E
Boca Raton, FL 33434

For Sale|Single Family Residence|Active
2
Beds
2
Total Baths
2
Full Baths
1,127
SqFt
$333
/SqFt
1985
Built
Subdivision:
BOCA GLADES CONDO A THRU D
County:
Palm Beach
Call Now: 1-561-540-8122
Is this the listing for you? We can help make it yours.
1-561-540-8122
Upcoming Open Houses
Sat, Oct 10, 12:00 PM - 3:00 PM
8271 Boca Glades Boulevard E8271 Boca Glades Boulevard E8271 Boca Glades Boulevard E8271 Boca Glades Boulevard E
Save
Ask
Tour
Hide
Share

Mortgage Calculator

Monthly Payment (Est.)

Enter an interest rate to see your estimated monthly payment.
Calculator powered by Showcase IDX, a Constellation1 Company. Copyright ©2026 Information is deemed reliable but not guaranteed.

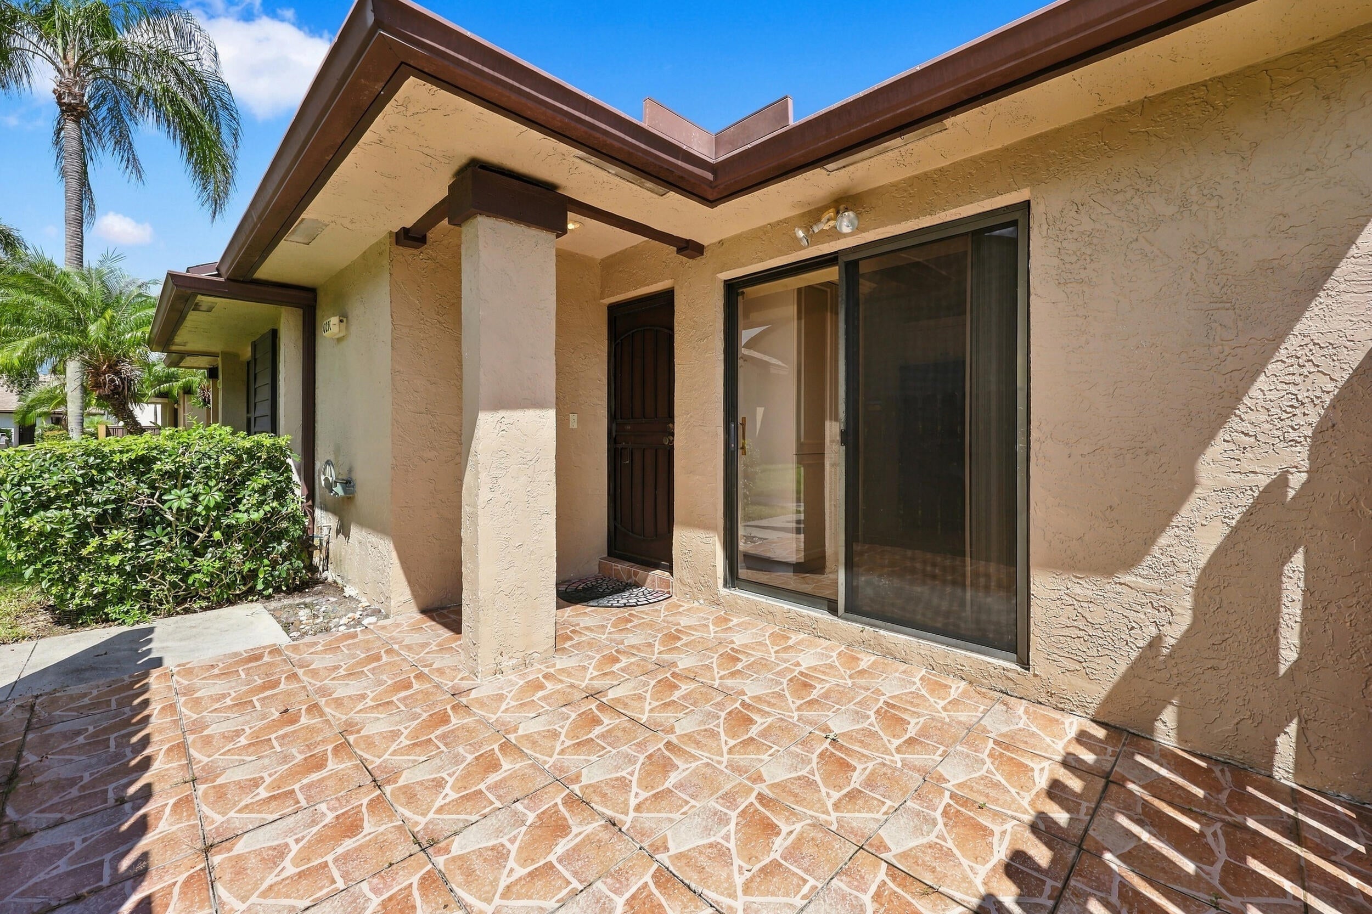
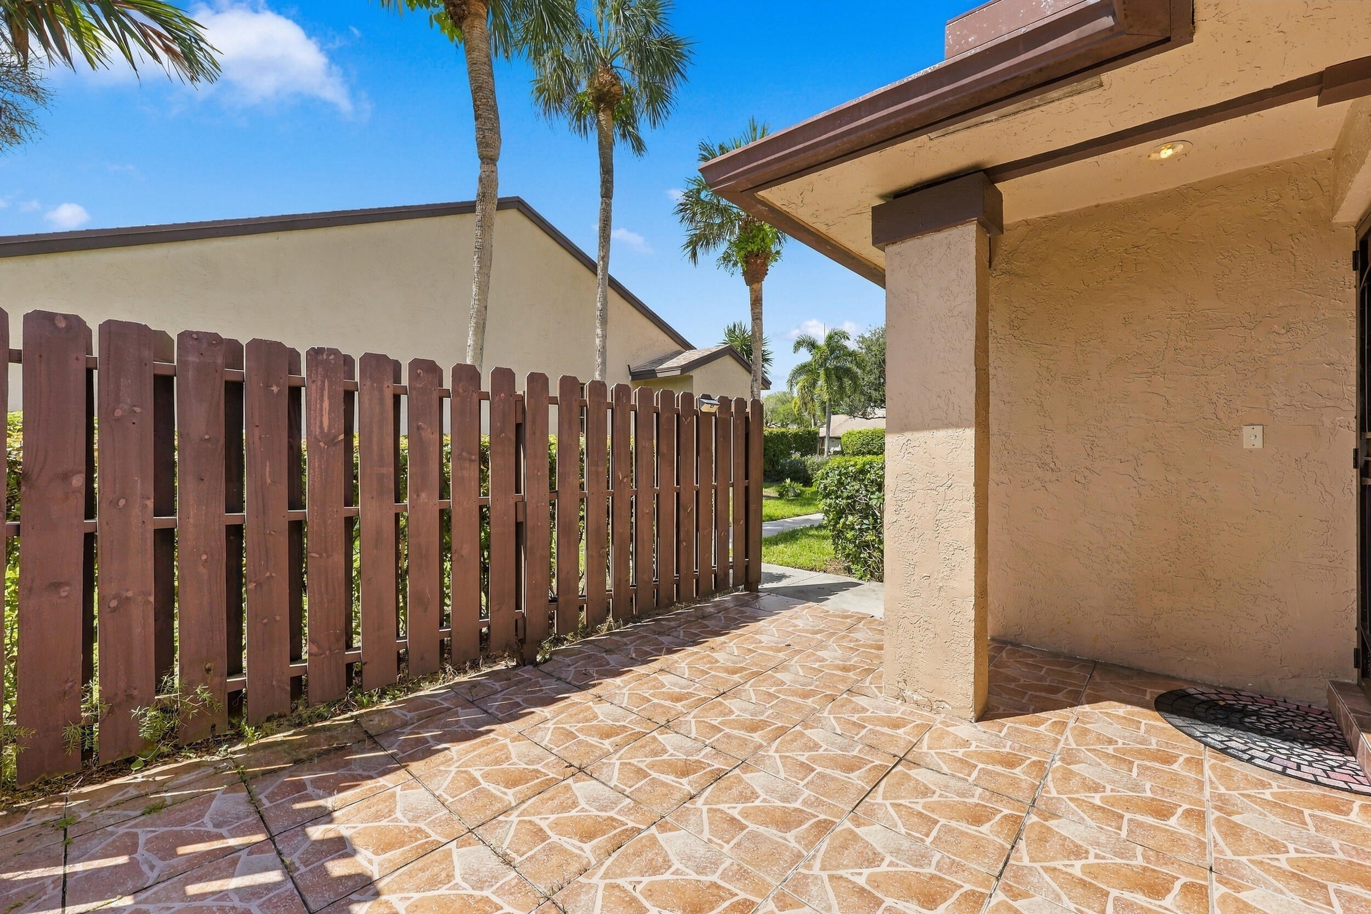
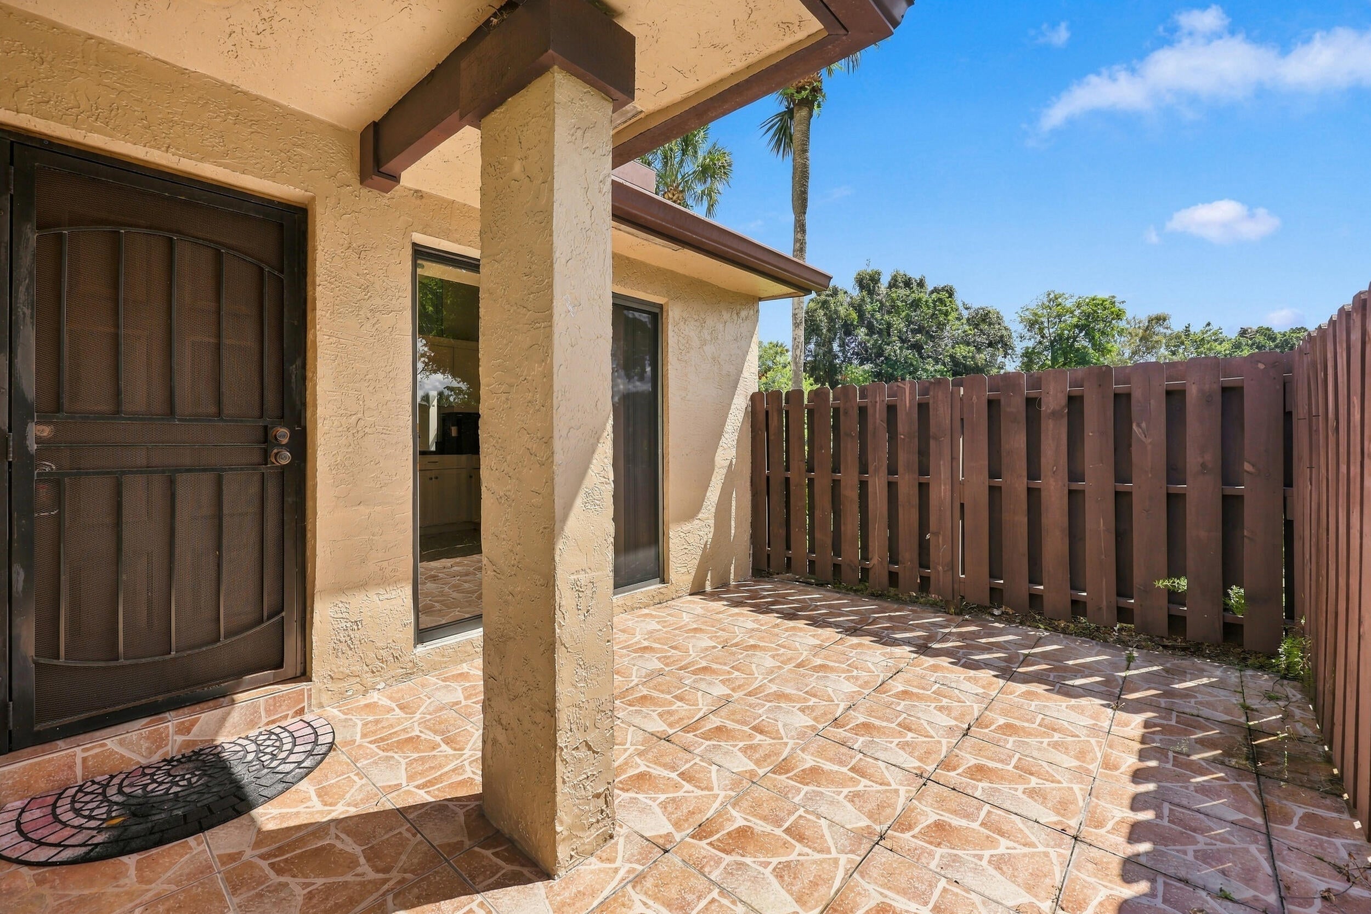
Welcome to this charming one-story villa in the heart of Boca Raton, featuring a beautiful and peaceful water view. This light and bright home offers a spacious open living and dining area, vaulted ceilings, tile flooring, and an abundance of natural light. Relax in the enclosed Florida room while enjoying tranquil lake views, or create the perfect space for entertaining. With a versatile layout and plenty of potential, this home is ready for your personal touch. Located in the desirable Boca Glades community, convenient to shopping, dining, entertainment, and everything Boca Raton has to offer. Come make it your own and fall in love with the view!

Save
Ask
Tour
Hide
Share
Listing Snapshot
Price 
$375,000
Days On Site 
2 Days
Bedrooms 
2
Inside Area (SqFt) 
1,127 sqft
Total Baths 
2
Full Baths 
2
Partial Baths 
N/A
Lot Size 
1 Acre
Year Built 
1985
MLS® Number 
B26085288
Status 
Active
Property Tax 
$2,525.3
HOA/Condo/Coop Fees 
$591 monthly
Sq Ft Source 
Assessor
Friends & Family
Recent Activity
17 hours agoListing updated with changes from the MLS®
19 hours agoStatus changed to Active
2 days agoListing first seen on site
General Features
Acres 
1
Direction Faces 
South
Disclosures 
Deed Restriction
Land Lease 
No
Levels 
One
Number Of Stories 
1
Parking 
AssignedGuestOpen
Parking Spaces 
1
Pets 
Yes
Property Sub Type 
Single Family Residence
Security 
Gated CommunityKey Card EntrySmoke Detector(s)Security FenceSecurity Lights
Sewer 
Public Sewer
Special Circumstances 
Standard
SqFt Total 
1307
Utilities 
Cable AvailableElectricity AvailableSewer AvailableWater Available
Water Source 
Public
Zoning 
RESIDENTIAL
Interior Features
Appliances 
DryerDishwasherElectric RangeElectric Water HeaterMicrowaveRangeRefrigeratorWater HeaterWasher
Cooling 
Central AirCeiling Fan(s)Electric
Flooring 
Ceramic TileTile
Furnished 
Unfurnished
Heating 
CentralElectric
Interior 
Cathedral Ceiling(s)Entrance FoyerEat-in KitchenHigh CeilingsStorageVaulted Ceiling(s)Walk-In Closet(s)
Laundry Features 
Washer HookupElectric Dryer HookupInsideLaundry ClosetLaundry Room
Main Level Bedrooms 
2
Window Features 
Blinds
Den 
Kitchen 
Dimensions - 10 X 13Level - FirstArea - 130
Laundry 
Living Room 
Dimensions - 15 X 13Level - FirstArea - 195
PrimaryBedroom 
Dimensions - 15 X 13Level - FirstArea - 195
Save
Ask
Tour
Hide
Share
Exterior Features
Construction Details 
BlockStucco
Fencing 
Back YardFenced
Lot Features 
Corner LotCul-De-SacInterior LotMany TreesWaterfront
Other Structures 
Storage
Patio And Porch 
PatioPorch
Pool Features 
Association
Roof 
CompositionShingle
View 
LakeWater
Waterfront 
Yes
Waterfront Features 
Lake Front
Waterview 
LakeWater
Windows/Doors 
Blinds
Community Features
Association Amenities 
PoolBilliard RoomClubhouseGolf CourseParkingRecreation FacilitiesSaunaSpa/Hot TubTennis Court(s)Trail(s)
Association Fee 
$591.0
Association Fee Frequency 
Monthly
Community Features 
GatedStreet LightsSidewalks
MLS Area 
4760
Financing Terms Available 
CashConventionalFHAVA Loan
Building Access 
Entry Level Living Area Y
Schools
School District
Unknown
Elementary School
Sunrise Park
Middle School
Eagles Landing
High School
Olympic Heights
Listing courtesy of Coldwell Banker Realty

View photos, virtual tours, details...

All listings featuring the BMLS logo are provided by BeachesMLS, Inc. This information is not verified for authenticity or accuracy and is not guaranteed. Copyright © 2026 BeachesMLS, Inc. (a Flex MLS feed)
Last checked: 2026-10-09 09:39 PM UTC

Neighborhood & Commute
Source: Walkscore
Save
Ask
Tour
Hide
Share

READY TO MAKE AN OFFER?

JUST CLICK: START AN OFFER

OR CALL REAL ESTATE BROKER

ALICE LONNQVIST

PHONE: 1-561-540-8122