When you purchase a home in Florida with Home Max Realty International as your buyer’s agent, you may be eligible to receive up to $5,000* as a rebate at closing.

Save
Ask
Tour
Hide
Share
$314,900
5 Days On Site

12527 Crystal Pointe Drive C
Boynton Beach, FL 33437

For Sale|Single Family Residence|Active
2
Beds
2
Total Baths
2
Full Baths
1,543
SqFt
$204
/SqFt
1998
Built
Subdivision:
CORAL LAKES / CRYSTAL POINTE
County:
Palm Beach
Call Now: 1-561-540-8122
Is this the listing for you? We can help make it yours.
1-561-540-8122
12527 Crystal Pointe Drive C12527 Crystal Pointe Drive C12527 Crystal Pointe Drive C12527 Crystal Pointe Drive C
Save
Ask
Tour
Hide
Share

Mortgage Calculator

Monthly Payment (Est.)

Enter an interest rate to see your estimated monthly payment.
Calculator powered by Showcase IDX, a Constellation1 Company. Copyright ©2026 Information is deemed reliable but not guaranteed.

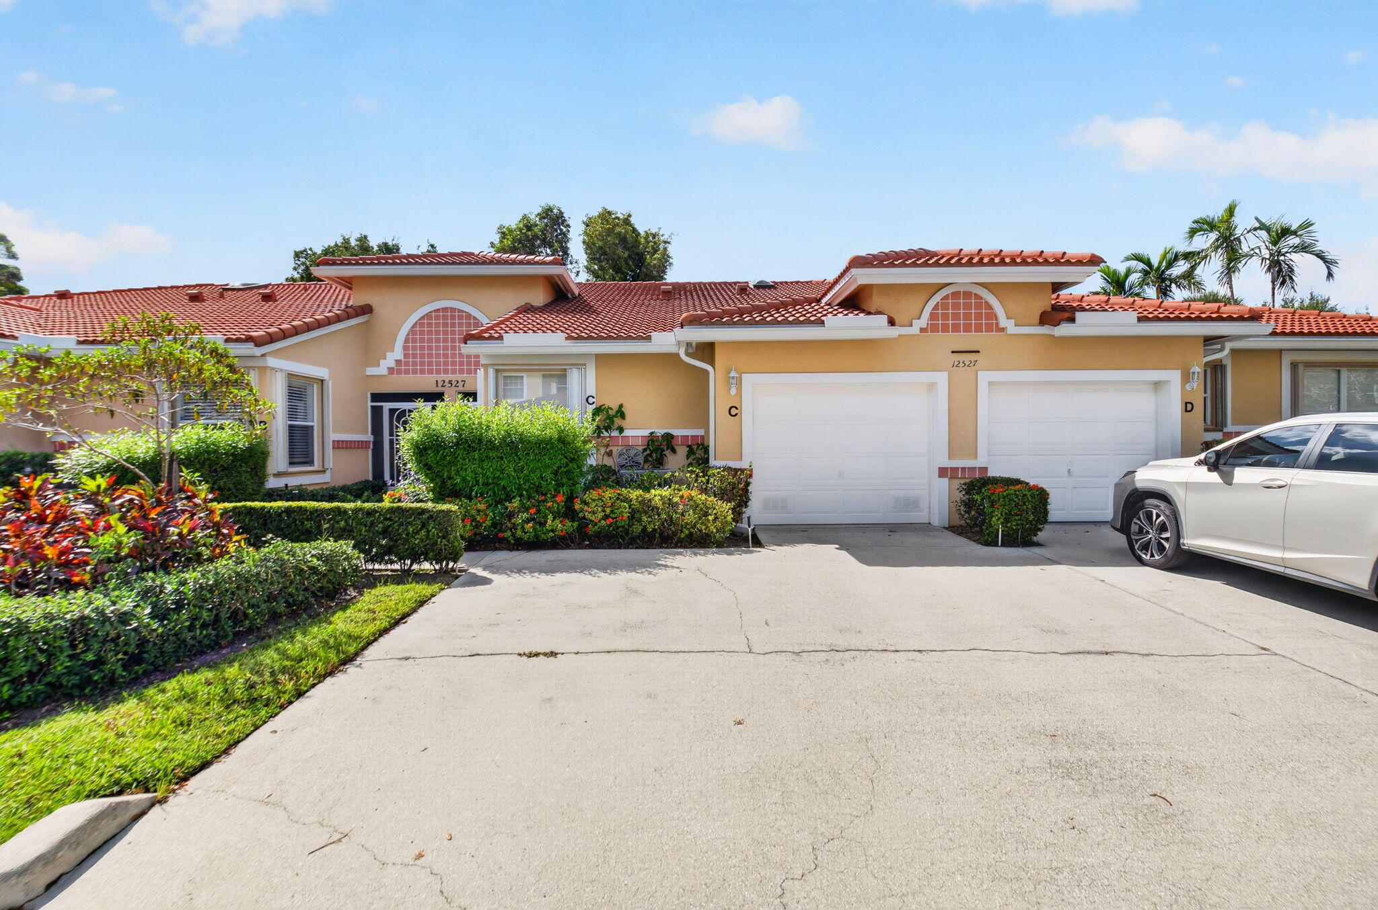
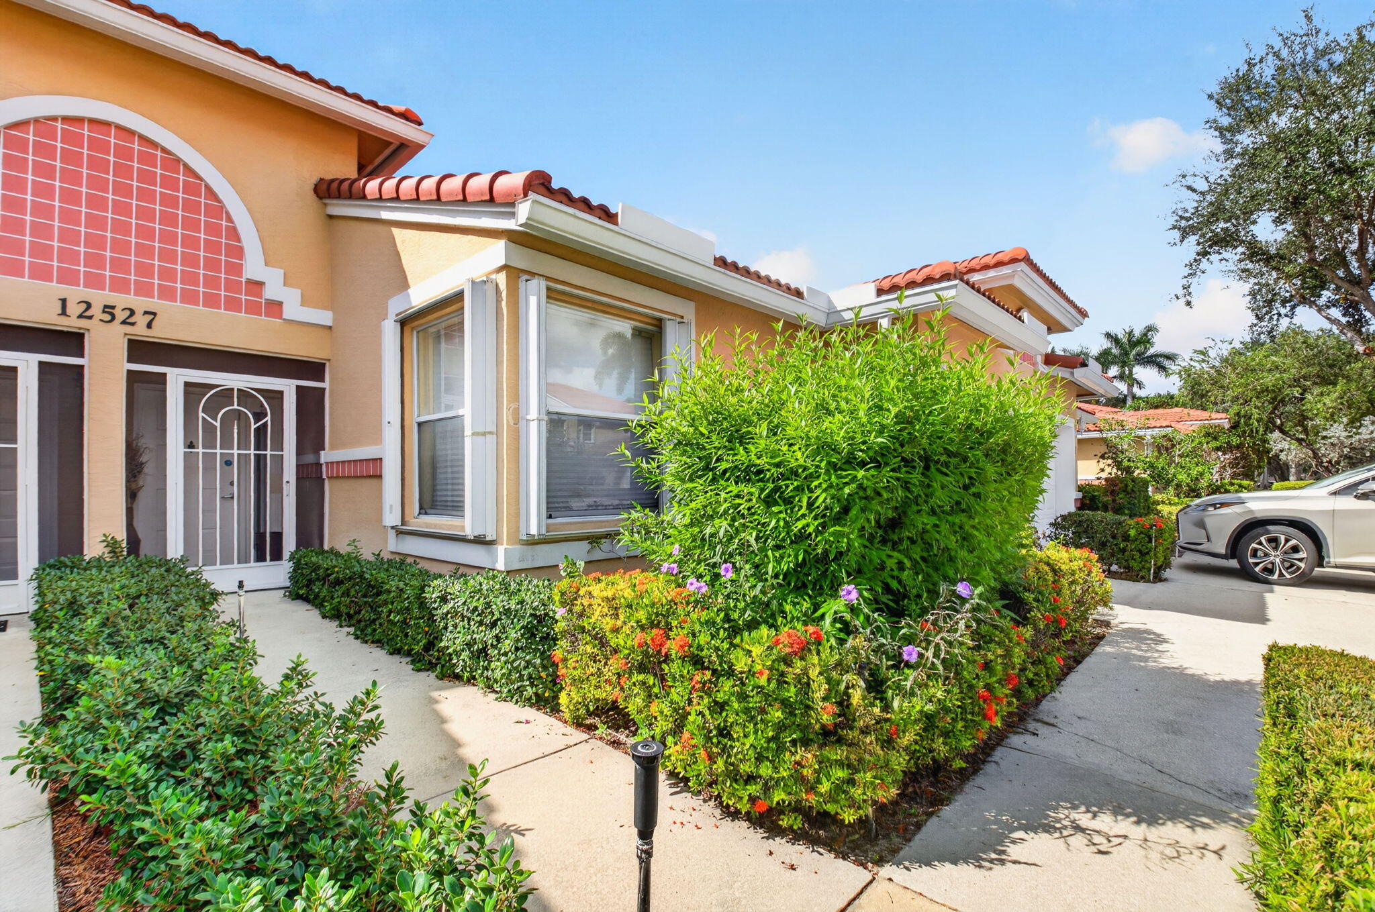
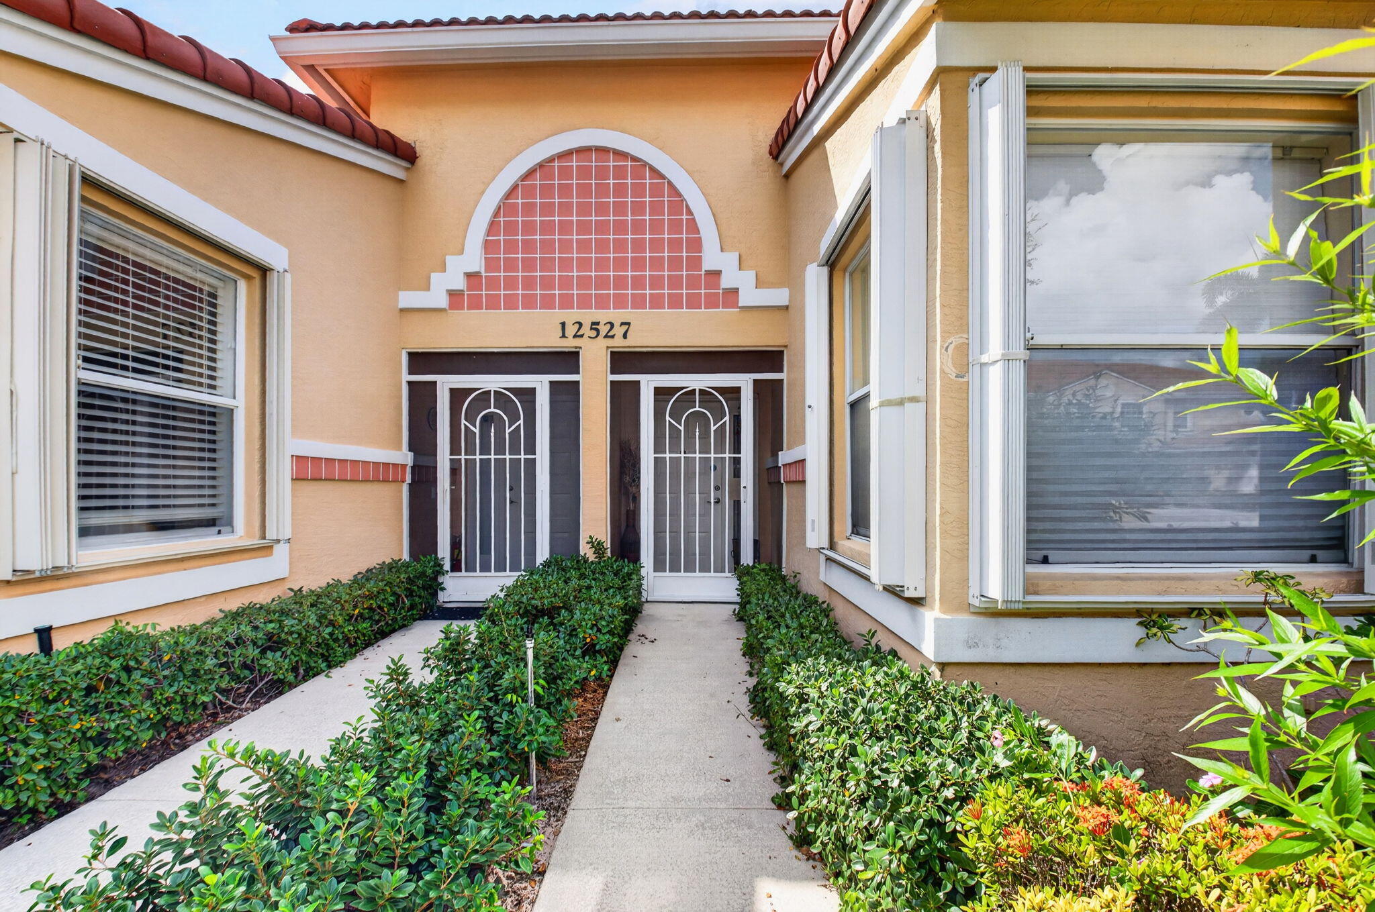
WELCOME TO CRYSTAL POINTE AT CORAL LAKES! This inviting 2-bedroom, 2-bath villa with a one-car garage offers a spacious, comfortable layout perfect for South Florida living. The open kitchen flows beautifully into the main living areas and features a newer stainless-steel refrigerator. A wonderful sunroom provides additional living space and can easily double as a den, home office, or sitting room. Step outside to the screened-in lanai overlooking a peaceful garden setting - the perfect spot to enjoy your morning coffee or relax at the end of the day. Additional features include accordion shutters throughout, and A/C replaced in 2018. Skylight bring an abundant natural light, creating a bright and welcoming atmosphere. The primary bedroom is ready for a fresh update, and the seller will provide a credit toward new carpeting in the primary bedroom. Enjoy villa living with your own garage and plenty of flexible living space. Monthly HOA includes cable TV, internet, water, sewer, trash, roof and exterior maintenance, plus 24/7 manned-gate security. All residents enjoy access to Coral Lakes' premier clubhouse, resort-style indoor and outdoor pools, fitness center, a plethora of activities, a community theatre, a dedicated café, and so many other outstanding amenities. This villa has a perfect layout, a great location, and excellent value in this 55+ community.

Save
Ask
Tour
Hide
Share
Listing Snapshot
Price 
$314,900
Days On Site 
5 Days
Bedrooms 
2
Inside Area (SqFt) 
1,543 sqft
Total Baths 
2
Full Baths 
2
Partial Baths 
N/A
Lot Size 
N/A
Year Built 
1998
MLS® Number 
B26085279
Status 
Active
Property Tax 
$2,075
HOA/Condo/Coop Fees 
$1,022 monthly
Sq Ft Source 
Appraiser
Friends & Family
Recent Activity
6 days agoListing first seen on site
6 days agoListing updated with changes from the MLS®
General Features
Attached Garage 
Yes
Direction Faces 
North
Garage 
Yes
Garage Spaces 
1
Levels 
One
Number Of Stories 
1
Parking 
AttachedGarage
Parking Spaces 
3
Pets 
Breed RestrictionsSize LimitYes
Property Sub Type 
Single Family Residence
Security 
Security SystemGated CommunityKey Card EntrySecurity Guard
Sewer 
Public Sewer
Special Circumstances 
Standard
SqFt Total 
1872
Utilities 
Sewer AvailableUnderground UtilitiesWater Available
Water Source 
Public
Zoning 
RES
Interior Features
Appliances 
DryerDishwasherElectric RangeElectric Water HeaterDisposalIce MakerMicrowaveRefrigeratorWater HeaterWasher
Cooling 
Central AirCeiling Fan(s)
Flooring 
CarpetCeramic Tile
Furnished 
Unfurnished
Heating 
Central
Interior 
Entrance FoyerPantrySoaking TubWalk-In Closet(s)
Laundry Features 
InsideLaundry Closet
Main Level Bedrooms 
2
Window Features 
BlindsSkylight(s)
Bedroom 2 
Dimensions - 13 X 12Area - 156
FloridaRoom 
Dimensions - 14 X 8Area - 112
Kitchen 
Dimensions - 13 X 12Area - 156
Laundry 
Living Room 
Dimensions - 28 X 14Area - 392
PrimaryBedroom 
Dimensions - 15 X 14Area - 210
Utility Room 
Dimensions - 8 X 6Area - 48
Save
Ask
Tour
Hide
Share
Exterior Features
Construction Details 
Block
Patio And Porch 
PatioScreened
Pool Features 
IndoorAssociationHeated
Roof 
Spanish Tile
View 
Garden
Waterview 
Garden
Windows/Doors 
BlindsSkylight(s)
Community Features
Association Amenities 
PoolBasketball CourtBilliard RoomClubhouseElevator(s)Fitness CenterGatedIndoor PoolManagementParkingShuffleboard CourtSaunaSpa/Hot TubTennis Court(s)
Association Fee 
$1022.0
Association Fee Frequency 
Monthly
Community Features 
Gated
MLS Area 
4620
Senior Community 
Yes
Financing Terms Available 
CashConventional
Building Access 
Entry Level Living Area Y
Schools
School District
Unknown
Elementary School
Hagen Road
Middle School
Carver Community
High School
Atlantic
Listing courtesy of Signature Elite Properties LLC

View photos, virtual tours, details...

All listings featuring the BMLS logo are provided by BeachesMLS, Inc. This information is not verified for authenticity or accuracy and is not guaranteed. Copyright © 2026 BeachesMLS, Inc. (a Flex MLS feed)
Last checked: 2026-10-13 07:37 AM UTC

Neighborhood & Commute
Source: Walkscore
Save
Ask
Tour
Hide
Share

READY TO MAKE AN OFFER?

JUST CLICK: START AN OFFER

OR CALL REAL ESTATE BROKER

ALICE LONNQVIST

PHONE: 1-561-540-8122