When you purchase a home in Florida with Home Max Realty International as your buyer’s agent, you may be eligible to receive up to $5,000* as a rebate at closing.

Save
Ask
Tour
Hide
Share
$19,950,000
1 Day On Site

409 N Atlantic Drive
Lantana, FL 33462

For Sale|Single Family Residence|Active
6
Beds
7
Total Baths
7
Full Baths
4,976
SqFt
$4,009
/SqFt
1998
Built
Subdivision:
HYPOLUXO ISLAND ADD 2
County:
Palm Beach
Call Now: 1-561-540-8122
Is this the listing for you? We can help make it yours.
1-561-540-8122
409 N Atlantic Drive409 N Atlantic Drive409 N Atlantic Drive409 N Atlantic Drive
Save
Ask
Tour
Hide
Share

Mortgage Calculator

Monthly Payment (Est.)

Enter an interest rate to see your estimated monthly payment.
Calculator powered by Showcase IDX, a Constellation1 Company. Copyright ©2026 Information is deemed reliable but not guaranteed.

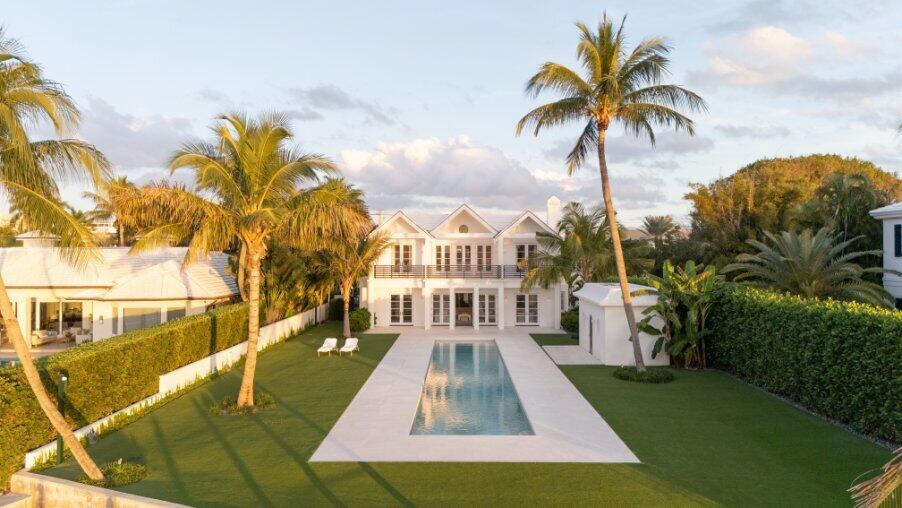
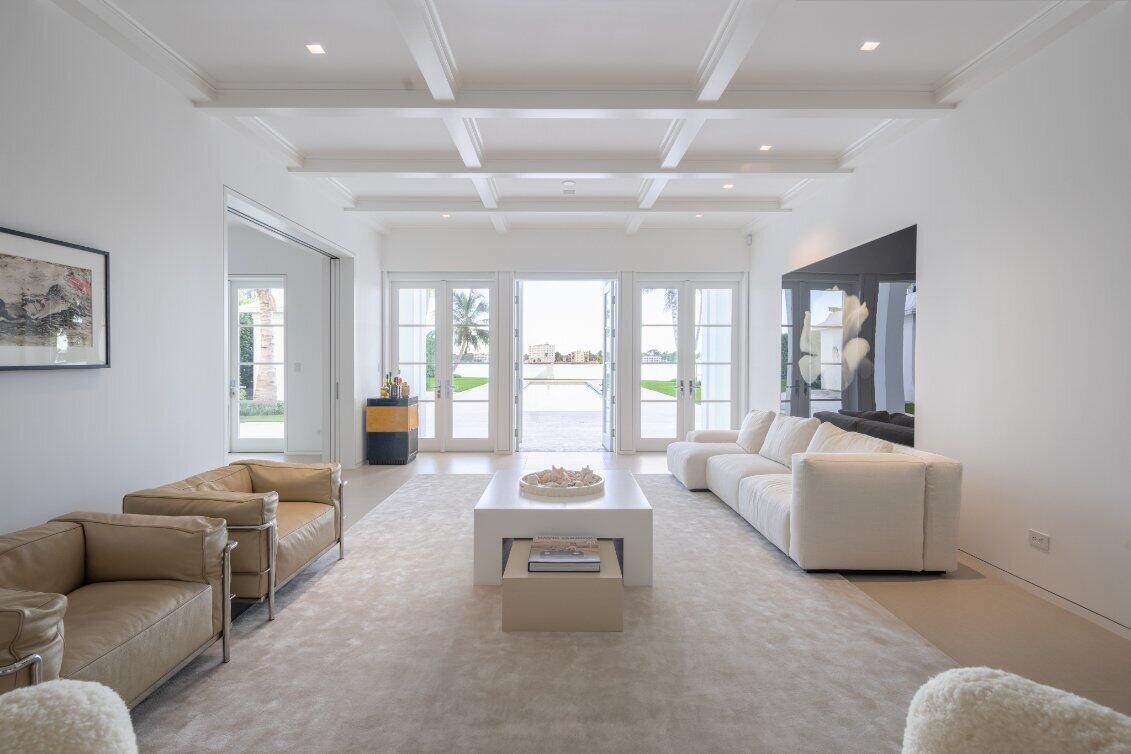
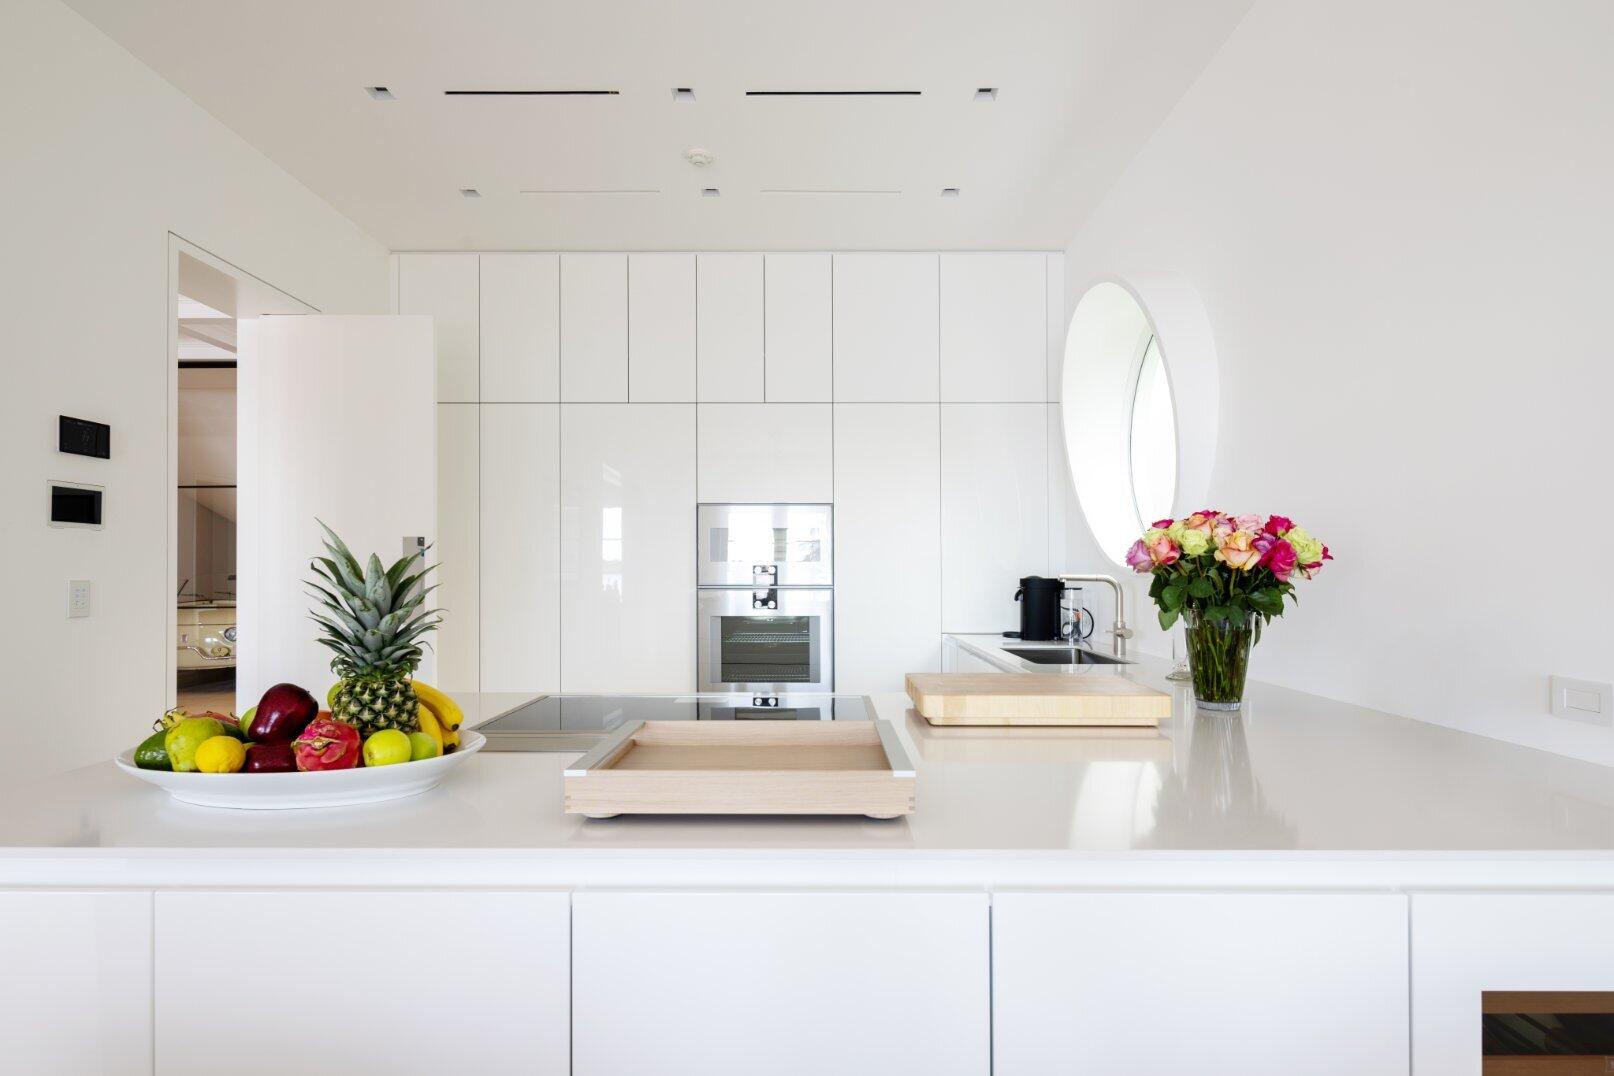
A European-Inspired Waterfront Estate on Hypoluxo Island. The quality of an exceptional home is felt long before every detail is noticed. Completely rebuilt and finished in late 2025, this gated Hypoluxo Island estate brings the craftsmanship and refinement often associated with the world's finest residences to a spectacular Intracoastal setting. Set on a .48-acre lot with 96 feet of direct water frontage, the five-bedroom home plus study offers 6,372 square feet. Its European minimalist design is striking in its restraint: clean architectural lines, generous living spaces, and an extraordinary level of care behind the finishes. Austrian white oak flooring lends warmth to the interiors, while a Bulthaup kitchen with Gaggenau appliances and Dornbracht fixtures throughout speak to the caliber of the rebuild. These are details chosen for a buyer who recognizes quality without needing it announced at every turn. The home opens toward wide Intracoastal views, making the water a constant presence. Upstairs, the primary suite has a private waterfront terrace and a beautifully designed bath. An elevator provides easy access between levels, while the gated grounds create the privacy and sense of arrival expected of an estate of this caliber. Outside, a remarkable 75-foot pool stretches across the waterfront, giving the property the atmosphere of a private resort. A small fountain and a broad, stepped area designed to accommodate sun loungers add to its appeal. The terrace offers a spectacular place to entertain as the sun sets over the Intracoastal, and a detached cabana adds to the possibilities of the nearly half-acre compound. An underground gas line is already in place near the waterfront end of the pool, allowing a future owner to create a fire pit and seating area overlooking the water. A private dock places boating at your doorstep, with no fixed bridges between the property and the ocean. Positioned between Palm Beach and Delray Beach, this is a rare combination of land, direct waterfrontage, ambitious design, and exceptional construction. It is a home for the buyer who wants the setting to take their breath away—and the quality to hold their attention long after they step inside.

Save
Ask
Tour
Hide
Share
Listing Snapshot
Price 
$19,950,000
Days On Site 
1 Day
Bedrooms 
6
Inside Area (SqFt) 
4,976 sqft
Total Baths 
7
Full Baths 
7
Partial Baths 
N/A
Lot Size 
N/A
Year Built 
1998
MLS® Number 
B26085270
Status 
Active
Property Tax 
$75,483
HOA/Condo/Coop Fees 
N/A
Sq Ft Source 
Plans
Friends & Family
Recent Activity
yesterdayListing first seen on site
yesterdayListing updated with changes from the MLS®
General Features
Attached Garage 
Yes
Direction Faces 
East
Garage 
Yes
Garage Spaces 
3
Levels 
Two
Number Of Stories 
2
Parking 
AttachedGarageGarage Door Opener
Parking Spaces 
3
Pets 
Yes
Property Condition 
New Construction
Property Sub Type 
Single Family Residence
Security 
Gated CommunitySmoke Detector(s)Security Lights
Sewer 
Public Sewer
Special Circumstances 
Standard
SqFt Total 
6372
Style 
Other
Utilities 
Sewer AvailableWater Available
Water Source 
Public
Zoning 
R1A(ci
Interior Features
Appliances 
DryerDishwasherElectric Water HeaterDisposalGas RangeIce MakerMicrowaveOvenRefrigeratorTrash CompactorWater HeaterWasher
Cooling 
Central AirElectric
Flooring 
MarbleWood
Furnished 
Unfurnished
Heating 
Central
Interior 
Wet BarBuilt-in FeaturesHigh CeilingsKitchen IslandPantryBarWalk-In Closet(s)
Laundry Features 
InsideLaundry Closet
Main Level Bedrooms 
2
Bedroom 2 
Dimensions - 31.2 X 12Level - SecondArea - 374
Bedroom 3 
Dimensions - 13.6 X 12.6Level - SecondArea - 171
Bedroom 4 
Dimensions - 31.9 X 13Level - FirstArea - 414
Bedroom 5 
Dimensions - 23.4 X 12.2Level - UpperArea - 285
Den 
Dimensions - 13.4 X 12.9Level - FirstArea - 172
Dining Room 
Dimensions - 12.4 X 12.4Level - FirstArea - 153
Kitchen 
Dimensions - 16 X 12.4Level - FirstArea - 198
Living Room 
Dimensions - 31.9 X 16.39Level - SecondArea - 522
Loft 
Dimensions - 22.4 X 10.6Level - UpperArea - 237
PrimaryBedroom 
Dimensions - 19 X 18Level - SecondArea - 342
Save
Ask
Tour
Hide
Share
Exterior Features
Construction Details 
Block
Exterior 
Built-in BarbecueBarbecueLightingOutdoor Kitchen
Fencing 
Fenced
Frontage 
Waterfront
Lot Features 
Waterfront
Other Structures 
CabanaOutdoor Kitchen
Pool Features 
GuniteIn GroundPrivate
Private Pool 
Yes
Roof 
ConcreteTile
View 
WaterPool
Waterfront 
Yes
Waterview 
WaterPool
Windows/Doors 
French Doors
Community Features
Community Features 
Gated
MLS Area 
4110
Financing Terms Available 
CashConventional
Listing courtesy of The Corcoran Group

View photos, virtual tours, details...

All listings featuring the BMLS logo are provided by BeachesMLS, Inc. This information is not verified for authenticity or accuracy and is not guaranteed. Copyright © 2026 BeachesMLS, Inc. (a Flex MLS feed)
Last checked: 2026-10-08 03:20 PM UTC

Neighborhood & Commute
Source: Walkscore
Save
Ask
Tour
Hide
Share

READY TO MAKE AN OFFER?

JUST CLICK: START AN OFFER

OR CALL REAL ESTATE BROKER

ALICE LONNQVIST

PHONE: 1-561-540-8122