When you purchase a home in Florida with Home Max Realty International as your buyer’s agent, you may be eligible to receive up to $5,000* as a rebate at closing.

Save
Ask
Tour
Hide
Share
$519,900
New Listing

1702 SE NORTH BLACKWELL Drive
Port St Lucie, FL 34952

For Sale|Single Family Residence|Active
3
Beds
2
Total Baths
2
Full Baths
1,786
SqFt
$291
/SqFt
2017
Built
Subdivision:
PORT ST LUCIE SECTION 40
County:
St Lucie
Call Now: 1-561-540-8122
Is this the listing for you? We can help make it yours.
1-561-540-8122
1702 SE NORTH BLACKWELL Drive1702 SE NORTH BLACKWELL Drive1702 SE NORTH BLACKWELL Drive1702 SE NORTH BLACKWELL Drive
Save
Ask
Tour
Hide
Share

Mortgage Calculator

Monthly Payment (Est.)

Enter an interest rate to see your estimated monthly payment.
Calculator powered by Showcase IDX, a Constellation1 Company. Copyright ©2026 Information is deemed reliable but not guaranteed.

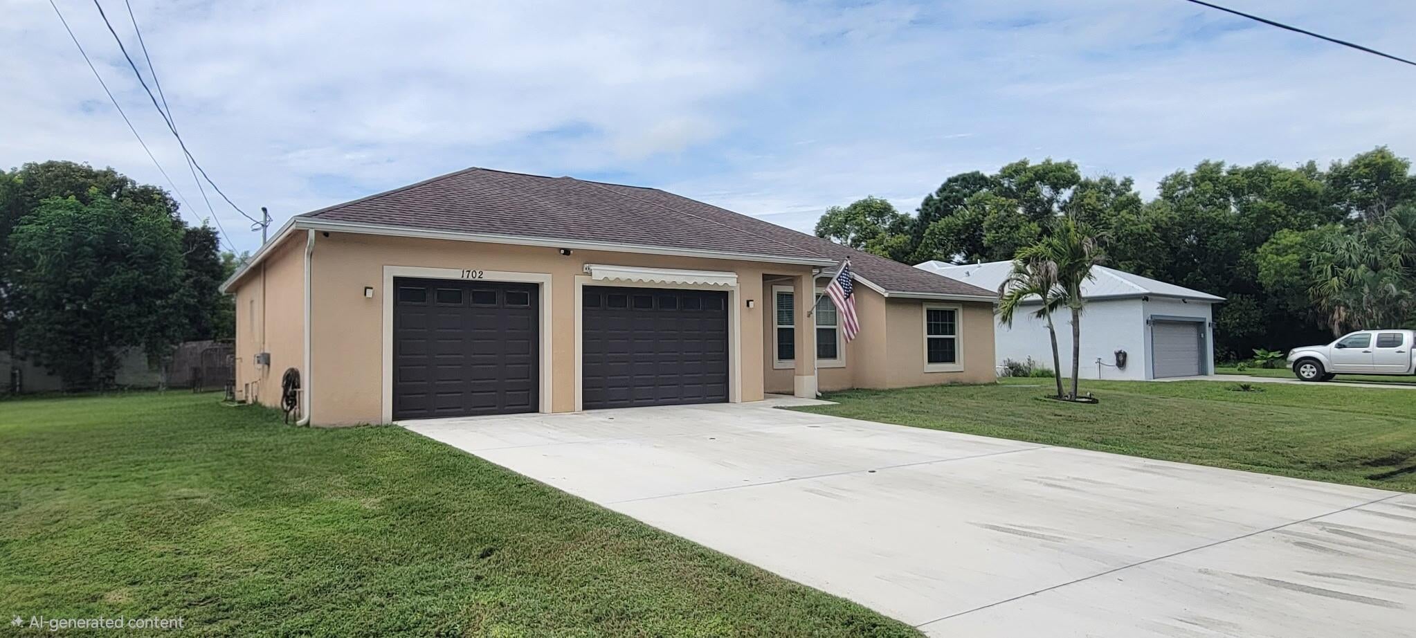
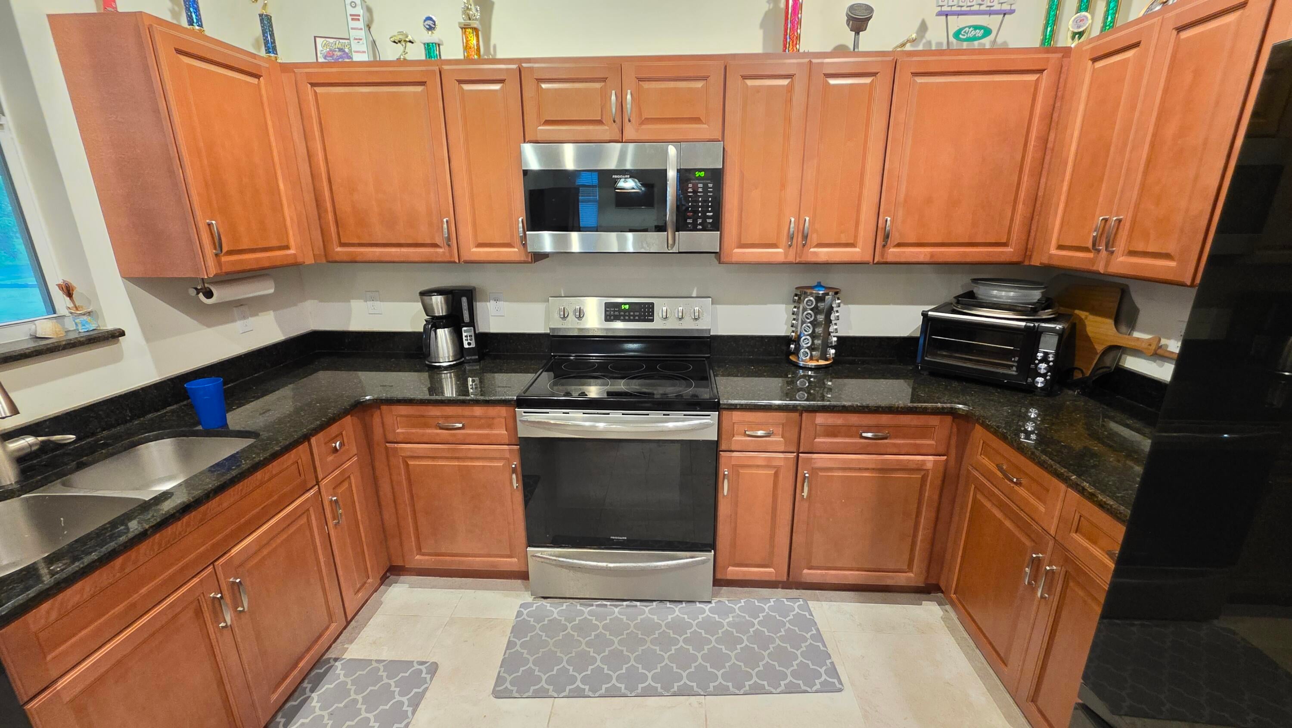
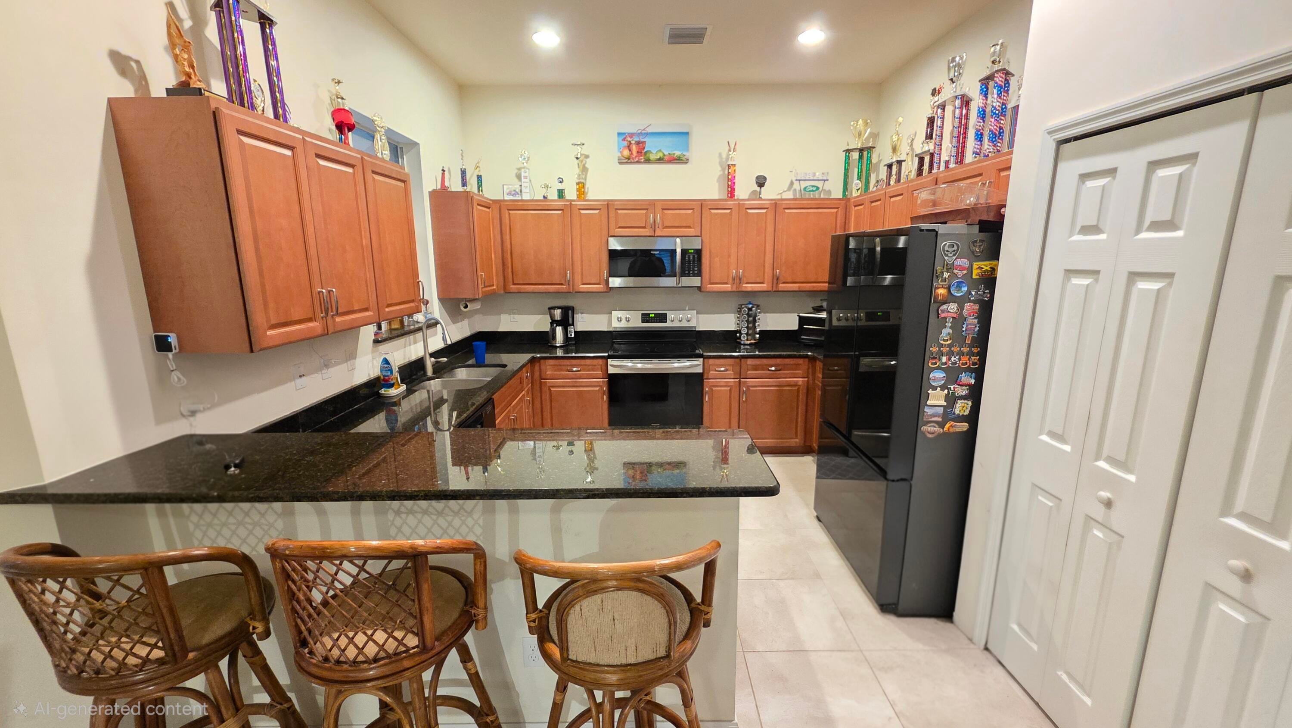
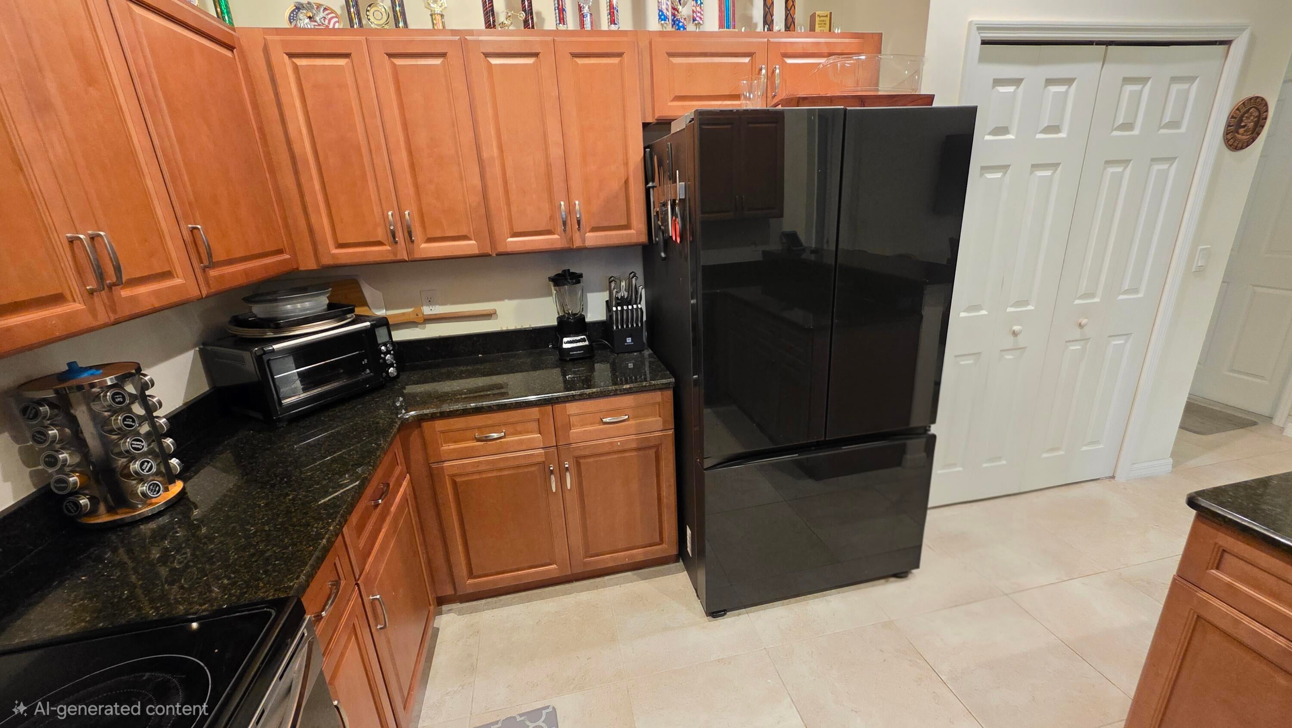
Custom 3 BR 2 BA 2 CG CBS POOL home in the Eastport community of PSL. Built in 2017. Private saltwater Pool with screen enclosed covered patio. Summer kitchen, cabana bath, and storage shed. Impact windows and doors, tile throughout living areas, granite tops in kitchen with undermount sink, newer refrigerator, newer dishwasher, NEW hot water heater in 2026. Spacious split floor plan with inside laundry room. Unique oversized garage design boasting 780 sq ft (30x26) features 12-foot ceiling and 4 post car lift, and mini split AC. This is a great location offering easy access to US1 shopping and restaurants, only minutes to Jensen Beach and 8 miles to the ocean. Easy to view, schedule your personal showing today!

Save
Ask
Tour
Hide
Share
Listing Snapshot
Price 
$519,900
Days On Site 
0 Days
Bedrooms 
3
Inside Area (SqFt) 
1,786 sqft
Total Baths 
2
Full Baths 
2
Partial Baths 
N/A
Lot Size 
0.23 Acres
Year Built 
2017
MLS® Number 
B26085207
Status 
Active
Property Tax 
$5,955
HOA/Condo/Coop Fees 
N/A
Sq Ft Source 
Assessor
Friends & Family
Recent Activity
16 hours agoListing first seen on site
20 hours agoListing updated with changes from the MLS®
General Features
Acres 
0.23
Attached Garage 
Yes
Direction Faces 
East
Garage 
Yes
Garage Spaces 
2
Levels 
One
Number Of Stories 
1
Parking 
AttachedConcreteDrivewayGarageGarage Door Opener
Parking Spaces 
4
Pets 
Yes
Property Sub Type 
Single Family Residence
Sewer 
Public Sewer
Special Circumstances 
Standard
SqFt Total 
2876
Style 
Contemporary
Utilities 
Cable AvailableElectricity ConnectedSewer ConnectedWater Connected
Water Source 
Public
Zoning 
RS-2 PSL
Interior Features
Appliances 
DryerDishwasherElectric RangeElectric Water HeaterMicrowaveRefrigeratorWater HeaterWasher
Cooling 
Central AirElectric
Flooring 
CarpetCeramic Tile
Heating 
CentralElectric
Interior 
Soaking Tub
Laundry Features 
InsideLaundry Room
Main Level Bedrooms 
3
Kitchen 
Living Room 
PrimaryBedroom 
Save
Ask
Tour
Hide
Share
Exterior Features
Construction Details 
Block
Exterior 
Awning(s)Outdoor Kitchen
Fencing 
Partial
Other Structures 
Shed(s)Outdoor Kitchen
Pool Features 
GuniteIn GroundSalt WaterPrivate
Private Pool 
Yes
Road Frontage 
City Street
Roof 
Shingle
View 
Canal
Waterview 
Canal
Community Features
MLS Area 
7190
Financing Terms Available 
CashConventionalFHAVA Loan
Listing courtesy of RE/MAX Masterpiece Realty

View photos, virtual tours, details...

All listings featuring the BMLS logo are provided by BeachesMLS, Inc. This information is not verified for authenticity or accuracy and is not guaranteed. Copyright © 2026 BeachesMLS, Inc. (a Flex MLS feed)
Last checked: 2026-10-08 04:08 AM UTC

Neighborhood & Commute
Source: Walkscore
Save
Ask
Tour
Hide
Share

READY TO MAKE AN OFFER?

JUST CLICK: START AN OFFER

OR CALL REAL ESTATE BROKER

ALICE LONNQVIST

PHONE: 1-561-540-8122