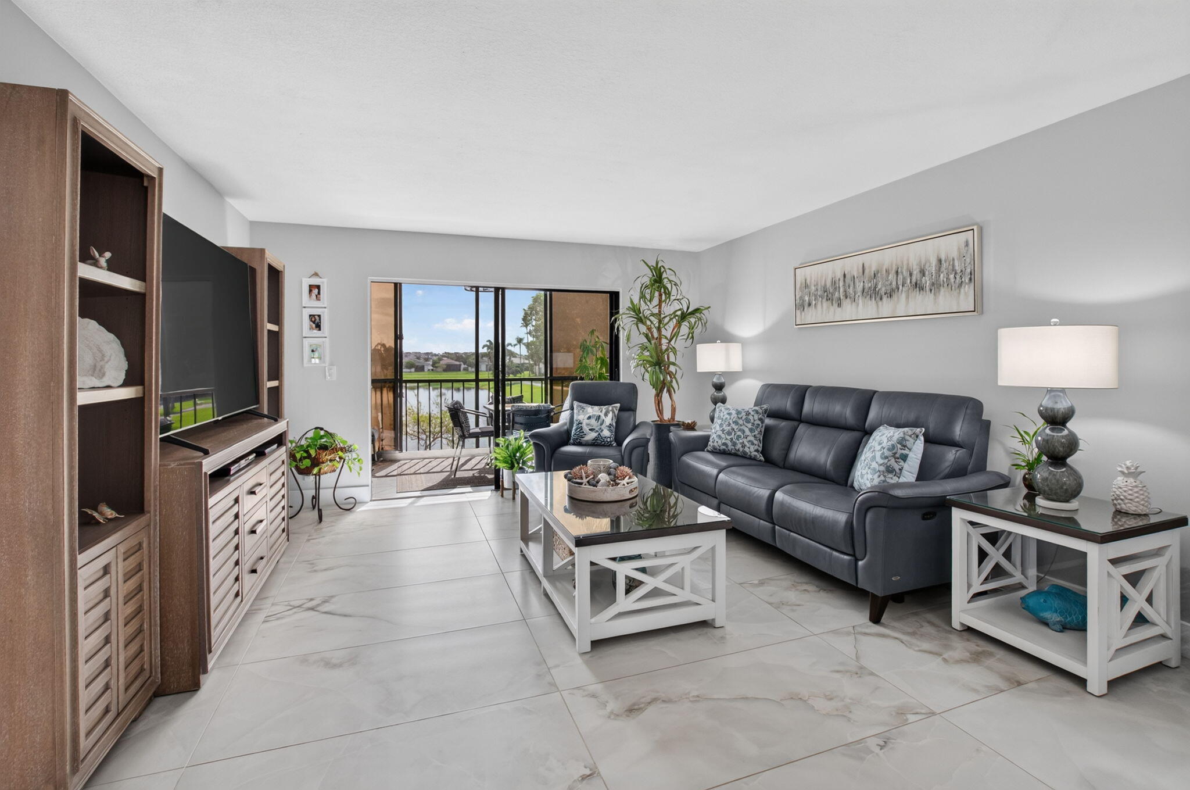
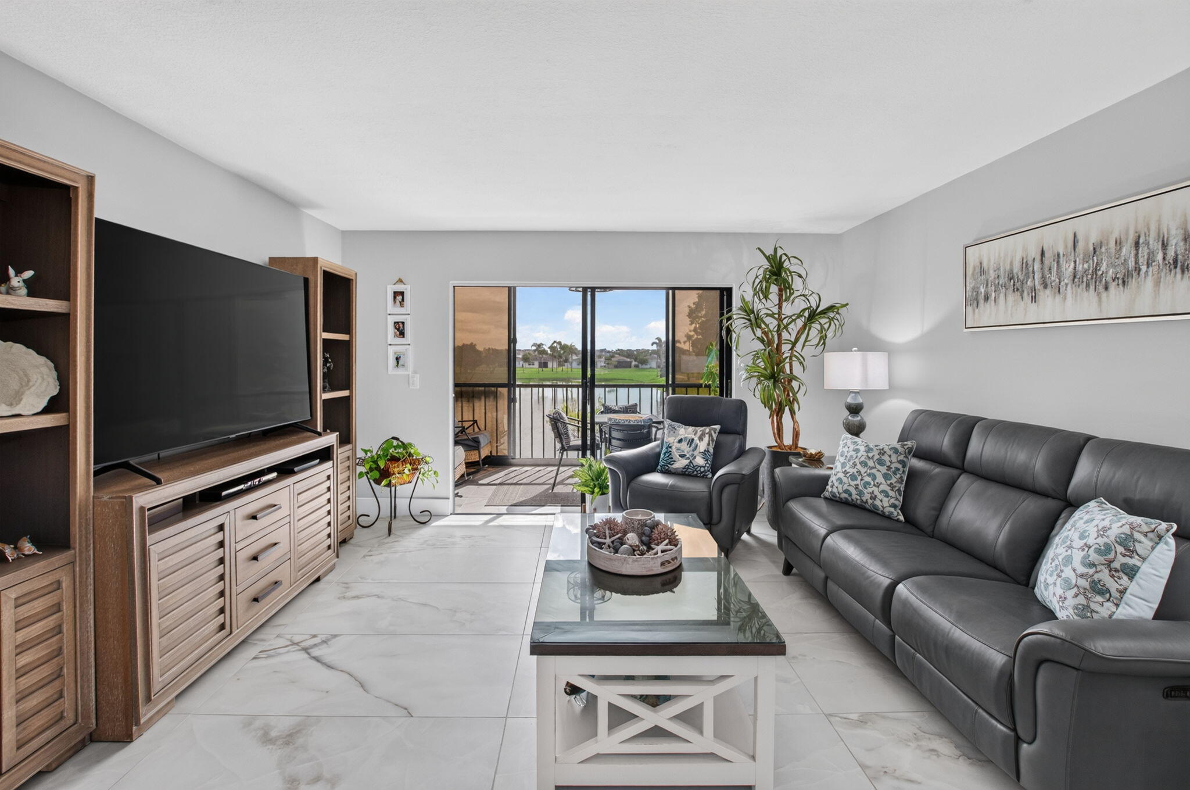
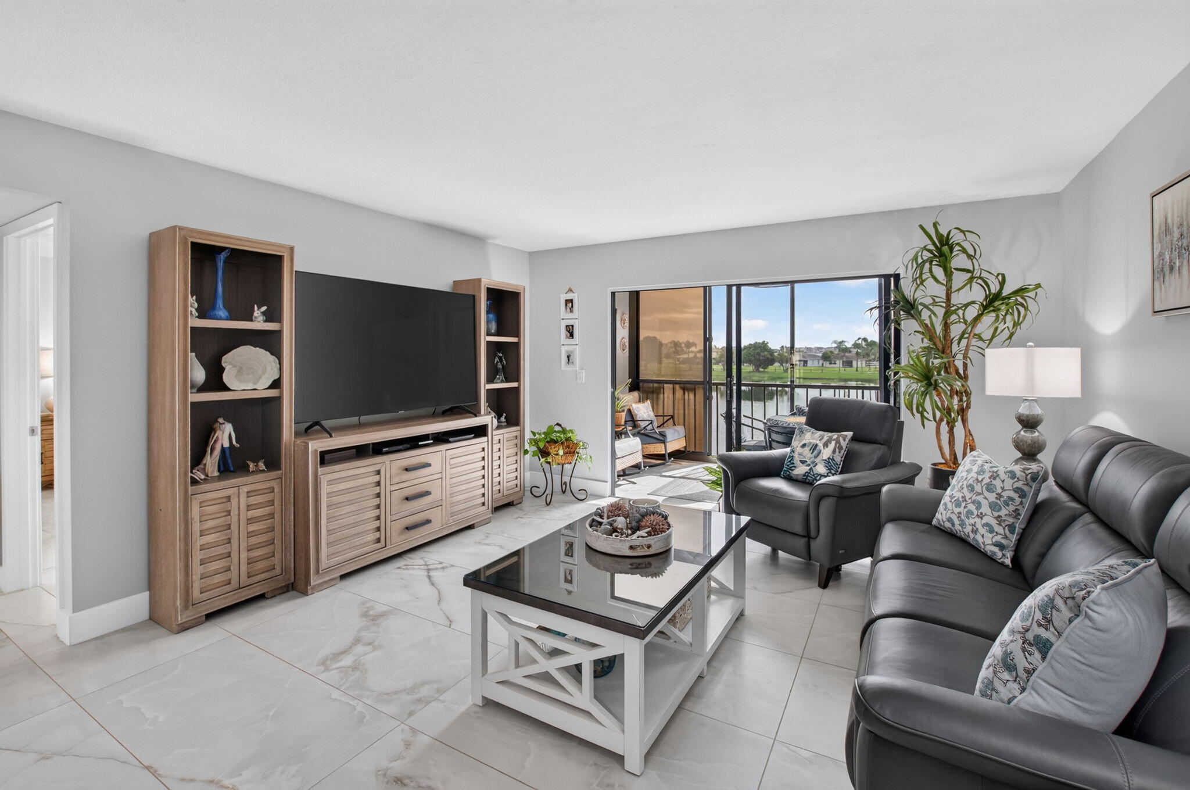
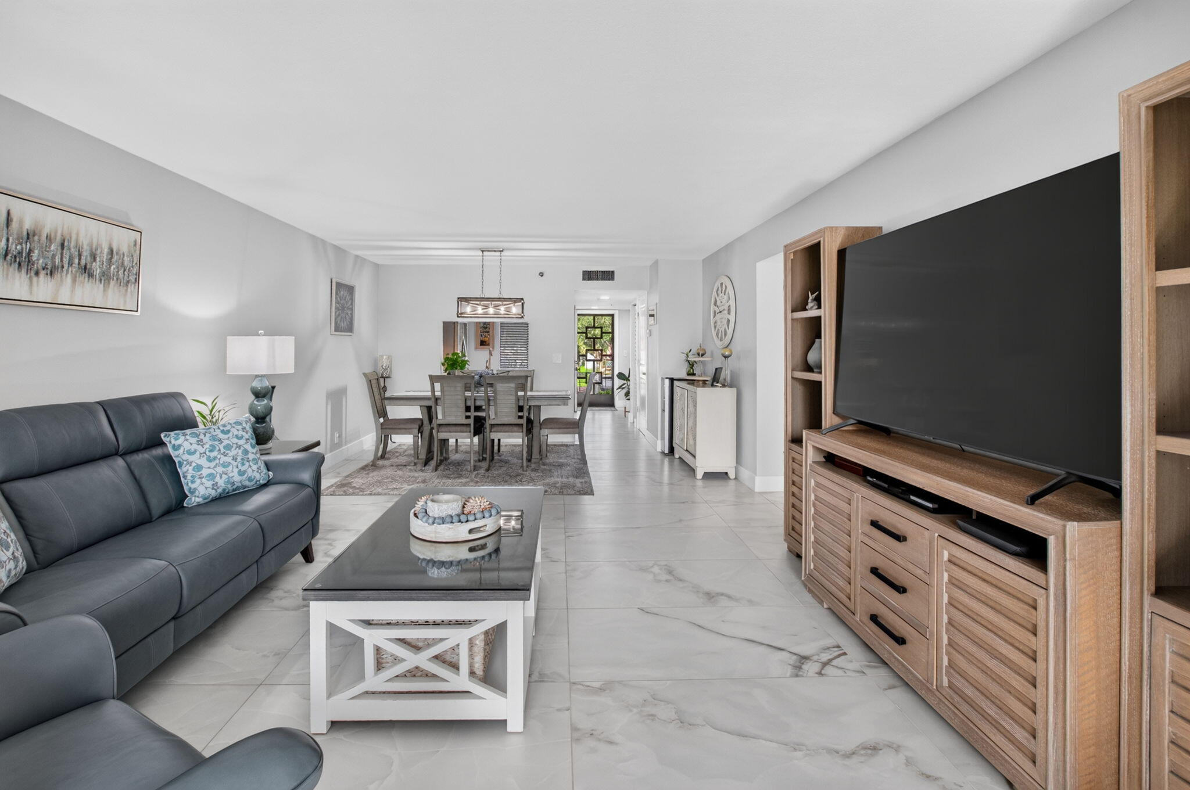
Gorgeous High End Updates in every room of this spacious 2Bed/2Bath Condo! Resort style living unit on lake w lovely sunset views in Huntington Lakes in Delray Beach 55+ Community! Beautiful mat porcelain large tile flooring throughout unit, along with newer cabinets , quartz counters in kitchen! Porcelain counters in primary bath and silestone counters in in guest bath. All newer appliances (3yrs) include Home warrantees.AC/2013/WH-2017! Most of beautiful furniture included in list price but exclude: Wht hutch,server,LR TV,2patio rockers,wht pato cabinet, BR stool, recliner, entry table and wine cooler. Newly renovated 50,000 SQ ft clubhouse w 700 seat autditorium, indoor lap pool,tennis &pickleball courts, outdoor pools, billiard room, state of the art fitness center and so much more!
Save
Ask
Tour
Hide
Share
Listing Snapshot
Price
$399,900
Days On Site
0 Days
Bedrooms
2
Inside Area (SqFt)
1,230 sqft
Total Baths
2
Full Baths
2
Partial Baths
N/A
Lot Size
N/A
Year Built
1988
MLS® Number
B26085205
Status
Active
Property Tax
$2,303.94
HOA/Condo/Coop Fees
$1,060.67 monthly
Sq Ft Source
Public Records
Friends & Family
React
Comment
Invite
No Comments Yet
Did you know? You can invite friends and family to your search. They can join your search, rate and discuss listings with you.
Recent Activity
15 hours ago
Listing first seen on site
19 hours ago
Listing updated with changes from the MLS®
General Features
Direction Faces
West
Foundation
Block
Land Lease
No
Levels
OneTwo
Number Of Stories
8
Parking
AsphaltGuestOpen
Parking Spaces
1
Pets
Size LimitYes
Property Condition
Updated/Remodeled
Property Sub Type
Condominium
Security
Fire Sprinkler SystemSecurity GateGated with GuardGated CommunitySmoke Detector(s)Security FenceSecurity Lights
Sewer
Public SewerSeptic Tank
Special Circumstances
Standard
SqFt Total
1230
Utilities
Cable ConnectedElectricity ConnectedNatural Gas AvailableWater Connected
Washer HookupElectric Dryer HookupInsideLaundry RoomIn Unit
Main Level Bedrooms
2
Kitchen
Dimensions - 13 X 9Area - 117
Living Room
Dimensions - 25 X 14Area - 350
PrimaryBedroom
Dimensions - 15 X 14Area - 210
Save
Ask
Tour
Hide
Share
Exterior Features
Construction Details
ConcreteStucco
Exterior
BalconyStorage
Fencing
GateSecurity
Lot Features
Waterfront
Other Structures
Storage
Patio And Porch
Glass EnclosedPatioScreened
Pool Features
IndoorHeated
Roof
ConcreteTar/Gravel
View
LakeWater
Waterfront
Yes
Waterfront Features
Lake Front
Waterview
LakeWater
Community Features
Accessibility Features
Accessible Washer/DryerAdaptable For ElevatorAccessible Kitchen AppliancesAccessible StairwayAccessible Full BathAccessible BedroomAccessible ClosetsAccessible Electrical and Environmental ControlsAccessible KitchenAccessible Central Living AreaAccessible DoorsAccessible EntranceAccessible Hallway(s)

Did you know? You can invite friends and family to your search. They can join your search, rate and discuss listings with you.