Save
Ask
Tour
Hide
$3,195,000
1 Day On Site
2565 NW 69th StreetBoca Raton, FL 33496
For Sale|Single Family Residence|Active
4
Beds
5
Total Baths
4
Full Baths
1
Partial Bath
4,045
SqFt
$790
/SqFt
2017
Built
Subdivision:
ROYAL PALM POLO
County:
Palm Beach
Call Now: 1-561-540-8122
Is this the listing for you? We can help make it yours.
1-561-540-8122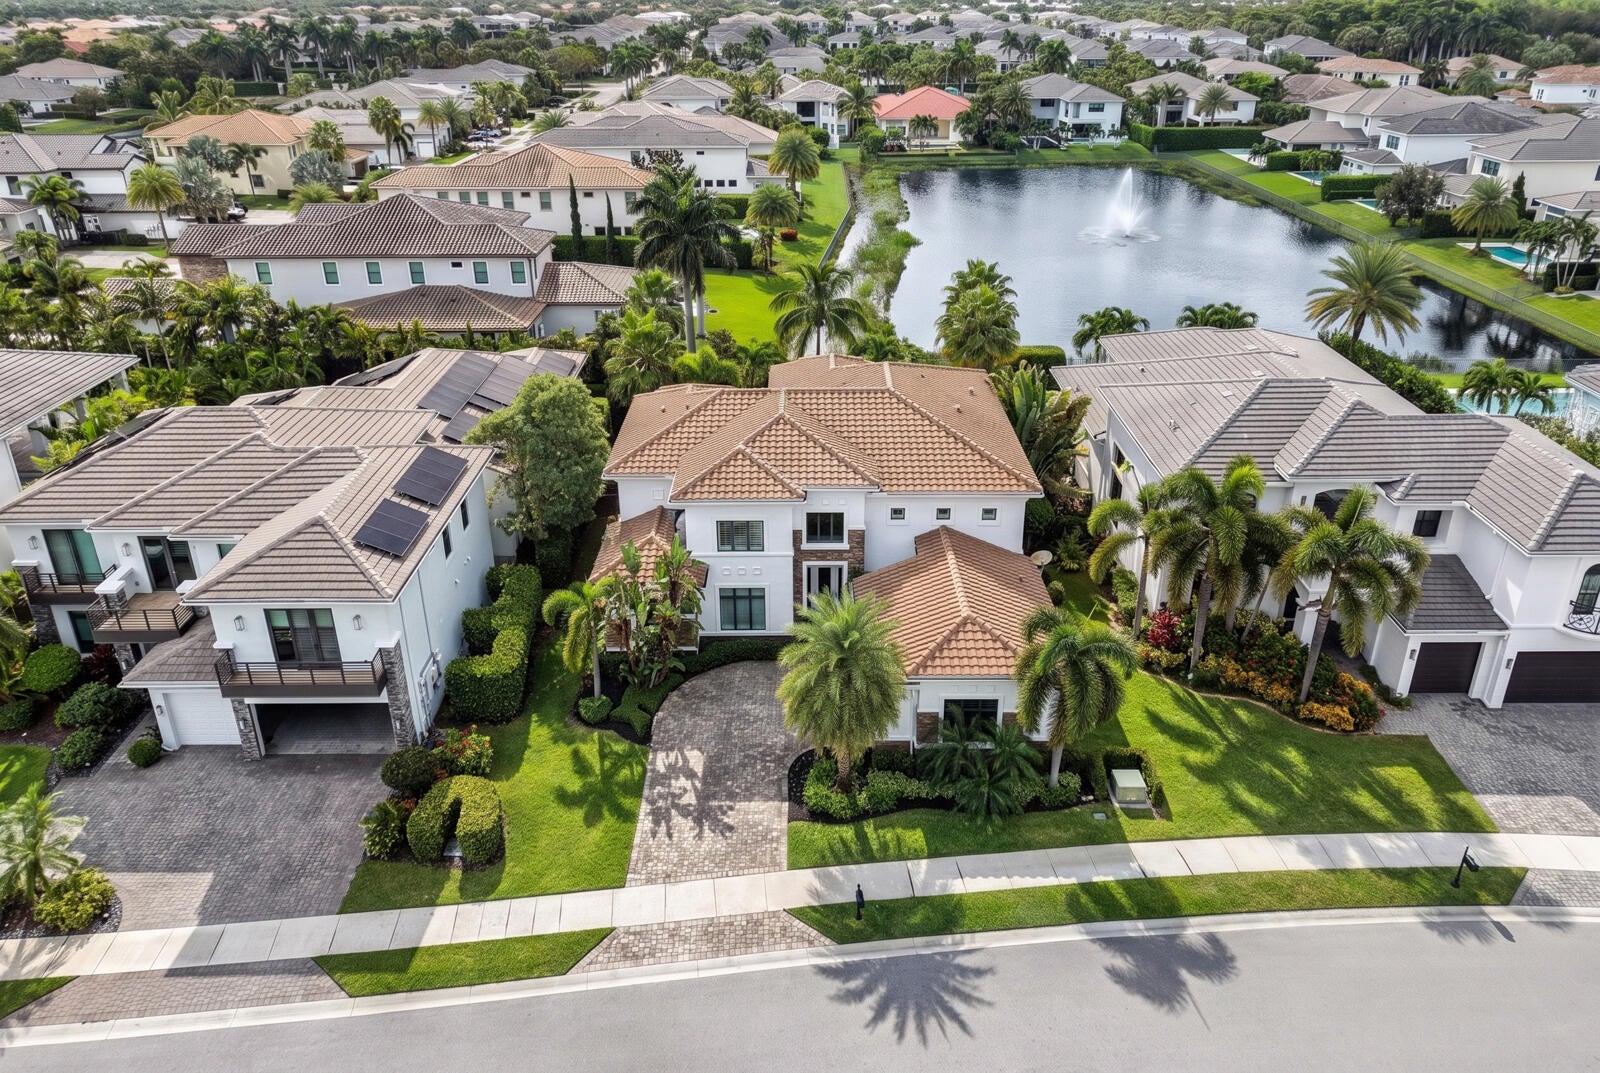
Save
Ask
Tour
Hide
Mortgage Calculator
Monthly Payment (Est.)
Enter an interest rate to see your estimated monthly payment.Calculator powered by Showcase IDX, a Constellation1 Company. Copyright ©2026 Information is deemed reliable but not guaranteed.
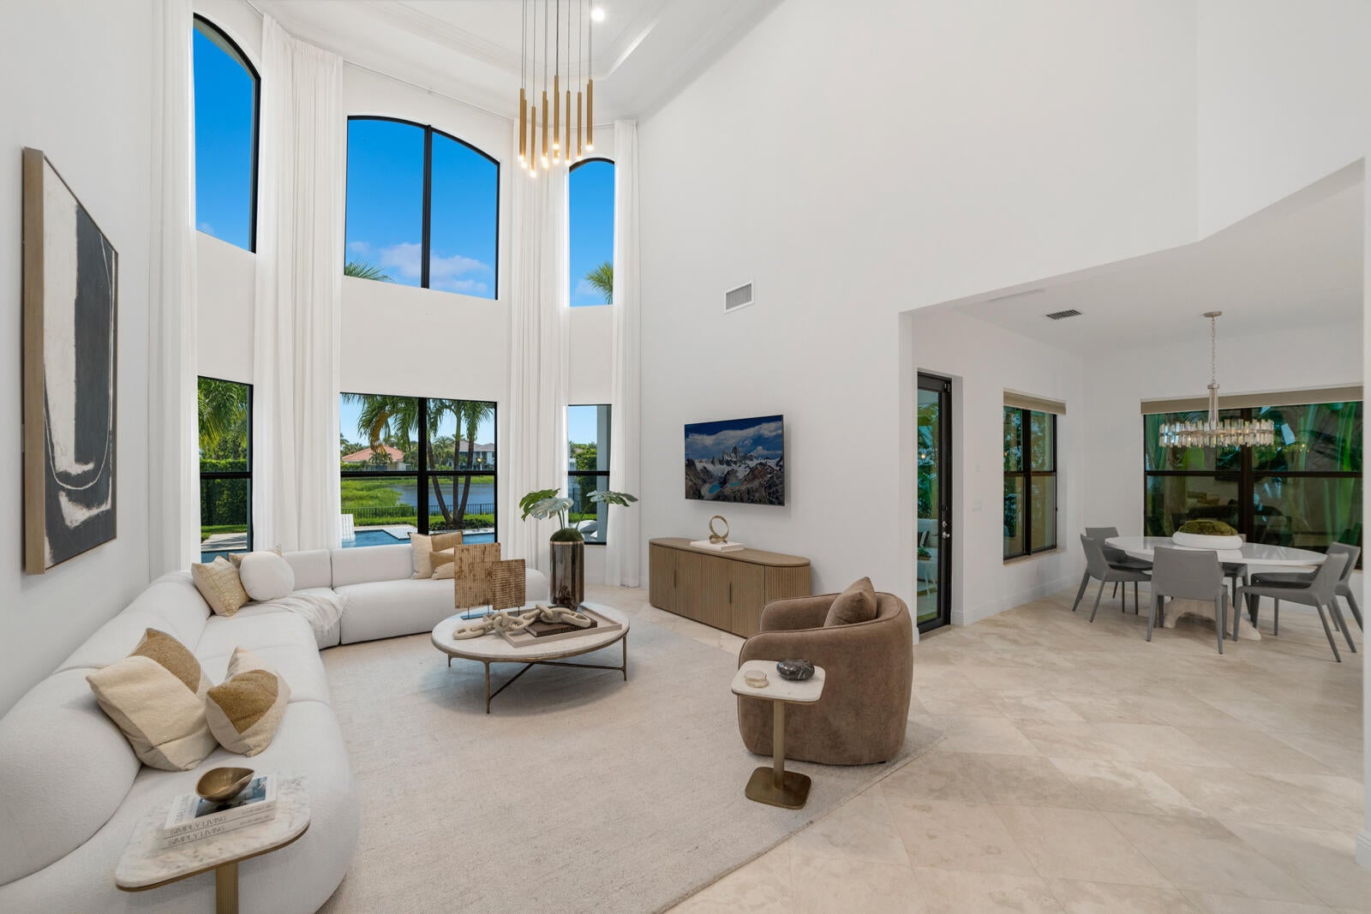
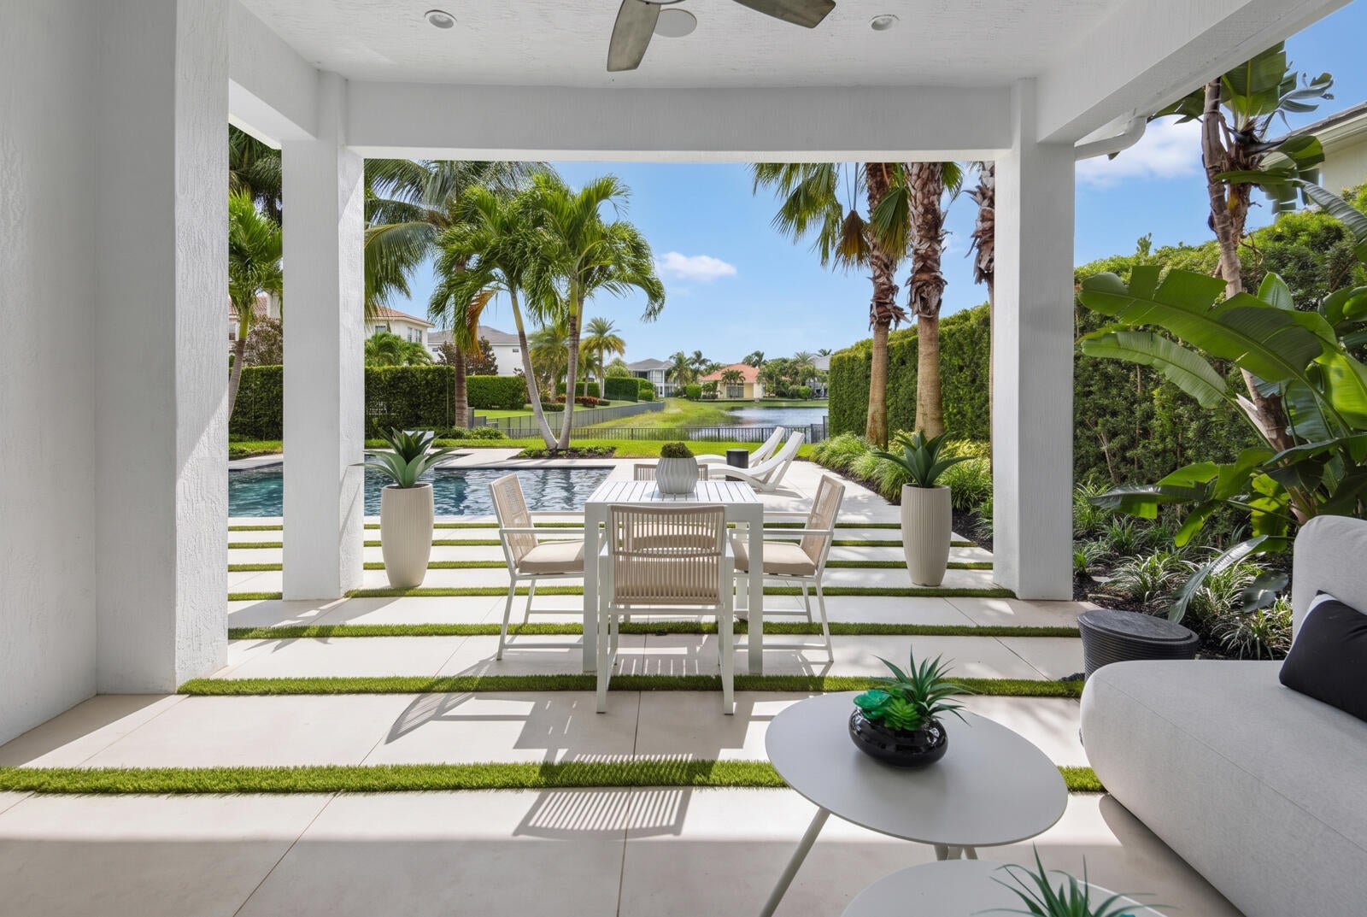
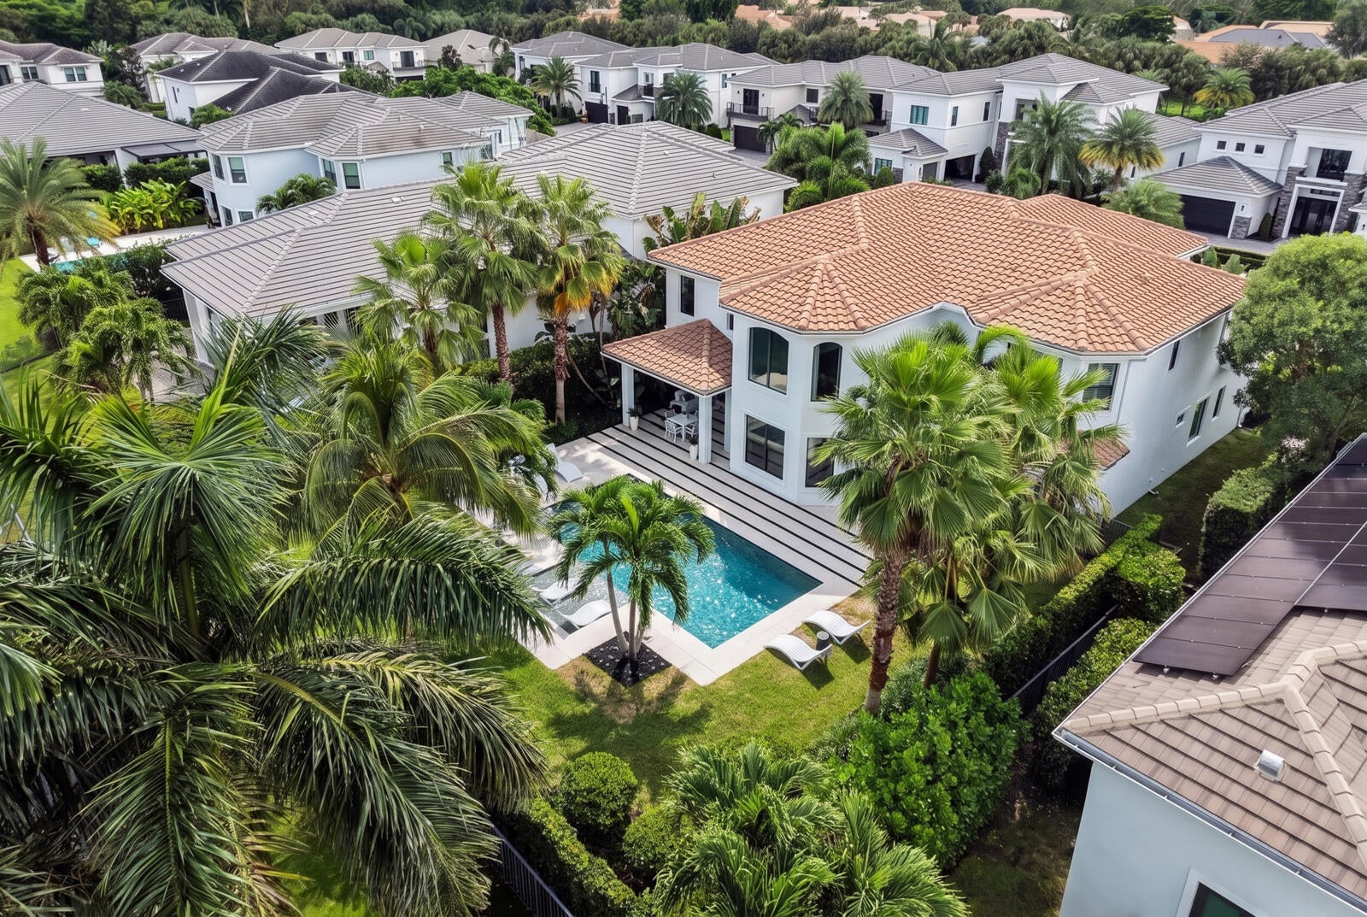
Discover luxury living in Royal Palm Polo, reimagined by renowned Michael Gray Interiors. This exceptional estate showcases 4 bedrooms, a dedicated office, and 4.5 bathrooms. The main floor impresses with soaring two story ceilings, a sophisticated formal living room, and separate dining space. Custom millwork throughout! The chef's kitchen is a culinary masterpiece featuring custom cabinetry, premium Wolf and Sub Zero appliances including dual wall ovens and a gas cooktop. The expansive island is perfect for entertaining. Your private primary suite overlooks the resort style backyard, pool and serene lake views!
Save
Ask
Tour
Hide
Listing Snapshot
Price
$3,195,000
Days On Site
1 Day
Bedrooms
4
Inside Area (SqFt)
4,045 sqft
Total Baths
5
Full Baths
4
Partial Baths
1
Lot Size
0.27 Acres
Year Built
2017
MLS® Number
B26085156
Status
Active
Property Tax
$29,421.31
HOA/Condo/Coop Fees
$823 monthly
Sq Ft Source
Public Records
Friends & Family
Recent Activity
| yesterday | Listing first seen on site | |
| yesterday | Listing updated with changes from the MLS® |
General Features
Acres
0.27
Attached Garage
Yes
Direction Faces
South
Disclosures
Owner Is Listing Agent
Foundation
Block
Garage
Yes
Garage Spaces
2
Levels
Two
Number Of Stories
2
Parking
AttachedDrivewayGarage
Parking Spaces
2
Pets
Breed RestrictionsYes
Property Condition
Updated/Remodeled
Property Sub Type
Single Family Residence
Security
Security SystemFire Sprinkler SystemGated with GuardGated CommunitySmoke Detector(s)Security Lights
Sewer
Public Sewer
Special Circumstances
Standard
SqFt Total
5496
Utilities
Cable AvailableElectricity AvailableNatural Gas ConnectedPhone AvailableSewer ConnectedWater Connected
Water Source
Public
Zoning
R1D (city)
Interior Features
Appliances
CooktopDryerDishwasherFreezerDisposalGas RangeGas Water HeaterMicrowaveOvenRangeRefrigeratorWater HeaterWasher
Cooling
Central Air
Flooring
MarbleTileWood
Heating
Central
Interior
Entrance FoyerEat-in KitchenHigh CeilingsKitchen IslandWalk-In Closet(s)
Laundry Features
Laundry Room
Main Level Bedrooms
1
Window Features
Storm Window(s)
Bedroom 2
Dimensions - 14.9 X 12.2Level - UpperArea - 181
Bedroom 3
Dimensions - 14.9 X 11.6Level - UpperArea - 172
Bedroom 4
Dimensions - 15.4 X 14.5Level - UpperArea - 223
Den
Dimensions - 14.9 X 12Level - MainArea - 178
Dining Room
Dimensions - 13.6 X 13.5Level - MainArea - 183
Great Room
Level - Main
Kitchen
Dimensions - 20.8 X 12Level - MainArea - 249
Laundry
Living Room
Dimensions - 24.1 X 15.8Level - MainArea - 380
Loft
Dimensions - 20.8 X 17.2Level - UpperArea - 357
PrimaryBedroom
Dimensions - 21.7 X 13Level - MainArea - 282
Utility Room
Dimensions - 11.3 X 6.4Level - MainArea - 72
Save
Ask
Tour
Hide
Exterior Features
Construction Details
BlockConcrete
Exterior
Lighting
Lot Features
LandscapedMany TreesWaterfront
Patio And Porch
CoveredPatio
Pool Features
FencedIn GroundPrivateAssociation
Private Pool
Yes
Road Frontage
Private Road
Roof
Spanish TileTile
View
LakePoolWater
Waterfront
Yes
Waterfront Features
Lake Front
Waterview
LakePoolWater
Windows/Doors
Storm Window(s)
Community Features
Association Amenities
PoolBasketball CourtClubhouseFitness CenterManagementPlaygroundSpa/Hot TubTennis Court(s)
Association Fee
$2469.0
Association Fee Frequency
Quarterly
Community Features
GatedSidewalks
MLS Area
4650
Financing Terms Available
CashConventional
Building Access
Entry Level Living Area Y
Schools
School District
Unknown
Elementary School
Calusa (Palm Beach)
Middle School
Omni
High School
Spanish River
Listing courtesy of Peters Realty

All listings featuring the BMLS logo are provided by BeachesMLS, Inc. This information is not verified for authenticity or accuracy and is not guaranteed. Copyright © 2026 BeachesMLS, Inc. (a Flex MLS feed)
Last checked: 2026-10-08 02:37 AM UTC
All listings featuring the BMLS logo are provided by BeachesMLS, Inc. This information is not verified for authenticity or accuracy and is not guaranteed. Copyright © 2026 BeachesMLS, Inc. (a Flex MLS feed)
Last checked: 2026-10-08 02:37 AM UTC
Neighborhood & Commute
Source: Walkscore
Save
Ask
Tour
Hide
READY TO MAKE AN OFFER?
JUST CLICK: START AN OFFER
OR CALL REAL ESTATE BROKER
ALICE LONNQVIST
PHONE: 1-561-540-8122