When you purchase a home in Florida with Home Max Realty International as your buyer’s agent, you may be eligible to receive up to $5,000* as a rebate at closing.

Save
Ask
Tour
Hide
Share
$950,000
1 Day On Site

5571 SUGAR MILL Court
Delray Beach, FL 33484

For Sale|Single Family Residence|Active
3
Beds
2
Total Baths
2
Full Baths
2,093
SqFt
$454
/SqFt
1983
Built
Subdivision:
BOCA DELRAY
County:
Palm Beach
Call Now: 1-561-540-8122
Is this the listing for you? We can help make it yours.
1-561-540-8122
5571 SUGAR MILL Court5571 SUGAR MILL Court5571 SUGAR MILL Court5571 SUGAR MILL Court
Save
Ask
Tour
Hide
Share

Mortgage Calculator

Monthly Payment (Est.)

Enter an interest rate to see your estimated monthly payment.
Calculator powered by Showcase IDX, a Constellation1 Company. Copyright ©2026 Information is deemed reliable but not guaranteed.

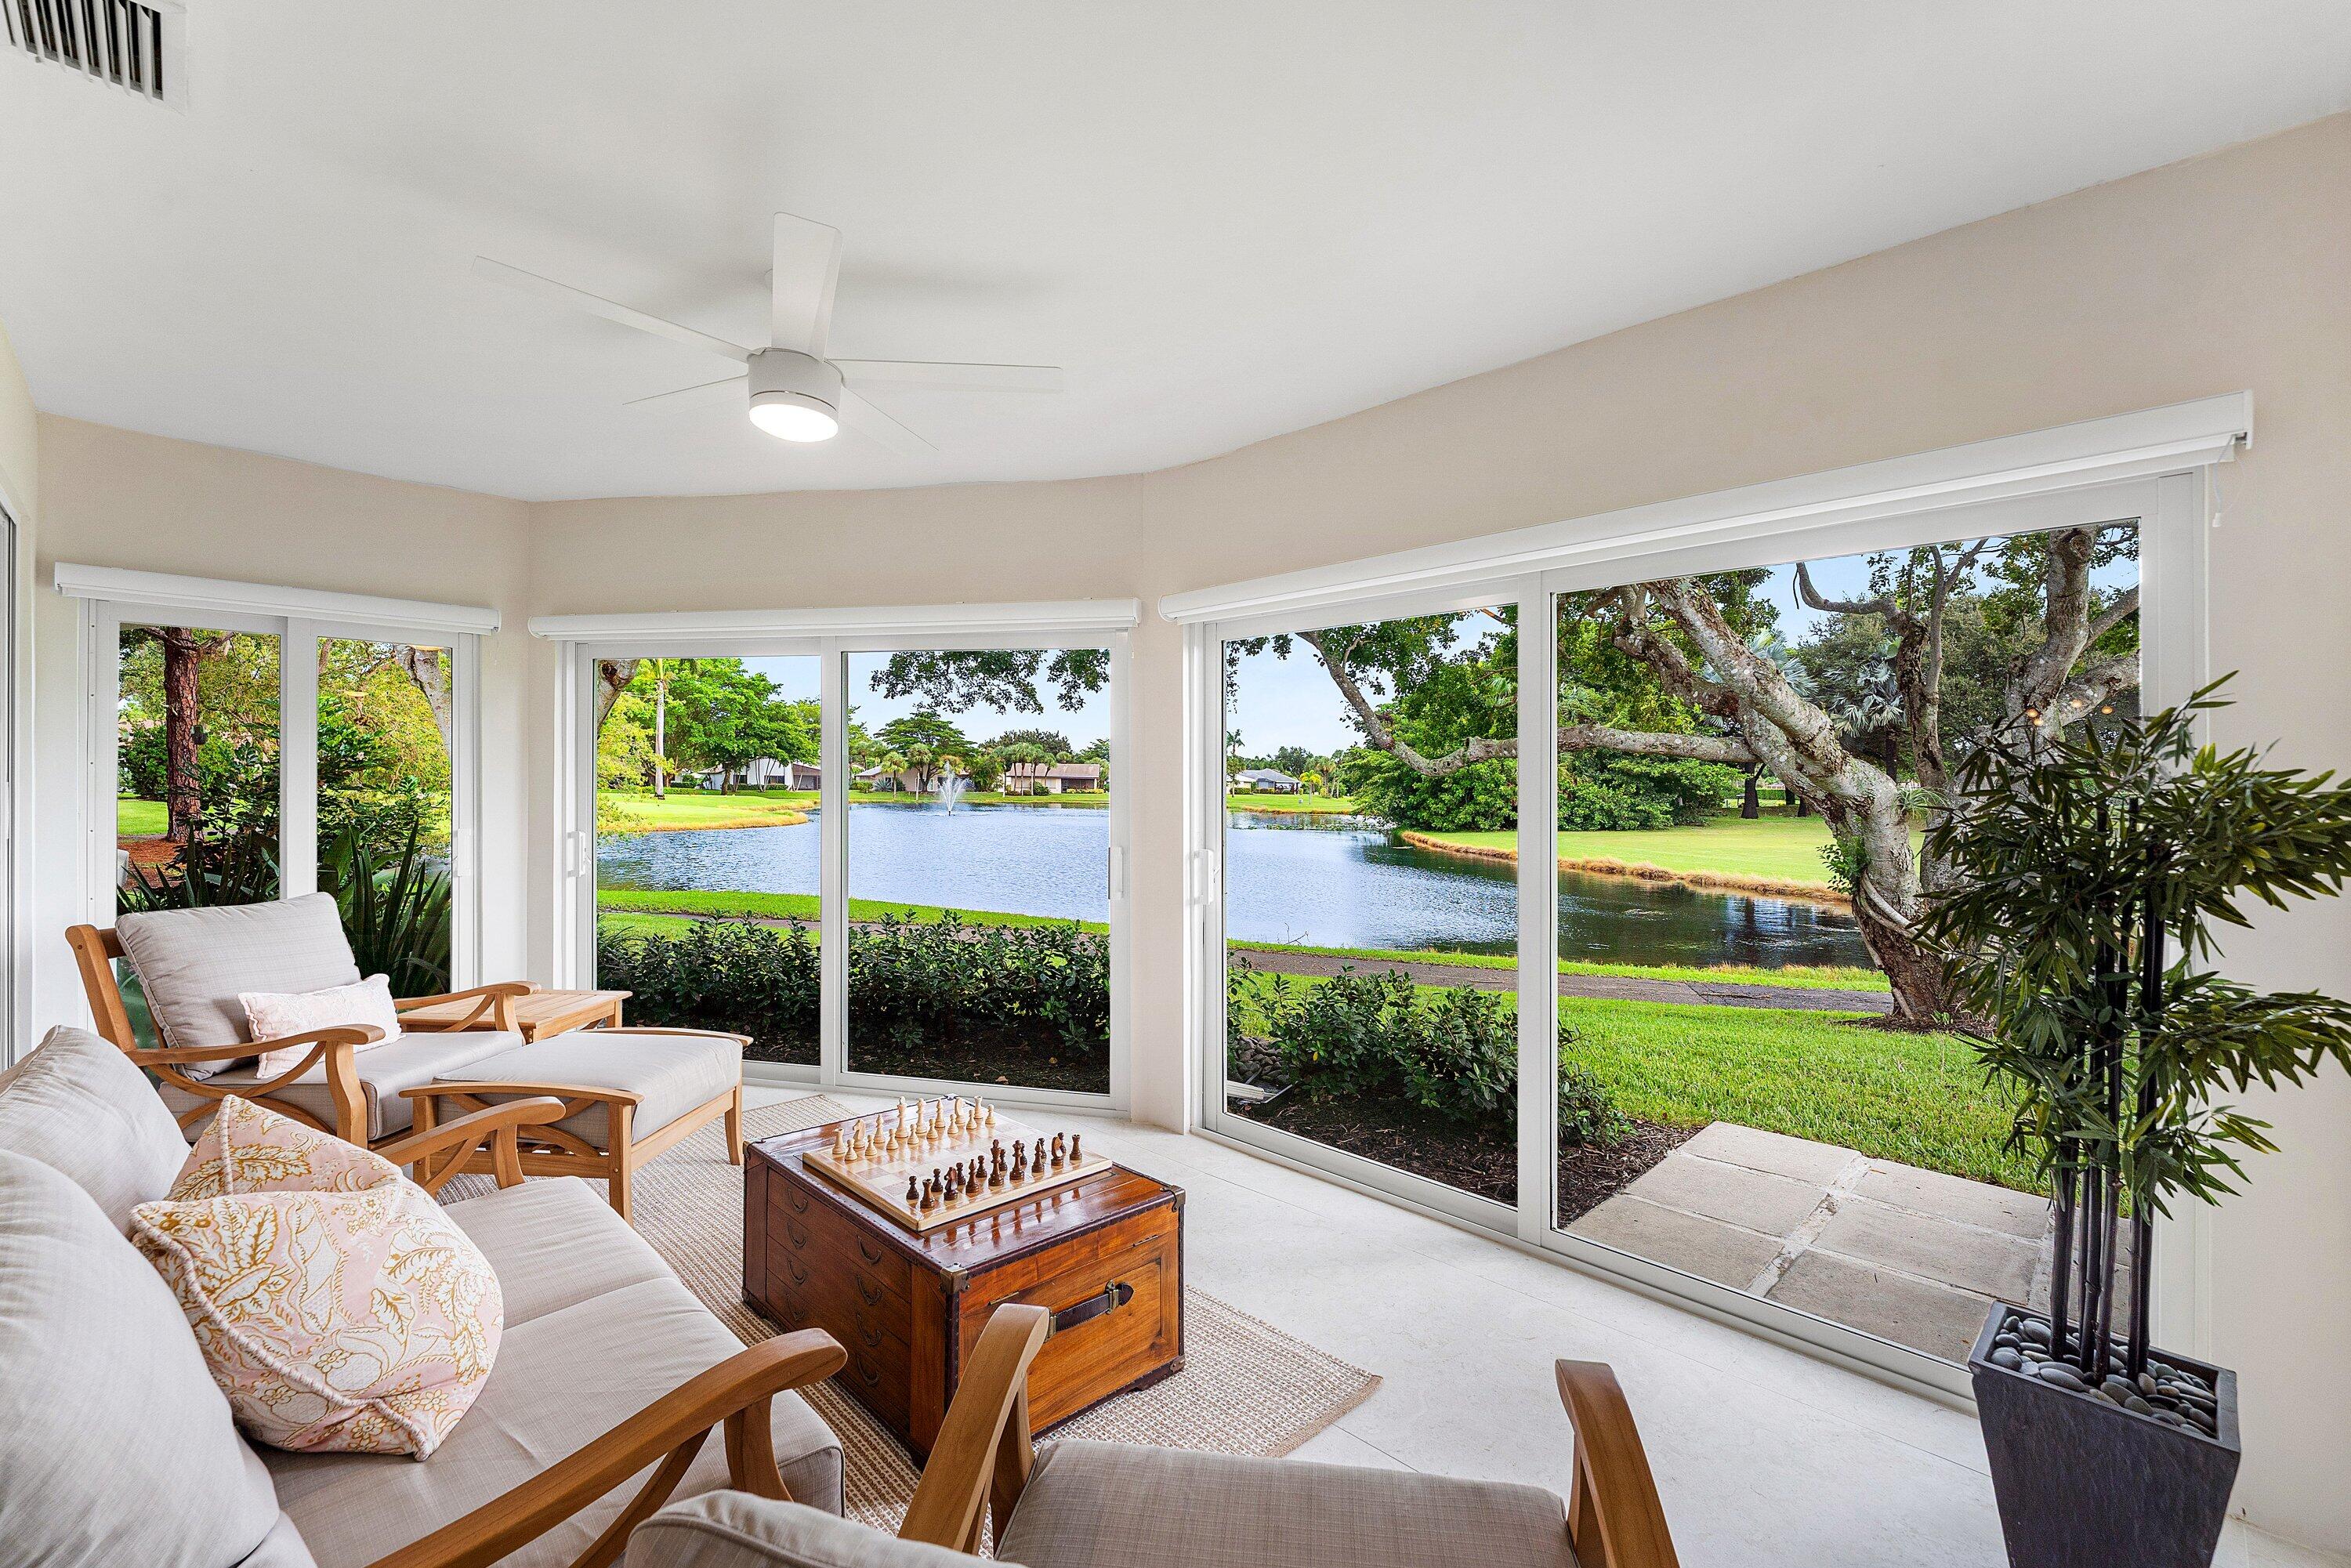
Remarkabley Renovated Move-In Ready Spacious Estate Home w/ Luxurious Finishes*Lake & Golf Views in a private Cul-de-Sac Checks All the Boxes*This 3 Bed, 2 Bath Home has Italian Tile & Modern Wood Laminate Floors*Beautiful Designer Doors & Spectacular Baths make this a Must See*This home contains the Contemporary Features & Upgrades Home Buyers Hunger For, without the Added Decision Making Stress*Boca Delray is a 55+ Country Club with NO Annual Dues, only Endless Fun*Our Challenging Par 60 Golf Course will Test your Golf Skills but don't worry, our Golf Pros will help*NEW Pickelball Courts, Tennis, Clubs & Concerts Make this the Place to be*Buyers to Pay a One-Time Capital Contribution at Closing*A Sensible Move to a Sensational Lifestyle*A Real Gem Furniture is Negociable*The One-Time Capital Contribution at Closing is 4% of the Sales Price*No Annual Dues to use the Club once you are an Owner*The total Home living space is just over 2,700 square feet including the patios and garage*Amazing space in an amazing country club*New Front gatehouse coming & is already paid for*This gorgeous Move-In Ready Dream Home is the Perfect Place to Start the Rest of your Life*55+ Adults want more from life & want the benefits of living in Sunny South Florida

Save
Ask
Tour
Hide
Share
Listing Snapshot
Price 
$950,000
Days On Site 
1 Day
Bedrooms 
3
Inside Area (SqFt) 
2,093 sqft
Total Baths 
2
Full Baths 
2
Partial Baths 
N/A
Lot Size 
0.19 Acres
Year Built 
1983
MLS® Number 
B26085119
Status 
Active
Property Tax 
$4,813.86
HOA/Condo/Coop Fees 
$758 monthly
Sq Ft Source 
Public Records
Friends & Family
Recent Activity
yesterdayListing first seen on site
yesterdayListing updated with changes from the MLS®
General Features
Acres 
0.19
Attached Garage 
Yes
Direction Faces 
Southwest
Garage 
Yes
Garage Spaces 
2
Levels 
One
Number Of Stories 
1
Parking 
AttachedGarageGarage Door Opener
Parking Spaces 
4
Pets 
Breed RestrictionsNumber LimitSize LimitYes
Property Sub Type 
Single Family Residence
Security 
Gated Community
Sewer 
Public Sewer
Special Circumstances 
Standard
SqFt Total 
2789
Style 
Contemporary
Utilities 
Cable AvailableSewer AvailableWater Available
Water Source 
Public
Zoning 
RT
Interior Features
Appliances 
CooktopDryerDishwasherDisposalMicrowaveOvenRefrigeratorVented Exhaust FanWater HeaterWine RefrigeratorWasher
Cooling 
Central AirCeiling Fan(s)Electric
Flooring 
Laminate
Furnished 
Unfurnished
Heating 
CentralElectric
Interior 
Wet BarBuilt-in FeaturesCathedral Ceiling(s)High CeilingsKitchen IslandPantryStorageVaulted Ceiling(s)BarWalk-In Closet(s)
Laundry Features 
InsideMain LevelSink
Main Level Bedrooms 
3
Window Features 
BlindsDrapesPlantation Shutters
Bedroom 2 
Dimensions - 13 X 11Level - FirstArea - 143Description - Privacy Shutters & Wood Laminate Flooring
Bedroom 3 
Dimensions - 12 X 11Level - FirstArea - 132Description - Custom Closet Organizer in Both Bedrooms
Den 
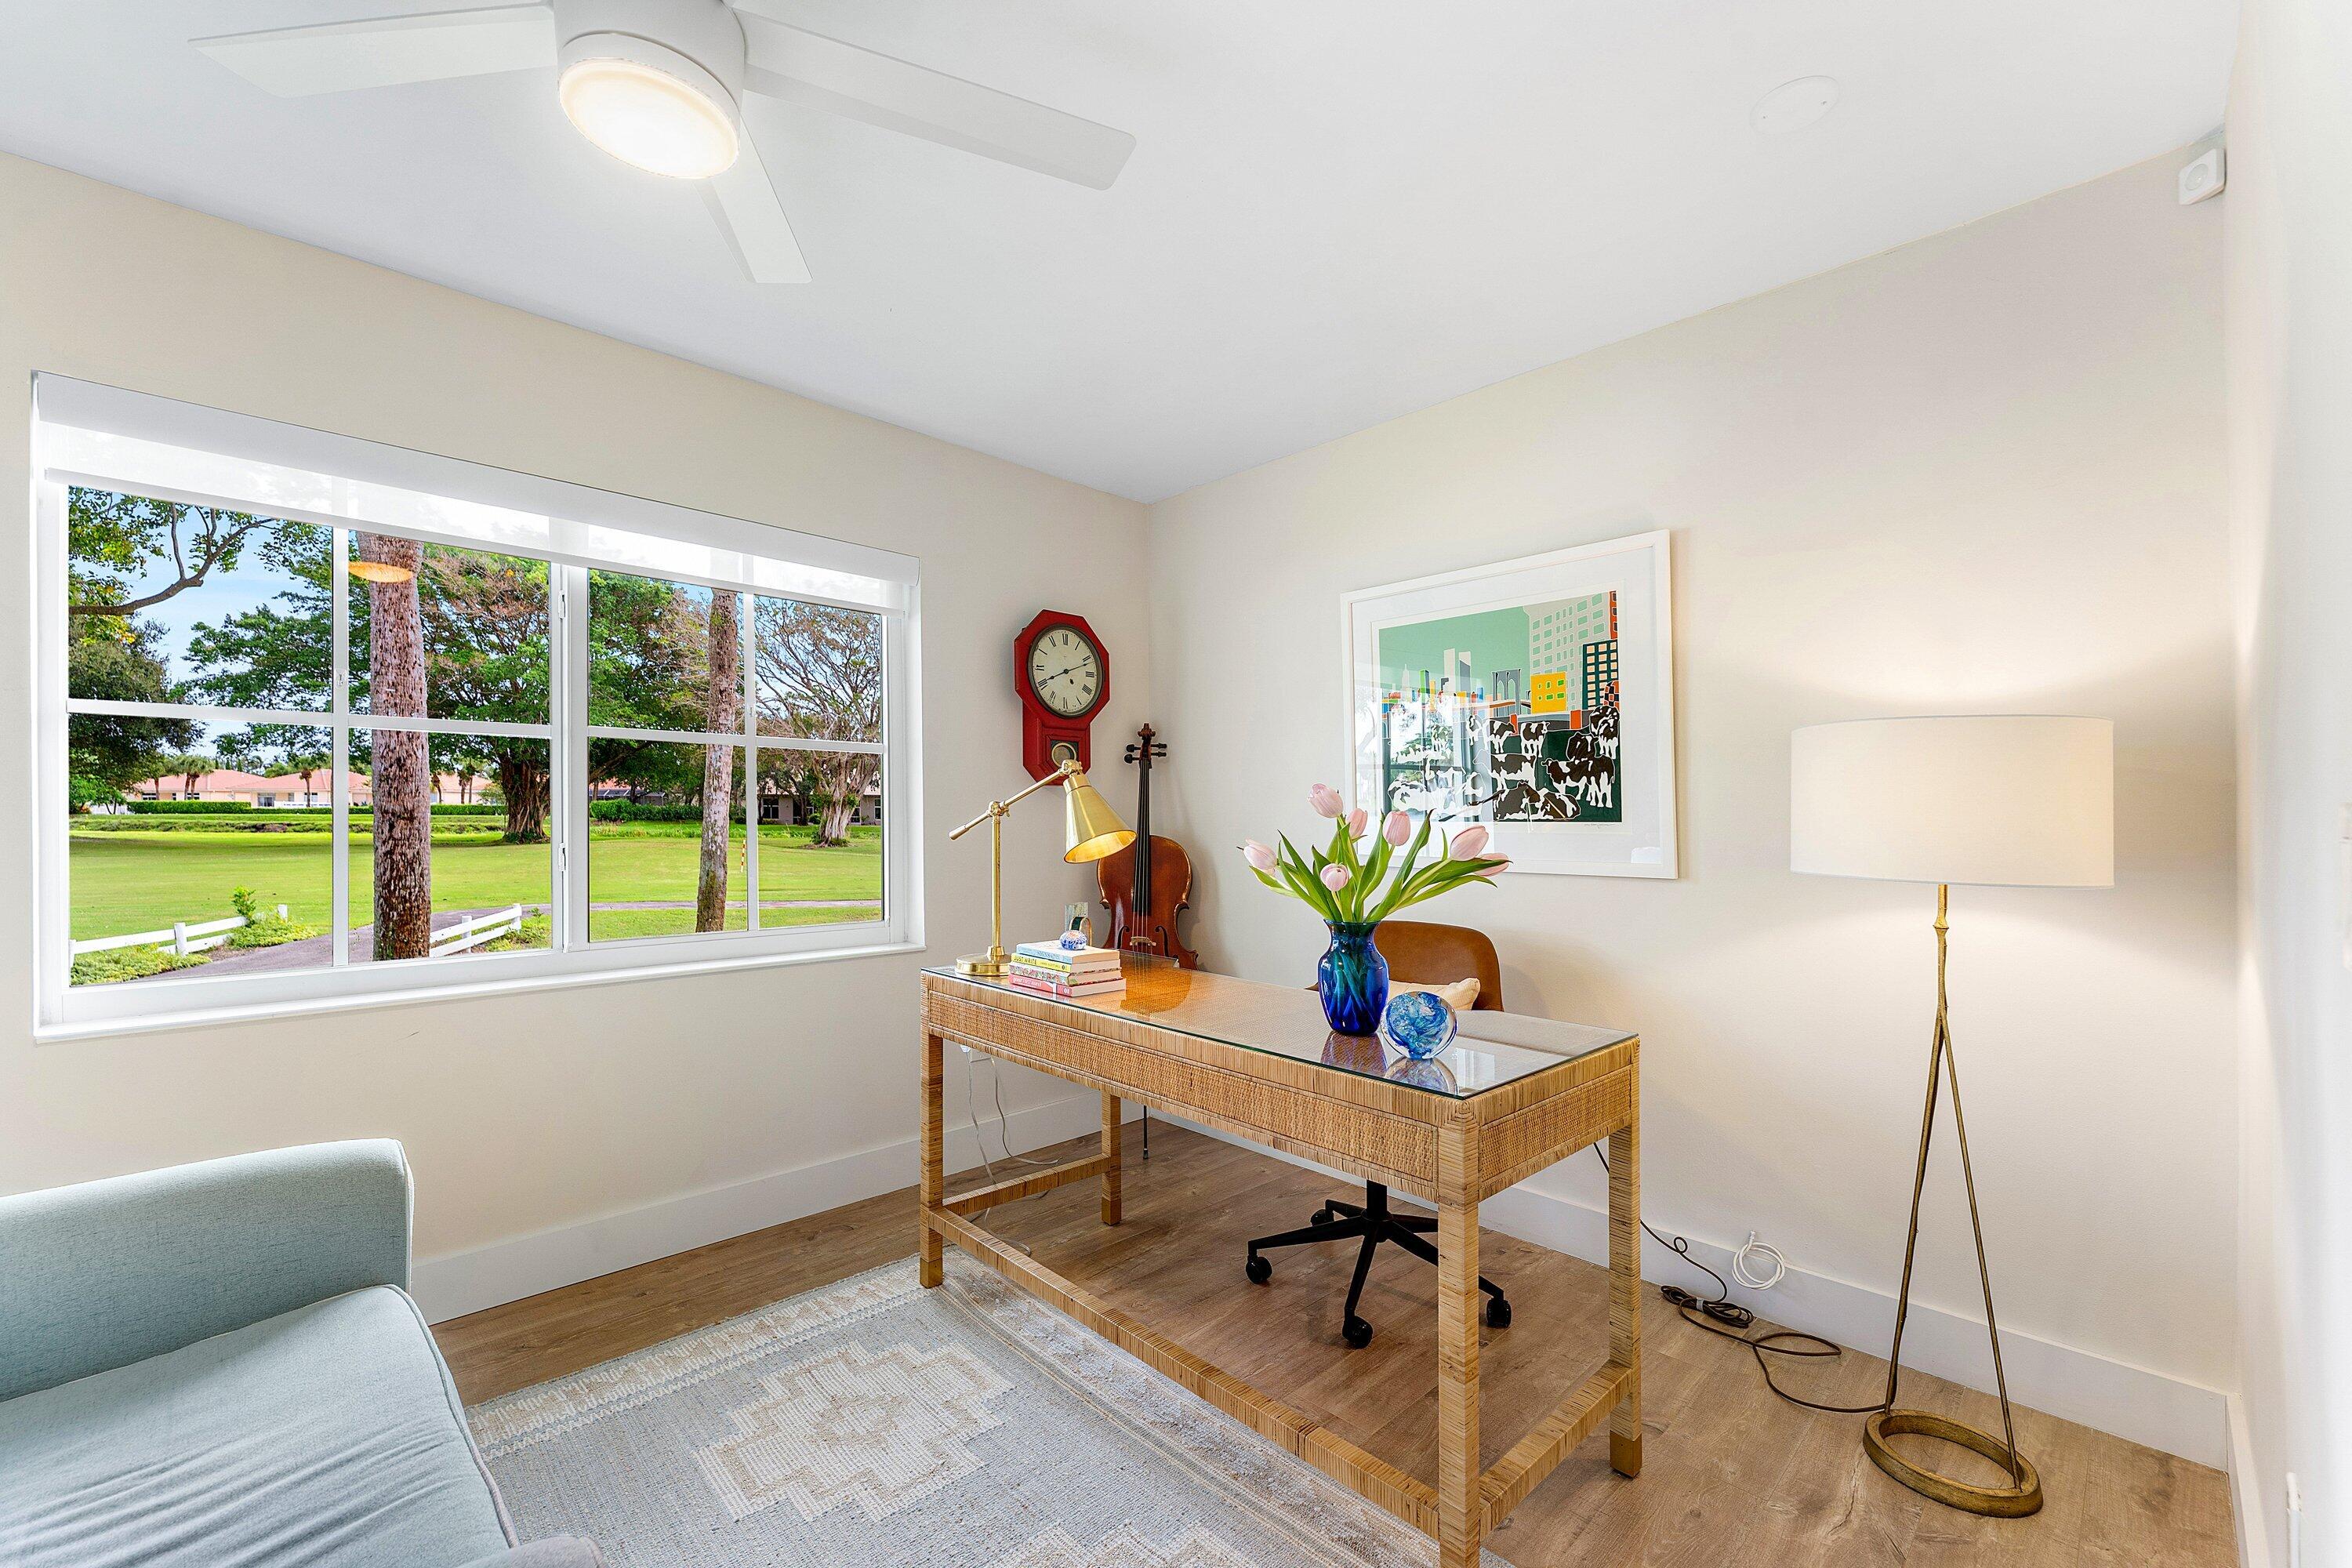
Dimensions - 15 X 9Level - FirstArea - 135Description - Direct Lake & Golf Views & Laminate Floors
Family Room 
Dimensions - 25 X 9Level - FirstArea - 225Description - Family Sunroom w/ Lake & Golf Views. Remote Controlled Privacy Shades
Kitchen 
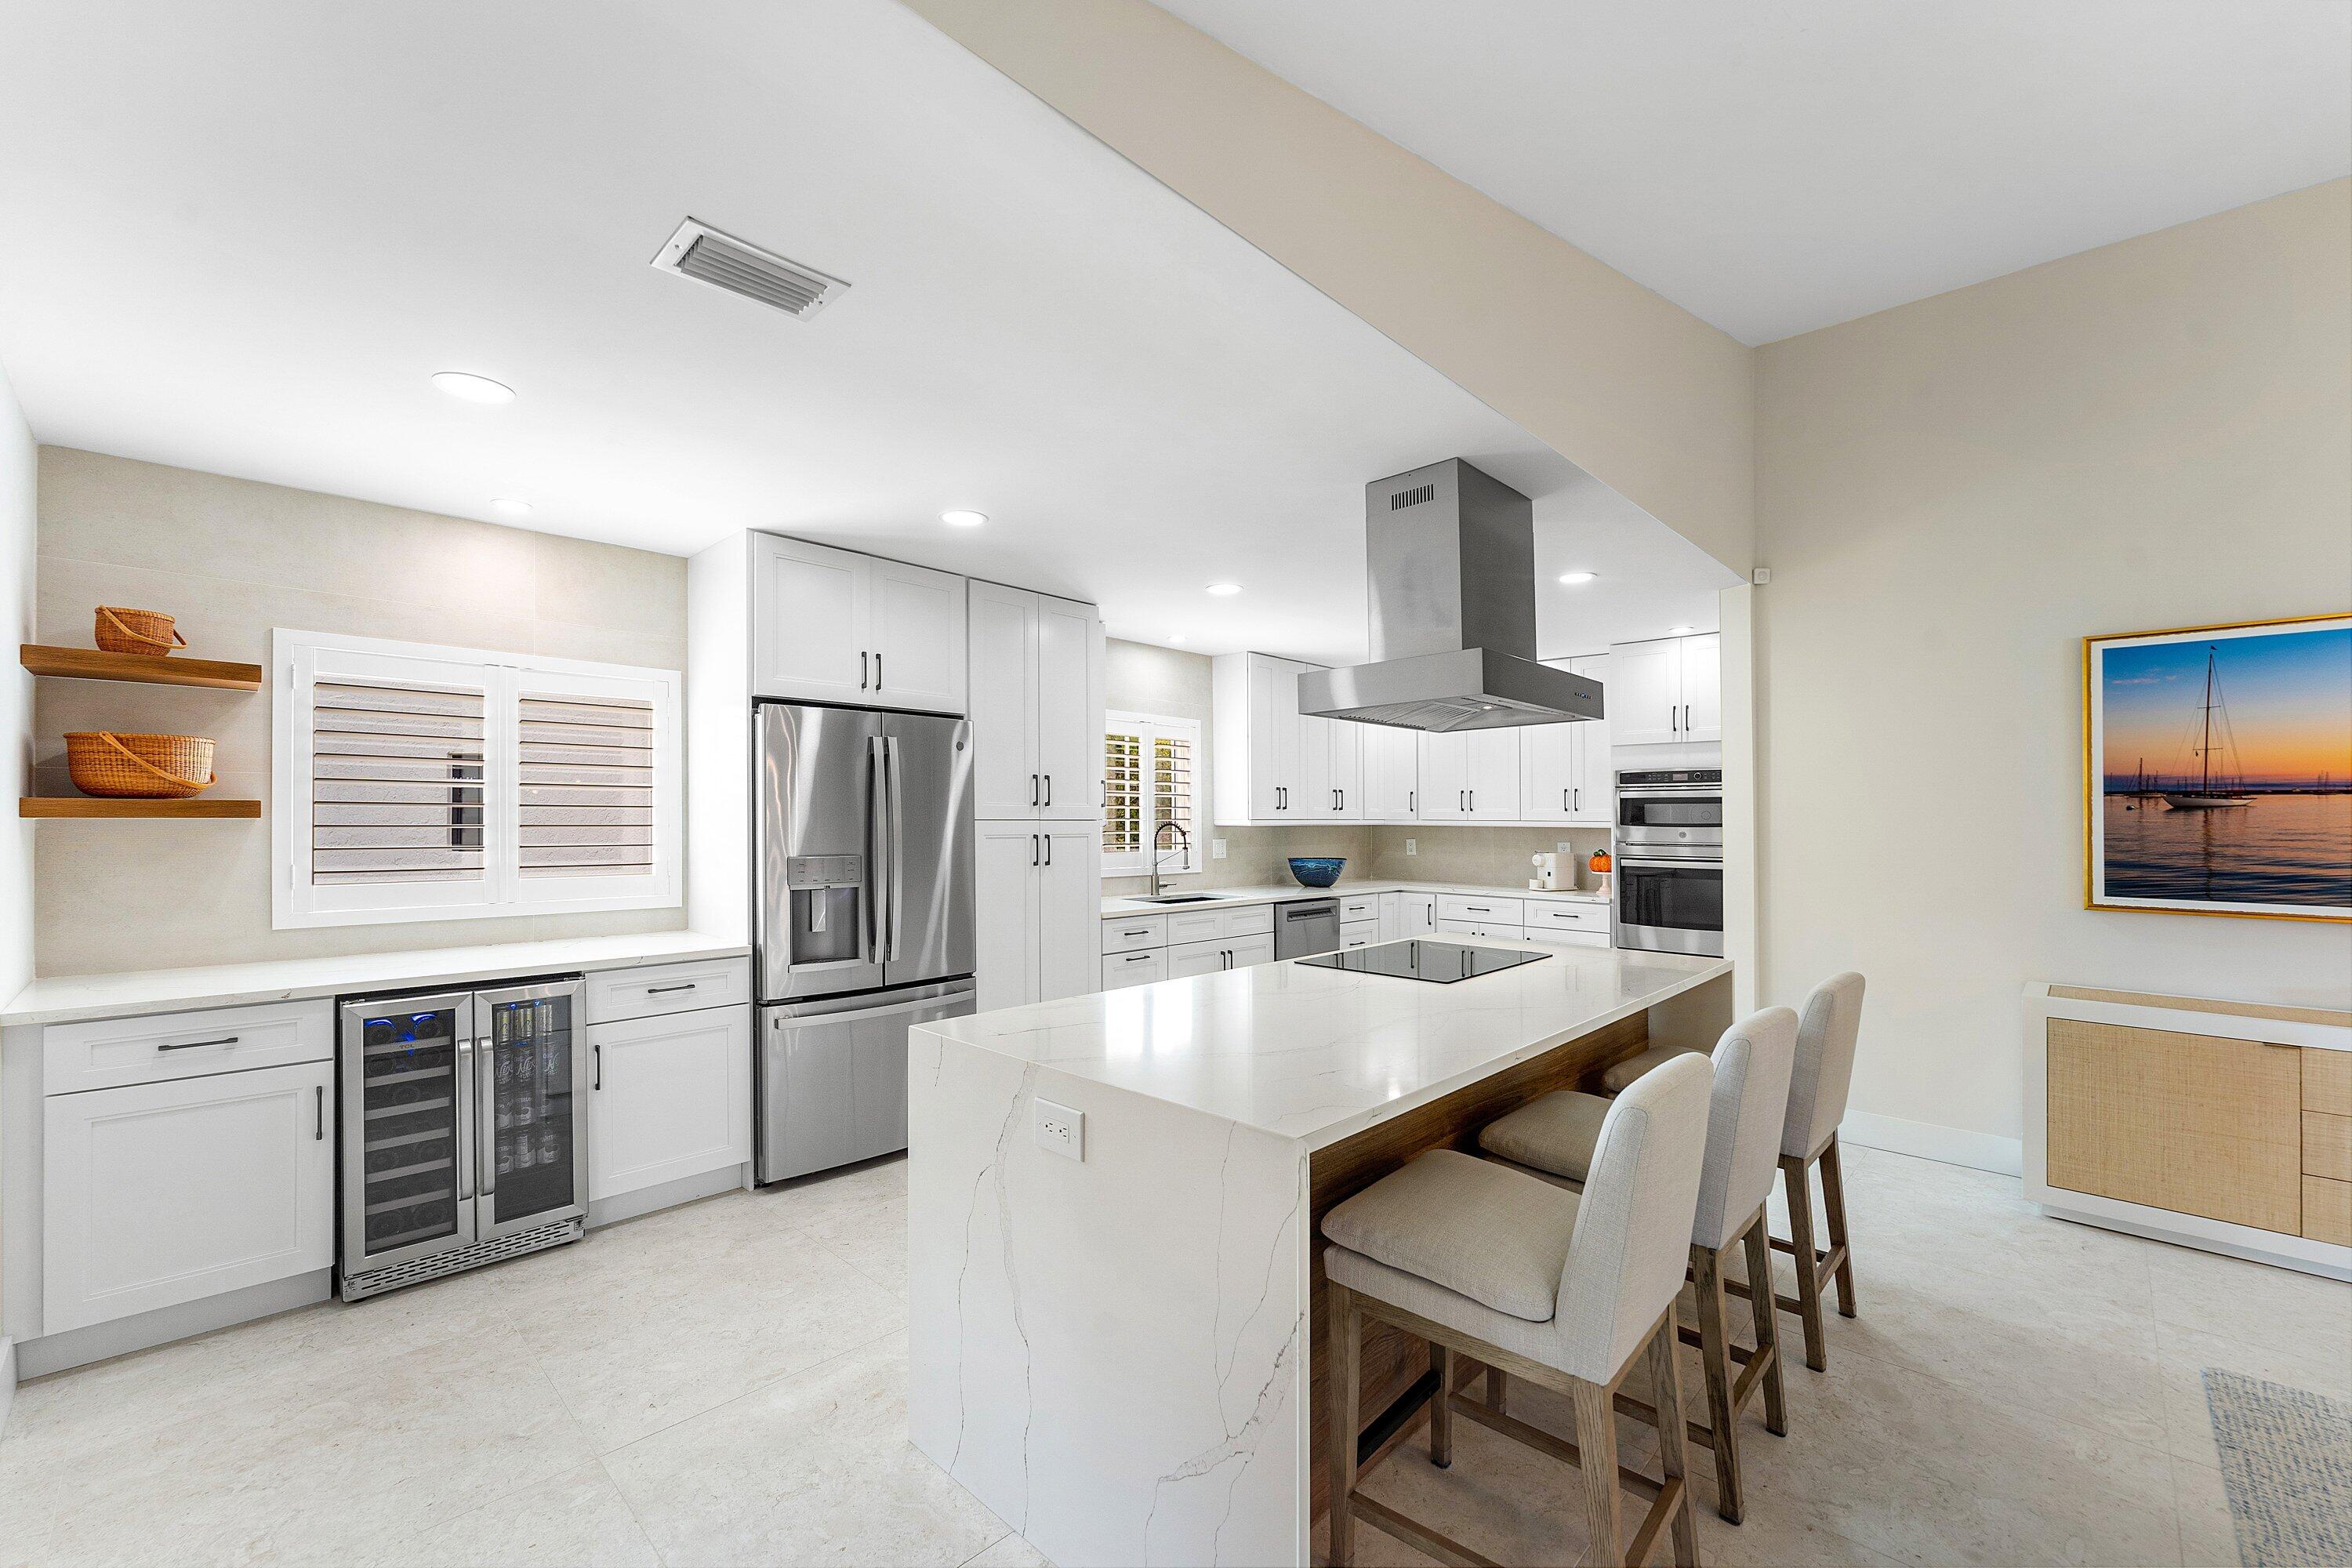
Dimensions - 21 X 9Level - FirstArea - 189Description - Radiant Cooktop on Island,GE Appliance Package
Laundry 
Dimensions - 12 X 9Level - FirstArea - 108Description - Stainless Steel Sink w/ 2 year old washer/Dryer
Living Room 
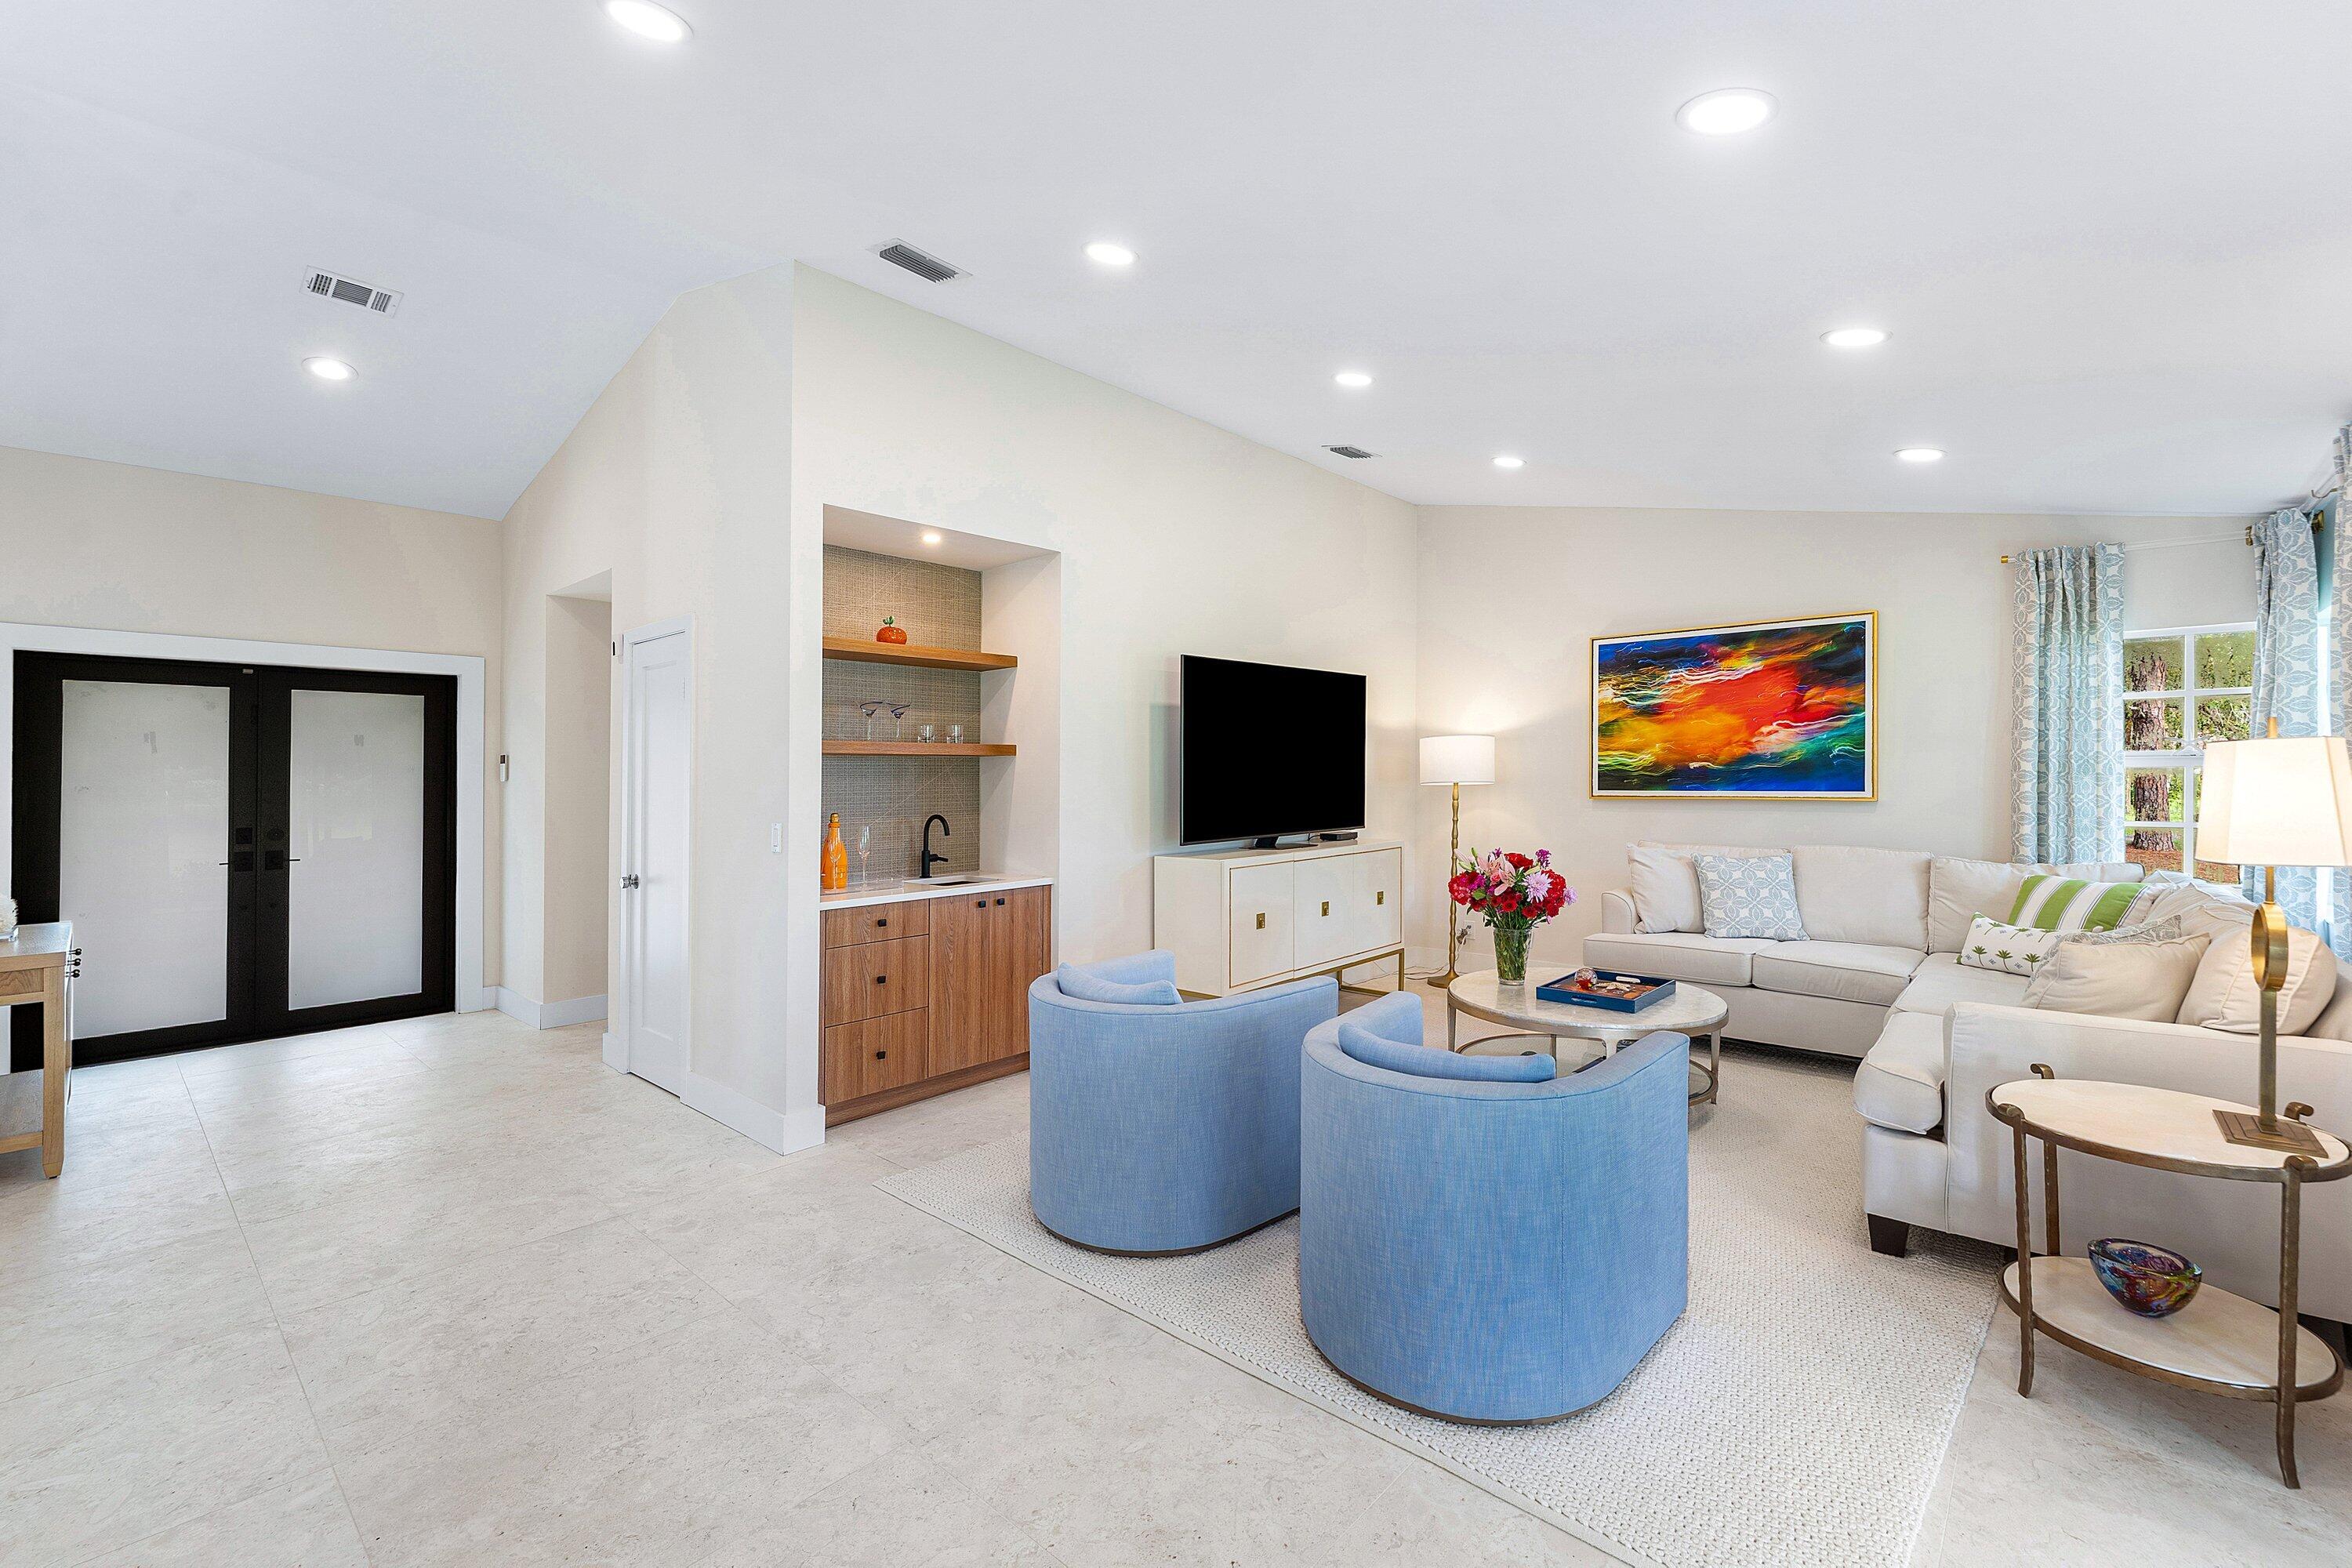
Dimensions - 34 X 14Level - FirstArea - 476Description - Open Floor Plan Living/Dining Space
PrimaryBedroom 
Dimensions - 18 X 12Level - FirstArea - 216Description - Lake View from Bay Window,Grass Cloth Wallpaper,
Save
Ask
Tour
Hide
Share
Exterior Features
Construction Details 
Block
Lot Features 
Waterfront
Other Structures 
Storage
Patio And Porch 
CoveredPatio
Pool Features 
AssociationHeated
Roof 
CompositionShingle
View 
Golf CourseLake
Waterfront 
Yes
Waterfront Features 
Lake Front
Waterview 
Golf CourseLake
Windows/Doors 
BlindsDrapesPlantation Shutters
Community Features
Association Amenities 
PoolBilliard RoomClubhouseFitness CenterGolf CourseManagementSpa/Hot TubTennis Court(s)
Association Fee 
$758.0
Association Fee Frequency 
Monthly
Community Features 
Gated
MLS Area 
4640
Senior Community 
Yes
Financing Terms Available 
CashConventional
Schools
School District
Unknown
Elementary School
Orchard View
Middle School
Omni
High School
Spanish River
Listing courtesy of Lang Realty/ BR

View photos, virtual tours, details...

All listings featuring the BMLS logo are provided by BeachesMLS, Inc. This information is not verified for authenticity or accuracy and is not guaranteed. Copyright © 2026 BeachesMLS, Inc. (a Flex MLS feed)
Last checked: 2026-10-08 04:54 AM UTC

Neighborhood & Commute
Source: Walkscore
Save
Ask
Tour
Hide
Share

READY TO MAKE AN OFFER?

JUST CLICK: START AN OFFER

OR CALL REAL ESTATE BROKER

ALICE LONNQVIST

PHONE: 1-561-540-8122