17107 84th Court NLoxahatchee, FL 33470
Mortgage Calculator
Monthly Payment (Est.)
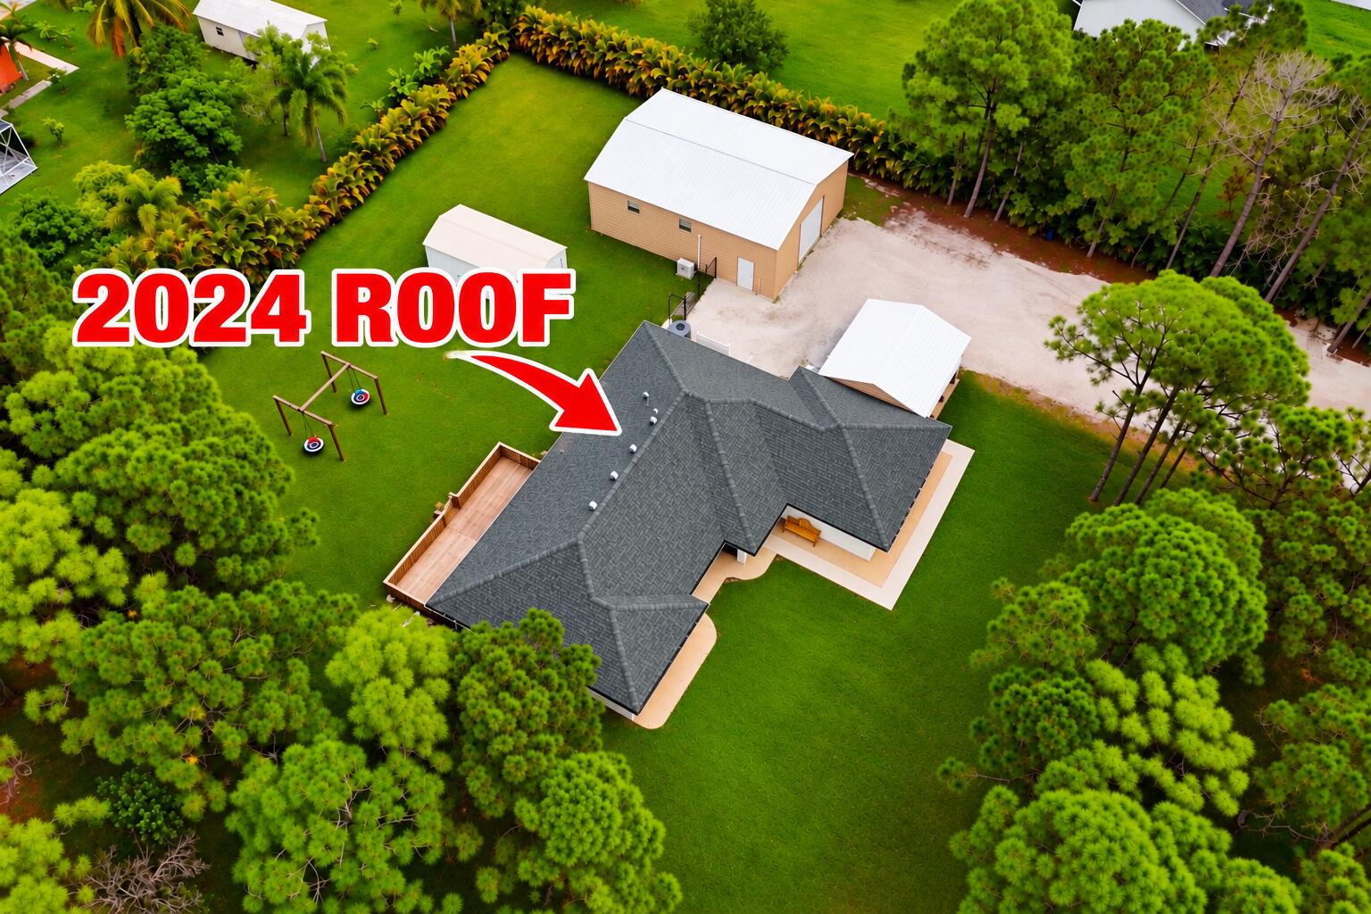
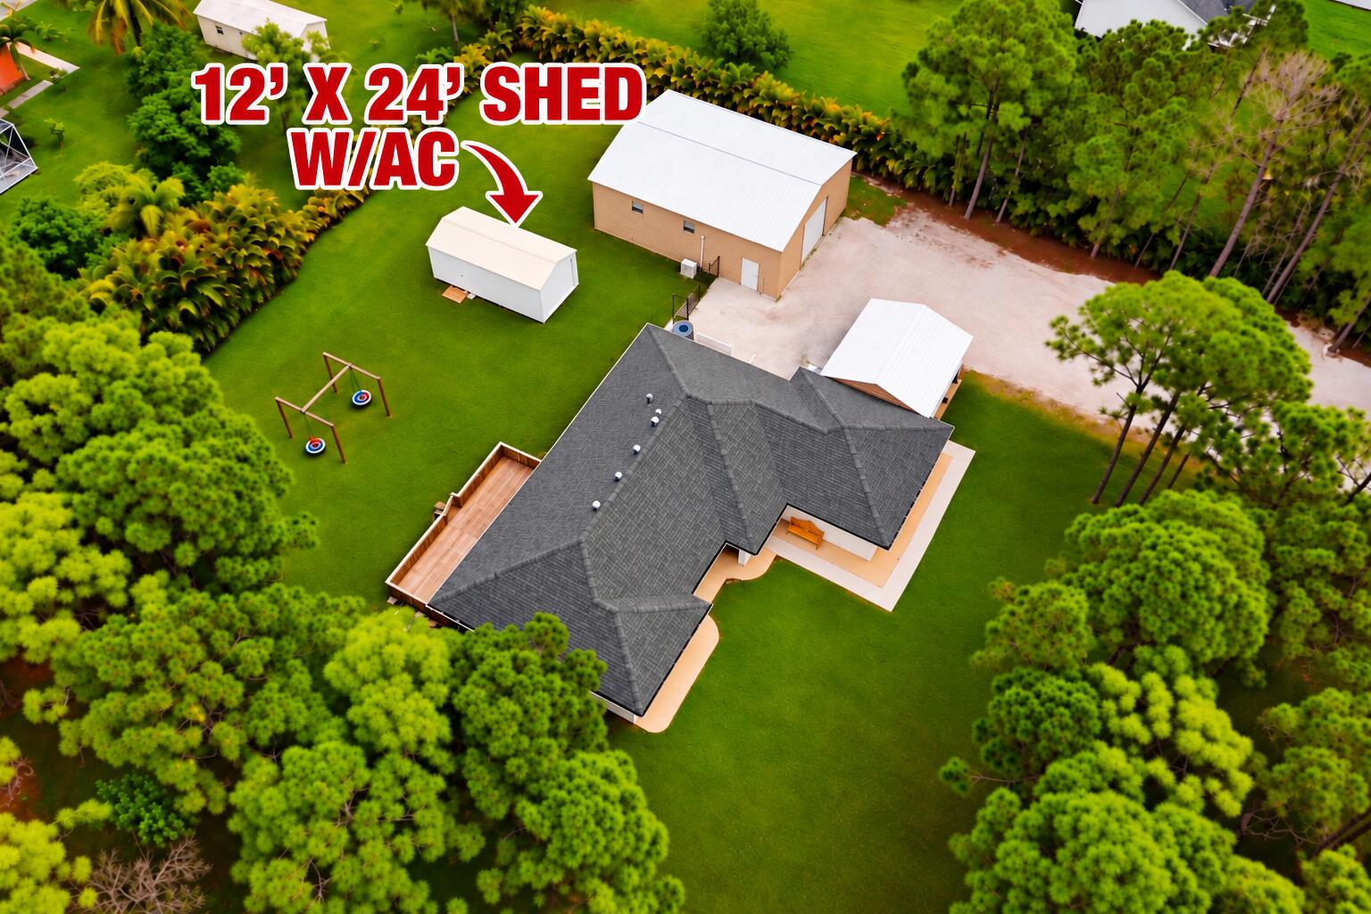
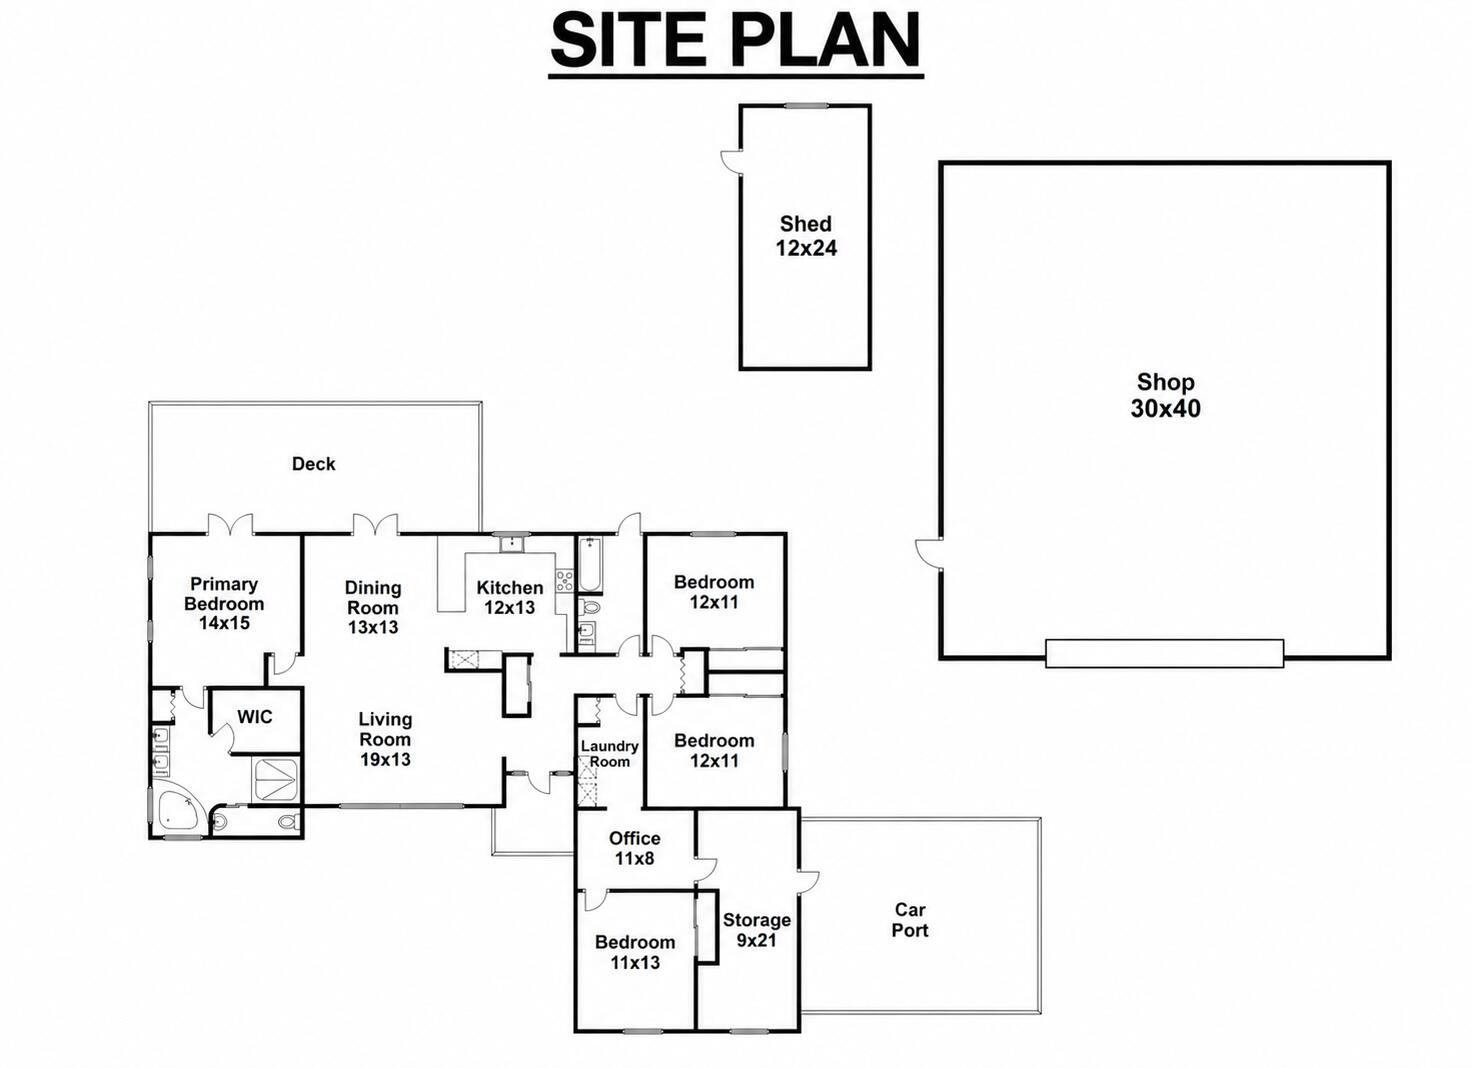
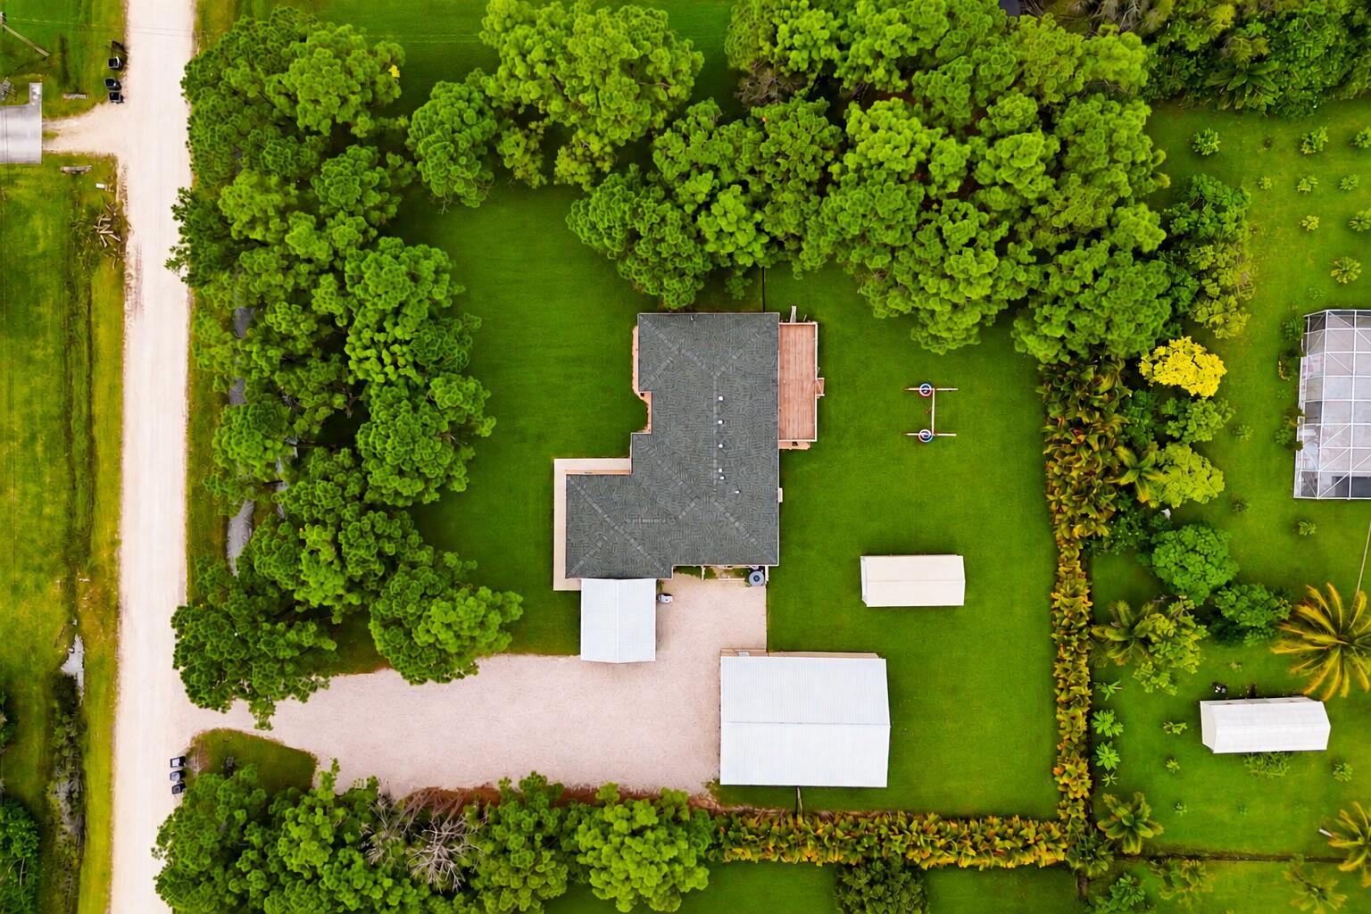
Enter an interest rate to see your estimated monthly payment.WELCOME HOME—LIKE NEW, BUT BETTER! This beautifully updated 4-bedroom + office, 2-bath home is situated on a PREMIUM 1.15-ACRE HIGH & DRY LOT WITH NO POND on a quiet dead-end street in The Acreage. With OVER $100,000 IN UPGRADES, hurricane-impact windows & doors and major systems recently replaced, this property offers exceptional value, space and versatility—PLUS an impressive 1,200 SQ FT DETACHED SHOP! Step inside to soaring 11' vaulted ceilings, a desirable layout, plantation shutters, smooth flat-finish walls, premium plank flooring with 6" baseboards, updated lighting, fans , fixtures and fresh interior paint. French doors open to the charming patio deck and expansive, fully fenced backyard. The beautifully appointed kitchen features quartz countertops, a large 4-person (CLICK) breakfast bar, stainless-steel appliances, glass cooktop with stainless-steel Cavaliere vented hood, glass backsplash, soft-close cabinetry and TWO pantries. The spacious primary suite features an upgraded bath with marble finishes, large walk-in shower, Jacuzzi tub, dual vanity and a private water closet with a third sink. The upgraded cabana bath also features a Jacuzzi tub/shower combination. The oversized, air-conditioned laundry room offers Samsung front-loading washer & dryer, quartz folding counter and wall-to-wall cabinetry. An additional under-air storage room provides even more functional space. OUTSTANDING UPGRADES INCLUDE: 2024 ROOF • 2024 PREMIUM FLOORING & BASEBOARDS • 2024 INTERIOR & EXTERIOR PAINT • 2023 WHOLE-HOME REVERSE OSMOSIS SYSTEM • 2022 A/C • 2023/2024 APPLIANCES • HURRICANE-IMPACT WINDOWS & DOORS • 2022 FENCING • UPDATED FIXTURES & FANS • GUTTERS • ENERGY-EFFICIENT RIDGE VENT. THE 1,200 SQ FT DETACHED SHOP IS A DREAM COME TRUE! Built in 2021, this 30' x 40' metal building is completely foam insulated and features a mini-split A/C system, 100AMP service, electricity, extensive lighting, 4 windows, pedestrian door and TWO oversized 11' x 11' roll-up doors—ideal for vehicles, equipment, hobbies, storage and more. PLUS, a completely finished 12' x 24' detached 2022 shed with A/C offers even more flexible space. Additional exterior features include a fully fenced backyard with black chain-link fencing, carport, RV hookup, mature pine trees and plenty of room for your boat, RV and recreational toys. LOCATION • LIFESTYLE • FREEDOM — Life in The Acreage is all about SPACE, PRIVACY & POSSIBILITIES! Garden, raise animals, embrace farm-to-table living or simply enjoy the fresh country air, breathtaking sunsets and star-filled skies—all WITHOUT HOA RESTRICTIONS. Conveniently located near shopping, dining, medical facilities, community parks, equestrian & fitness trails, fishing, sports fields, playgrounds, tennis, basketball, volleyball & racquetball courts, community events and amphitheater concerts. Enjoy convenient access to Florida's Turnpike, I-95, Palm Beach International Airport, world-class equestrian venues, championship golf, beaches, arts, entertainment and cultural attractions. THIS IS MORE THAN A HOME—IT'S THE SPACE, PRIVACY & FREEDOM THAT MAKE THE ACREAGE LIFESTYLE SO SPECIAL. THE POSSIBILITIES ARE ENDLESS! Some photographs have been virtually staged and/or digitally edited.
| yesterday | Listing first seen on site | |
| yesterday | Listing updated with changes from the MLS® |

All listings featuring the BMLS logo are provided by BeachesMLS, Inc. This information is not verified for authenticity or accuracy and is not guaranteed. Copyright © 2026 BeachesMLS, Inc. (a Flex MLS feed)
Last checked: 2026-10-08 04:54 AM UTC
READY TO MAKE AN OFFER?
JUST CLICK: START AN OFFER
OR CALL REAL ESTATE BROKER
ALICE LONNQVIST
PHONE: 1-561-540-8122
Did you know? You can invite friends and family to your search. They can join your search, rate and discuss listings with you.