When you purchase a home in Florida with Home Max Realty International as your buyer’s agent, you may be eligible to receive up to $5,000* as a rebate at closing.

Save
Ask
Tour
Hide
Share
$3,500,000
5 Days On Site

2943 B Road
Loxahatchee Groves, FL 33470

For Sale|Single Family Residence|Active
4
Beds
5
Total Baths
4
Full Baths
1
Partial Bath
6,100
SqFt
$574
/SqFt
2019
Built
Subdivision:
LOXAHATCHEE GROVES
County:
Palm Beach
Call Now: 1-561-540-8122
Is this the listing for you? We can help make it yours.
1-561-540-8122
2943 B Road2943 B Road2943 B Road2943 B Road
Save
Ask
Tour
Hide
Share

Mortgage Calculator

Monthly Payment (Est.)

Enter an interest rate to see your estimated monthly payment.
Calculator powered by Showcase IDX, a Constellation1 Company. Copyright ©2026 Information is deemed reliable but not guaranteed.

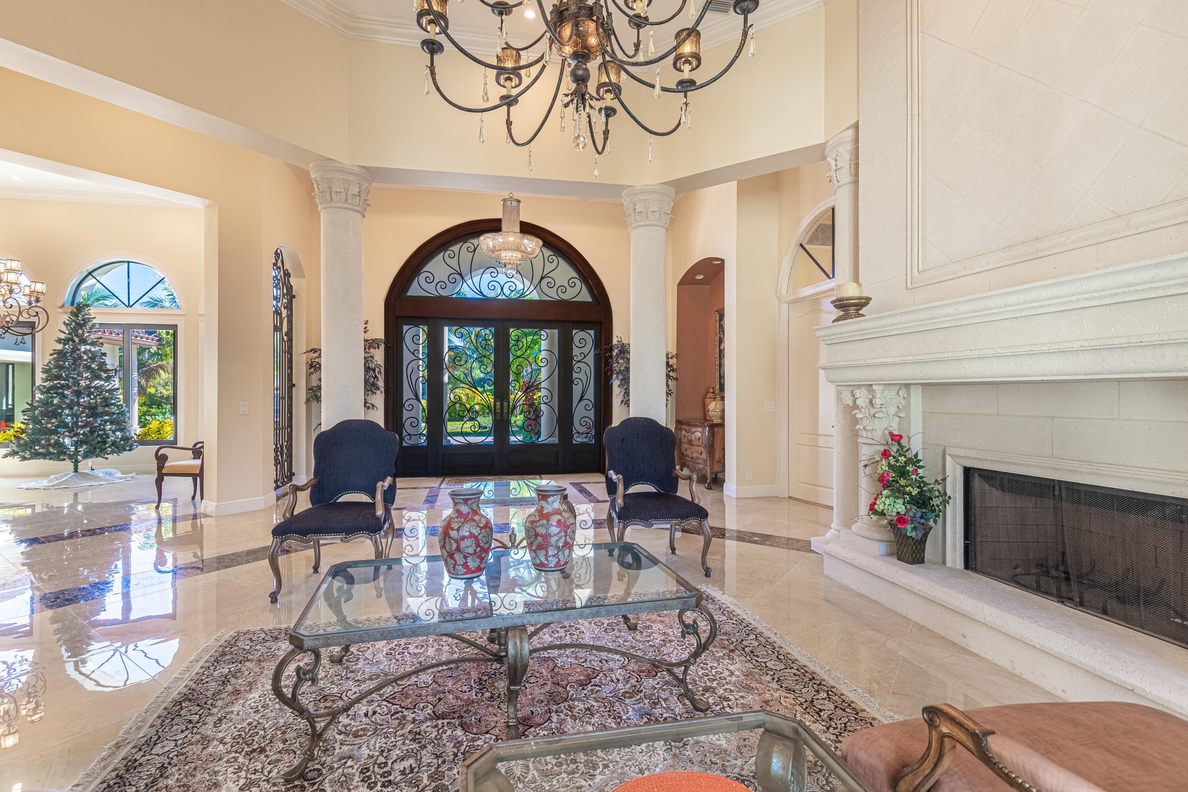
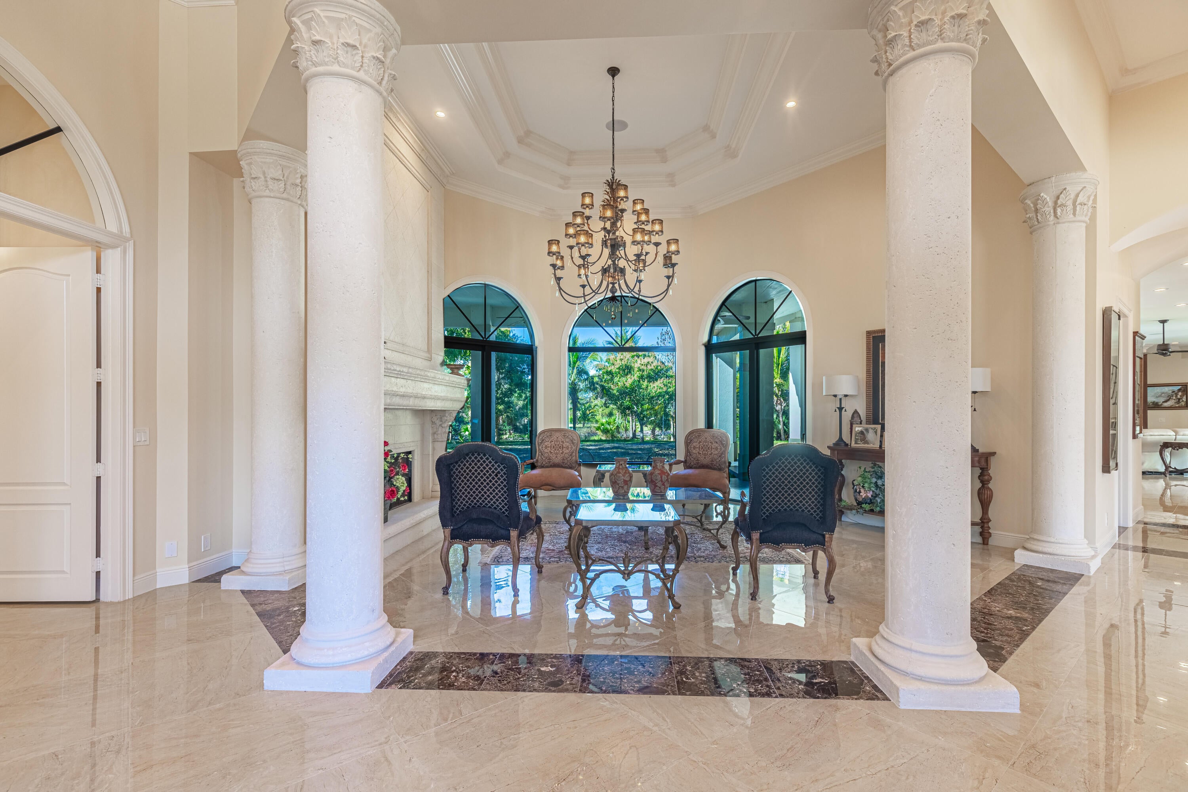
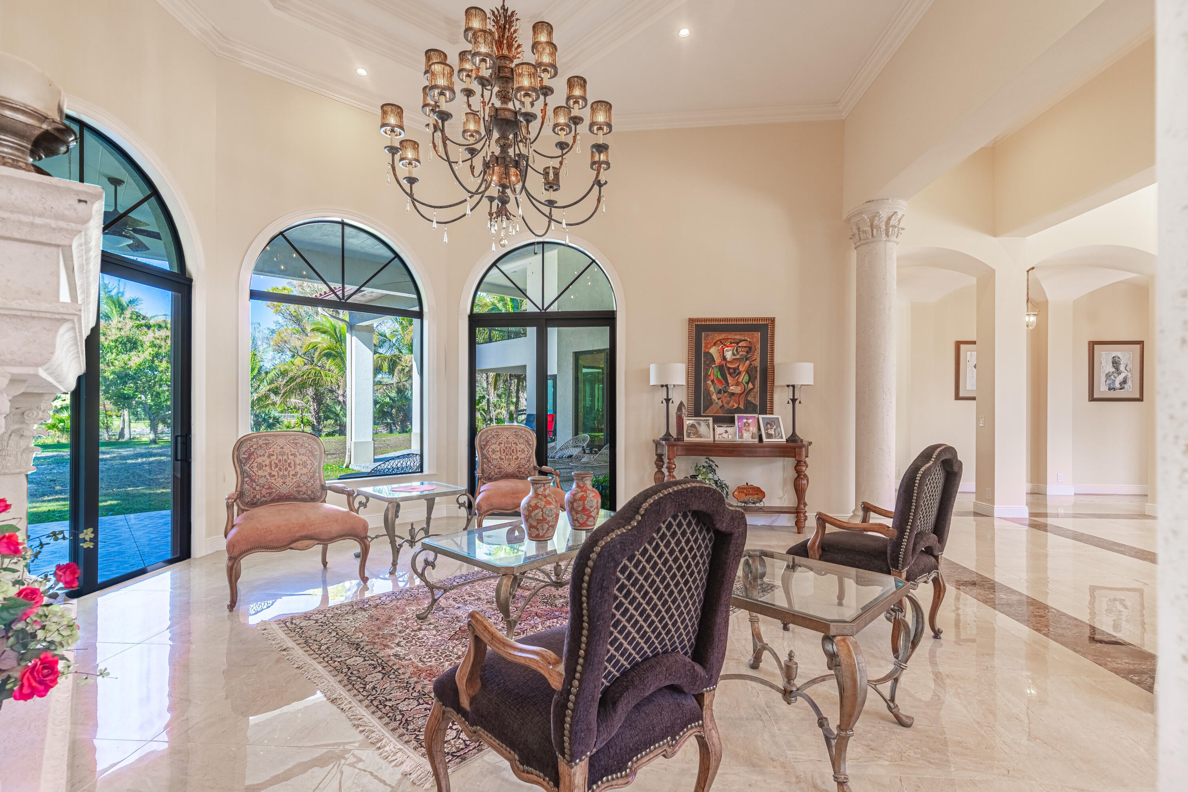
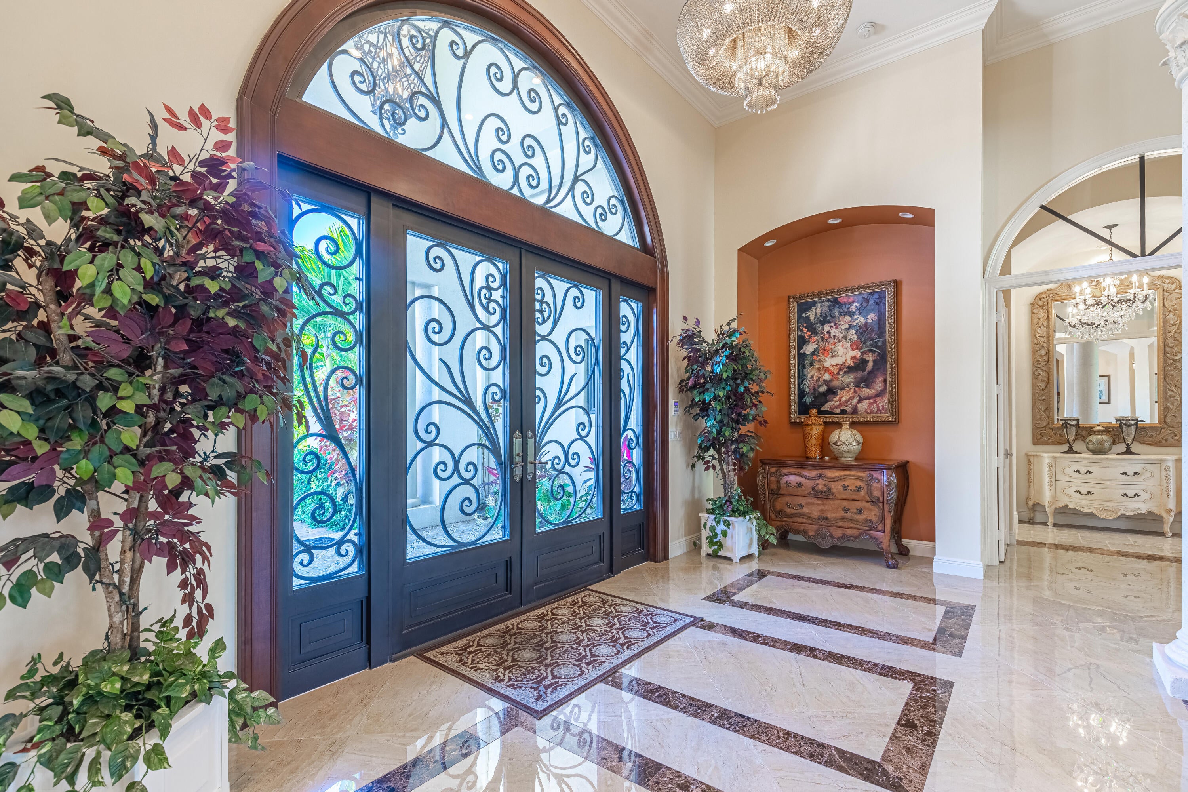
Welcome to "Eden," a rare 10-acre estate in Loxahatchee Groves. This newer 4BR/5BA home features an open floor plan, extra rooms, and a second-floor living area with private suite and balcony. Highlights include a NEW $70K whole-house generator, security and sound systems. Lush grounds showcase tropical palms and mature exotic fruit trees, with ample room for a pool, equestrian use, agriculture, or private retreat. A separate 2BR/2BA guest house offers a full kitchen and flexible living spaces. The rear 5 acres are cleared for continued nursery use, equine and/or livestock activities, farming, yoga retreat, nursery and related assets are not included in sale price. The options are endless. A truly one-of-a-kind opportunity. All measurements are approximate and subject to error. Welcome to "Eden," a rare 10-acre estate in Loxahatchee Groves. This newer 4BR/5BA home features an open floor plan, extra rooms, and a second-floor living area with private suite and balcony. Highlights include a NEW $70K whole-house generator, security and sound systems. Lush grounds showcase tropical palms and mature exotic fruit trees, with ample room for a pool, equestrian use, agriculture, or private retreat. A separate 2BR/2BA guest house offers a full kitchen and flexible living spaces. The rear 5 acres are cleared for continued nursery use, equine and/or livestock activities, farming, yoga retreat, nursery and related assets are not included in sale price. The options are endless. A truly one-of-a-kind opportunity. All measurements are approximate and subject to error.

Save
Ask
Tour
Hide
Share
Listing Snapshot
Price 
$3,500,000
Days On Site 
5 Days
Bedrooms 
4
Inside Area (SqFt) 
6,100 sqft
Total Baths 
5
Full Baths 
4
Partial Baths 
1
Lot Size 
10 Acres
Year Built 
2019
MLS® Number 
B26085008
Status 
Active
Property Tax 
$24,326
HOA/Condo/Coop Fees 
N/A
Sq Ft Source 
Public Records
Friends & Family
Recent Activity
6 days agoListing first seen on site
6 days agoListing updated with changes from the MLS®
General Features
Acres 
10
Attached Garage 
Yes
Carport 
2
Direction Faces 
South
Foundation 
Slab
Garage 
Yes
Garage Spaces 
3
Green Energy Efficient 
Appliances
Levels 
Two
Number Of Stories 
2
Parking 
AttachedCircular DrivewayCarportDetached CarportGarageGarage Door OpenerGuestRV Access/ParkingDriveway
Parking Spaces 
5
Pets 
Yes
Property Sub Type 
Single Family Residence
Security 
Security System OwnedGated CommunitySmoke Detector(s)Security Lights
Sewer 
Septic Tank
Special Circumstances 
Standard
SqFt Total 
8133
Style 
Mediterranean
Utilities 
Cable AvailableElectricity ConnectedPropaneWater Connected
Water Source 
Well
Zoning 
AR 5(city)
Interior Features
Appliances 
CooktopDishwasherENERGY STAR Qualified DishwasherENERGY STAR Qualified DryerENERGY STAR Qualified RefrigeratorENERGY STAR Qualified WasherGas CooktopGas RangeGas Water HeaterIce MakerMicrowaveOvenWater Purifier OwnedRefrigeratorWater Softener OwnedWater SoftenerVented Exhaust FanWater HeaterWater PurifierWine RefrigeratorWasher
Cooling 
Central AirCeiling Fan(s)ElectricZoned
Flooring 
Ceramic TileMarbleOtherTile
Furnished 
Negotiable
Heating 
CentralElectricZoned
Interior 
Wet BarBidetBuilt-in FeaturesCathedral Ceiling(s)Central VacuumEntrance FoyerEat-in KitchenHigh CeilingsKitchen IslandPantry
Laundry Features 
InsideLaundry Room
Main Level Bedrooms 
3
Window Features 
Bay Window(s)ENERGY STAR Qualified WindowsStorm Window(s)Tinted Windows
Bedroom 2 
Dimensions - 16 X 14Level - UpperArea - 224Description - upper level On suite
Bedroom 3 
Dimensions - 15.8 X 15Area - 237
Bedroom 4 
Dimensions - 16 X 14.5Area - 232
ConvertedBedroom 
Den 
Dining Room 
Dimensions - 21 X 20Level - MainArea - 420
Family Room 
Great Room 
Kitchen 
Dimensions - 23 X 18Level - MainArea - 414
Laundry 
Living Room 
Dimensions - 22 X 20Level - MainArea - 440
PrimaryBedroom 
Dimensions - 26 X 16Level - MainArea - 416Description - 1st master suite
Save
Ask
Tour
Hide
Share
Exterior Features
Construction Details 
Block
Exterior 
BalconyBuilt-in BarbecueBarbecueGardenLightingOutdoor KitchenRV HookupStorage
Fencing 
FencedPerimeter
Lot Features 
LandscapedGardenWaterfront
Other Structures 
Guest HouseRV/Boat StorageOutdoor KitchenStorage
Patio And Porch 
CoveredPatioPorch
Road Frontage 
City Street
Roof 
Barrel
View 
GardenWater
Waterfront 
Yes
Waterfront Features 
Canal AccessCanal FrontPond
Waterview 
GardenWater
Windows/Doors 
Bay Window(s)ENERGY STAR Qualified WindowsStorm Window(s)Tinted Windows
Community Features
Accessibility Features 
Therapeutic Whirlpool
MLS Area 
5590
Financing Terms Available 
CashConventional1031 Exchange
Roads 
Asphalt
Schools
School District
Unknown
Elementary School
Loxahatchee Groves
Middle School
Western Pines
High School
Seminole Ridge
Listing courtesy of Partnership Realty Inc.

View photos, virtual tours, details...

All listings featuring the BMLS logo are provided by BeachesMLS, Inc. This information is not verified for authenticity or accuracy and is not guaranteed. Copyright © 2026 BeachesMLS, Inc. (a Flex MLS feed)
Last checked: 2026-10-12 12:21 PM UTC

Neighborhood & Commute
Source: Walkscore
Save
Ask
Tour
Hide
Share

READY TO MAKE AN OFFER?

JUST CLICK: START AN OFFER

OR CALL REAL ESTATE BROKER

ALICE LONNQVIST

PHONE: 1-561-540-8122