When you purchase a home in Florida with Home Max Realty International as your buyer’s agent, you may be eligible to receive up to $5,000* as a rebate at closing.

Save
Ask
Tour
Hide
Share
$2,495,000
5 Days On Site

9105 Whippoorwill Trail
Jupiter, FL 33478

For Sale|Single Family Residence|Active
4
Beds
4
Total Baths
4
Full Baths
3,184
SqFt
$784
/SqFt
2025
Built
Subdivision:
Jupiter Farms
County:
Palm Beach
Call Now: 1-561-540-8122
Is this the listing for you? We can help make it yours.
1-561-540-8122
9105 Whippoorwill Trail9105 Whippoorwill Trail9105 Whippoorwill Trail9105 Whippoorwill Trail
Save
Ask
Tour
Hide
Share

Mortgage Calculator

Monthly Payment (Est.)

Enter an interest rate to see your estimated monthly payment.
Calculator powered by Showcase IDX, a Constellation1 Company. Copyright ©2026 Information is deemed reliable but not guaranteed.

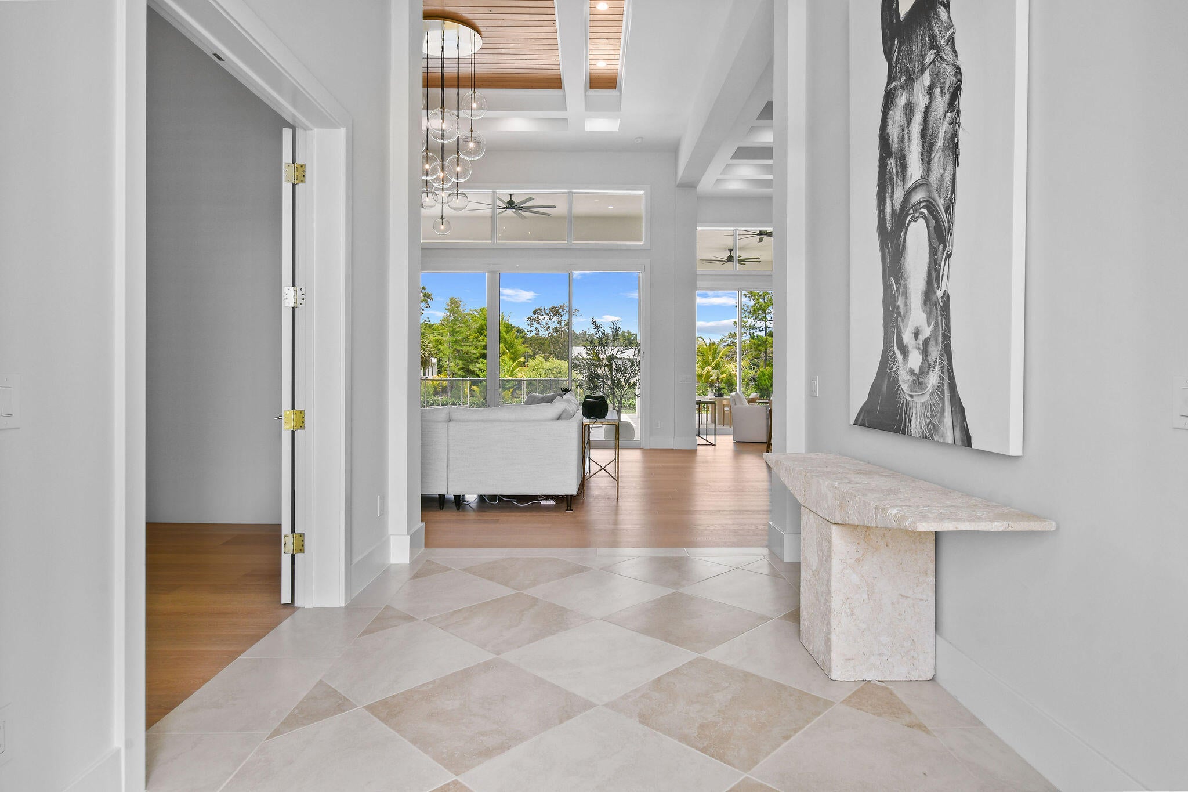
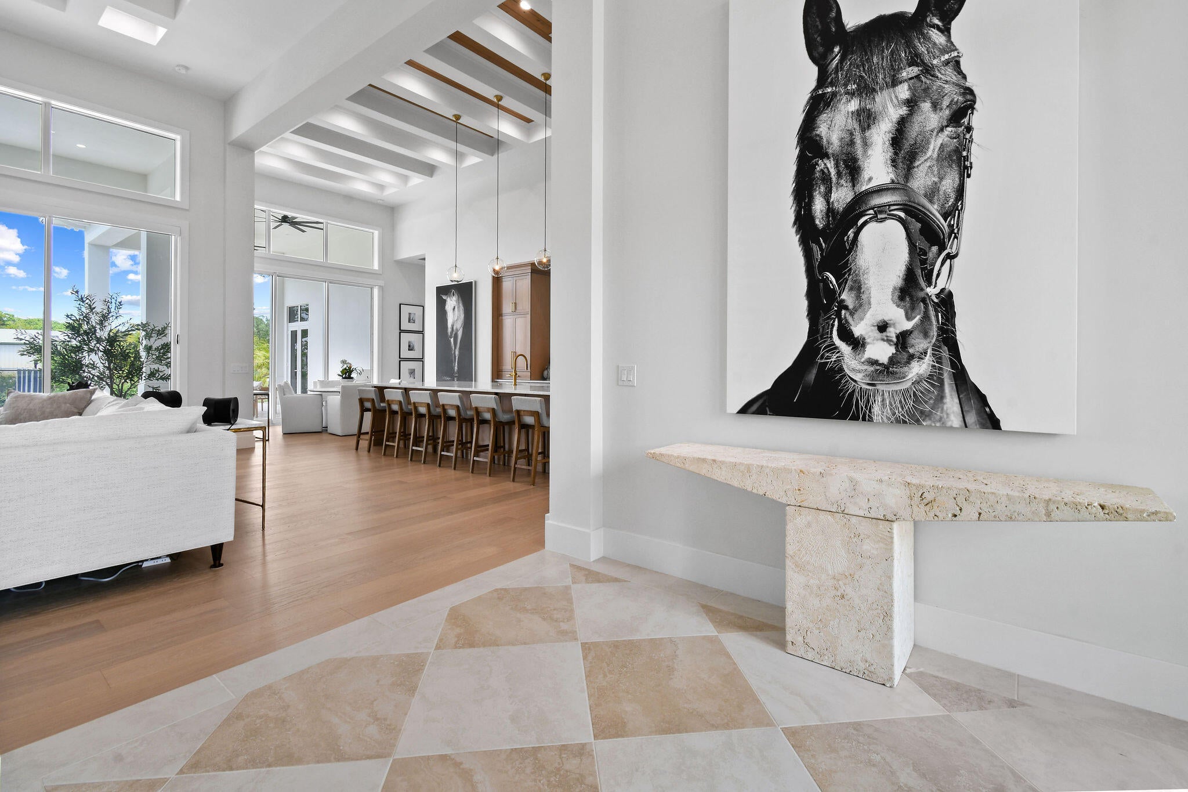
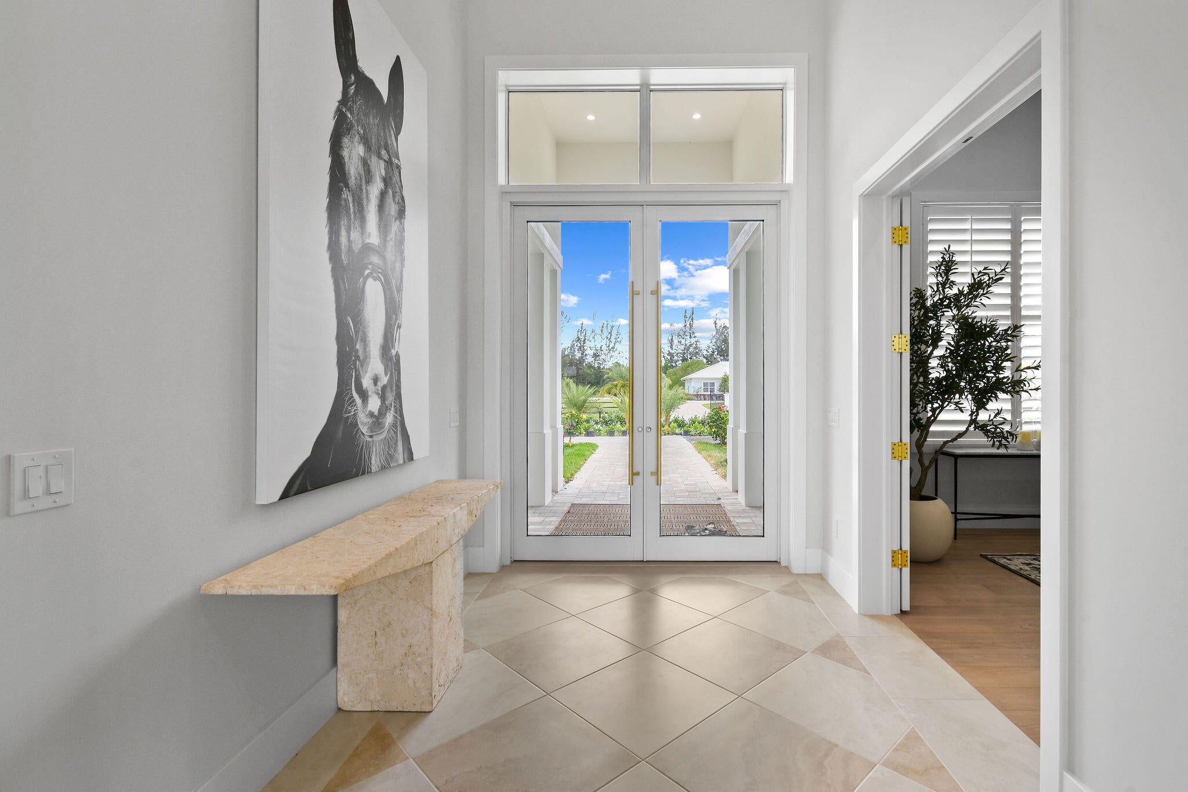
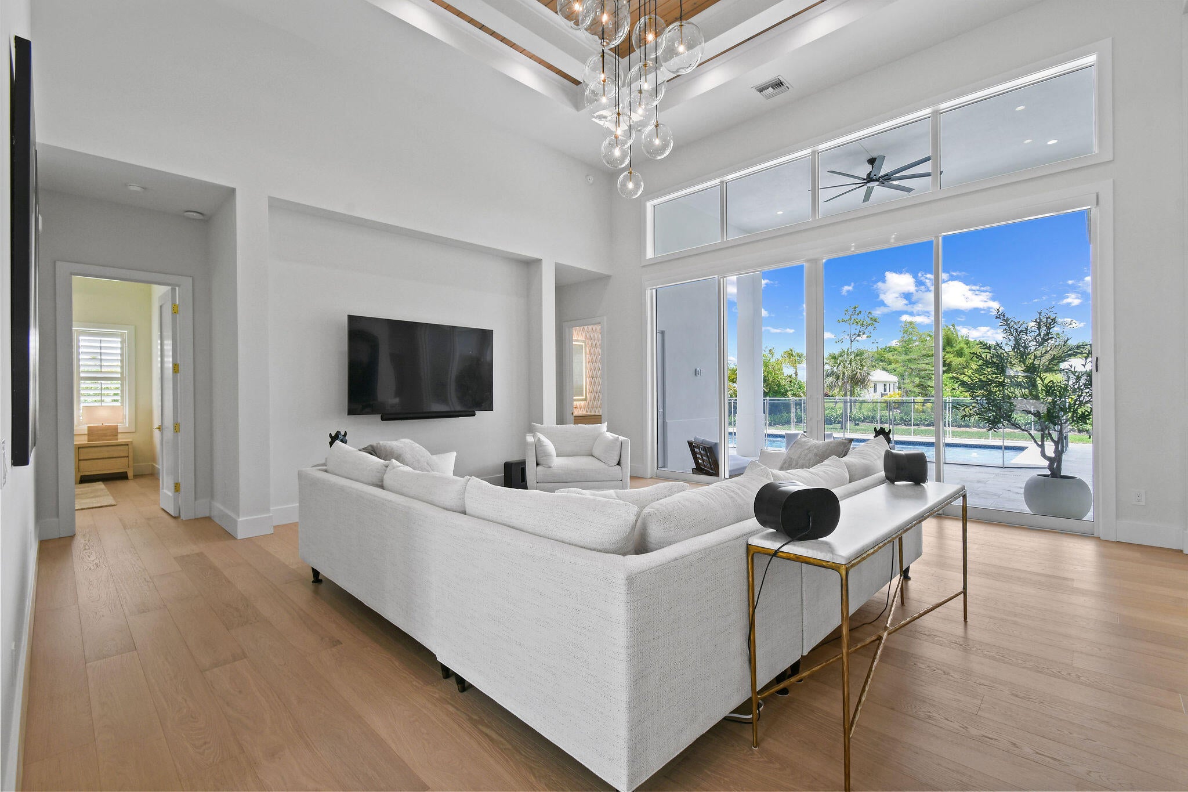
The Jupiter Farms market has never seen a custom home like this before. Thoughtfully designed with extensive upgrades throughout, this just-completed new construction offers truly turnkey living with nothing left to do. This is not a typical builder-grade new construction; the home was custom-built with elevated materials, systems, and finishes throughout. Set on 1.25 acres on one of Jupiter Farms' most desirable fully paved streets, this residence is ideally located toward the front of the community—offering an easy commute without being tucked deep into the Farms. The sellers thoughtfully elevated the home, resulting in a high-and-dry build designed for peace of mind. The property combines modern luxury with privacy and functionality, featuring soaring 16-foot ceilings, wide-plank oak wood floors, custom cabinetry, wood ceiling details, and a chef's kitchen equipped with a GE Monogram appliance package and custom hood. The primary suite includes a custom walk-in closet and spa-inspired bath with soaking tub, oversized shower, Kohler fixtures, and full marble finishes. All bathrooms throughout the home are finished in marble. Resort-style outdoor living includes a heated saltwater pool with marble paver deck, covered entertaining areas, fenced pool, full Clusia hedge for privacy, and an outdoor kitchen with gas grill and refrigerator. Additional features include a 1,200+ sq ft oversized 3+ car garage, energy efficient impact windows, two-zone A/C, whole-house reverse osmosis system, 500-gallon propane tank, backup generator, Ring security system, exterior lighting, electric shades in main living areas, plantation shutters throughout, & multiple Wi-Fi access points. Conveniently located just minutes to I-95 and steps from Riverbend Park with scenic trails and kayaking.

Save
Ask
Tour
Hide
Share
Listing Snapshot
Price 
$2,495,000
Days On Site 
5 Days
Bedrooms 
4
Inside Area (SqFt) 
3,184 sqft
Total Baths 
4
Full Baths 
4
Partial Baths 
N/A
Lot Size 
1.25 Acres
Year Built 
2025
MLS® Number 
B26084986
Status 
Active
Property Tax 
$24,705
HOA/Condo/Coop Fees 
N/A
Sq Ft Source 
Plans
Friends & Family
Recent Activity
6 days agoListing first seen on site
6 days agoListing updated with changes from the MLS®
General Features
Acres 
1.25
Attached Garage 
Yes
Direction Faces 
South
Foundation 
Slab
Garage 
Yes
Garage Spaces 
3
Levels 
One
Number Of Stories 
1
Parking 
AttachedCircular DrivewayGarageGarage Door OpenerDriveway
Parking Spaces 
6
Pets 
Yes
Property Condition 
New Construction
Property Sub Type 
Single Family Residence
Security 
Security System OwnedSecurity Lights
Sewer 
Septic Tank
Special Circumstances 
Standard
SqFt Total 
5416
Utilities 
Cable AvailableNatural Gas Available
Water Source 
Well
Zoning 
AR
Interior Features
Appliances 
CooktopDryerDishwasherFree-Standing FreezerFreezerGas CooktopDisposalGas RangeGas Water HeaterIce MakerMicrowaveRefrigeratorWater Softener OwnedWater SoftenerWater HeaterWasher
Cooling 
Central AirCeiling Fan(s)
Electric 
Generator
Flooring 
MarbleWood
Furnished 
Negotiable
Heating 
Central
Interior 
BidetBuilt-in FeaturesCathedral Ceiling(s)Entrance FoyerHigh CeilingsKitchen IslandPantryStorageSoaking TubVaulted Ceiling(s)Walk-In Closet(s)
Laundry Features 
InsideMain LevelLaundry RoomSink
Main Level Bedrooms 
4
Window Features 
Plantation Shutters
Bedroom 2 
Dimensions - 14 X 13Level - MainArea - 182
Bedroom 3 
Dimensions - 14 X 13Level - MainArea - 182
Bedroom 4 
Dimensions - 14 X 15Level - MainArea - 210
Great Room 
Kitchen 
Dimensions - 17 X 13Level - MainArea - 221
Laundry 
Living Room 
Dimensions - 20 X 21Level - MainArea - 420
PrimaryBedroom 
Dimensions - 18 X 17Level - MainArea - 306
Save
Ask
Tour
Hide
Share
Exterior Features
Construction Details 
BlockConcreteStucco
Exterior 
Built-in BarbecueBarbecueOutdoor Kitchen
Fencing 
Fenced
Lot Features 
Corner Lot
Other Structures 
Outdoor KitchenStorage
Patio And Porch 
CoveredPatio
Pool Features 
HeatedIn GroundSalt WaterPrivate
Private Pool 
Yes
Road Frontage 
County Road
Roof 
Metal
View 
GardenPool
Waterview 
GardenPool
Windows/Doors 
Plantation Shutters
Community Features
MLS Area 
5040
Horse Property 
Riding Trail
Financing Terms Available 
CashConventional
Building Access 
Entry Level Living Area Y
Roads 
Paved
Schools
School District
Unknown
Elementary School
Jerry Thomas
Middle School
Independence
High School
Jupiter
Listing courtesy of Serhant

View photos, virtual tours, details...

All listings featuring the BMLS logo are provided by BeachesMLS, Inc. This information is not verified for authenticity or accuracy and is not guaranteed. Copyright © 2026 BeachesMLS, Inc. (a Flex MLS feed)
Last checked: 2026-10-12 12:21 PM UTC

Neighborhood & Commute
Source: Walkscore
Save
Ask
Tour
Hide
Share

READY TO MAKE AN OFFER?

JUST CLICK: START AN OFFER

OR CALL REAL ESTATE BROKER

ALICE LONNQVIST

PHONE: 1-561-540-8122