When you purchase a home in Florida with Home Max Realty International as your buyer’s agent, you may be eligible to receive up to $5,000* as a rebate at closing.

Save
Ask
Tour
Hide
Share
$270,000
11 Days On Site

804 Summit Lake Drive
West Palm Beach, FL 33406

For Sale|Townhouse|Active
2
Beds
3
Total Baths
2
Full Baths
1
Partial Bath
1,206
SqFt
$224
/SqFt
2000
Built
Subdivision:
SUMMIT LAKE
County:
Palm Beach
Call Now: 1-561-540-8122
Is this the listing for you? We can help make it yours.
1-561-540-8122
804 Summit Lake Drive804 Summit Lake Drive804 Summit Lake Drive804 Summit Lake Drive
Save
Ask
Tour
Hide
Share

Mortgage Calculator

Monthly Payment (Est.)

Enter an interest rate to see your estimated monthly payment.
Calculator powered by Showcase IDX, a Constellation1 Company. Copyright ©2026 Information is deemed reliable but not guaranteed.

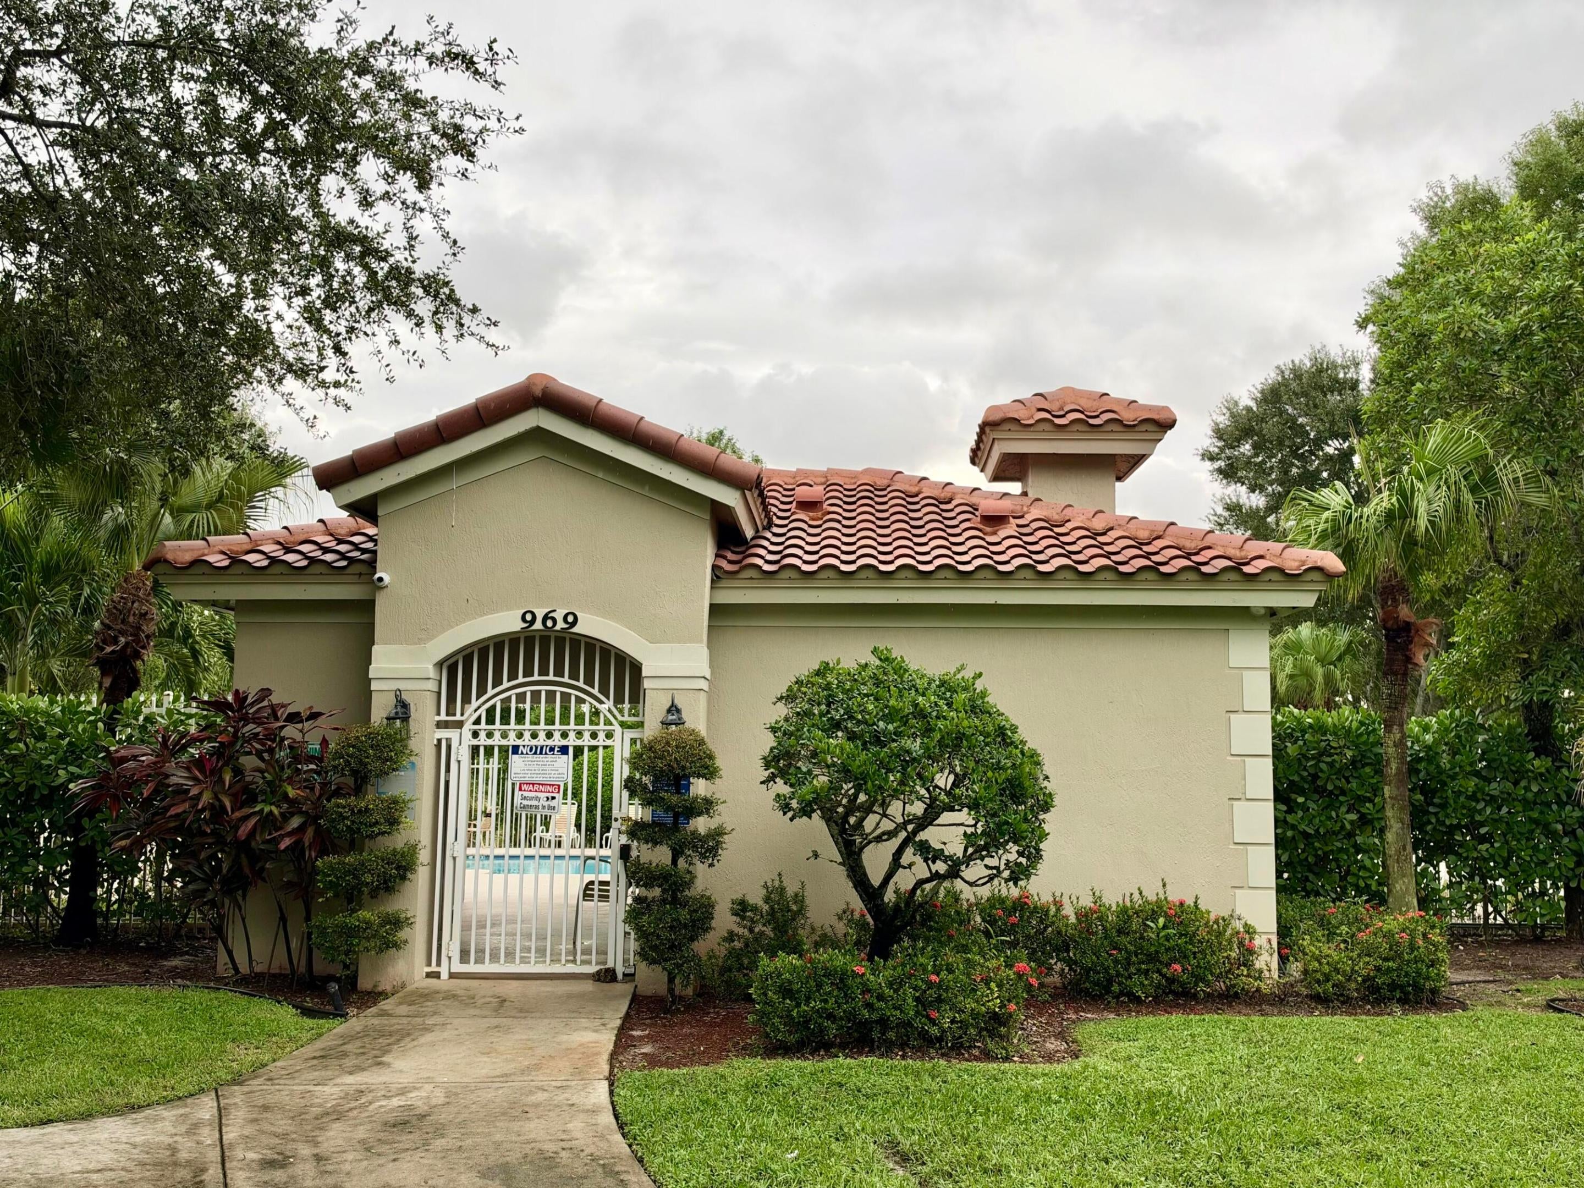
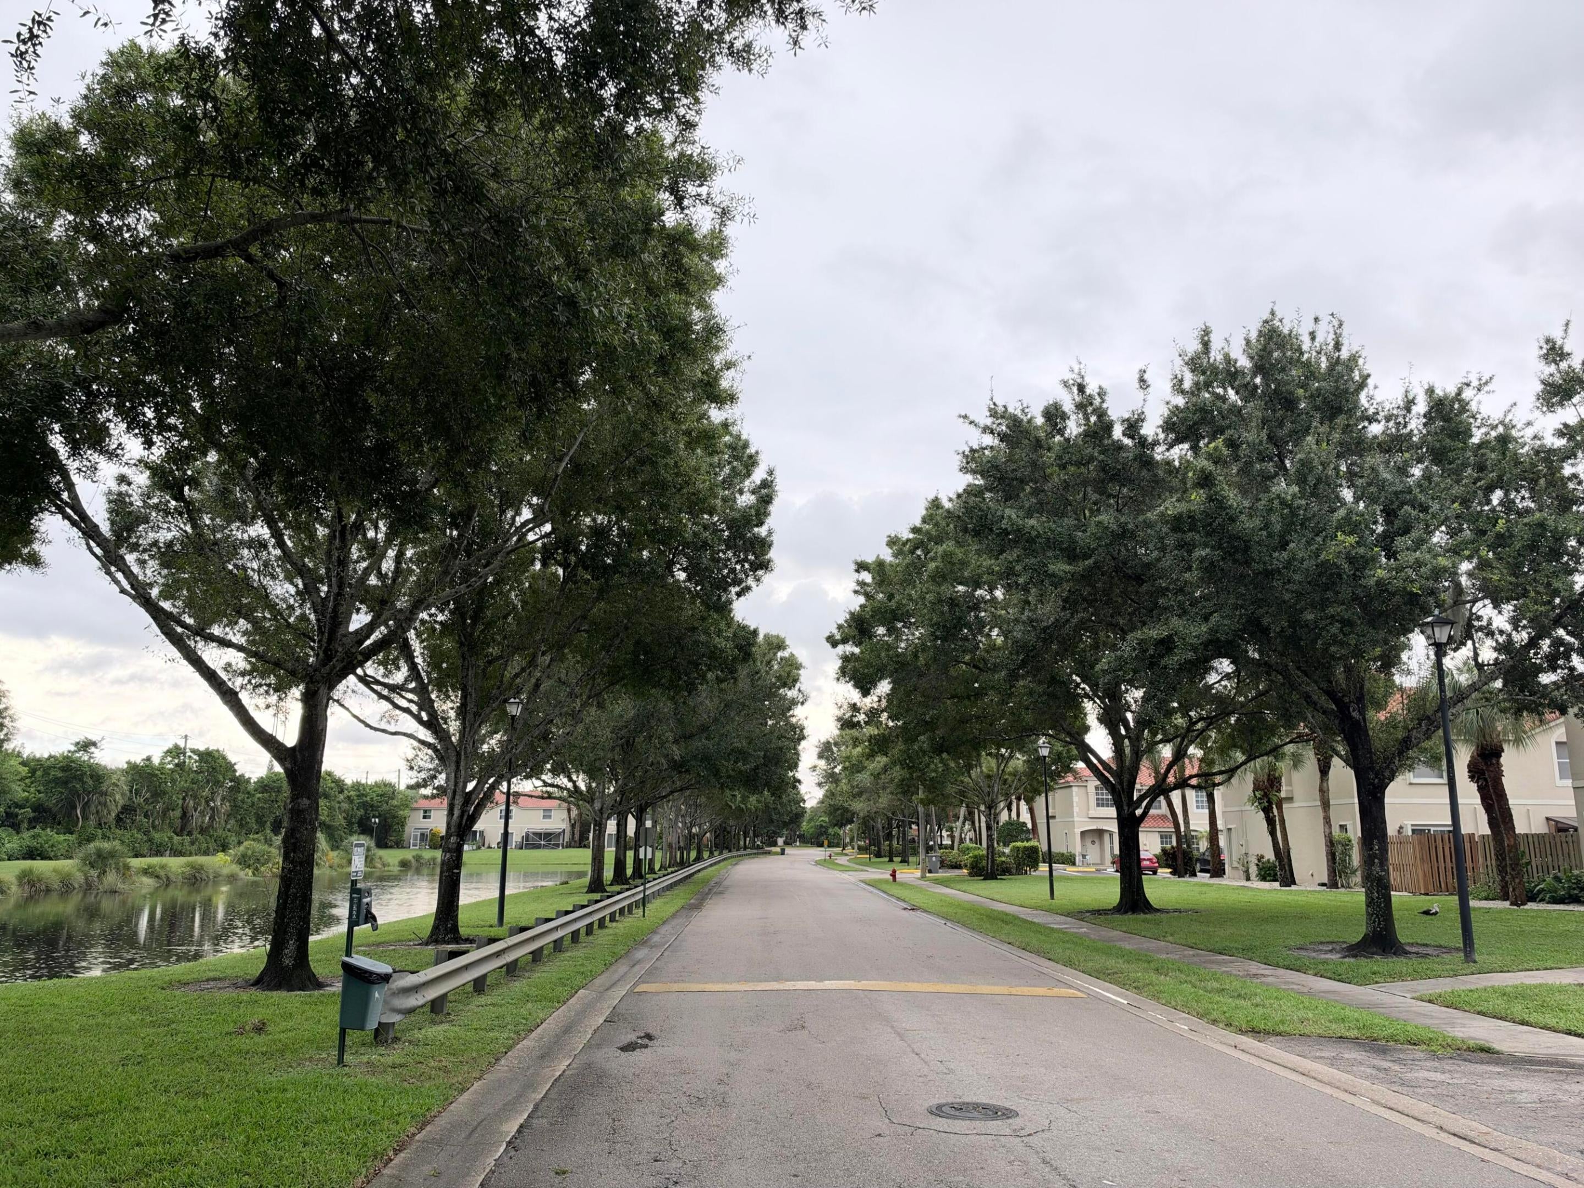
Investor Love!! This 3-bedroom, 2.5-bath, 2-story townhome is located in the desirable Summit Lake community, in the heart of West Palm Beach — just a few miles from the pristine Atlantic beaches, Palm Beach International Airport, shopping, and entertainment. This bright and airy residence offers a great layout: the main level features a decent-sized kitchen and an open-concept living/dining room that extends to a large patio. Upstairs, two bedrooms each have their own bathroom, creating ideal privacy. The unit has so much potential — bring your vision and make it your own taste and style! The home features a large fenced backyard with plenty of room for gardening, a patio, BBQ, and more. Roof was installed in 2025. Roof assessment is $190 per month. Pets are welcome!

Save
Ask
Tour
Hide
Share
Listing Snapshot
Price 
$270,000
Days On Site 
11 Days
Bedrooms 
2
Inside Area (SqFt) 
1,206 sqft
Total Baths 
3
Full Baths 
2
Partial Baths 
1
Lot Size 
0.03 Acres
Year Built 
2000
MLS® Number 
B26084976
Status 
Active
Property Tax 
$946
HOA/Condo/Coop Fees 
$325 monthly
Sq Ft Source 
Appraiser
Friends & Family
Recent Activity
2 weeks agoListing first seen on site
2 weeks agoListing updated with changes from the MLS®
General Features
Acres 
0.03
Direction Faces 
North
Disclosures 
Special Assessment
Levels 
Two
Number Of Stories 
2
Parking 
Open
Parking Spaces 
1
Pets 
Breed RestrictionsYes
Property Sub Type 
Townhouse
Sewer 
Public Sewer
Special Circumstances 
Standard
SqFt Total 
1230
Utilities 
Sewer AvailableWater Available
Water Source 
Public
Zoning 
PUD
Interior Features
Appliances 
DryerDishwasherElectric RangeMicrowaveRefrigeratorWasher
Cooling 
Central AirCeiling Fan(s)Electric
Flooring 
CarpetTile
Furnished 
Unfurnished
Heating 
Central
Interior 
Walk-In Closet(s)
Laundry Features 
Main Level
Bedroom 2 
Dimensions - 11 X 10Level - SecondArea - 110
Bedroom 3 
Dimensions - 11 X 10Area - 110
Kitchen 
Dimensions - 10 X 8Level - MainArea - 80
Living Room 
Dimensions - 16 X 11Level - MainArea - 176
PrimaryBedroom 
Dimensions - 14 X 12Level - SecondArea - 168
Save
Ask
Tour
Hide
Share
Exterior Features
Construction Details 
Block
Fencing 
Fenced
Pool Features 
Association
Roof 
Spanish Tile
Community Features
Association Amenities 
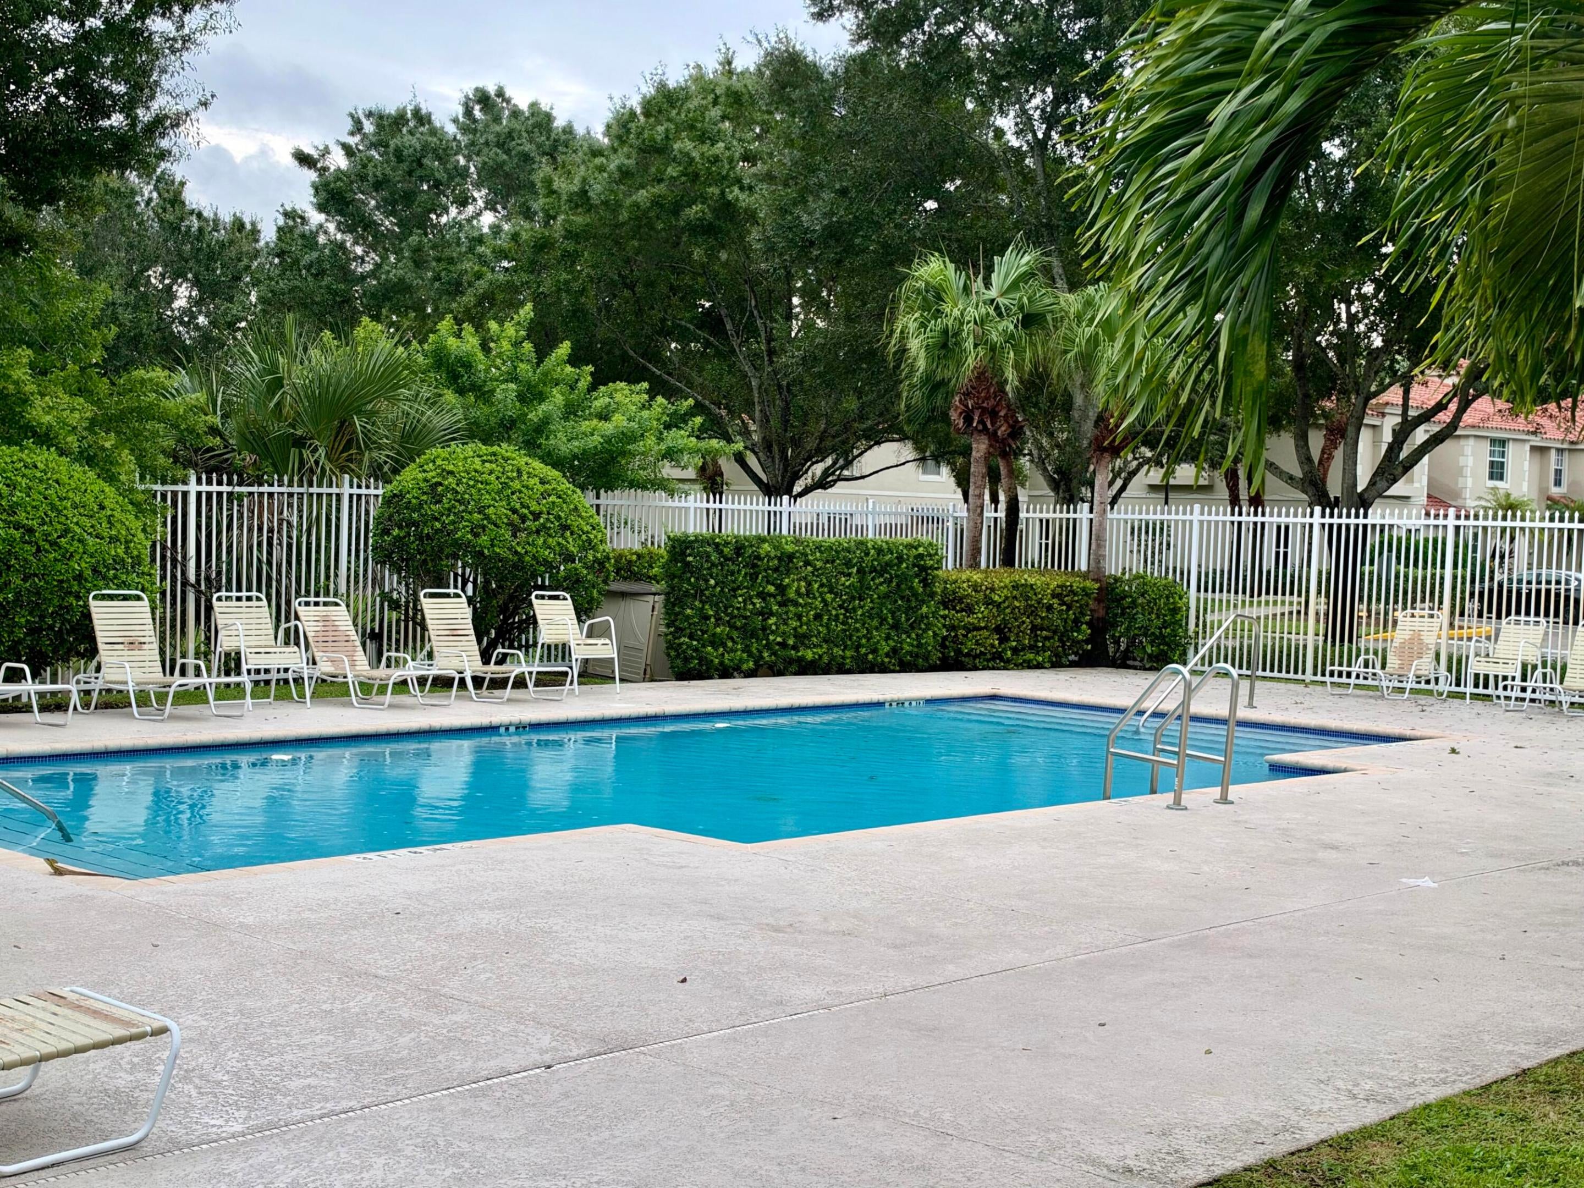
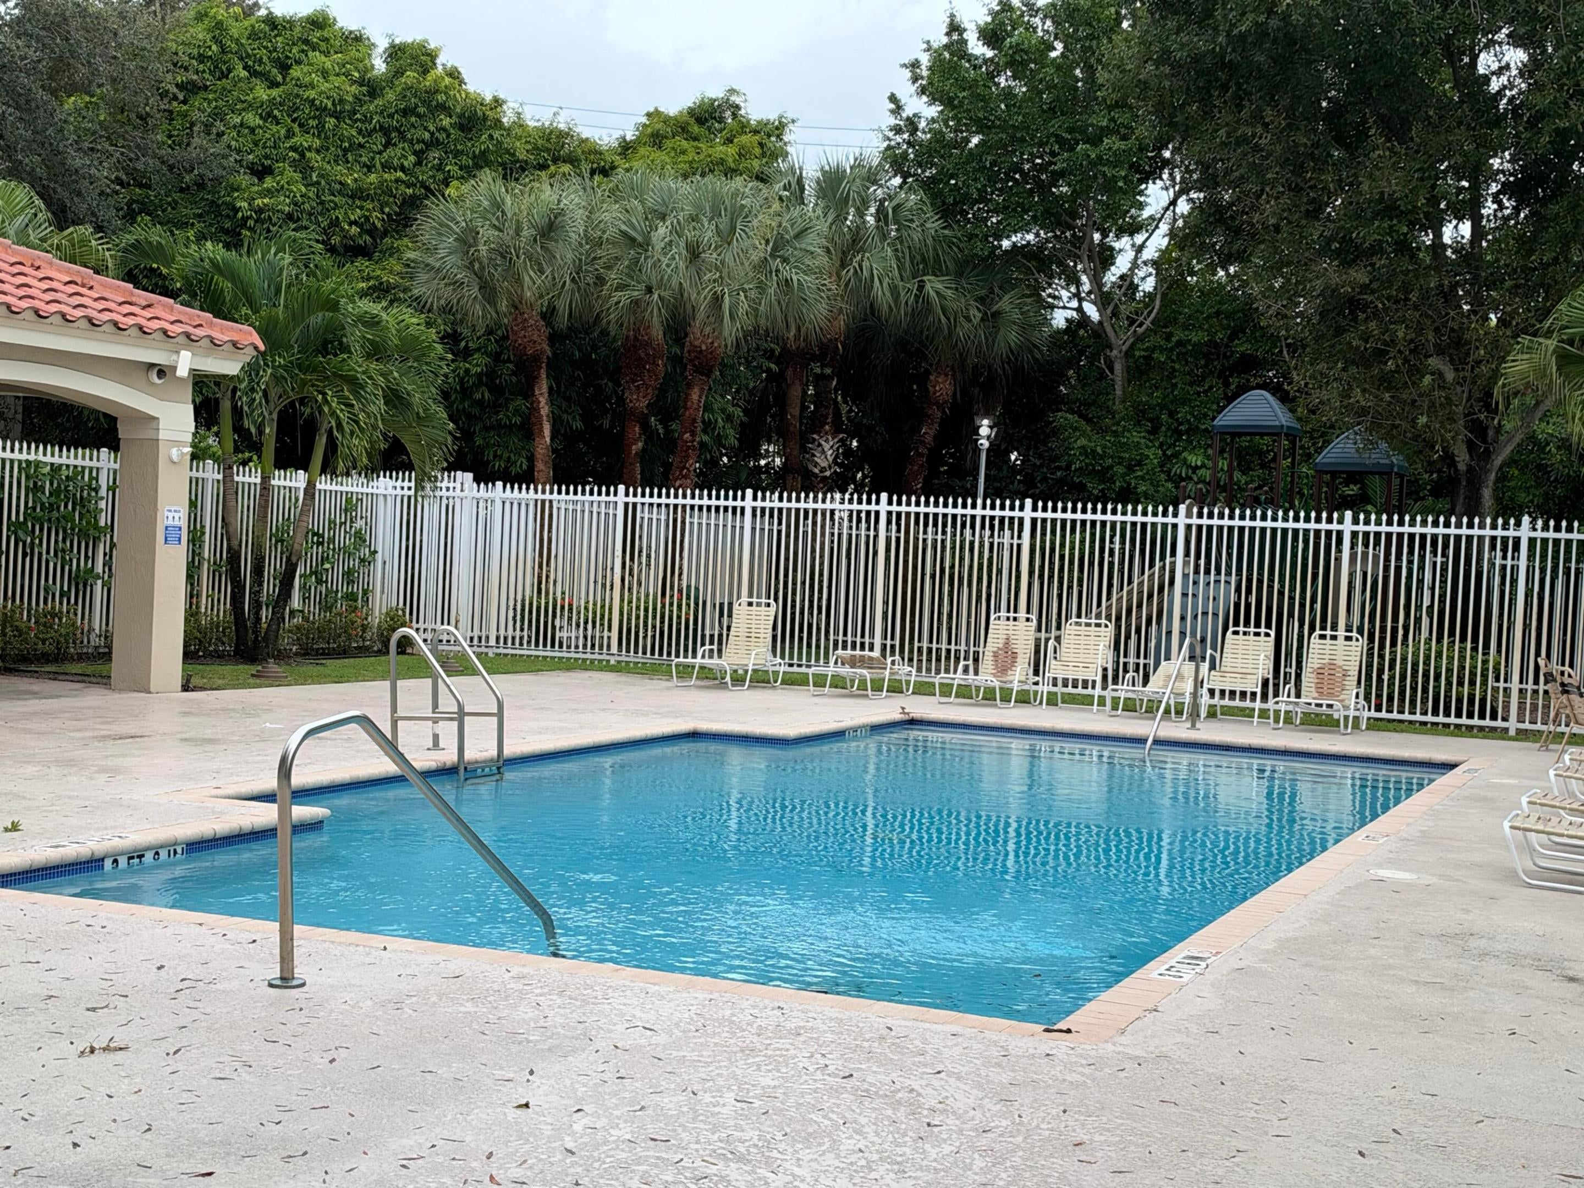
PoolPicnic AreaPlayground
Association Fee 
$325.0
Association Fee Frequency 
Monthly
MLS Area 
5480
Financing Terms Available 
CashConventionalFHAVA Loan
Schools
School District
Unknown
Elementary School
Berkshire
Middle School
Palm Springs Community (Palm Beach)
High School
John I. Leonard
Listing courtesy of Keyes Company

View photos, virtual tours, details...

All listings featuring the BMLS logo are provided by BeachesMLS, Inc. This information is not verified for authenticity or accuracy and is not guaranteed. Copyright © 2026 BeachesMLS, Inc. (a Flex MLS feed)
Last checked: 2026-10-17 10:37 PM UTC

Neighborhood & Commute
Source: Walkscore
Save
Ask
Tour
Hide
Share

READY TO MAKE AN OFFER?

JUST CLICK: START AN OFFER

OR CALL REAL ESTATE BROKER

ALICE LONNQVIST

PHONE: 1-561-540-8122