When you purchase a home in Florida with Home Max Realty International as your buyer’s agent, you may be eligible to receive up to $5,000* as a rebate at closing.

Save
Ask
Tour
Hide
Share
$1,000,000
3 Days On Site

11246 Mainsail Court
Wellington, FL 33449

For Sale|Single Family Residence|Active
4
Beds
4
Total Baths
3
Full Baths
1
Partial Bath
3,025
SqFt
$331
/SqFt
2004
Built
Subdivision:
ISLES AT WELLINGTON 8
County:
Palm Beach
Call Now: 1-561-540-8122
Is this the listing for you? We can help make it yours.
1-561-540-8122
Upcoming Open Houses
Sat, Oct 10, 1:00 PM - 3:00 PM
11246 Mainsail Court11246 Mainsail Court11246 Mainsail Court11246 Mainsail Court
Save
Ask
Tour
Hide
Share

Mortgage Calculator

Monthly Payment (Est.)

Enter an interest rate to see your estimated monthly payment.
Calculator powered by Showcase IDX, a Constellation1 Company. Copyright ©2026 Information is deemed reliable but not guaranteed.

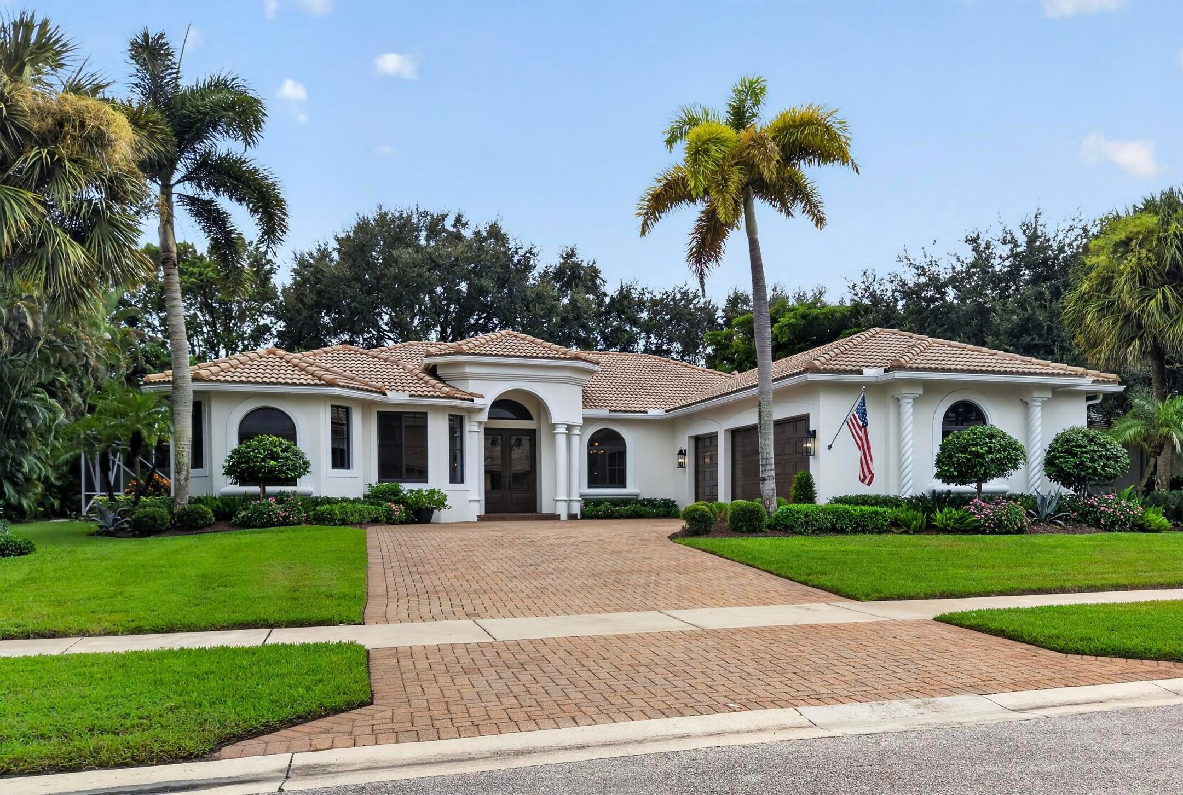
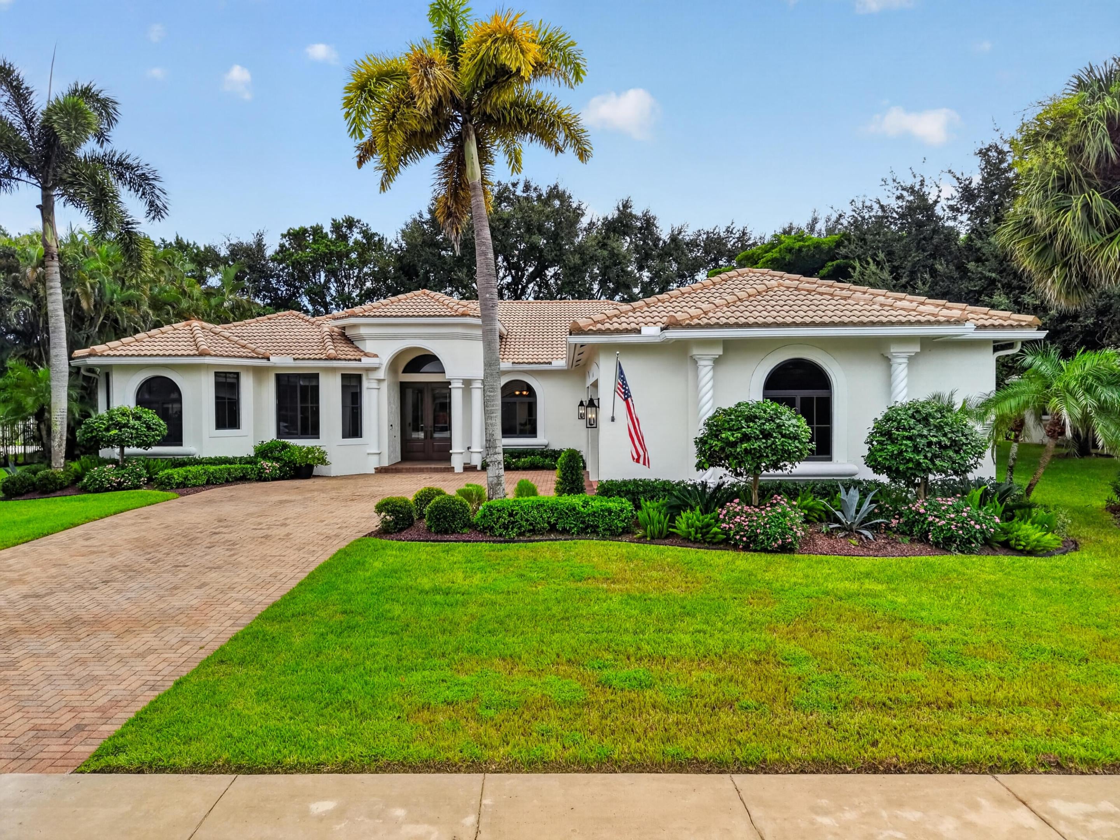
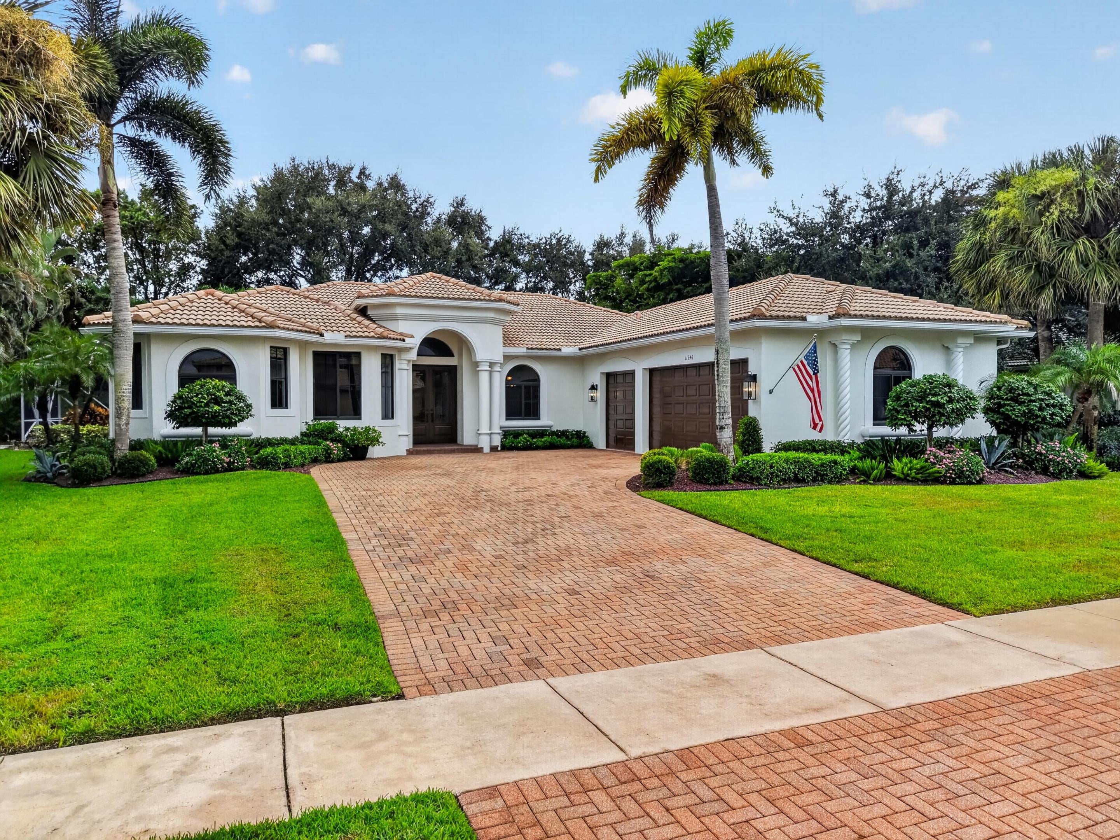
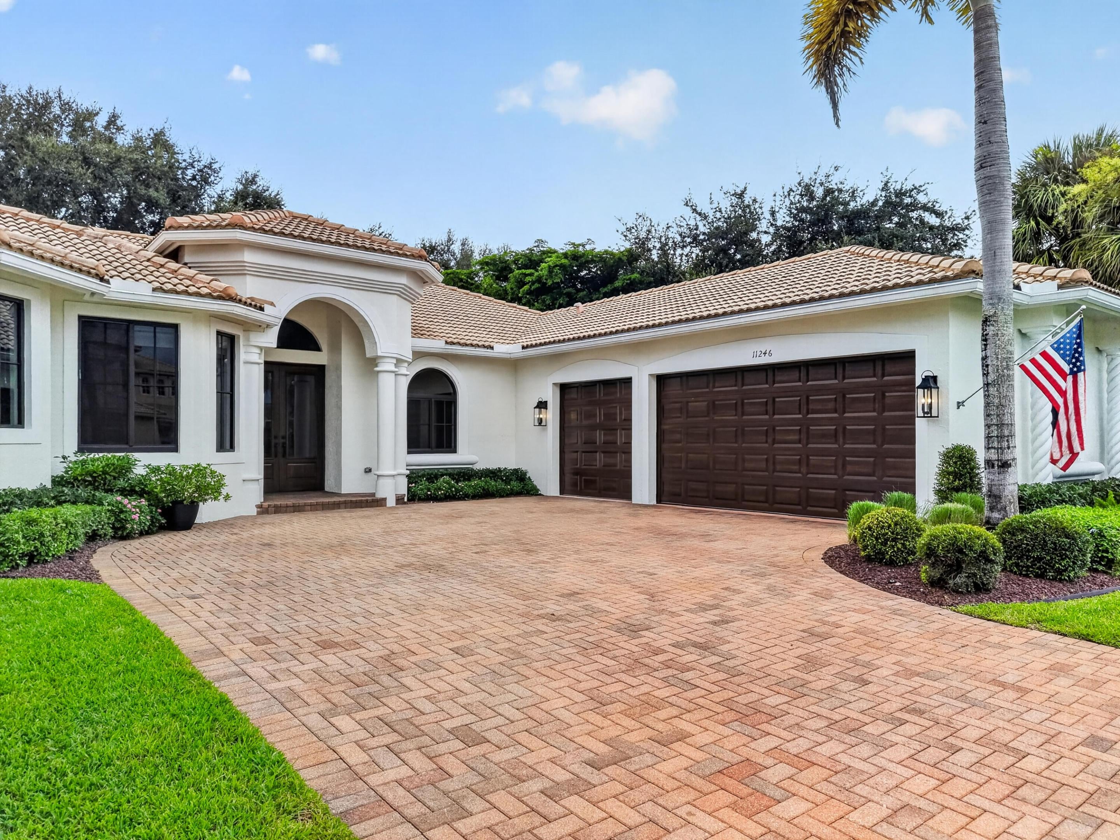
Welcome to a beautifully maintained pool home situated on an oversized 0.33-acre lot in the highly desirable The Isles at Wellington. This rare Belcourt Estate model by Ruttenberg features 4 bedrooms plus a versatile office that can easily serve as a 5th bedroom. The home has been thoughtfully updated with major improvements, including impact windows (2024), two newer A/C systems (2024 & 2022), water heater with an expansion tank (2023), washer & dryer (2021), new insulation (2023), and a freshly painted interior (2026) & exterior (2024). The gourmet kitchen is a chef's dream, complete with white cabinetry, double wall ovens, granite countertops, newer appliances, and an oversized pantry. Elegant plantation shutters add a timeless finishing touch throughout the living room. Three-way split floor plan ensures maximum privacy for you and your guests. The primary suite is spacious and offers his & hers walk-in closets, an oversized bathroom with dual sinks and a frameless glass shower. The office is thoughtfully designed with a high-quality built-in Murphy bed, attached desk, and custom shelving. Step outside to your own private South Florida retreat featuring a screened-in pool with a new pool heater (2025) and pool pump (2023). Additional exterior improvements include new landscaping (2025), creating beautiful curb appeal and an inviting outdoor setting. Located in the sought-after The Isles at Wellington, residents enjoy resort-style amenities including a clubhouse, fitness center, pool, tennis & pickleball courts, basketball courts, playgrounds, and scenic walking paths. Conveniently located near Wellington's world-renowned equestrian venues, A-rated schools, shopping, dining, parks, and major highways, this home offers the perfect combination of luxury, privacy, and convenience.

Save
Ask
Tour
Hide
Share
Listing Snapshot
Price 
$1,000,000
Days On Site 
3 Days
Bedrooms 
4
Inside Area (SqFt) 
3,025 sqft
Total Baths 
4
Full Baths 
3
Partial Baths 
1
Lot Size 
0.33 Acres
Year Built 
2004
MLS® Number 
B26084727
Status 
Active
Property Tax 
$13,272.78
HOA/Condo/Coop Fees 
$440 monthly
Sq Ft Source 
Public Records
Friends & Family
Recent Activity
20 hours agoStatus changed to Active
yesterdayListing updated with changes from the MLS®
yesterdayPrice changed to $1,000,000
3 days agoListing first seen on site
General Features
Acres 
0.33
Attached Garage 
Yes
Direction Faces 
North
Garage 
Yes
Garage Spaces 
3
Levels 
One
Number Of Stories 
1
Parking 
AttachedDrivewayDetachedGarageGarage Door Opener
Parking Spaces 
8
Pets 
Cats OKDogs OKYes
Property Sub Type 
Single Family Residence
Security 
Smoke Detector(s)Fire AlarmSecurity GateGated CommunitySecurity Guard
Sewer 
Public Sewer
Special Circumstances 
Standard
SqFt Total 
3902
Style 
ContemporaryRanch
Utilities 
Cable AvailableElectricity AvailableSewer ConnectedWater Available
Water Source 
Public
Zoning 
PUD (city)
Interior Features
Appliances 
CooktopDryerDishwasherElectric CooktopElectric RangeElectric Water HeaterFreezerDisposalIce MakerMicrowaveOvenRangeRefrigeratorWater HeaterWasher
Cooling 
Central AirCeiling Fan(s)Electric
Flooring 
CarpetTile
Heating 
CentralElectric
Interior 
Built-in FeaturesCentral VacuumEntrance FoyerEat-in KitchenKitchen IslandSoaking TubWalk-In Closet(s)
Laundry Features 
InsideLaundry Room
Main Level Bedrooms 
4
Window Features 
BlindsPlantation ShuttersStorm Window(s)
Dining Room 
Dimensions - 13 X 12Area - 156
Family Room 
Dimensions - 20 X 18Area - 360
Kitchen 
Dimensions - 15 X 13Area - 195
Living Room 
Dimensions - 16 X 15Area - 240
PrimaryBedroom 
Dimensions - 23 X 17Area - 391
Save
Ask
Tour
Hide
Share
Exterior Features
Construction Details 
BlockStucco
Exterior 
GardenLighting
Lot Features 
Garden
Patio And Porch 
CoveredPatioScreened
Pool Features 
In GroundOtherPrivateScreen EnclosureAssociationHeated
Private Pool 
Yes
Roof 
Barrel
View 
Garden
Waterview 
Garden
Windows/Doors 
BlindsPlantation ShuttersStorm Window(s)
Community Features
Association Amenities 
PoolBasketball CourtClubhouseFitness CenterGatedManagementMaintenancePlaygroundParkParkingSpa/Hot TubSecurityTennis Court(s)Trail(s)
Association Fee 
$440.0
Association Fee Frequency 
Monthly
Community Features 
GatedStreet Lights
MLS Area 
5520
Financing Terms Available 
CashConventionalVA Loan
Schools
School District
Unknown
Elementary School
Panther Run (Palm Beach)
Middle School
Polo Park
High School
Palm Beach Central
Listing courtesy of United Realty Group, Inc

View photos, virtual tours, details...

All listings featuring the BMLS logo are provided by BeachesMLS, Inc. This information is not verified for authenticity or accuracy and is not guaranteed. Copyright © 2026 BeachesMLS, Inc. (a Flex MLS feed)
Last checked: 2026-10-09 10:45 PM UTC

Neighborhood & Commute
Source: Walkscore
Save
Ask
Tour
Hide
Share

READY TO MAKE AN OFFER?

JUST CLICK: START AN OFFER

OR CALL REAL ESTATE BROKER

ALICE LONNQVIST

PHONE: 1-561-540-8122