14773 STRAND LaneDelray Beach, FL 33446
Mortgage Calculator
Monthly Payment (Est.)
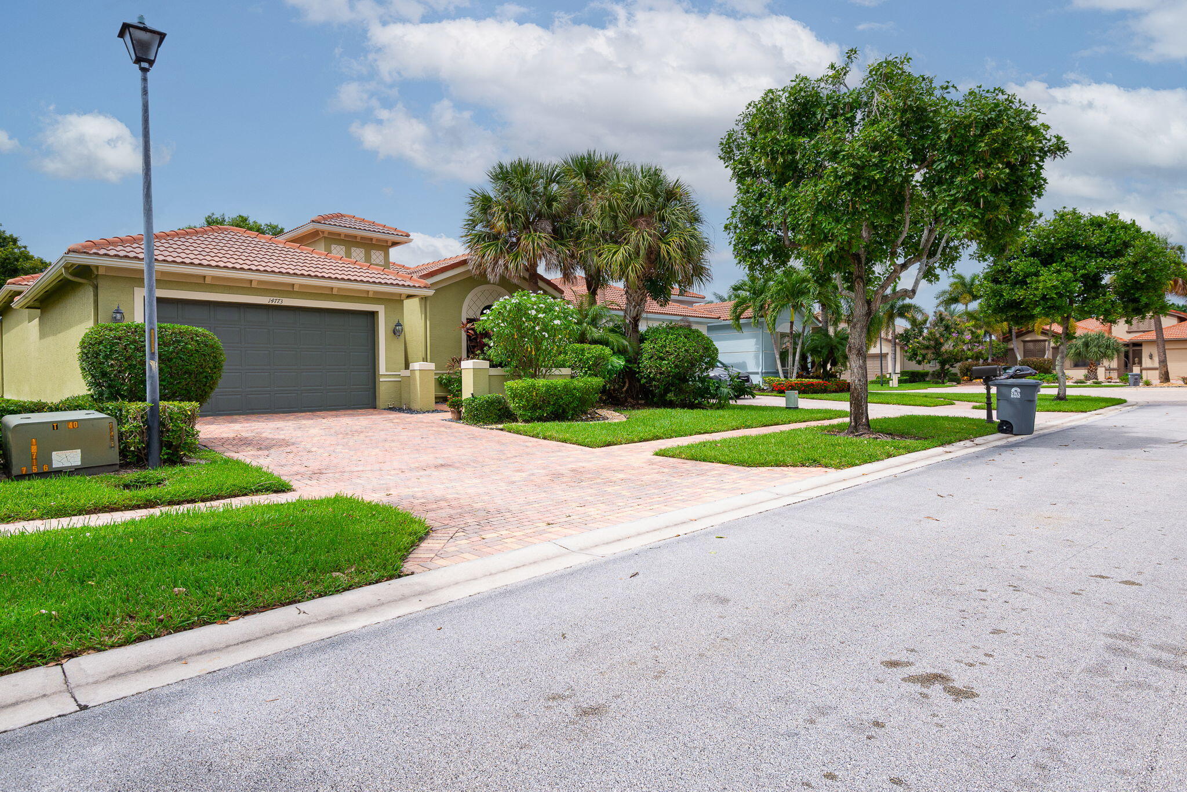
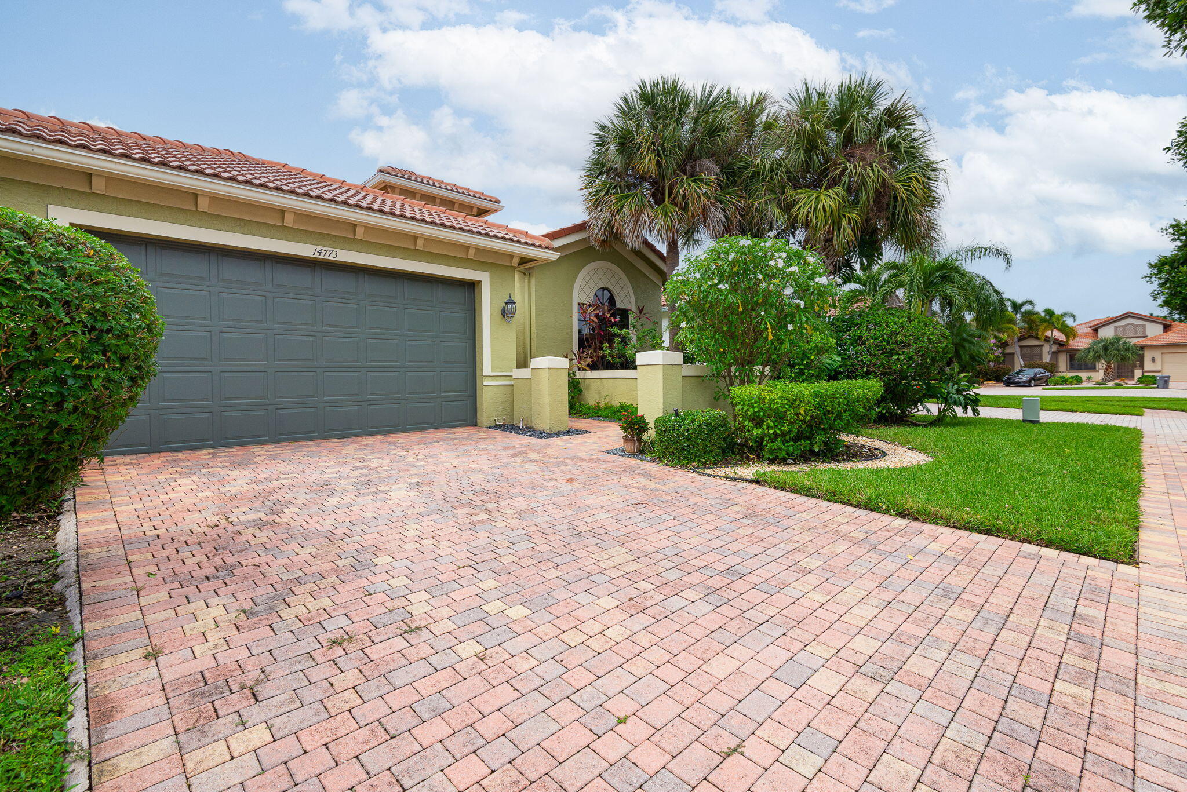
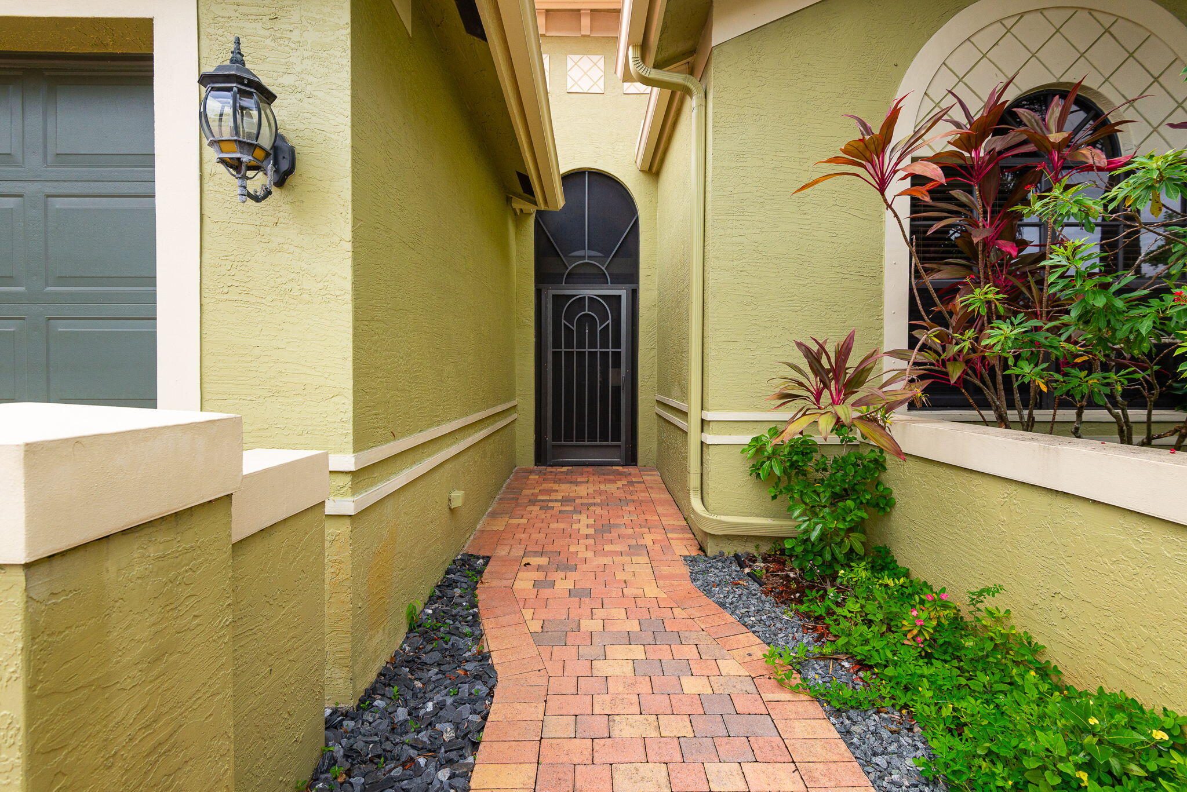
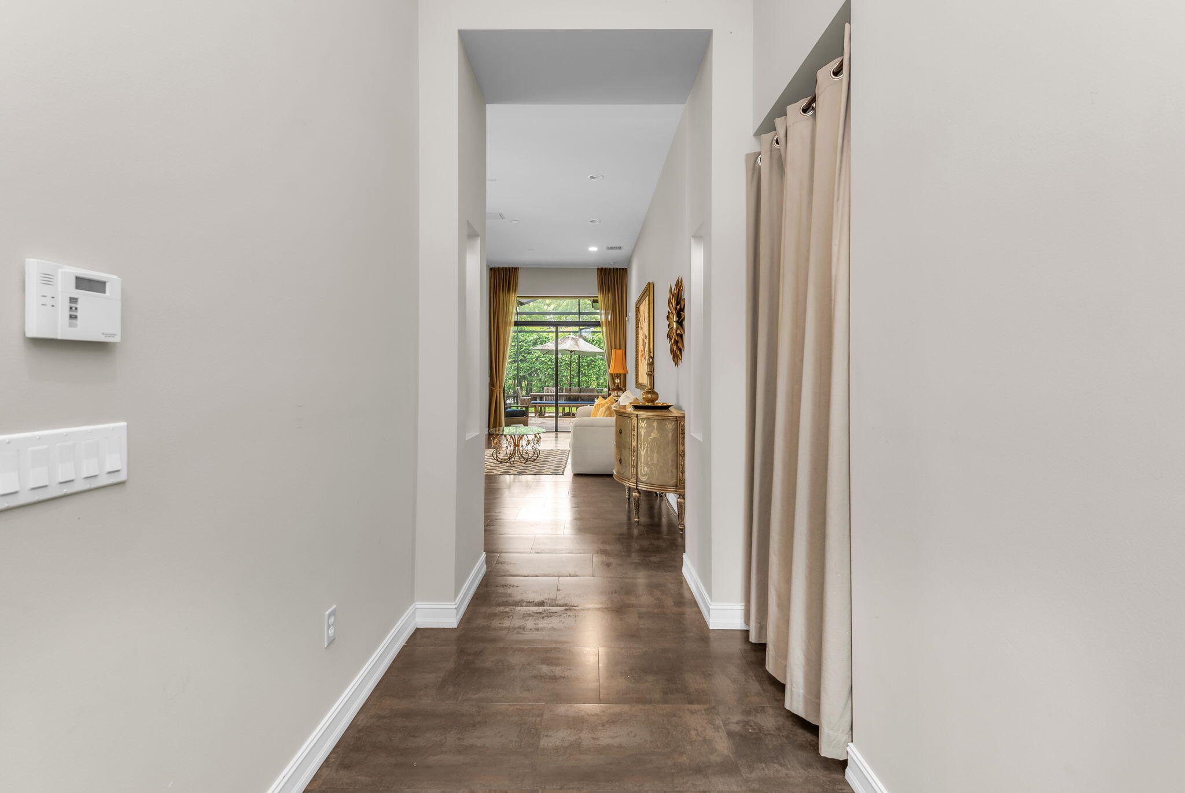
Enter an interest rate to see your estimated monthly payment.Welcome to this beautifully appointed 3-bedroom, 2.5-bath single-story residence in the desirable Four Seasons at Tivoli Isles in Delray Beach. Offering 2,665 total square feet, this thoughtfully designed home combines spacious living areas, custom upgrades, and the ease of single-level living. The open-concept floor plan features high ceilings, generous room proportions, and an inviting flow that is ideal for both everyday living and entertaining. Custom appointments throughout include upgraded lighting and ceramic tile flooring extending throughout all main living areas. The spacious primary suite features a comfortable sitting area, two generously sized walk-in closets, and a luxurious primary bath with dual vanities, a separate shower, soaking tub, and private water closet. An oversized attached two-car garage provides secure parking and abundant storage, while the thoughtfully designed single-story layout offers exceptional convenience with no stairs and an easy, natural flow throughout the home. Four Seasons at Tivoli Isles is a boutique active adult community of just 315 residences, distinguished by an impressive selection of 21 different floor plans—an uncommon level of variety for a community of this size. Residents enjoy an outstanding array of amenities at the Sports Center, including multiple Har-Tru tennis courts, pickleball courts, table tennis, and bocce, along with a state-of-the-art fitness center equipped for a complete workout. Ideally situated in West Delray Beach, the community is just minutes from Delray Marketplace and only a short drive to the vibrant restaurants, shopping, entertainment, and nightlife of downtown Delray Beach and Atlantic Avenue. Even better, a newly completed sidewalk now directly connects Four Seasons to Delray Marketplace, creating exceptional walkability without the need to cross a busy roadway. Residents can now comfortably walk to shopping, dining, and entertainment right from the community. The HOA further enhances the low-maintenance lifestyle by covering roof cleaning, exterior painting, landscaping, and maintenance of the sprinkler system, allowing residents to spend less time worrying about the property and more time enjoying everything the community and Delray Beach have to offer. This is an exceptional opportunity to enjoy spacious, upgraded living, outstanding amenities, and an enviable location in one of Delray Beach's sought-after active adult communities.
| 2 days ago | Listing first seen on site | |
| 2 days ago | Listing updated with changes from the MLS® |

All listings featuring the BMLS logo are provided by BeachesMLS, Inc. This information is not verified for authenticity or accuracy and is not guaranteed. Copyright © 2026 BeachesMLS, Inc. (a Flex MLS feed)
Last checked: 2026-10-08 01:29 PM UTC
READY TO MAKE AN OFFER?
JUST CLICK: START AN OFFER
OR CALL REAL ESTATE BROKER
ALICE LONNQVIST
PHONE: 1-561-540-8122
Did you know? You can invite friends and family to your search. They can join your search, rate and discuss listings with you.