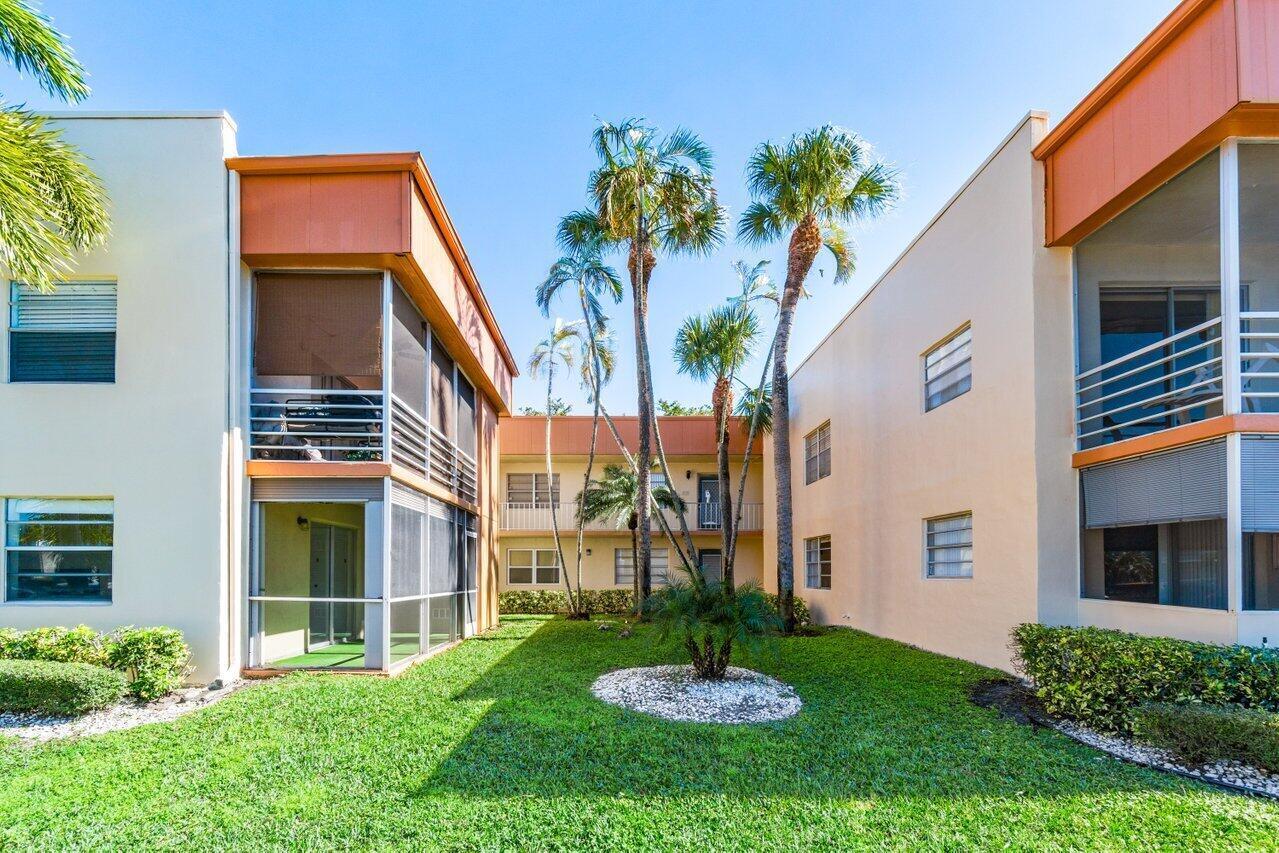
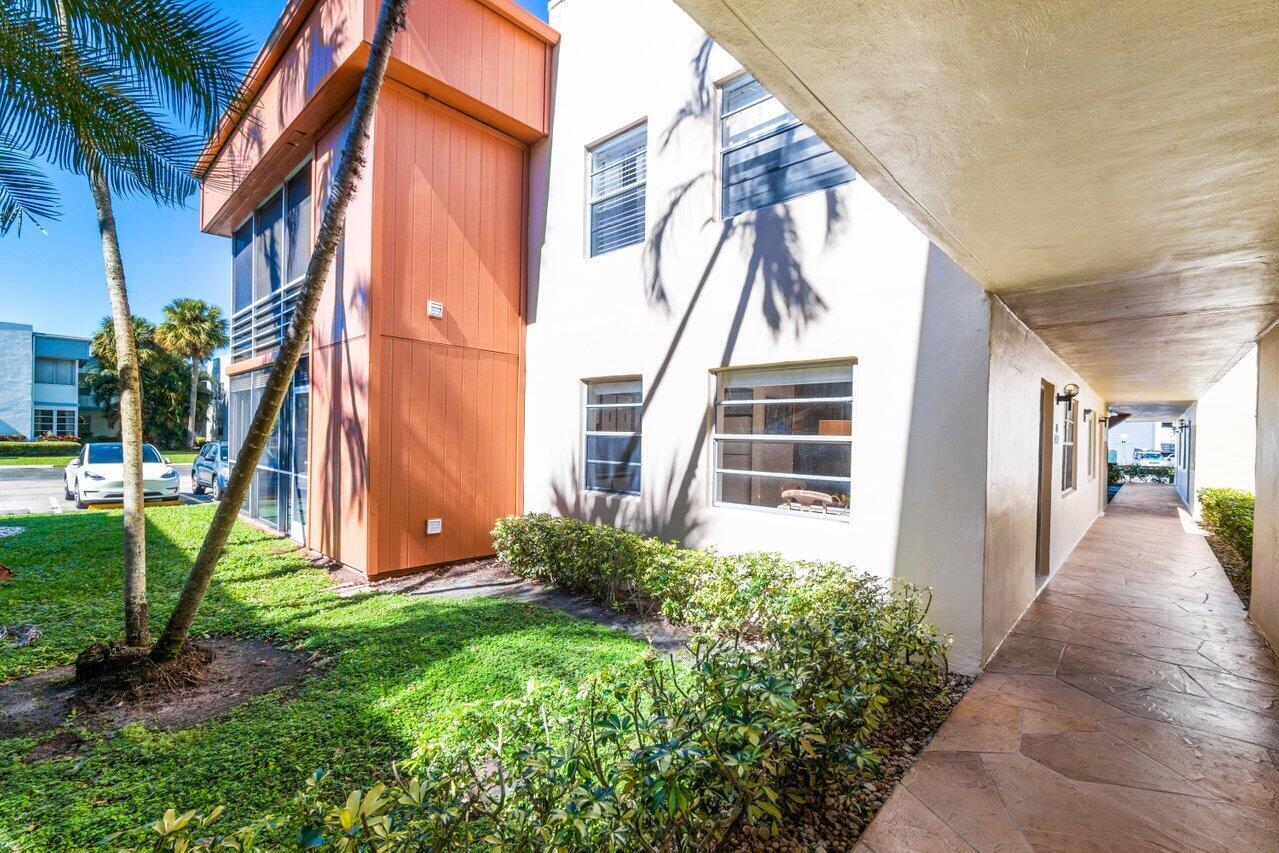
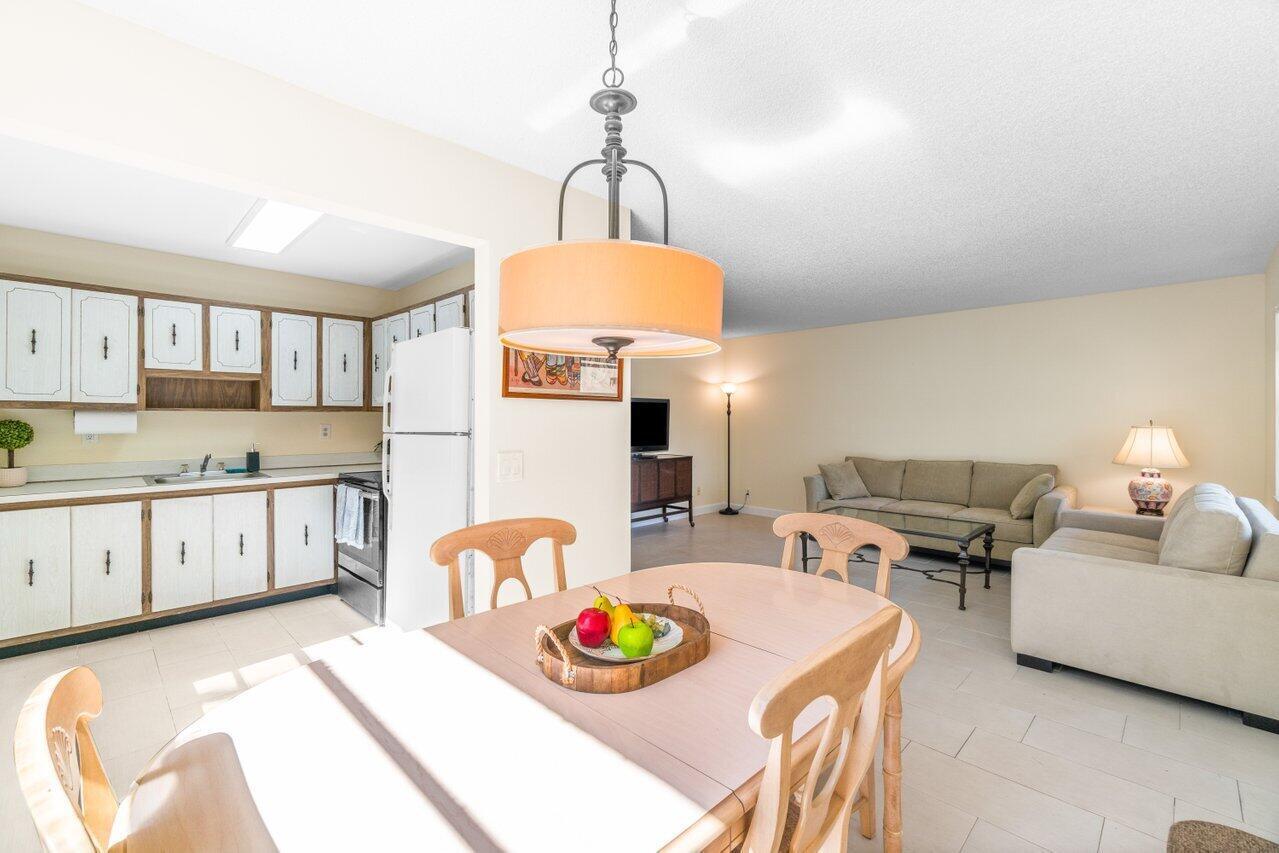
Welcome to 196 Piedmont E, a charming residence in the active 55+ Kings Point community in Delray Beach! Step into comfort with porcelain tile floors, a screened-in patio, and recently upgraded in-unit washer and dryer. The allure of this residence goes beyond its features, as the Kings Point community offers an array of amenities such as golf, tennis, indoor and outdoor pools, pickleball, a cafe, a theater, and more. Convenience is key, with the property ideally located just a short drive from Downtown Delray Beach, presenting easy access to the beach, restaurants, shopping, and an array of exciting attractions. This is more than just a home; it's a lifestyle. Don't miss the chance to experience the best of Delray Beach!
Save
Ask
Tour
Hide
Share
Listing Snapshot
Price
$50,000
Days On Site
2 Days
Bedrooms
2
Inside Area (SqFt)
910 sqft
Total Baths
2
Full Baths
2
Partial Baths
N/A
Lot Size
N/A
Year Built
1980
MLS® Number
B26084702
Status
Active Under Contract
Property Tax
$1,436.48
HOA/Condo/Coop Fees
$706 monthly
Sq Ft Source
Public Records
Friends & Family
React
Comment
Invite
No Comments Yet
Did you know? You can invite friends and family to your search. They can join your search, rate and discuss listings with you.
Recent Activity
2 days ago
Listing first seen on site
2 days ago
Listing updated with changes from the MLS®
General Features
Direction Faces
West
Foundation
Slab
Land Lease
No
Levels
One
Number Of Stories
2
Parking
AssignedGuest
Parking Spaces
1
Pets
No
Property Sub Type
Condominium
Security
Gated with GuardGated CommunitySmoke Detector(s)Security Guard
Sewer
Public Sewer
Special Circumstances
Standard
SqFt Total
1044
Style
Other
Utilities
Cable AvailableSewer AvailableWater Available
Water Source
Public
Zoning
RH
Interior Features
Appliances
DryerElectric RangeElectric Water HeaterWater HeaterWasher
Cooling
Central AirCeiling Fan(s)
Flooring
Ceramic Tile
Furnished
Unfurnished
Heating
Central
Interior
Built-in FeaturesWalk-In Closet(s)
Laundry Features
InsideLaundry Closet
Main Level Bedrooms
2
Window Features
Blinds
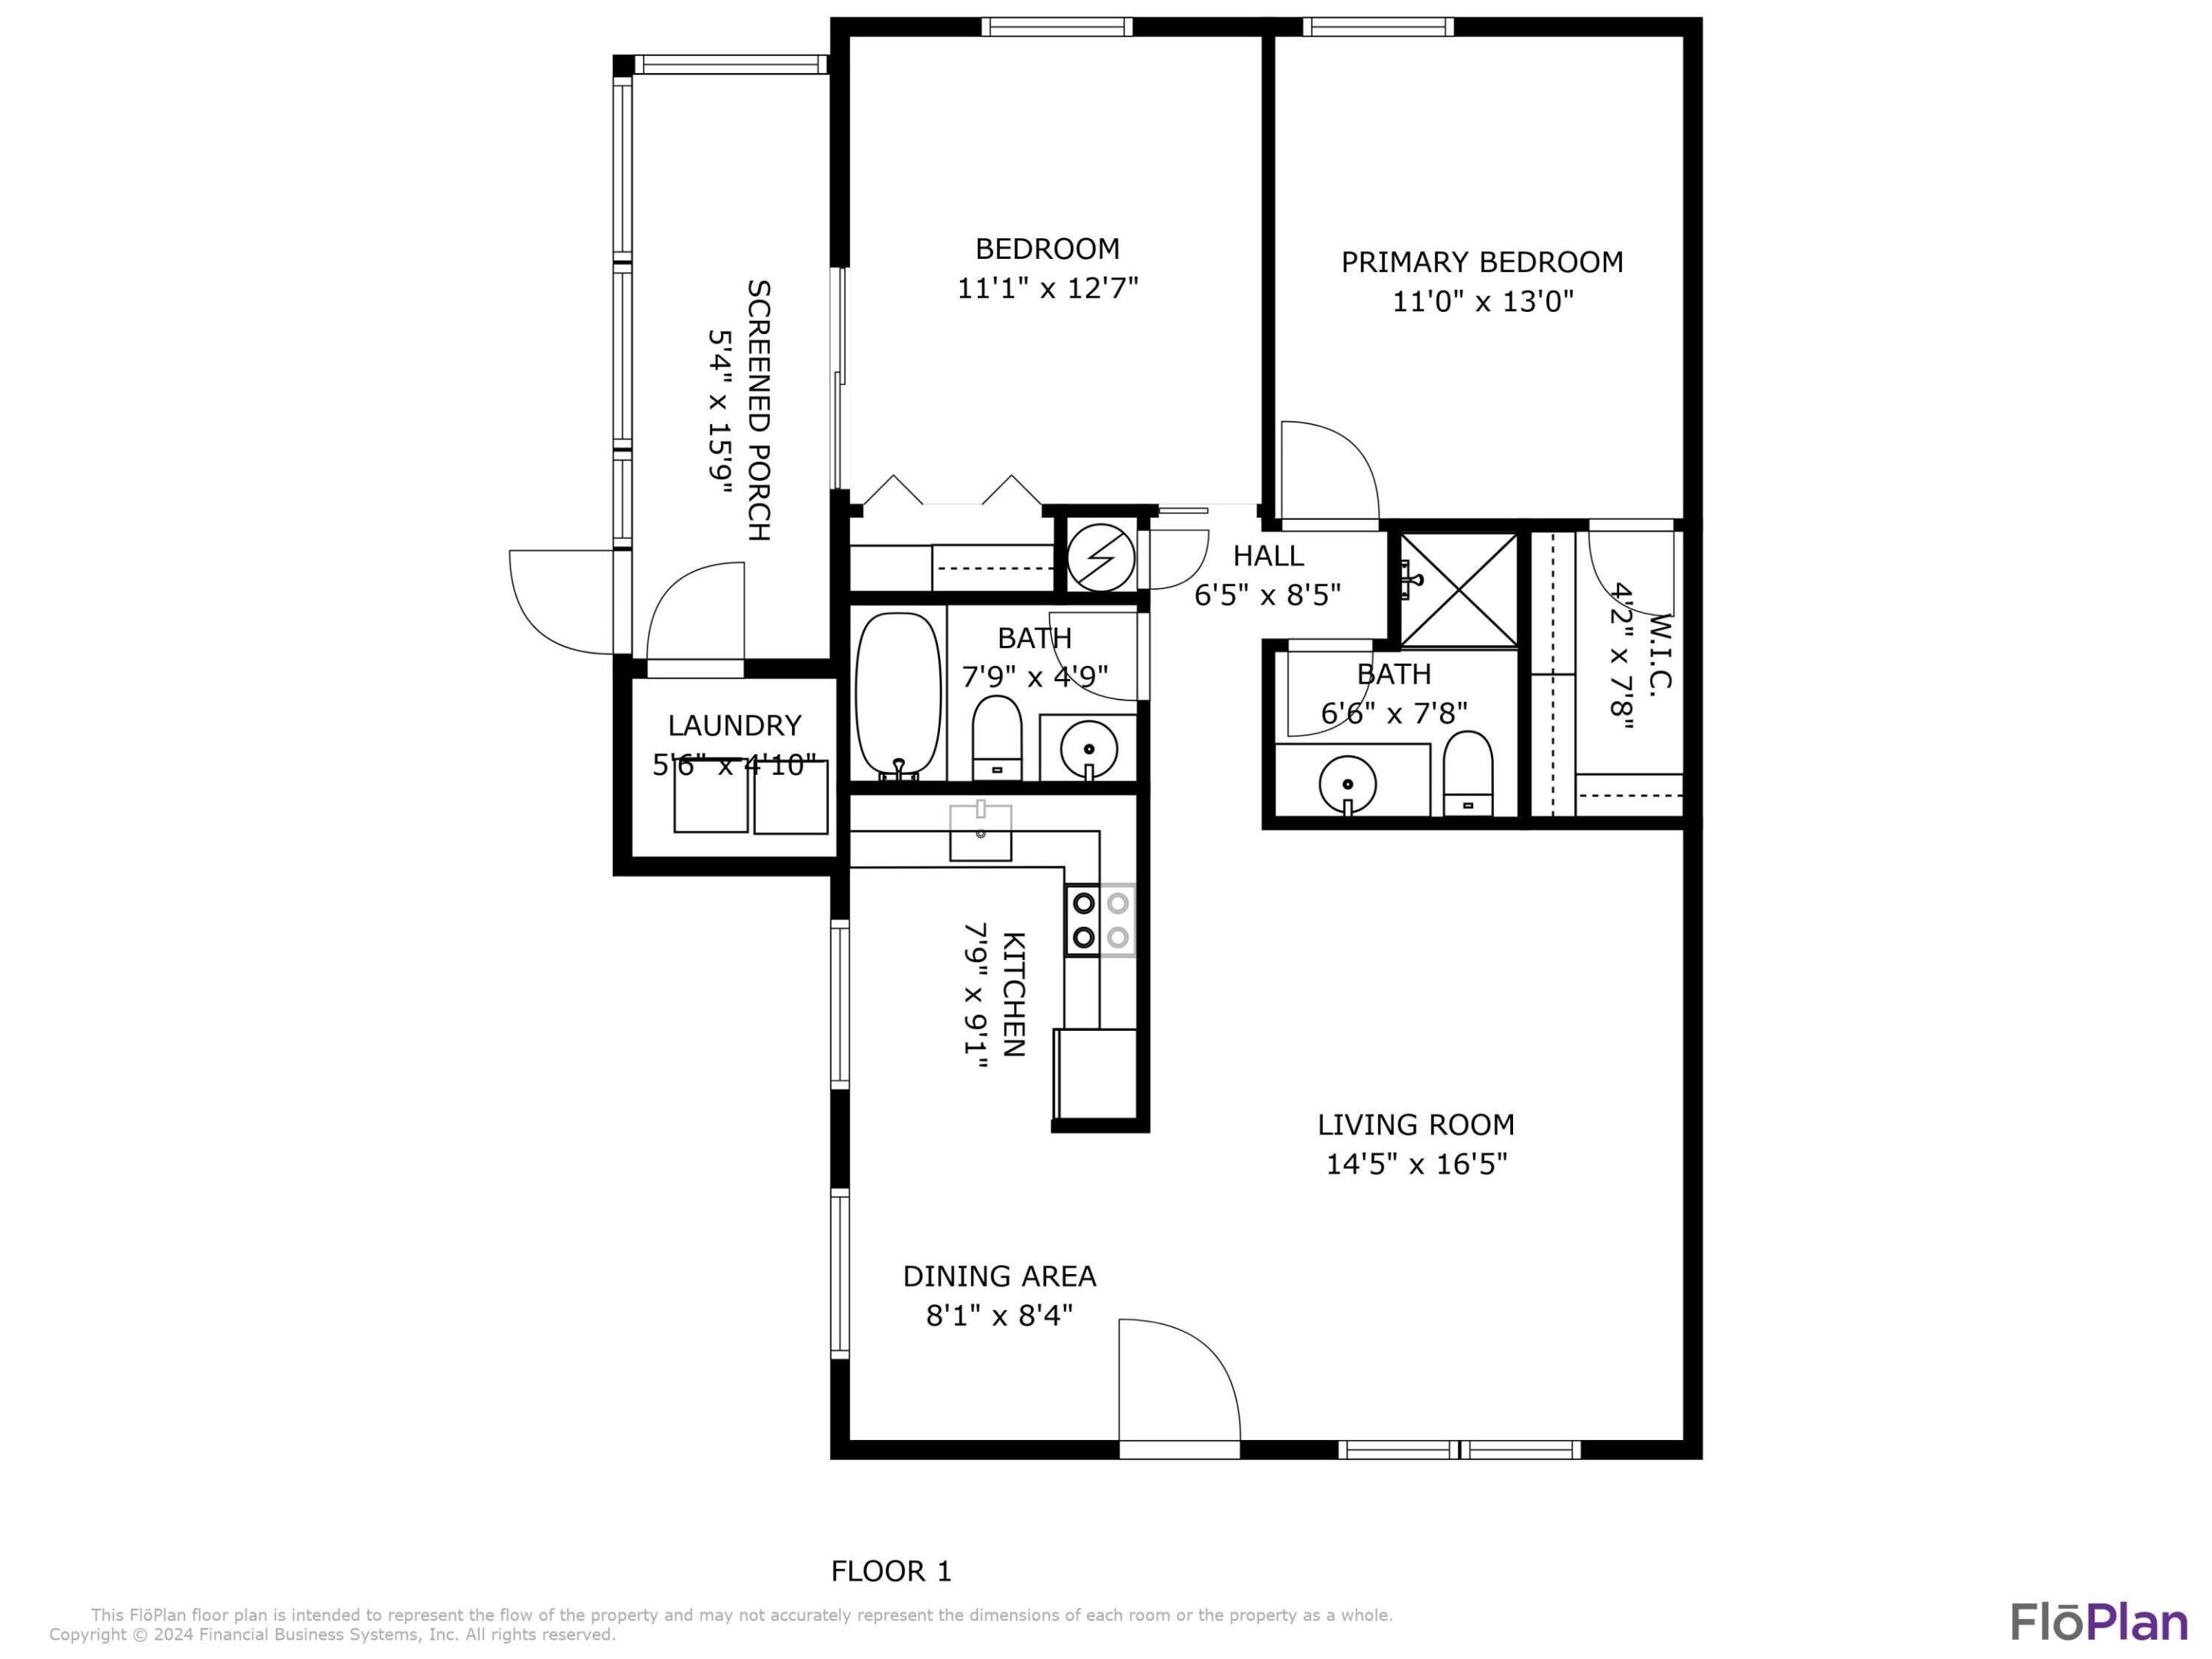
Bedroom 2
Dimensions - 11.08 X 12.58Level - MainArea - 139
Dining Room
Dimensions - 8.08 X 9.33Level - MainArea - 75
Kitchen
Dimensions - 8.75 X 9.08Level - MainArea - 79
Living Room
Dimensions - 14.5 X 16.5Level - MainArea - 239
PrimaryBedroom
Dimensions - 11 X 13Level - MainArea - 143
Utility Room
Dimensions - 5.5 X 4.83Level - MainArea - 26
Save
Ask
Tour
Hide
Share
Exterior Features
Construction Details
Block
Exterior
CourtyardGarden
Fencing
GateSecurity
Lot Features
Garden
Patio And Porch
PatioScreened
Pool Features
IndoorAssociation
Road Frontage
Private Road
Roof
FlatTar/Gravel
View
Garden
Waterview
Garden
Windows/Doors
Blinds
Community Features
Accessibility Features
Accessible BedroomAccessible Central Living AreaCentral Living Area

Did you know? You can invite friends and family to your search. They can join your search, rate and discuss listings with you.