When you purchase a home in Florida with Home Max Realty International as your buyer’s agent, you may be eligible to receive up to $5,000* as a rebate at closing.

Save
Ask
Tour
Hide
Share
$450,000
8 Days On Site

7099 PINE MANOR Drive
Lake Worth, FL 33467

For Sale|Single Family Residence|Active Under Contract
4
Beds
3
Total Baths
3
Full Baths
1,882
SqFt
$239
/SqFt
1980
Built
Subdivision:
LUCERNE LAKES HOMES VILLAGE II 3RD ADD
County:
Palm Beach
Call Now: 1-561-540-8122
Is this the listing for you? We can help make it yours.
1-561-540-8122
7099 PINE MANOR Drive7099 PINE MANOR Drive7099 PINE MANOR Drive7099 PINE MANOR Drive
Save
Ask
Tour
Hide
Share

Mortgage Calculator

Monthly Payment (Est.)

Enter an interest rate to see your estimated monthly payment.
Calculator powered by Showcase IDX, a Constellation1 Company. Copyright ©2026 Information is deemed reliable but not guaranteed.

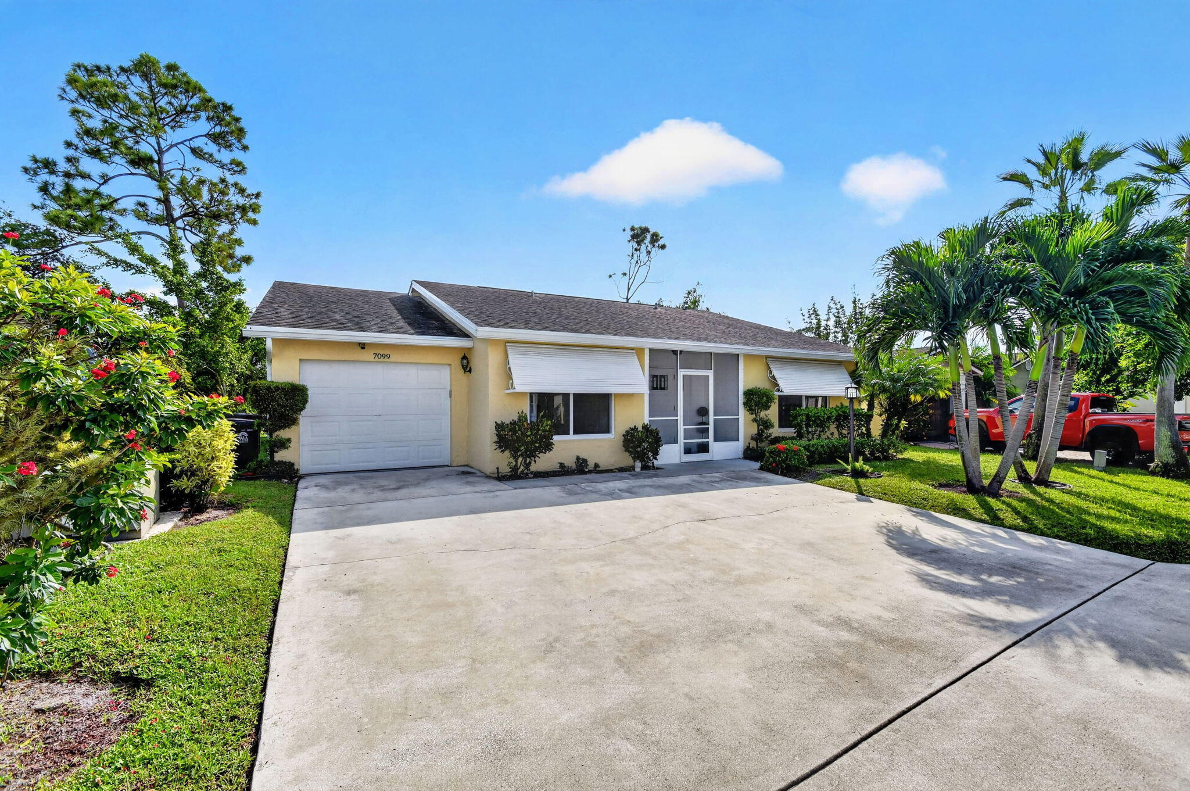
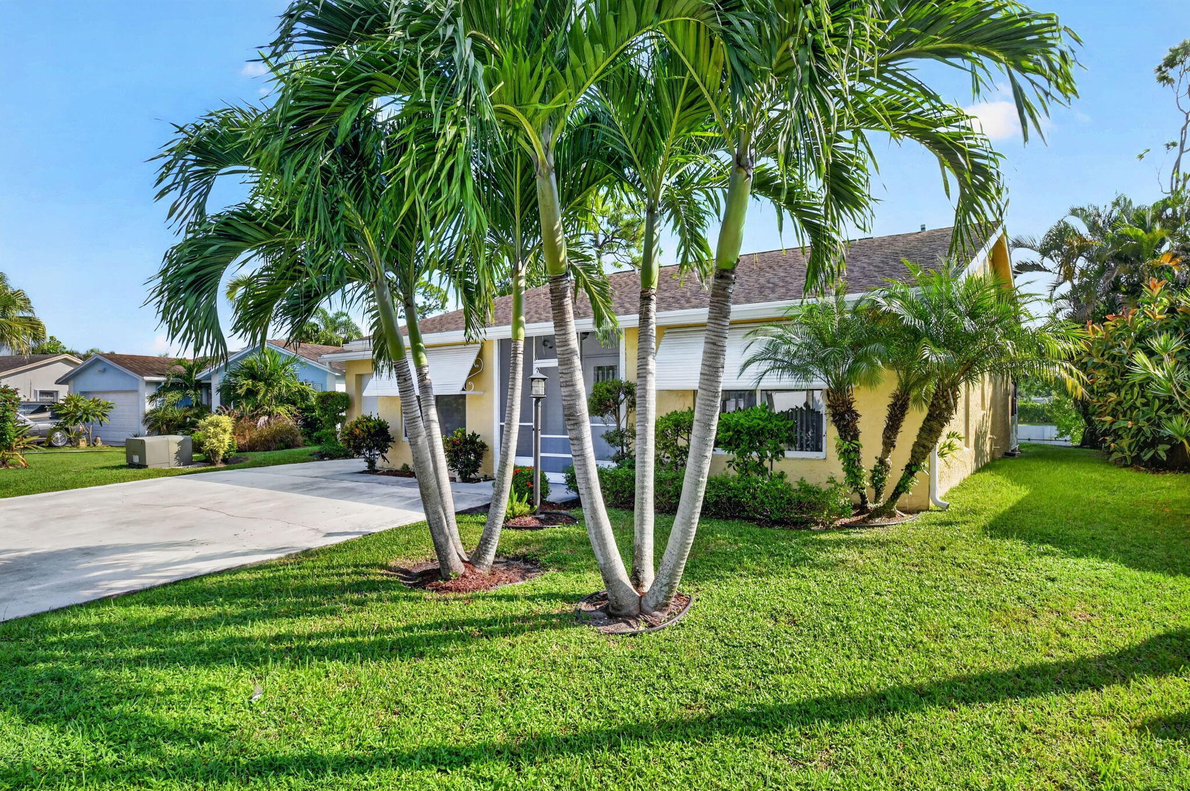
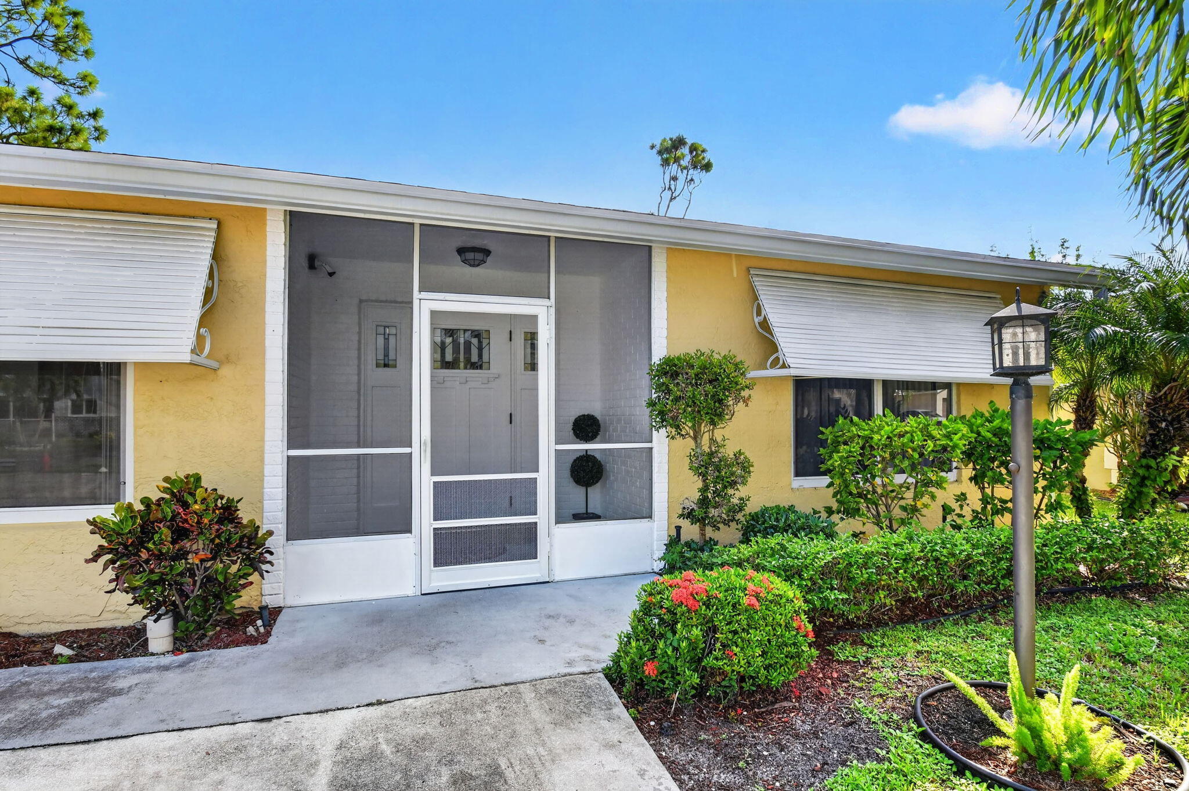
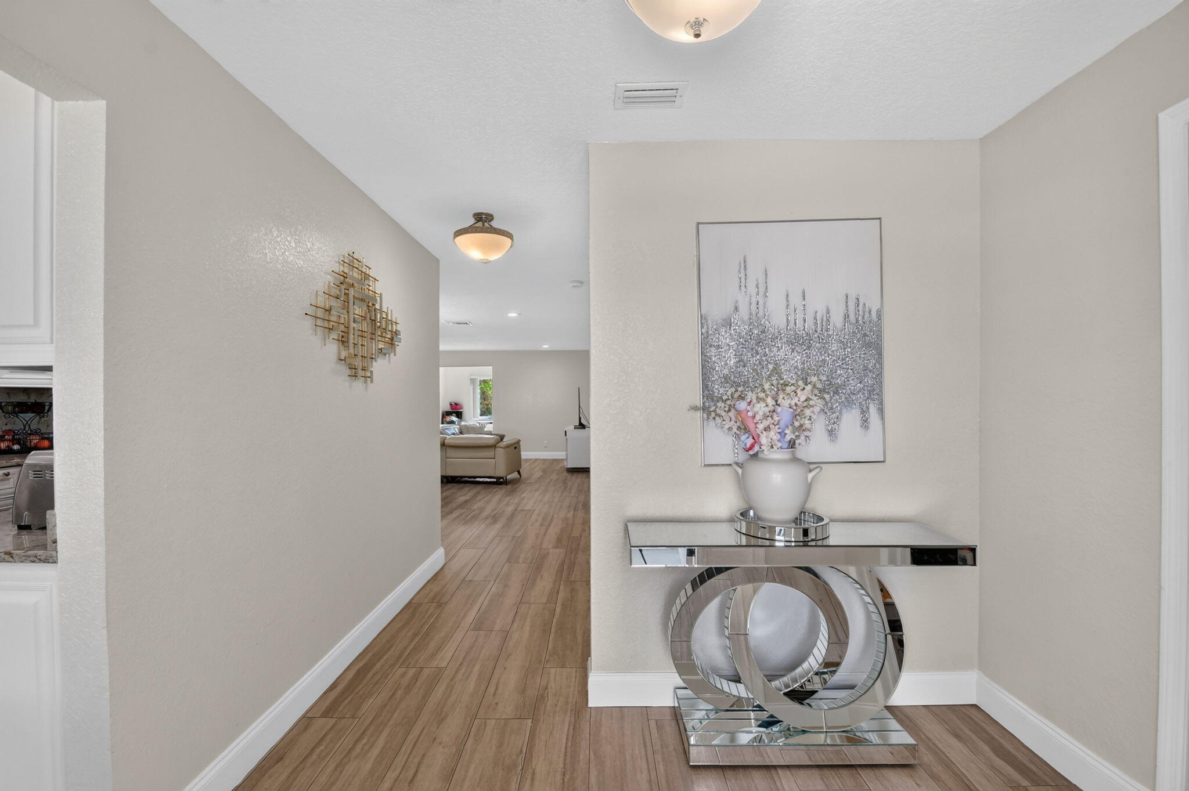
Welcome to your beautifully updated, move-in-ready dream home and all AGES welcome! This spacious and versatile property features 3 bedrooms, 3 full bathrooms, and a flexible den that easily serves as a 4th bedroom, home office, or playroom to fit your lifestyle needs. Step inside to find a bright and welcoming interior, freshly painted from top to bottom in 2025. The functional layout seamlessly connects the living spaces, making it perfect for both daily living and entertaining. Peace of mind comes standard with this home, thanks to an impressive list of major capital improvements and meticulously maintained systems: • Fresh Paint & Exterior (2025): The entire house was professionally repainted in 2025, offering pristine curb appeal and a modern aesthetic. • Brand new gutters were also installed in 2025 to ensure proper drainage. • Outdoor Living (2025): Enjoy year-round outdoor living in the stunning screened patio, completely rebuilt with full permits in 2025. • HVAC & Air Quality (2019/2023): The air conditioning system was replaced in 2019, followed by brand new AC ductwork and an advanced UV light purification system installed in 2023 for maximum energy efficiency and exceptional indoor air quality. • Roof & Electrical (2018): Rest easy knowing the roof was replaced and the entire electrical system was completely redone in 2018. With all the heavy lifting already done, this home offers a rare combination of structural integrity, modern updates, and flexible living spaces. Schedule your private tour today and see it for yourself!

Save
Ask
Tour
Hide
Share
Listing Snapshot
Price 
$450,000
Days On Site 
8 Days
Bedrooms 
4
Inside Area (SqFt) 
1,882 sqft
Total Baths 
3
Full Baths 
3
Partial Baths 
N/A
Lot Size 
0.13 Acres
Year Built 
1980
MLS® Number 
B26084646
Status 
Active Under Contract
Property Tax 
$3,660.17
HOA/Condo/Coop Fees 
$150 monthly
Sq Ft Source 
Public Records
Friends & Family
Recent Activity
5 days agoListing updated with changes from the MLS®
5 days agoStatus changed to Active Under Contract
a week agoListing first seen on site
General Features
Acres 
0.13
Attached Garage 
Yes
Direction Faces 
West
Garage 
Yes
Garage Spaces 
1
Levels 
One
Number Of Stories 
1
Parking 
AttachedConcreteDrivewayGarage
Parking Spaces 
4
Pets 
Breed RestrictionsCats OKDogs OKYes
Property Sub Type 
Single Family Residence
Security 
Smoke Detector(s)
Sewer 
Public Sewer
Special Circumstances 
Standard
SqFt Total 
2182
Utilities 
Cable AvailableElectricity AvailablePhone AvailableSewer ConnectedWater Available
Water Source 
Public
Zoning 
RM
Interior Features
Appliances 
DryerDishwasherElectric RangeMicrowaveRefrigeratorWasher
Cooling 
Central AirCeiling Fan(s)Electric
Flooring 
Ceramic Tile
Heating 
CentralElectric
Interior 
PantryWalk-In Closet(s)
Laundry Features 
In Garage
Main Level Bedrooms 
1
Window Features 
Blinds
Kitchen 
Dimensions - 18 X 12Level - MainArea - 216
Living Room 
Dimensions - 20 X 14Level - MainArea - 280
PrimaryBedroom 
Dimensions - 17 X 13Level - MainArea - 221
Save
Ask
Tour
Hide
Share
Exterior Features
Construction Details 
Block
Patio And Porch 
CoveredPatioScreened
Pool Features 
Association
Roof 
Shingle
View 
Lake
Waterview 
Lake
Windows/Doors 
Blinds
Community Features
Association Amenities 
PoolClubhouse
Association Fee 
$150.0
Association Fee Frequency 
Monthly
MLS Area 
5760
Financing Terms Available 
CashConventionalFHA
Schools
School District
Unknown
Elementary School
Discovery Key
Middle School
Woodlands
High School
Dr. Joaquin Garcia
Listing courtesy of New Empire Realty, Inc.

View photos, virtual tours, details...

All listings featuring the BMLS logo are provided by BeachesMLS, Inc. This information is not verified for authenticity or accuracy and is not guaranteed. Copyright © 2026 BeachesMLS, Inc. (a Flex MLS feed)
Last checked: 2026-10-13 05:45 AM UTC

Neighborhood & Commute
Source: Walkscore
Save
Ask
Tour
Hide
Share

READY TO MAKE AN OFFER?

JUST CLICK: START AN OFFER

OR CALL REAL ESTATE BROKER

ALICE LONNQVIST

PHONE: 1-561-540-8122