When you purchase a home in Florida with Home Max Realty International as your buyer’s agent, you may be eligible to receive up to $5,000* as a rebate at closing.

Save
Ask
Tour
Hide
Share
$349,900
2 Days On Site

4193 SW Muncie Street
Port St Lucie, FL 34953

For Sale|Single Family Residence|Active
3
Beds
2
Total Baths
2
Full Baths
1,526
SqFt
$229
/SqFt
1997
Built
Subdivision:
PORT ST LUCIE SECTION 36
County:
St Lucie
Call Now: 1-561-540-8122
Is this the listing for you? We can help make it yours.
1-561-540-8122
4193 SW Muncie Street4193 SW Muncie Street4193 SW Muncie Street4193 SW Muncie Street
Save
Ask
Tour
Hide
Share

Mortgage Calculator

Monthly Payment (Est.)

Enter an interest rate to see your estimated monthly payment.
Calculator powered by Showcase IDX, a Constellation1 Company. Copyright ©2026 Information is deemed reliable but not guaranteed.

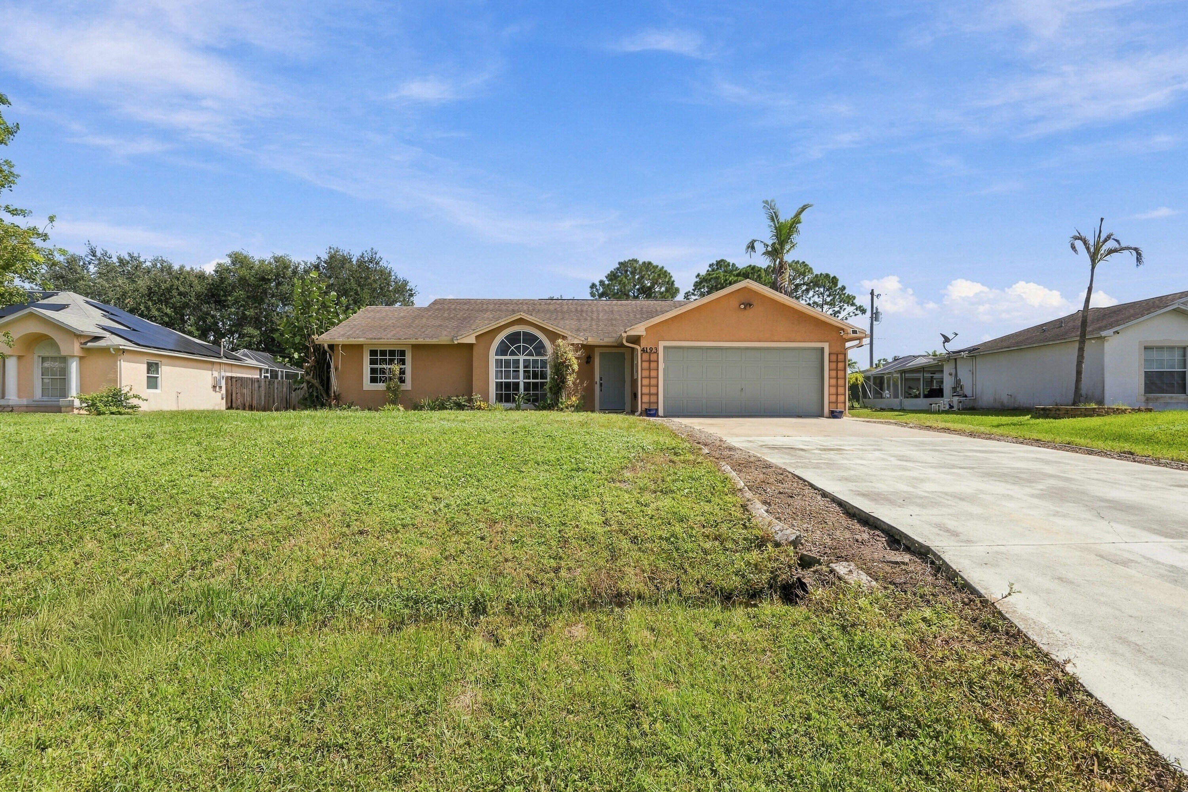
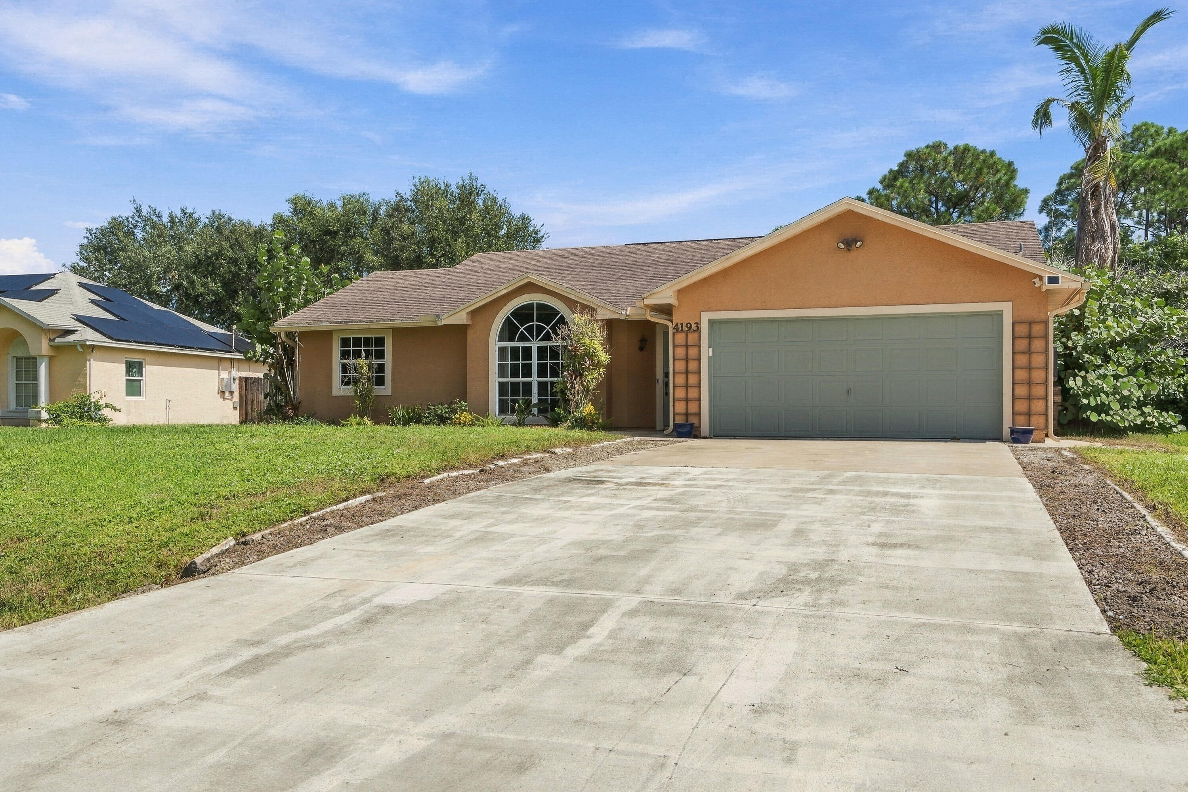
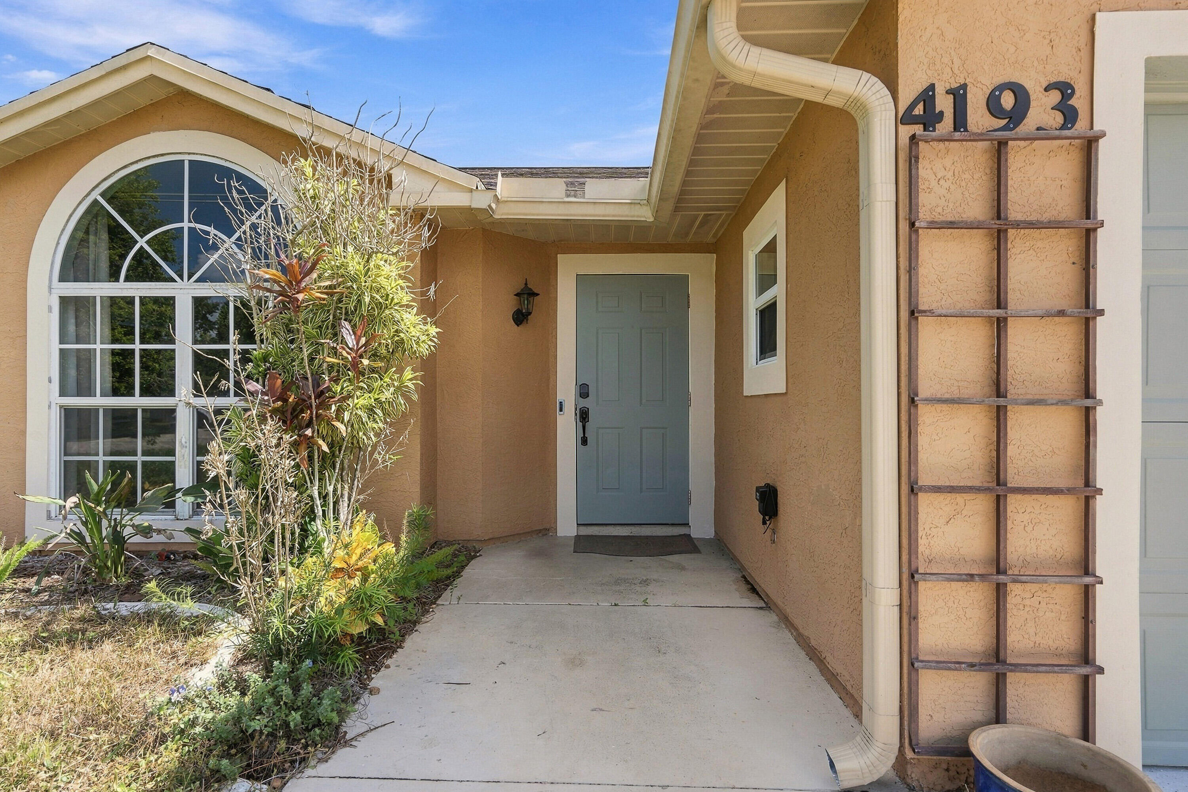
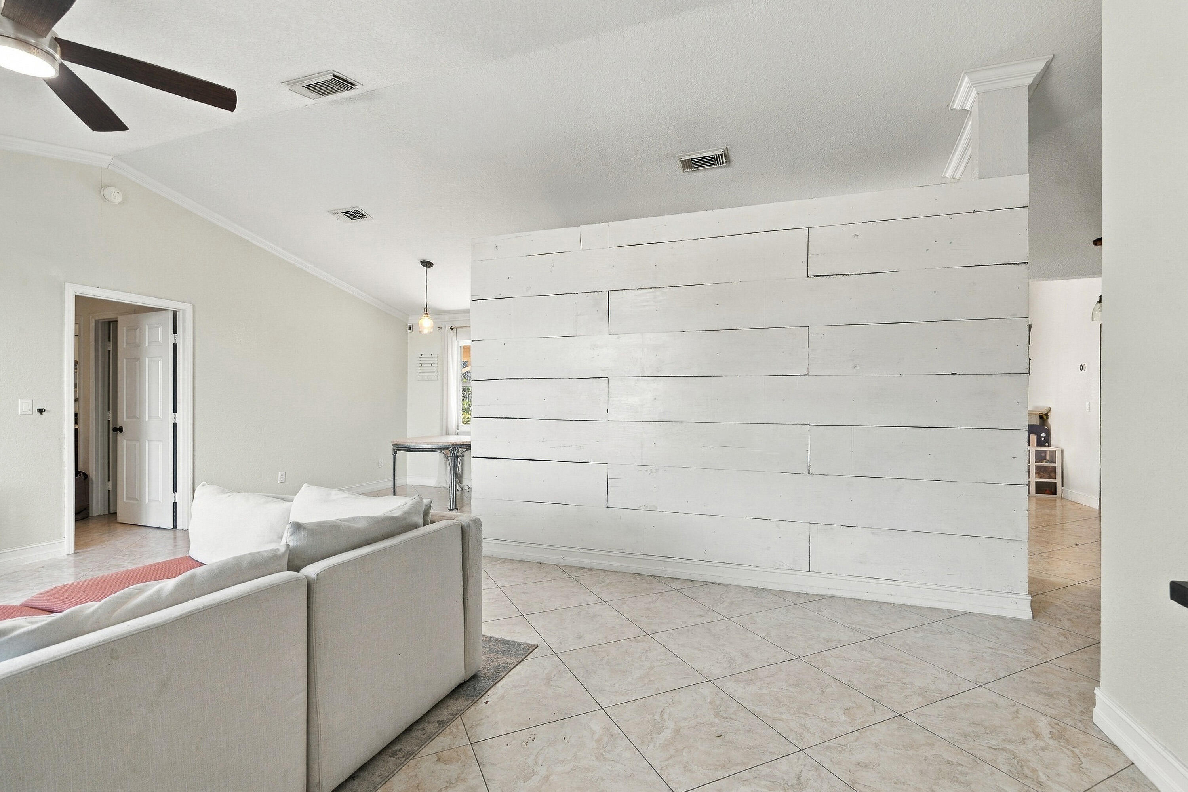
Welcome to 4193 SW Muncie Street! This well-maintained 3-bedroom, 2-bath home offers 1,526 sq. ft. of comfortable living space with an open and inviting floor plan. Multiple living areas, including a separate family room, provide plenty of flexibility for entertaining, relaxing or creating a home office or flex space. The kitchen is conveniently positioned at the heart of the home, keeping everything connected. Additional highlights include single-story living, a 2-car garage and a Tesla charging station already installed and ready for your EV. Conveniently located near shopping, dining and everything Port St. Lucie has to offer. Schedule your private showing today!

Save
Ask
Tour
Hide
Share
Listing Snapshot
Price 
$349,900
Days On Site 
2 Days
Bedrooms 
3
Inside Area (SqFt) 
1,526 sqft
Total Baths 
2
Full Baths 
2
Partial Baths 
N/A
Lot Size 
0.29 Acres
Year Built 
1997
MLS® Number 
B26084559
Status 
Active
Property Tax 
$6,827.26
HOA/Condo/Coop Fees 
N/A
Sq Ft Source 
Public Records
Friends & Family
Recent Activity
2 days agoListing first seen on site
3 days agoListing updated with changes from the MLS®
General Features
Acres 
0.29
Attached Garage 
Yes
Direction Faces 
South
Garage 
Yes
Garage Spaces 
2
Levels 
One
Number Of Stories 
1
Parking 
AttachedDrivewayGarage
Parking Spaces 
4
Pets 
Yes
Property Sub Type 
Single Family Residence
Sewer 
Septic Tank
Special Circumstances 
Standard
SqFt Total 
2135
Style 
Ranch
Utilities 
Electricity AvailableWater Available
Water Source 
Public
Zoning 
RS-2 PSL
Interior Features
Appliances 
DryerDishwasherElectric RangeElectric Water HeaterRangeRefrigeratorWater HeaterWasher
Cooling 
Central AirCeiling Fan(s)Electric
Flooring 
CarpetTile
Heating 
CentralElectric
Interior 
High CeilingsVaulted Ceiling(s)
Main Level Bedrooms 
3
Bedroom 2 
Dimensions - 12 X 11Level - MainArea - 132
Bedroom 3 
Dimensions - 11 X 12Level - MainArea - 132
Dining Room 
Dimensions - 12 X 15Level - MainArea - 180
Kitchen 
Dimensions - 11 X 7Level - MainArea - 77
Living Room 
Dimensions - 14 X 25Level - MainArea - 350
PrimaryBedroom 
Dimensions - 11 X 14Level - MainArea - 154
Save
Ask
Tour
Hide
Share
Exterior Features
Construction Details 
BlockStucco
Exterior 
Barbecue
Fencing 
Fenced
Roof 
Shingle
Community Features
MLS Area 
7750
Financing Terms Available 
CashConventionalFHAVA Loan
Listing courtesy of Atlantic Shores ERA Powered

View photos, virtual tours, details...

All listings featuring the BMLS logo are provided by BeachesMLS, Inc. This information is not verified for authenticity or accuracy and is not guaranteed. Copyright © 2026 BeachesMLS, Inc. (a Flex MLS feed)
Last checked: 2026-10-08 07:40 AM UTC

Neighborhood & Commute
Source: Walkscore
Save
Ask
Tour
Hide
Share

READY TO MAKE AN OFFER?

JUST CLICK: START AN OFFER

OR CALL REAL ESTATE BROKER

ALICE LONNQVIST

PHONE: 1-561-540-8122