Save
Ask
Tour
Hide
$629,000
1 Day On Site
1235 N Community DriveJupiter, FL 33458
Townhouse|Coming Soon
3
Beds
3
Total Baths
2
Full Baths
1
Partial Bath
1,533
SqFt
$410
/SqFt
2016
Built
Subdivision:
WINDSOR PARK AT ABACOA PL NO 4
County:
Palm Beach
Call Now: 1-561-540-8122
Is this the listing for you? We can help make it yours.
1-561-540-8122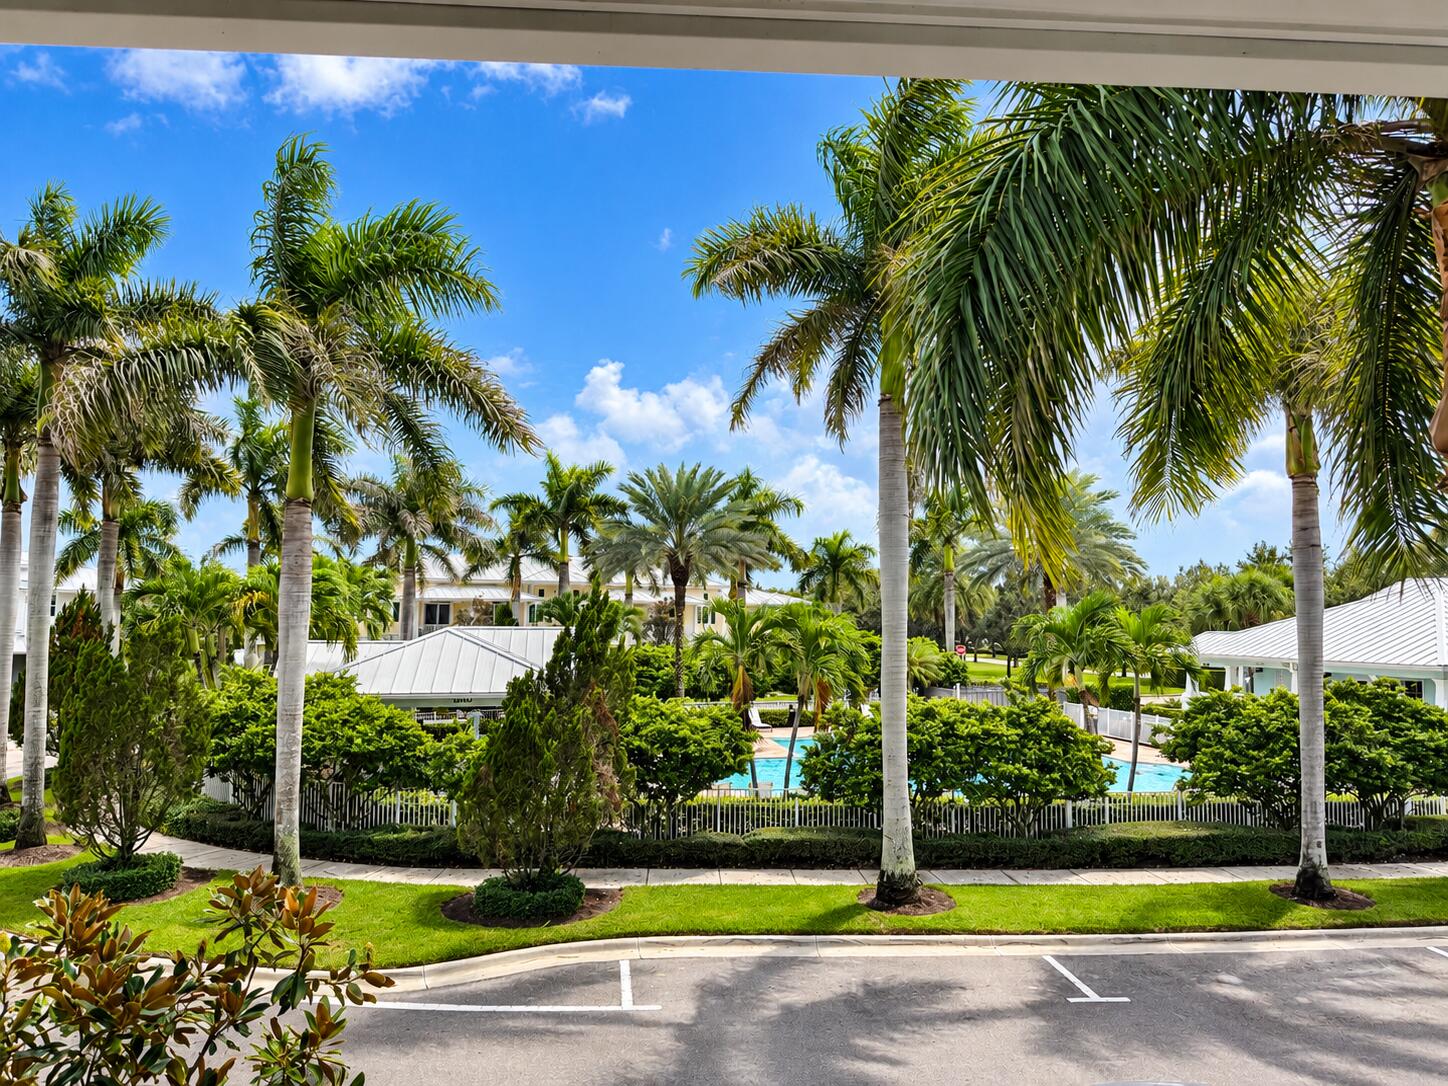
Save
Ask
Tour
Hide
Mortgage Calculator
Monthly Payment (Est.)
Enter an interest rate to see your estimated monthly payment.Calculator powered by Showcase IDX, a Constellation1 Company. Copyright ©2026 Information is deemed reliable but not guaranteed.
Welcome to the highly desirable community of Abacoa! Beautifully maintained two-story townhome, 3 bedrooms, 2.5 baths, spacious layout with laminate flooring throughout, granite countertops, and crown molding. Plantation shutters throughout, plus a water filtration system. Impact windows, and a durable metal roof. Enjoy a beautiful pool view along with a one-car garage, rear driveway parking, and parallel parking out front. Ideally situated in the heart of Jupiter, this home blends comfort and convenience with the sought-after Abacoa lifestyle. Don't miss this one. More photos coming soon.
Save
Ask
Tour
Hide
Listing Snapshot
Price
$629,000
Days On Site
1 Day
Bedrooms
3
Inside Area (SqFt)
1,533 sqft
Total Baths
3
Full Baths
2
Partial Baths
1
Lot Size
0.04 Acres
Year Built
2016
MLS® Number
B26084487
Status
Coming Soon
Property Tax
$4,041.5
HOA/Condo/Coop Fees
$328.33 monthly
Sq Ft Source
Public Records
Friends & Family
Recent Activity
| yesterday | Listing first seen on site | |
| 2 days ago | Listing updated with changes from the MLS® |
General Features
Acres
0.04
Attached Garage
Yes
Direction Faces
South
Garage
Yes
Garage Spaces
1
Land Lease
No
Levels
Two
Number Of Stories
1
Parking
AttachedDrivewayGarageGuest
Parking Spaces
2
Pets
Yes
Property Sub Type
Townhouse
Security
Smoke Detector(s)
Sewer
Public Sewer
Special Circumstances
Standard
SqFt Total
1990
Utilities
Cable ConnectedElectricity ConnectedSewer ConnectedWater Connected
Water Source
Public
Zoning
MXD (city)
Interior Features
Appliances
DryerDishwasherElectric RangeElectric Water HeaterDisposalGas Water HeaterMicrowaveRefrigeratorWater Softener OwnedWater SoftenerWater HeaterWasher
Cooling
Central AirCeiling Fan(s)Electric
Flooring
LaminateTile
Heating
CentralElectric
Interior
Entrance FoyerWalk-In Closet(s)
Laundry Features
Laundry Room
Bedroom 2
Dimensions - 11 X 10Level - SecondArea - 110
Bedroom 3
Dimensions - 10 X 12Level - SecondArea - 120
Family Room
Dimensions - 20 X 20Level - MainArea - 400
PrimaryBedroom
Dimensions - 15 X 16Level - SecondArea - 240
Save
Ask
Tour
Hide
Exterior Features
Construction Details
Block
Exterior
BalconyBarbecueLighting
Patio And Porch
CoveredPorch
Pool Features
Association
Roof
Metal
View
GardenPool
Waterview
GardenPool
Community Features
Association Amenities
PoolClubhouseFitness CenterPlaygroundParking
Association Fee
$985.0
Association Fee Frequency
Quarterly
Community Features
Sidewalks
MLS Area
5100
Financing Terms Available
CashConventionalFHAVA Loan
Roads
Asphalt
Schools
School District
Unknown
Elementary School
Beacon Cove Intermediate
Middle School
Independence
High School
William T. Dwyer
Listing courtesy of TruNest Real Estate Services

All listings featuring the BMLS logo are provided by BeachesMLS, Inc. This information is not verified for authenticity or accuracy and is not guaranteed. Copyright © 2026 BeachesMLS, Inc. (a Flex MLS feed)
Last checked: 2026-10-07 07:11 PM UTC
All listings featuring the BMLS logo are provided by BeachesMLS, Inc. This information is not verified for authenticity or accuracy and is not guaranteed. Copyright © 2026 BeachesMLS, Inc. (a Flex MLS feed)
Last checked: 2026-10-07 07:11 PM UTC
Neighborhood & Commute
Source: Walkscore
Save
Ask
Tour
Hide
READY TO MAKE AN OFFER?
JUST CLICK: START AN OFFER
OR CALL REAL ESTATE BROKER
ALICE LONNQVIST
PHONE: 1-561-540-8122