Save
Ask
Tour
Hide
$1,877,900
2 Days On Site
15316 75TH Way NPalm Beach Gardens, FL 33418
Single Family Residence|Coming Soon
4
Beds
3
Total Baths
2
Full Baths
1
Partial Bath
2,569
SqFt
$731
/SqFt
1994
Built
Subdivision:
Palm Beach Country Estates
County:
Palm Beach
Call Now: 1-561-540-8122
Is this the listing for you? We can help make it yours.
1-561-540-8122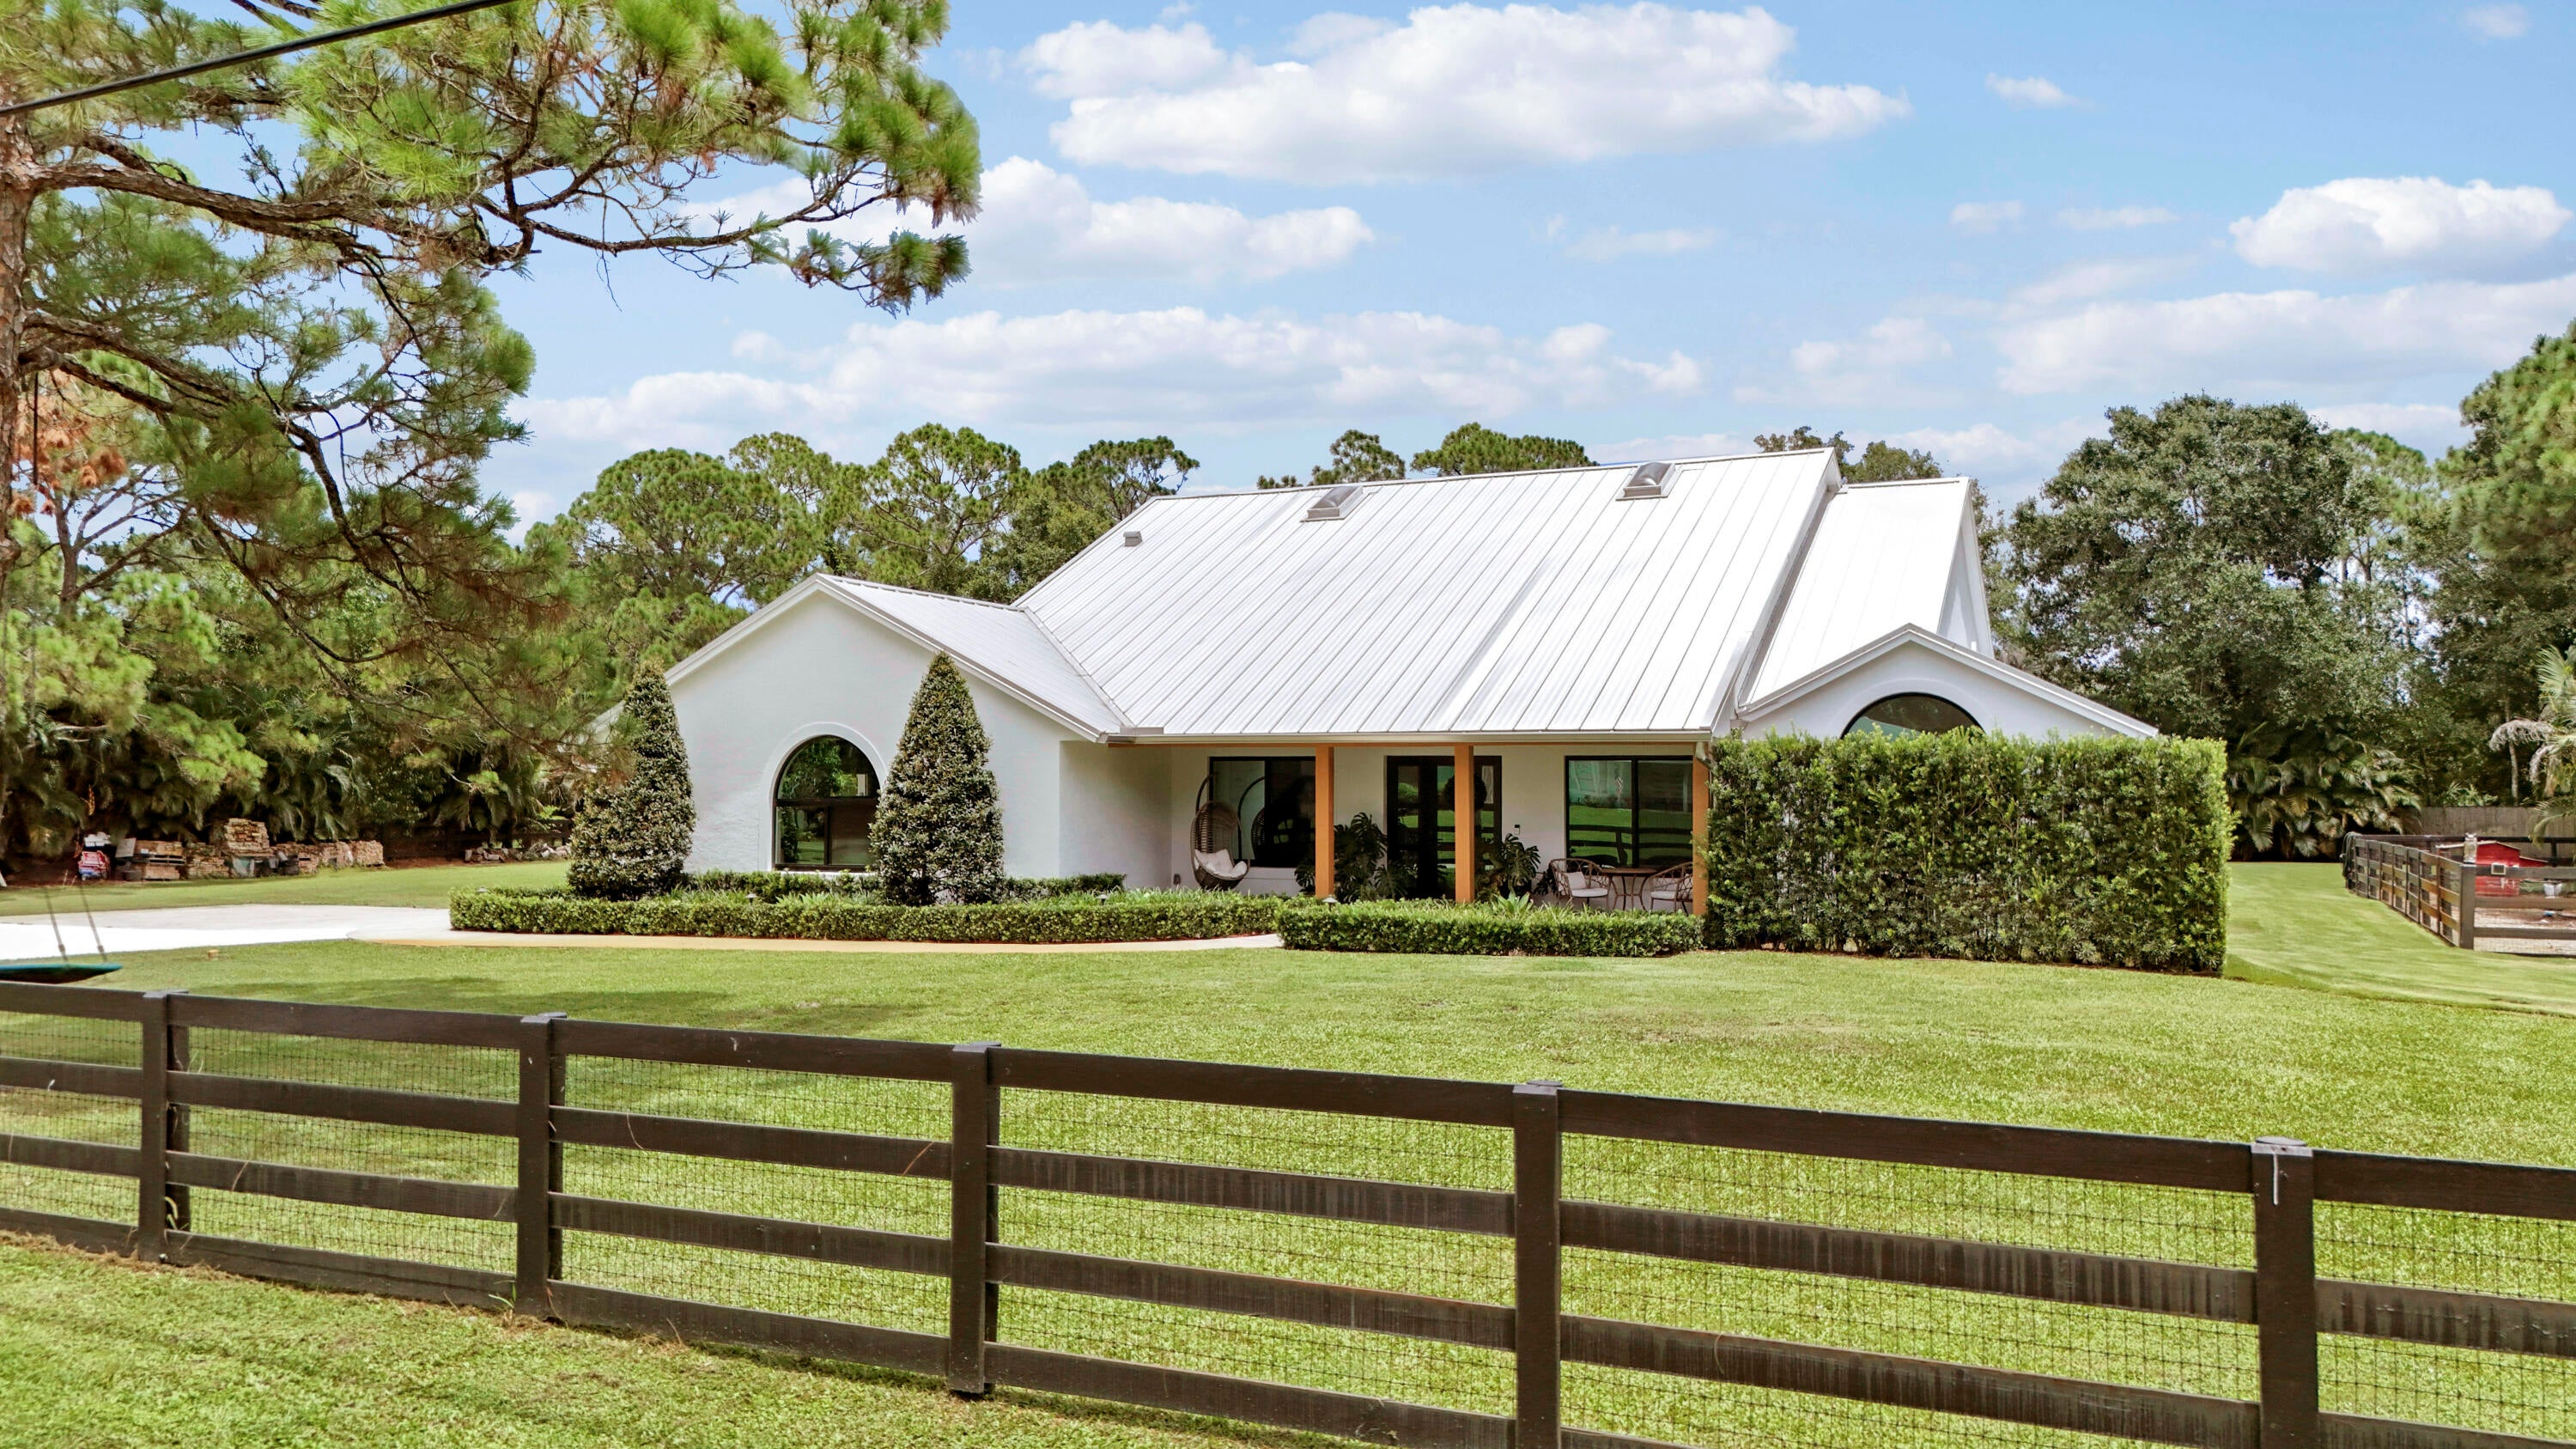

Save
Ask
Tour
Hide
Mortgage Calculator
Monthly Payment (Est.)
Enter an interest rate to see your estimated monthly payment.Calculator powered by Showcase IDX, a Constellation1 Company. Copyright ©2026 Information is deemed reliable but not guaranteed.
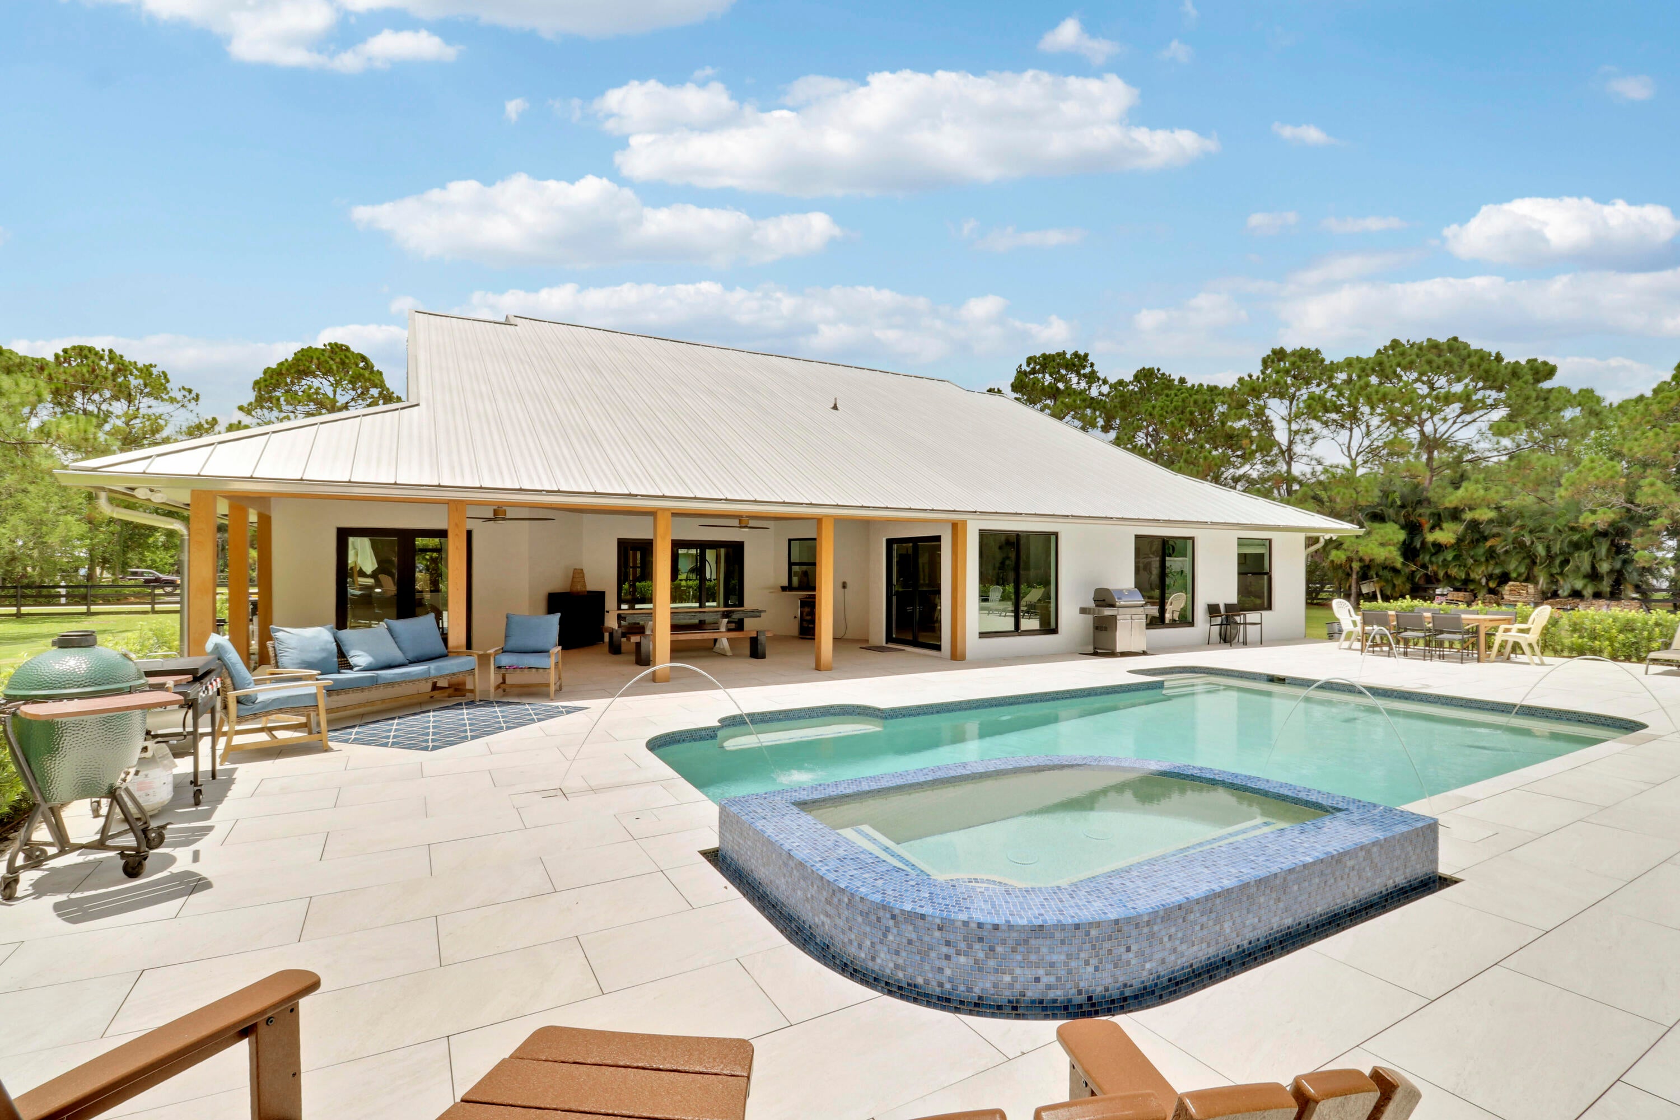
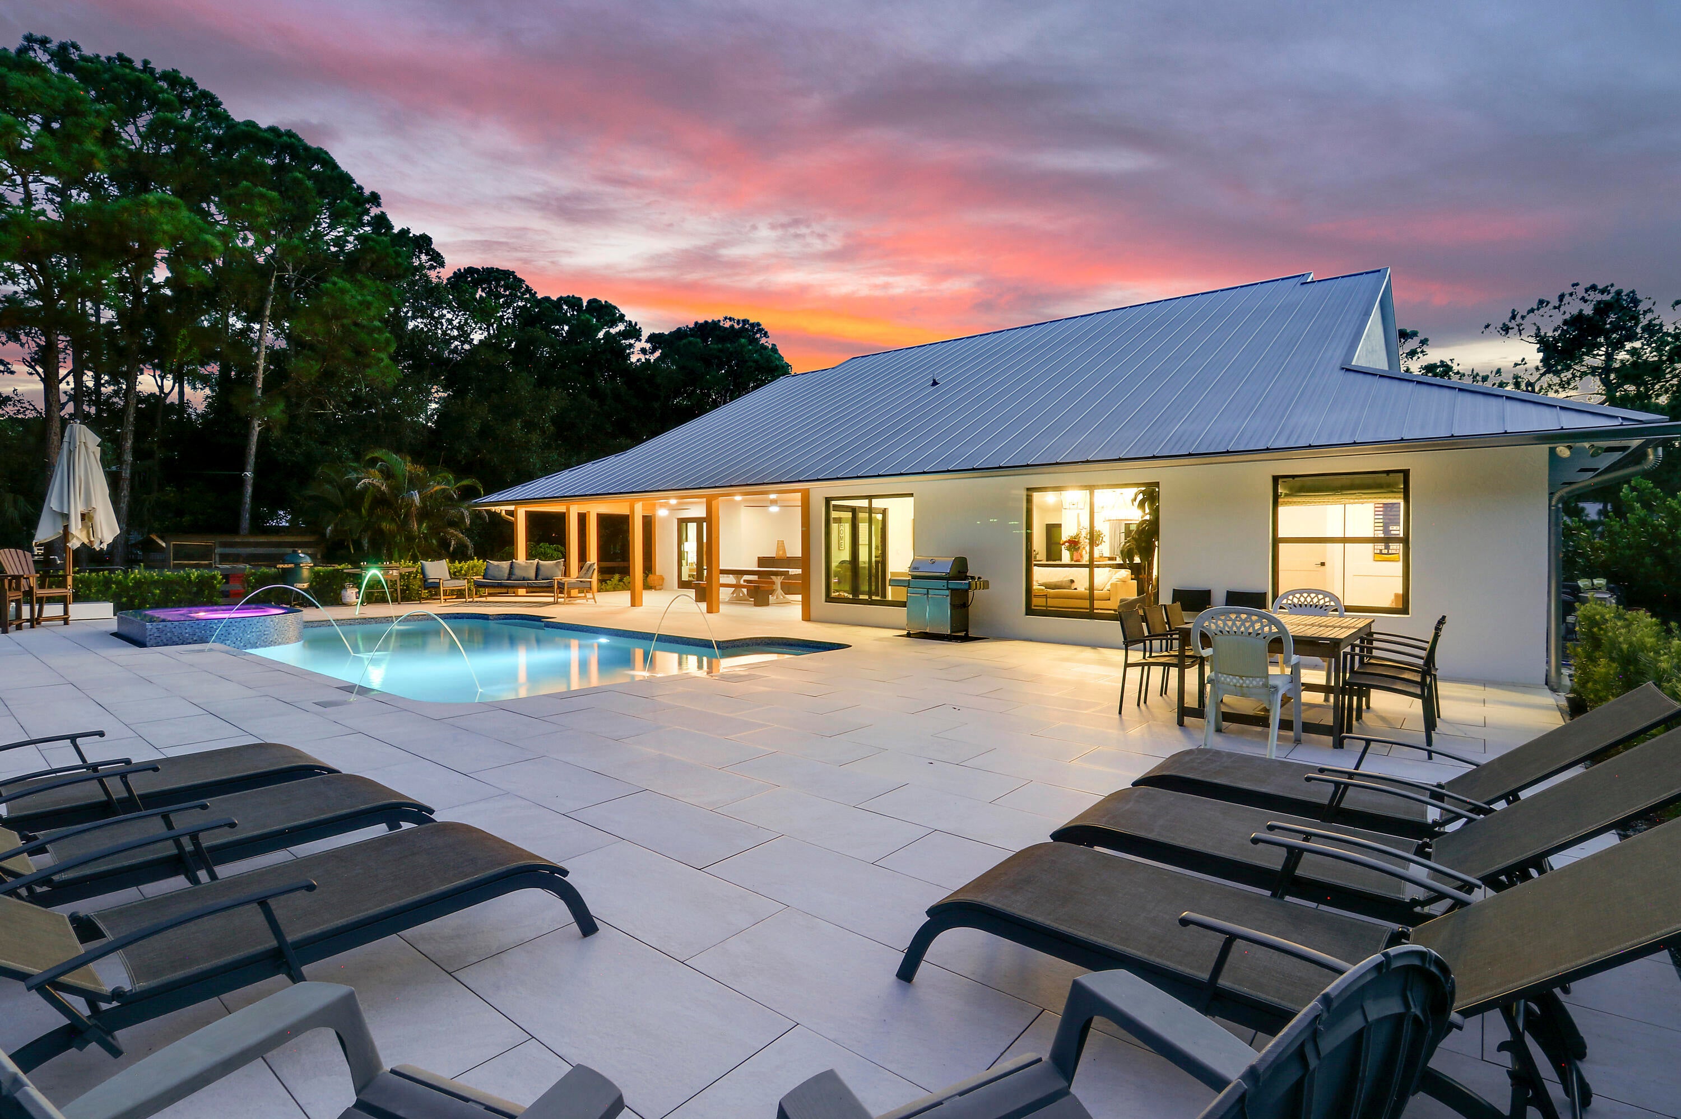
* First showings at open house * Come discover a fully renovated, CBS Pool home on paved roads located within arguably the best Non-Hoa neighborhood in Palm Beach County. This Palm Beach Country Estates home has got it all with features that need to be seen for yourself. We look forward to seeing you soon.
Save
Ask
Tour
Hide
Listing Snapshot
Price
$1,877,900
Days On Site
2 Days
Bedrooms
4
Inside Area (SqFt)
2,569 sqft
Total Baths
3
Full Baths
2
Partial Baths
1
Lot Size
1.15 Acres
Year Built
1994
MLS® Number
B26084386
Status
Coming Soon
Property Tax
$11,027.24
HOA/Condo/Coop Fees
N/A
Sq Ft Source
Appraiser
Friends & Family
Recent Activity
| 2 days ago | Listing first seen on site | |
| 3 days ago | Listing updated with changes from the MLS® |
General Features
Acres
1.15
Attached Garage
Yes
Direction Faces
West
Disclosures
Owner Is Listing Agent
Garage
Yes
Garage Spaces
2
Levels
One
Number Of Stories
1
Parking
AttachedConcreteDrivewayElectric Vehicle Charging Station(s)GarageGarage Door OpenerRV Access/Parking
Parking Spaces
10
Pets
Yes
Property Condition
Updated/Remodeled
Property Sub Type
Single Family Residence
Security
Smoke Detector(s)Fire Alarm
Sewer
Septic Tank
Special Circumstances
Standard
SqFt Total
3731
Utilities
Electricity ConnectedPhone Not AvailableWater Available
Water Source
Public
Zoning
AR
Interior Features
Appliances
CooktopDryerDishwasherElectric CooktopElectric RangeElectric Water HeaterDisposalIce MakerMicrowaveRangeRefrigeratorTrash CompactorWater HeaterWasher
Cooling
Central AirCeiling Fan(s)
Electric
200+ Amp Service
Flooring
MarbleTileWood
Furnished
Furnished
Heating
Central
Interior
Breakfast BarBuilt-in FeaturesCathedral Ceiling(s)Entrance FoyerEat-in KitchenHigh CeilingsKitchen IslandPantryStorageSoaking Tub
Laundry Features
InsideLower LevelLaundry RoomSink
Main Level Bedrooms
4
Spa
Yes
Window Features
BlindsSkylight(s)Storm Window(s)
Kitchen
Dimensions - 18 X 15Level - MainArea - 270Description - approx
Laundry
Dimensions - 7 X 8Level - MainArea - 56Description - approx
Living Room
Dimensions - 21 X 15Level - MainArea - 315Description - appox
PrimaryBedroom
Dimensions - 18 X 16Level - MainArea - 288Description - approx
Save
Ask
Tour
Hide
Exterior Features
Construction Details
BlockConcreteStucco
Exterior
Awning(s)BarbecueGardenLightingStorage
Fencing
FencedWood
Lot Features
Many TreesGarden
Other Structures
NoneOutbuildingShed(s)Storage
Patio And Porch
DeckPatioPorch
Pool Features
FencedGuniteElectric HeatHeatedInfinityIn GroundPrivatePool/Spa ComboSalt WaterWaterfall
Private Pool
Yes
Roof
Metal
Spa
Yes
Spa Features
GuniteHeatedIn Ground
View
GardenPool
Waterview
GardenPool
Windows/Doors
BlindsSkylight(s)Storm Window(s)
Community Features
MLS Area
5330
Financing Terms Available
CashConventional
Building Access
Entry Level Living Area Y
Roads
Paved
Schools
School District
Unknown
Elementary School
Marsh Pointe
Middle School
Independence
High School
William T. Dwyer
Listing courtesy of Singer Island Realty

All listings featuring the BMLS logo are provided by BeachesMLS, Inc. This information is not verified for authenticity or accuracy and is not guaranteed. Copyright © 2026 BeachesMLS, Inc. (a Flex MLS feed)
Last checked: 2026-10-08 04:13 AM UTC
All listings featuring the BMLS logo are provided by BeachesMLS, Inc. This information is not verified for authenticity or accuracy and is not guaranteed. Copyright © 2026 BeachesMLS, Inc. (a Flex MLS feed)
Last checked: 2026-10-08 04:13 AM UTC
Neighborhood & Commute
Source: Walkscore
Save
Ask
Tour
Hide
READY TO MAKE AN OFFER?
JUST CLICK: START AN OFFER
OR CALL REAL ESTATE BROKER
ALICE LONNQVIST
PHONE: 1-561-540-8122
Did you know? You can invite friends and family to your search. They can join your search, rate and discuss listings with you.