When you purchase a home in Florida with Home Max Realty International as your buyer’s agent, you may be eligible to receive up to $5,000* as a rebate at closing.

Save
Ask
Tour
Hide
Share
$550,000
7 Days On Site

8635 Antarus Drive
Lake Worth, FL 33467

For Sale|Townhouse|Active
3
Beds
3
Total Baths
2
Full Baths
1
Partial Bath
1,954
SqFt
$281
/SqFt
2021
Built
Subdivision:
Saddle Wood
County:
Palm Beach
Call Now: 1-561-540-8122
Is this the listing for you? We can help make it yours.
1-561-540-8122
8635 Antarus Drive8635 Antarus Drive8635 Antarus Drive8635 Antarus Drive
Save
Ask
Tour
Hide
Share

Mortgage Calculator

Monthly Payment (Est.)

Enter an interest rate to see your estimated monthly payment.
Calculator powered by Showcase IDX, a Constellation1 Company. Copyright ©2026 Information is deemed reliable but not guaranteed.

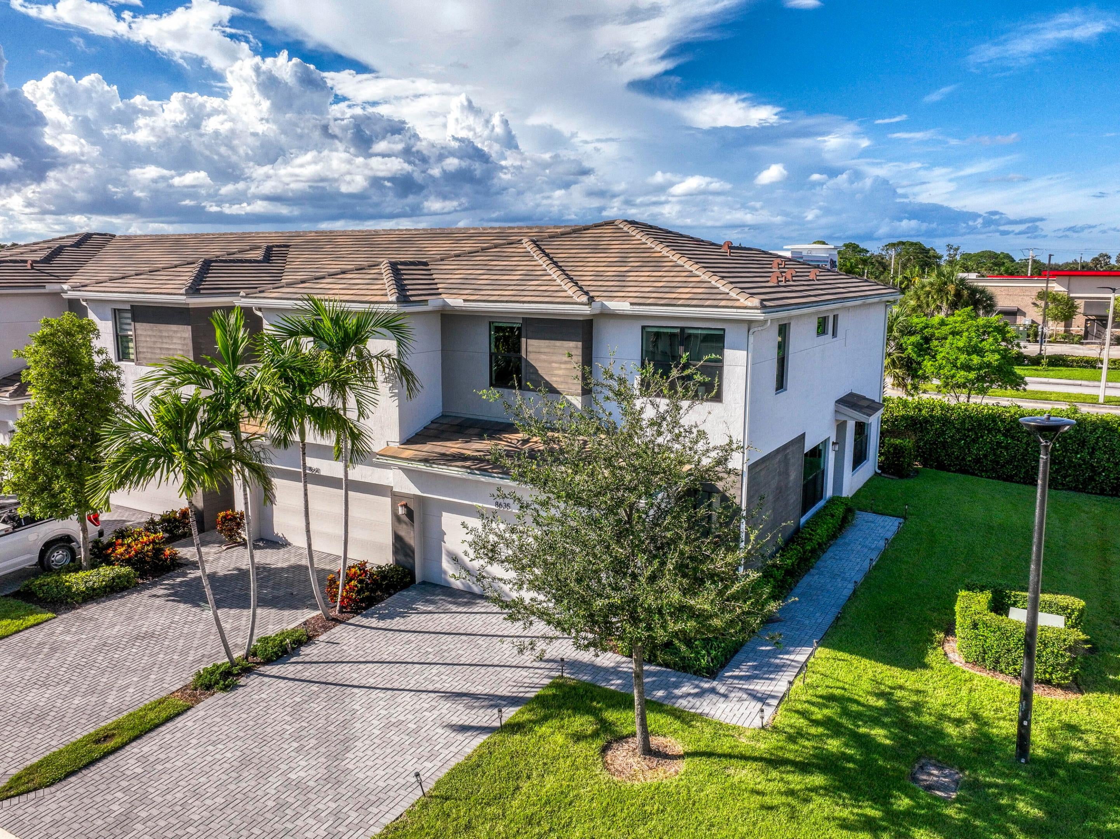
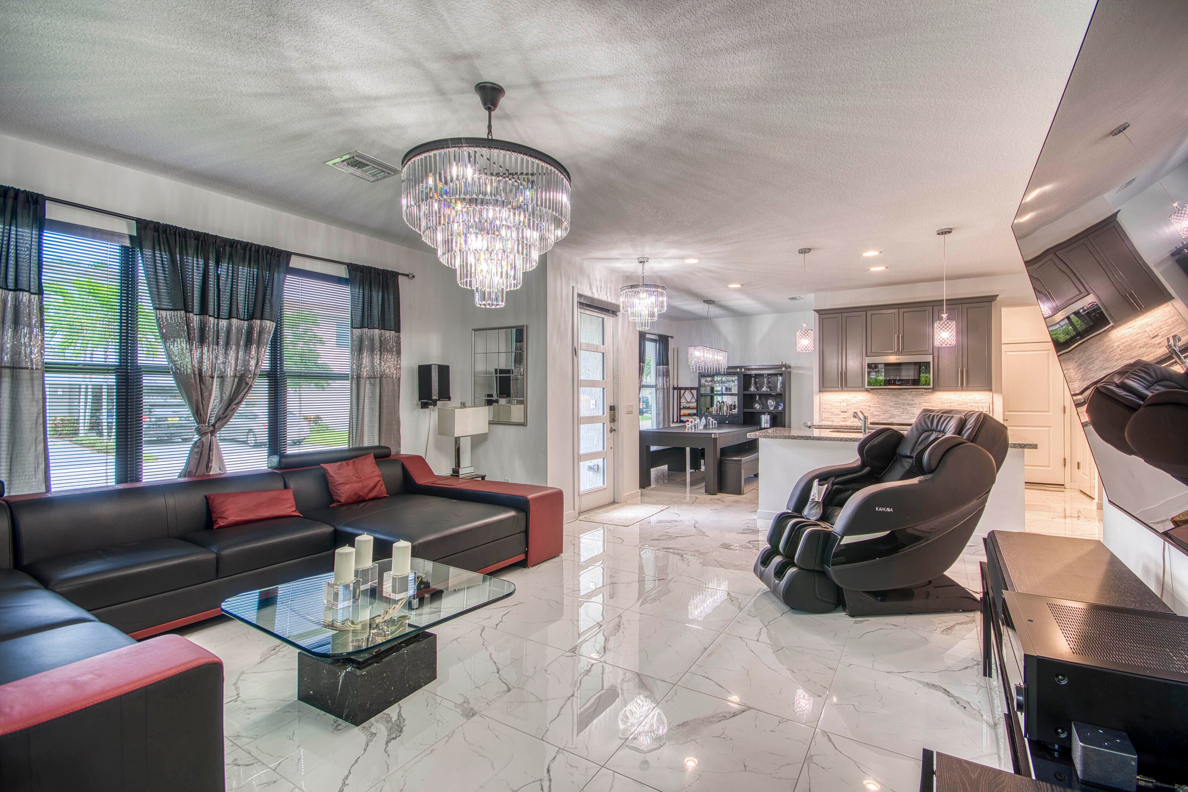
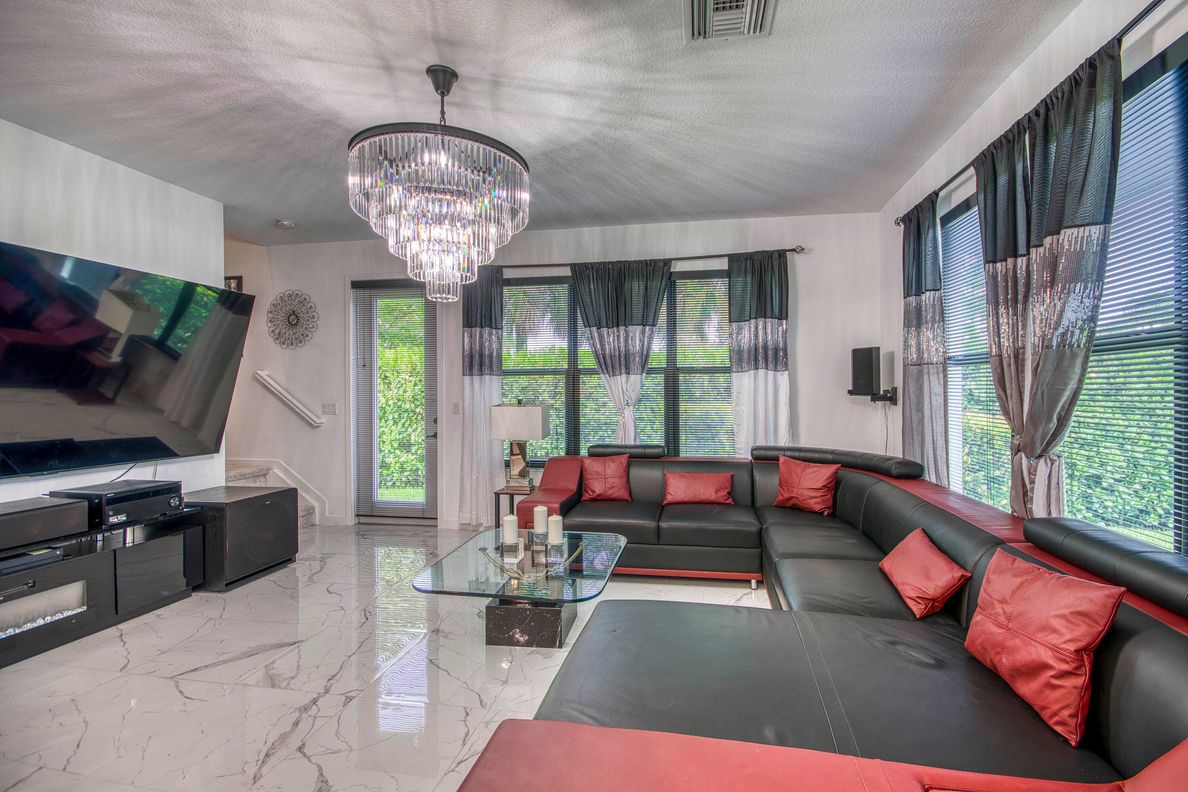
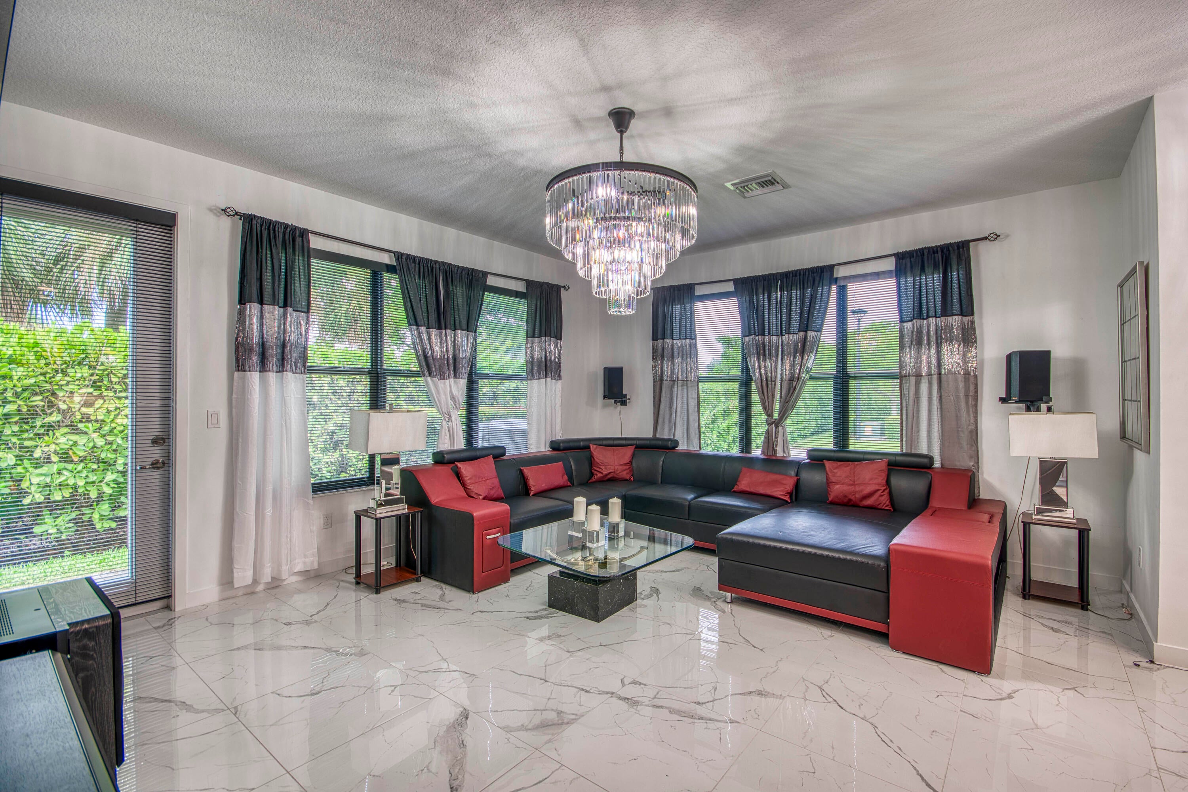
Newer construction and a desirable END-UNIT location highlight this bright, modern 3BR home with upstairs loft in Saddlewood. Built in 2021, this move-in-ready residence features an open-concept layout, polished marble-look porcelain tile, abundant natural light, and spacious living areas. The impressive kitchen offers an oversized island, granite countertops, tall cabinetry, stainless steel appliances, gas cooktop, designer backsplash, and pendant lighting. Upstairs, the spacious primary suite features high ceilings and a spa-like bath with dual vanity and oversized frameless shower. Three bedrooms offer flexibility, while the versatile loft is ideal for an office, media room, or play space. Additional features include an EV charger for convenient at-home charging. Enjoy a private backyard, added end-unit privacy, community pool, and convenient Lake Worth location.

Save
Ask
Tour
Hide
Share
Listing Snapshot
Price 
$550,000
Days On Site 
7 Days
Bedrooms 
3
Inside Area (SqFt) 
1,954 sqft
Total Baths 
3
Full Baths 
2
Partial Baths 
1
Lot Size 
0.1 Acres
Year Built 
2021
MLS® Number 
B26084311
Status 
Active
Property Tax 
$7,724.4
HOA/Condo/Coop Fees 
$313 monthly
Sq Ft Source 
Public Records
Friends & Family
Recent Activity
a week agoListing first seen on site
a week agoListing updated with changes from the MLS®
General Features
Acres 
0.1
Attached Garage 
Yes
Direction Faces 
North
Garage 
Yes
Garage Spaces 
2
Levels 
Two
Number Of Stories 
2
Parking 
AttachedDrivewayGarageGarage Door Opener
Parking Spaces 
4
Pets 
Breed RestrictionsNumber LimitSize LimitYes
Property Sub Type 
Townhouse
Security 
Gated Community
Sewer 
Public Sewer
Special Circumstances 
Standard
SqFt Total 
2463
Utilities 
Cable AvailableElectricity AvailableSewer AvailableWater Available
Water Source 
Public
Zoning 
MXPD
Interior Features
Appliances 
DryerDishwasherDisposalMicrowaveOvenRefrigeratorWasher
Cooling 
Central AirElectric
Flooring 
CarpetTile
Furnished 
Unfurnished
Heating 
CentralElectric
Interior 
Breakfast BarWalk-In Closet(s)
Laundry Features 
Inside
Kitchen 
Dimensions - 1 X 1Area - 1
Living Room 
Dimensions - 1 X 1Area - 1
PrimaryBedroom 
Dimensions - 1 X 1Area - 1
Save
Ask
Tour
Hide
Share
Exterior Features
Construction Details 
BlockConcreteStucco
Lot Features 
Corner Lot
Patio And Porch 
CoveredPatio
Pool Features 
Association
Roof 
Tile
View 
Garden
Waterview 
Garden
Community Features
Association Amenities 
PoolBasketball CourtClubhouseFitness CenterPicnic AreaPlayground
Association Fee 
$313.0
Association Fee Frequency 
Monthly
Community Features 
Gated
MLS Area 
5790
Financing Terms Available 
CashConventional
Schools
School District
Unknown
Elementary School
Discovery Key
Middle School
Woodlands
High School
Dr. Joaquin Garcia
Listing courtesy of Echo Fine Properties

View photos, virtual tours, details...

All listings featuring the BMLS logo are provided by BeachesMLS, Inc. This information is not verified for authenticity or accuracy and is not guaranteed. Copyright © 2026 BeachesMLS, Inc. (a Flex MLS feed)
Last checked: 2026-10-13 05:45 AM UTC

Neighborhood & Commute
Source: Walkscore
Save
Ask
Tour
Hide
Share

READY TO MAKE AN OFFER?

JUST CLICK: START AN OFFER

OR CALL REAL ESTATE BROKER

ALICE LONNQVIST

PHONE: 1-561-540-8122