Save
Ask
Tour
Hide
$3,500
8 Days On Site
CityPlace Tower Condo651 Okeechobee Boulevard 603West Palm Beach, FL 33401
For Rent|Condominium|Active
2
Beds
2
Total Baths
2
Full Baths
1,025
SqFt
$3
/SqFt
2001
Built
Subdivision:
TOWER CONDO AT CITYPLACE
County:
Palm Beach
Call Now: 1-561-540-8122
Is this the listing for you? We can help make it yours.
1-561-540-8122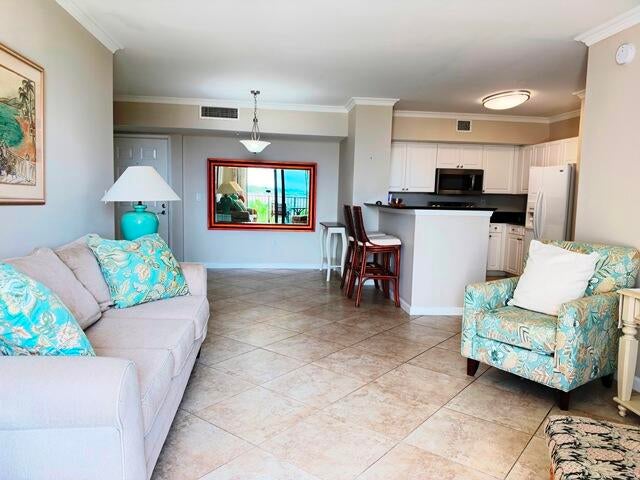
Save
Ask
Tour
Hide
Mortgage Calculator
Monthly Payment (Est.)
Enter an interest rate to see your estimated monthly payment.Calculator powered by Showcase IDX, a Constellation1 Company. Copyright ©2026 Information is deemed reliable but not guaranteed.
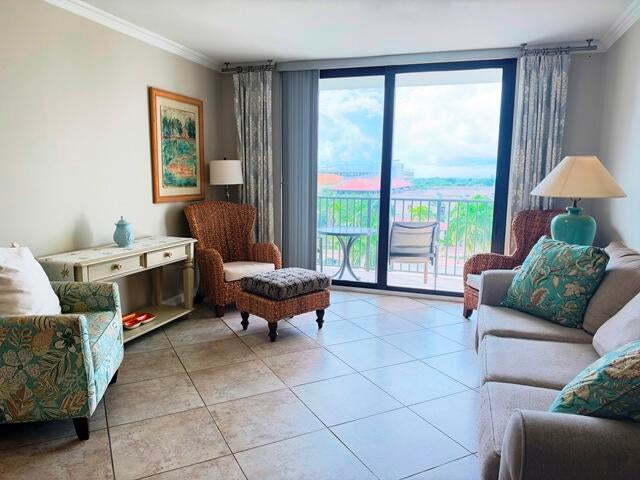
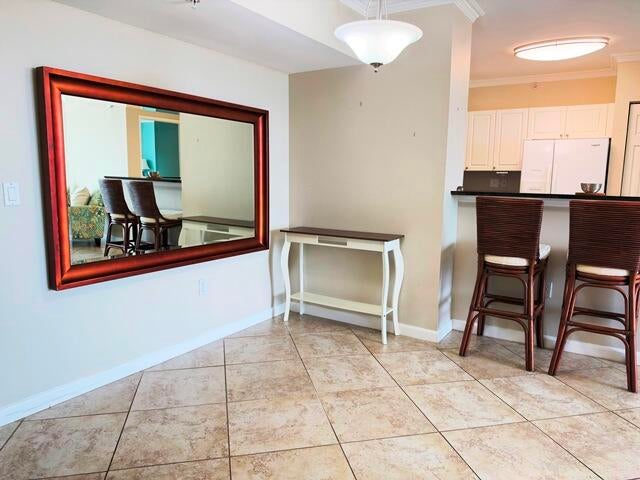
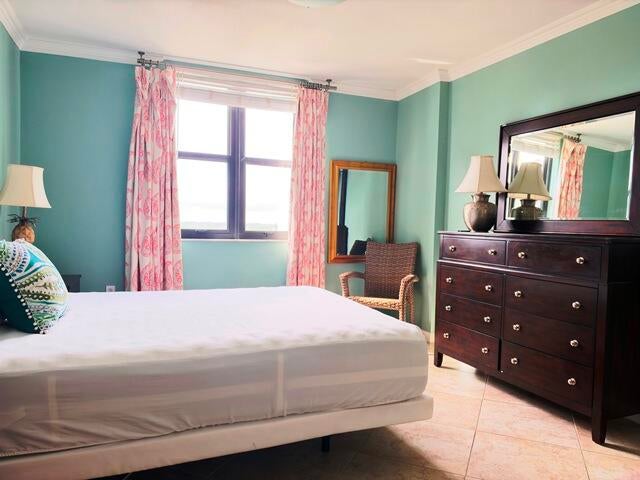
Live in the excitement and action of downtown West Palm Beach! Big 2/2 with new hurricane glass and sliders is the perfect location to enjoy life in urban paradise. Walk to Cityplace for restaurants, shops, and libations. Across the street to Kravis Center for theater, music, and traveling Broadway shows. Relax in the pool and hot tub, work out in the gym. Walk to the Number #1 Farmer's Market in the US! Easy run/ride/drive to the beach and world-class entertainment in Palm Beach. Inside laundry, quiet unit with redecorated hallways, and updated bathroom make your home a luxury. Grab this fast!
Save
Ask
Tour
Hide
Listing Snapshot
Price
$3,500
Days On Site
8 Days
Bedrooms
2
Inside Area (SqFt)
1,025 sqft
Total Baths
2
Full Baths
2
Partial Baths
N/A
Lot Size
N/A
Year Built
2001
MLS® Number
B26084298
Status
Active
Property Tax
N/A
HOA/Condo/Coop Fees
N/A
Sq Ft Source
Public Records
Friends & Family
Recent Activity
| a week ago | Listing first seen on site | |
| a week ago | Listing updated with changes from the MLS® |
General Features
Attached Garage
Yes
Available on
2026-10-04
Direction Faces
South
Garage
Yes
Garage Spaces
1
Levels
One
Number Of Stories
11
Parking
AssignedAttachedConcreteGarage
Parking Spaces
1
Pets
No
Property Sub Type
Condominium
Security
Building SecurityGated CommunityKey Card Entry
Sewer
Public Sewer
SqFt Total
1077
Interior Features
Appliances
DryerDishwasherElectric RangeElectric Water HeaterFreezerIce MakerMicrowaveRangeRefrigeratorWater HeaterWasher
Cooling
Central AirElectric
Flooring
Tile
Furnished
Partially
Heating
CentralElectric
Interior
Walk-In Closet(s)
Laundry Features
InsideMain Level
Main Level Bedrooms
2
Kitchen
Dimensions - 8 X 10Level - MainArea - 80
Laundry
Living Room
Dimensions - 15 X 12Level - MainArea - 180
PrimaryBedroom
Dimensions - 11 X 13Level - MainArea - 143
Save
Ask
Tour
Hide
Exterior Features
Exterior
BalconyOther
Patio And Porch
Covered
Pool Features
Heated
View
City
Waterview
City
Community Features
Association Amenities
Elevator(s)Fitness CenterManagementPoolParkingSpa/Hot TubSecurityTrash
Community Features
Gated
MLS Area
5420
Schools
School District
Unknown
Elementary School
Roosevelt
Middle School
Conniston Community
High School
Forest Hill
Listing courtesy of Compass Florida LLC

All listings featuring the BMLS logo are provided by BeachesMLS, Inc. This information is not verified for authenticity or accuracy and is not guaranteed. Copyright © 2026 BeachesMLS, Inc. (a Flex MLS feed)
Last checked: 2026-10-14 12:02 AM UTC
All listings featuring the BMLS logo are provided by BeachesMLS, Inc. This information is not verified for authenticity or accuracy and is not guaranteed. Copyright © 2026 BeachesMLS, Inc. (a Flex MLS feed)
Last checked: 2026-10-14 12:02 AM UTC
Neighborhood & Commute
Source: Walkscore
Save
Ask
Tour
Hide
READY TO MAKE AN OFFER?
JUST CLICK: START AN OFFER
OR CALL REAL ESTATE BROKER
ALICE LONNQVIST
PHONE: 1-561-540-8122
Did you know? You can invite friends and family to your search. They can join your search, rate and discuss listings with you.