Save
Ask
Tour
Hide
$895,000
9 Days On Site
16155 67TH Court NThe Acreage, FL 33470
For Sale|Single Family Residence|Active
5
Beds
4
Total Baths
3
Full Baths
1
Partial Bath
2,494
SqFt
$359
/SqFt
2000
Built
County:
Palm Beach
Call Now: 1-561-540-8122
Is this the listing for you? We can help make it yours.
1-561-540-8122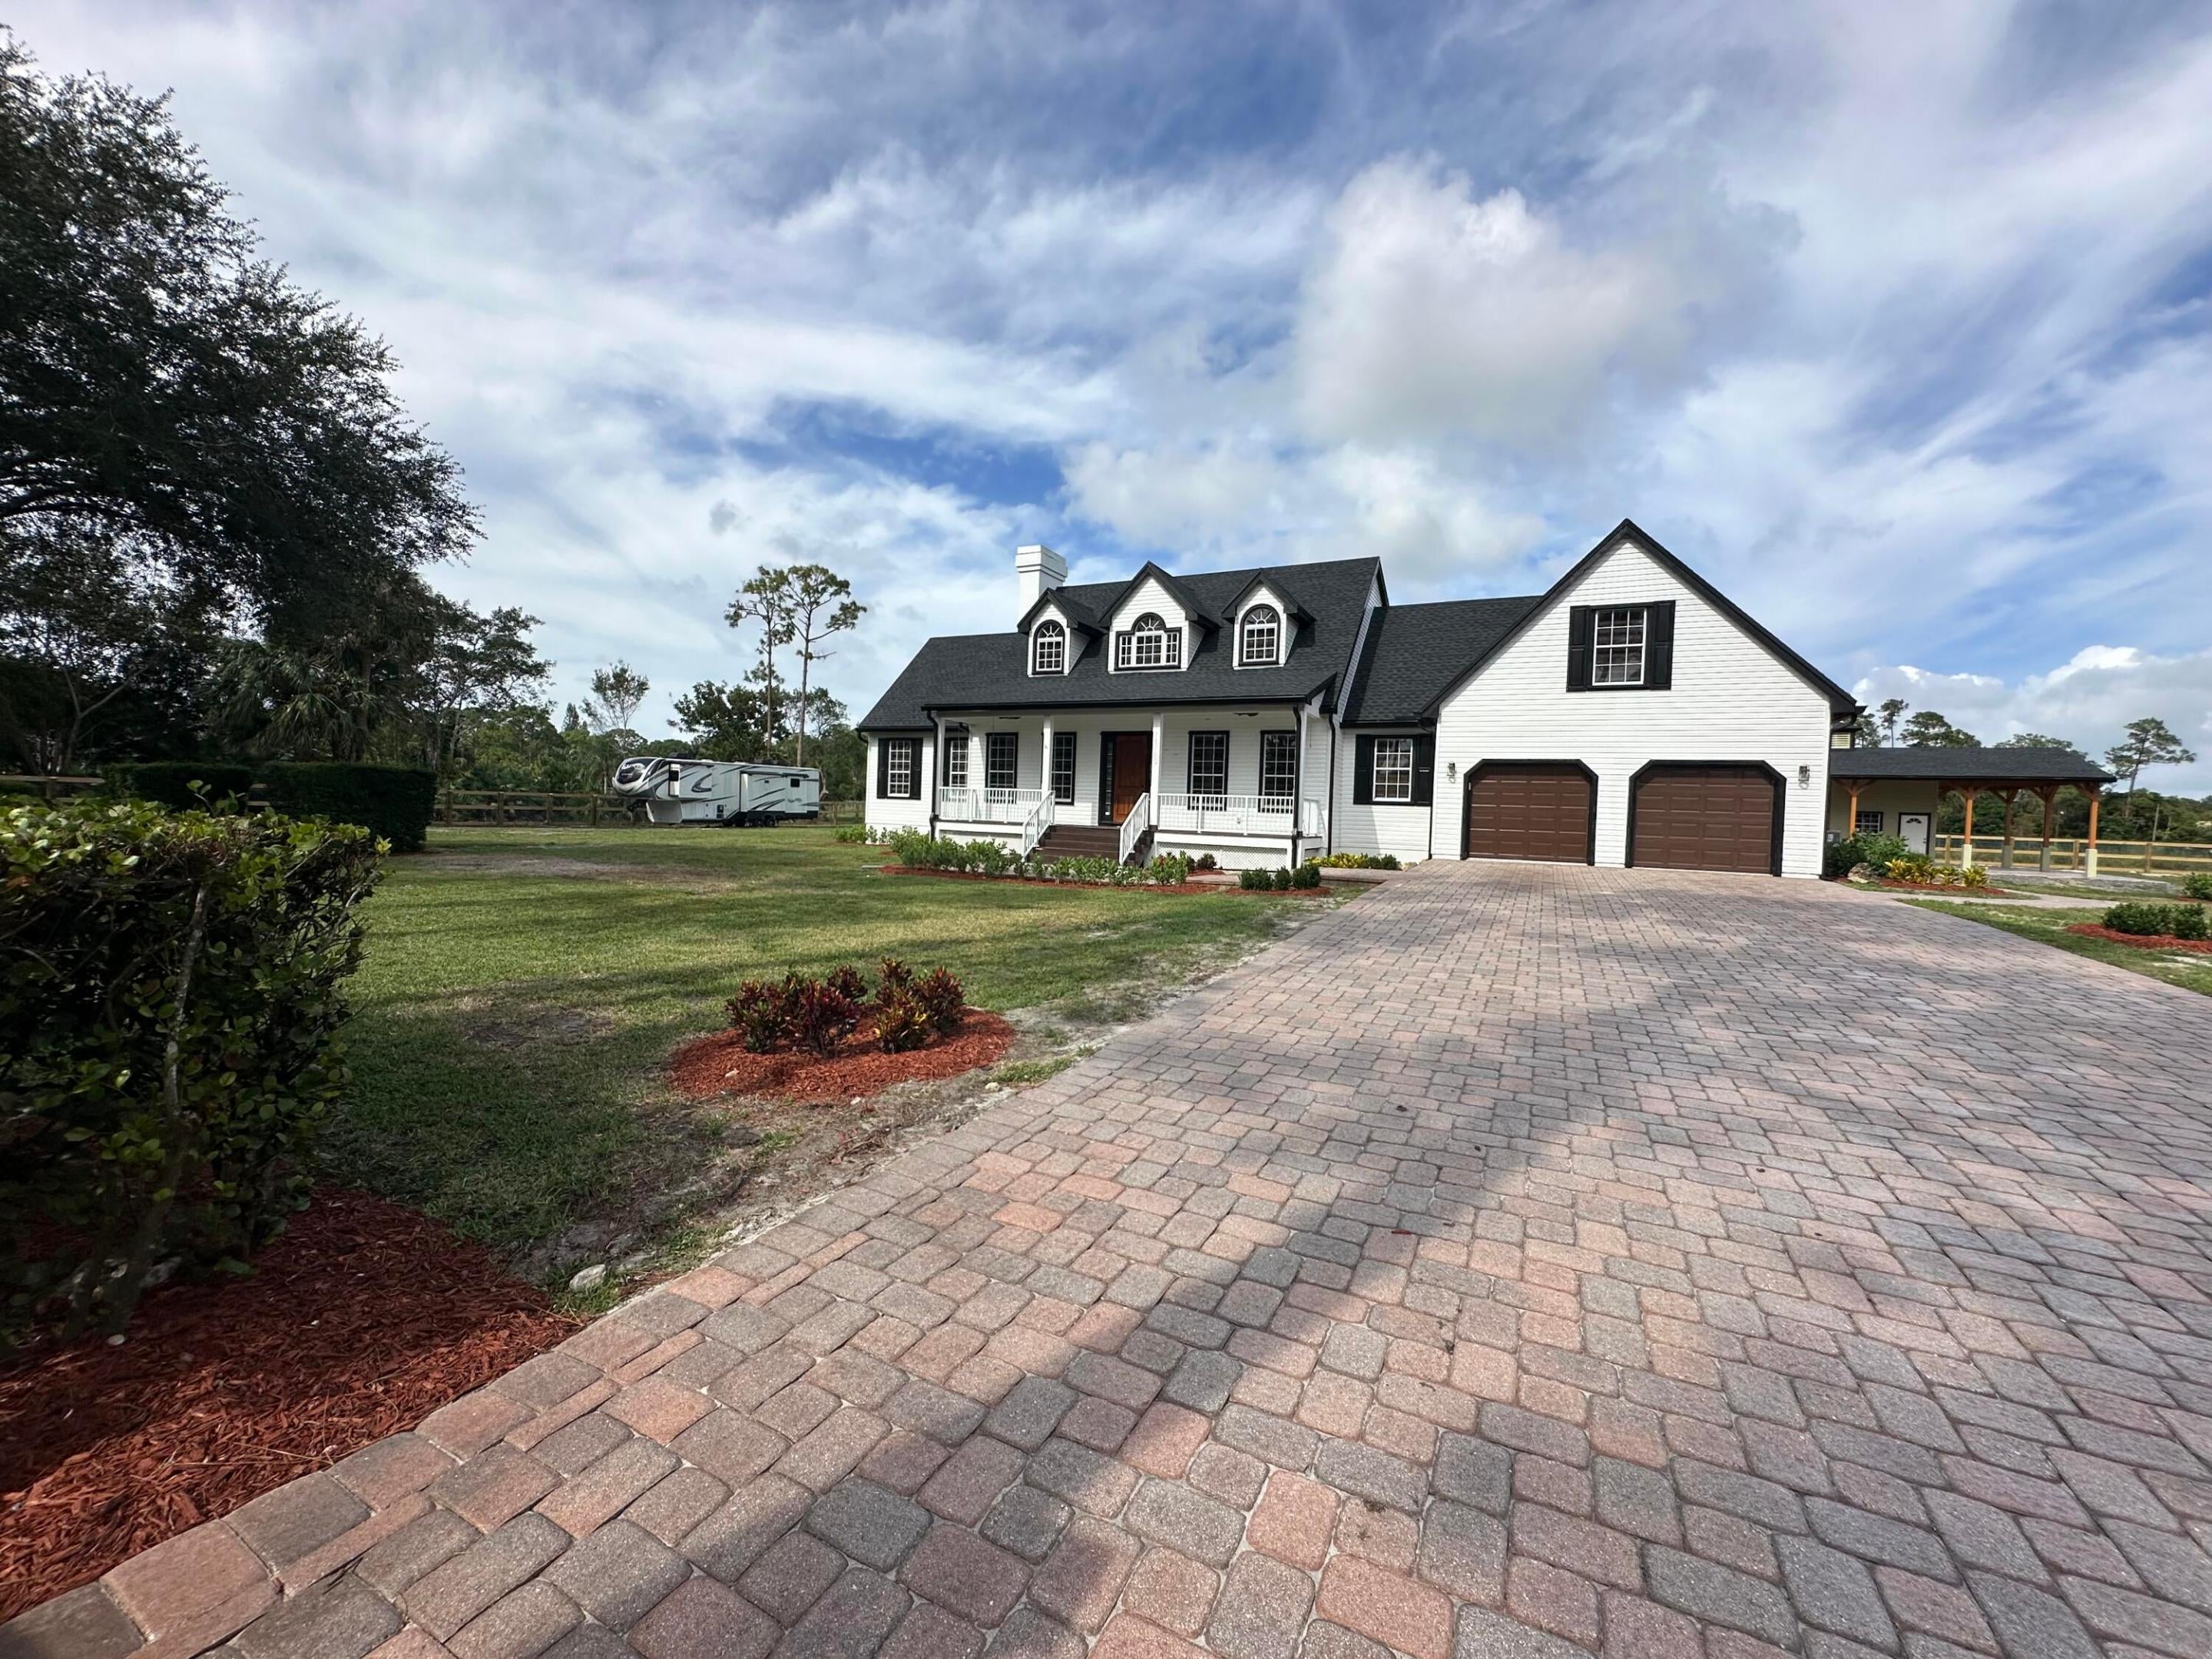
Save
Ask
Tour
Hide
Mortgage Calculator
Monthly Payment (Est.)
Enter an interest rate to see your estimated monthly payment.Calculator powered by Showcase IDX, a Constellation1 Company. Copyright ©2026 Information is deemed reliable but not guaranteed.
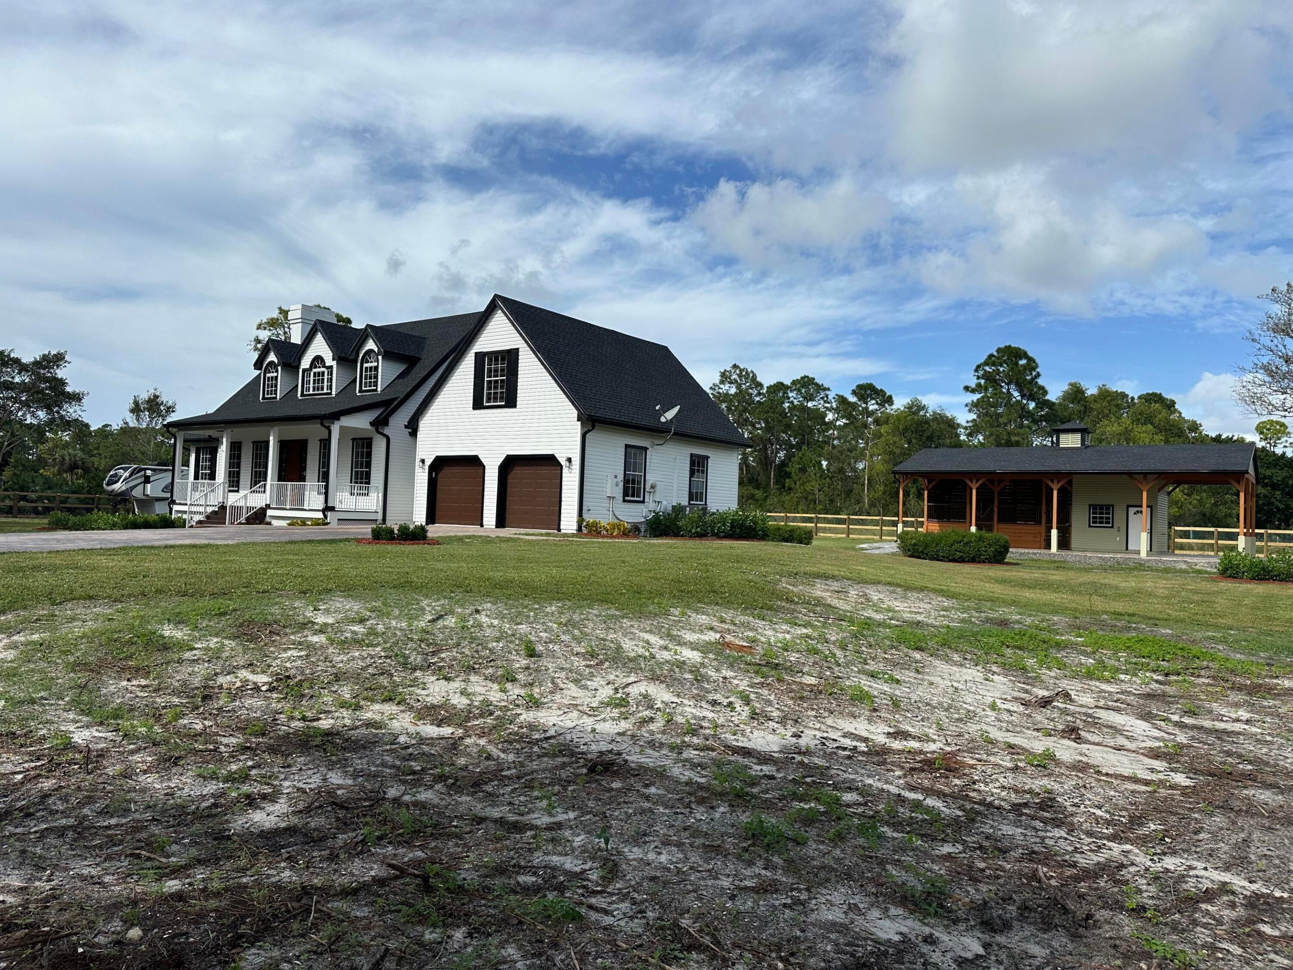
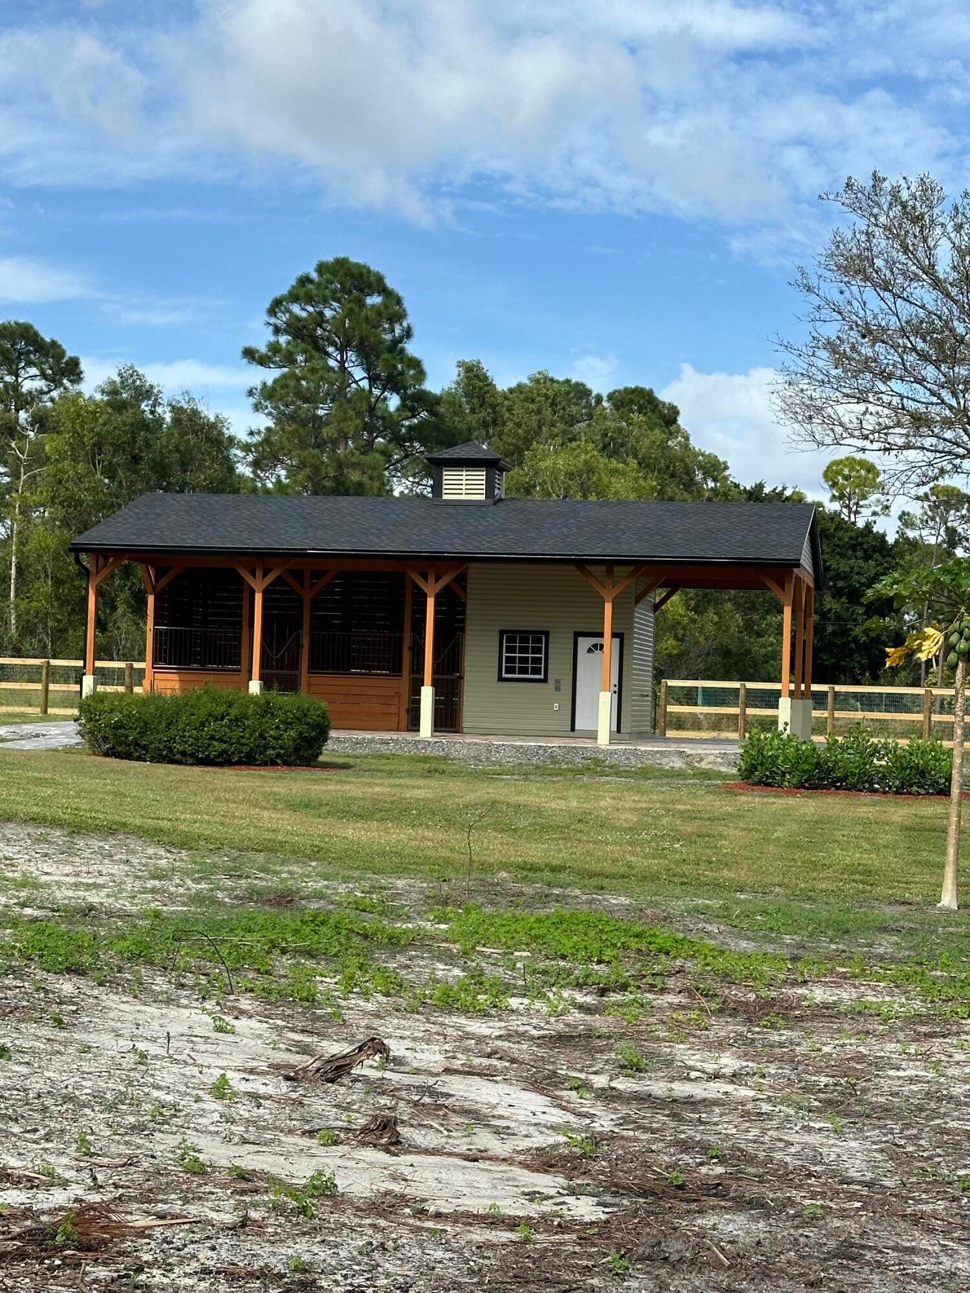
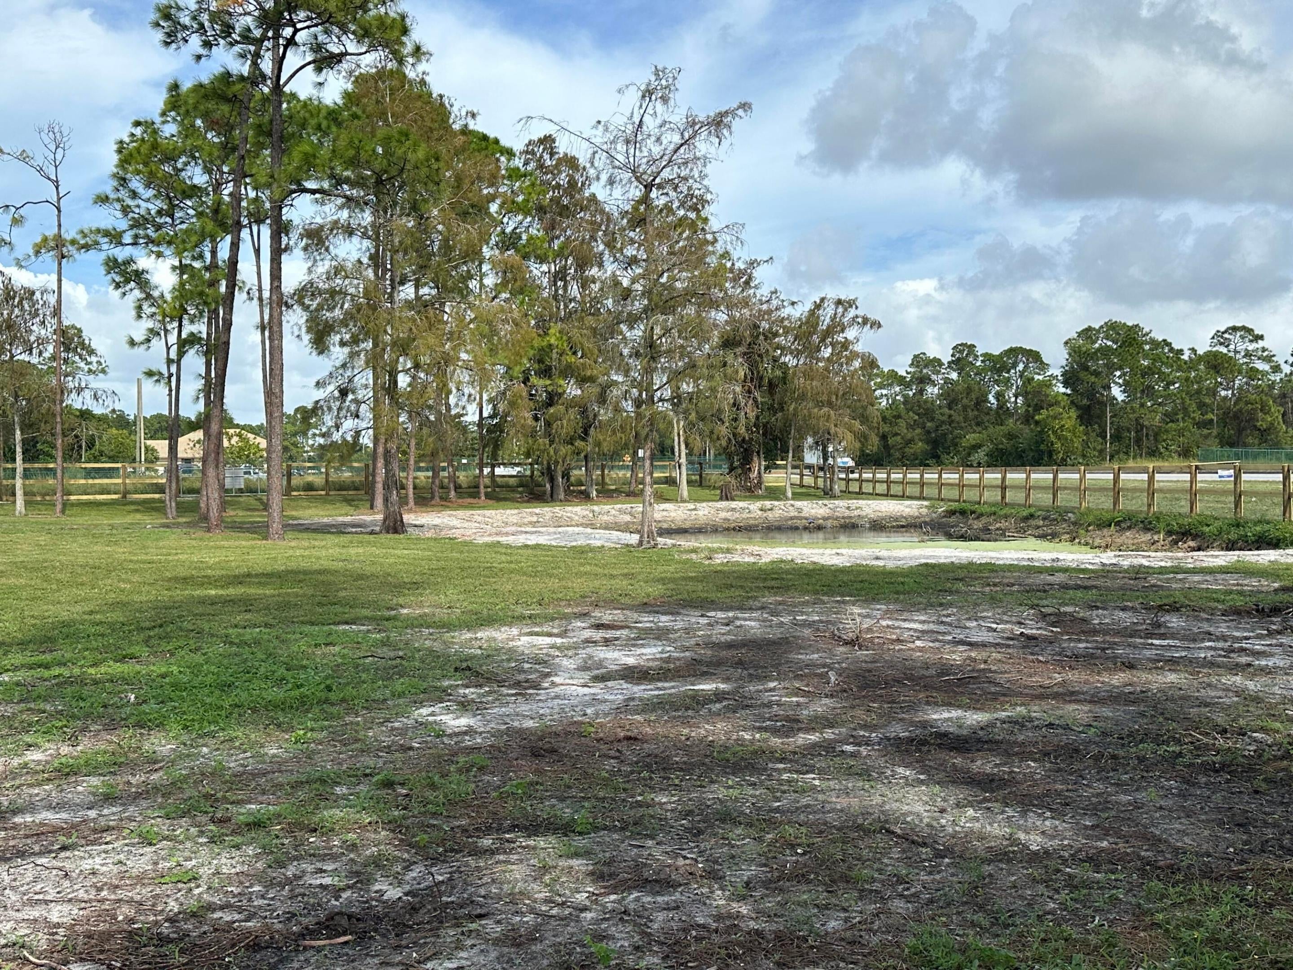
Brand new roof.The entire property is fully fence, and the fence is brand new as well. It also has a fully paid off solar panel system and 2.65 acres of land. Horse stables and much more. Come to see everything this beautiful property has to offer!!!
Save
Ask
Tour
Hide
Listing Snapshot
Price
$895,000
Days On Site
9 Days
Bedrooms
5
Inside Area (SqFt)
2,494 sqft
Total Baths
4
Full Baths
3
Partial Baths
1
Lot Size
2.65 Acres
Year Built
2000
MLS® Number
B26084236
Status
Active
Property Tax
$13,894.63
HOA/Condo/Coop Fees
N/A
Sq Ft Source
Owner
Friends & Family
Recent Activity
| a week ago | Listing first seen on site | |
| a week ago | Listing updated with changes from the MLS® |
General Features
Acres
2.65
Attached Garage
Yes
Direction Faces
South
Disclosures
Owner Is Listing Agent
Energy Features
Solar
Garage
Yes
Garage Spaces
2
Levels
Two
Number Of Stories
2
Parking
AttachedGarageOpenRV Access/Parking
Parking Spaces
12
Pets
No
Property Sub Type
Single Family Residence
Sewer
Septic Tank
Special Circumstances
Standard
SqFt Total
3571
Style
Colonial
Utilities
Water Available
Water Source
Well
Zoning
AR
Interior Features
Appliances
DryerDishwasherElectric RangeElectric Water HeaterMicrowaveRefrigeratorWater HeaterWasher
Cooling
Central Air
Flooring
Other
Furnished
Unfurnished
Heating
Central
Interior
Kitchen IslandPantryWalk-In Closet(s)
Laundry Features
Inside
Main Level Bedrooms
1
Window Features
Skylight(s)
Den
Dimensions - 15 X 18Level - MainArea - 270
Kitchen
Dimensions - 21 X 10Level - MainArea - 210
Laundry
Living Room
Dimensions - 28 X 17Level - MainArea - 476
PrimaryBedroom
Dimensions - 16 X 16Level - MainArea - 256
Save
Ask
Tour
Hide
Exterior Features
Construction Details
Vinyl Siding
Fencing
Fenced
Patio And Porch
PorchPatioScreened
Roof
CompositionShingle
Windows/Doors
Skylight(s)
Community Features
MLS Area
5540
Horse Property
Riding TrailStable(s)
Financing Terms Available
CashConventionalFHAVA Loan
Schools
School District
Unknown
Elementary School
Frontier
Middle School
Osceola Creek
High School
Seminole Ridge
Listing courtesy of 4ever Homes Realty LLC

All listings featuring the BMLS logo are provided by BeachesMLS, Inc. This information is not verified for authenticity or accuracy and is not guaranteed. Copyright © 2026 BeachesMLS, Inc. (a Flex MLS feed)
Last checked: 2026-10-15 02:19 AM UTC
All listings featuring the BMLS logo are provided by BeachesMLS, Inc. This information is not verified for authenticity or accuracy and is not guaranteed. Copyright © 2026 BeachesMLS, Inc. (a Flex MLS feed)
Last checked: 2026-10-15 02:19 AM UTC
Neighborhood & Commute
Source: Walkscore
Save
Ask
Tour
Hide
READY TO MAKE AN OFFER?
JUST CLICK: START AN OFFER
OR CALL REAL ESTATE BROKER
ALICE LONNQVIST
PHONE: 1-561-540-8122
Did you know? You can invite friends and family to your search. They can join your search, rate and discuss listings with you.