When you purchase a home in Florida with Home Max Realty International as your buyer’s agent, you may be eligible to receive up to $5,000* as a rebate at closing.

Save
Ask
Tour
Hide
Share
$1,249,000
New Listing

415 Colonial Road
West Palm Beach, FL 33405

Single Family Residence|Coming Soon
2
Beds
2
Total Baths
2
Full Baths
1,000
SqFt
$1,249
/SqFt
1926
Built
Subdivision:
COLONIAL ESTATES
County:
Palm Beach
Call Now: 1-561-540-8122
Is this the listing for you? We can help make it yours.
1-561-540-8122
415 Colonial Road415 Colonial Road415 Colonial Road415 Colonial Road
Save
Ask
Tour
Hide
Share

Mortgage Calculator

Monthly Payment (Est.)

Enter an interest rate to see your estimated monthly payment.
Calculator powered by Showcase IDX, a Constellation1 Company. Copyright ©2026 Information is deemed reliable but not guaranteed.

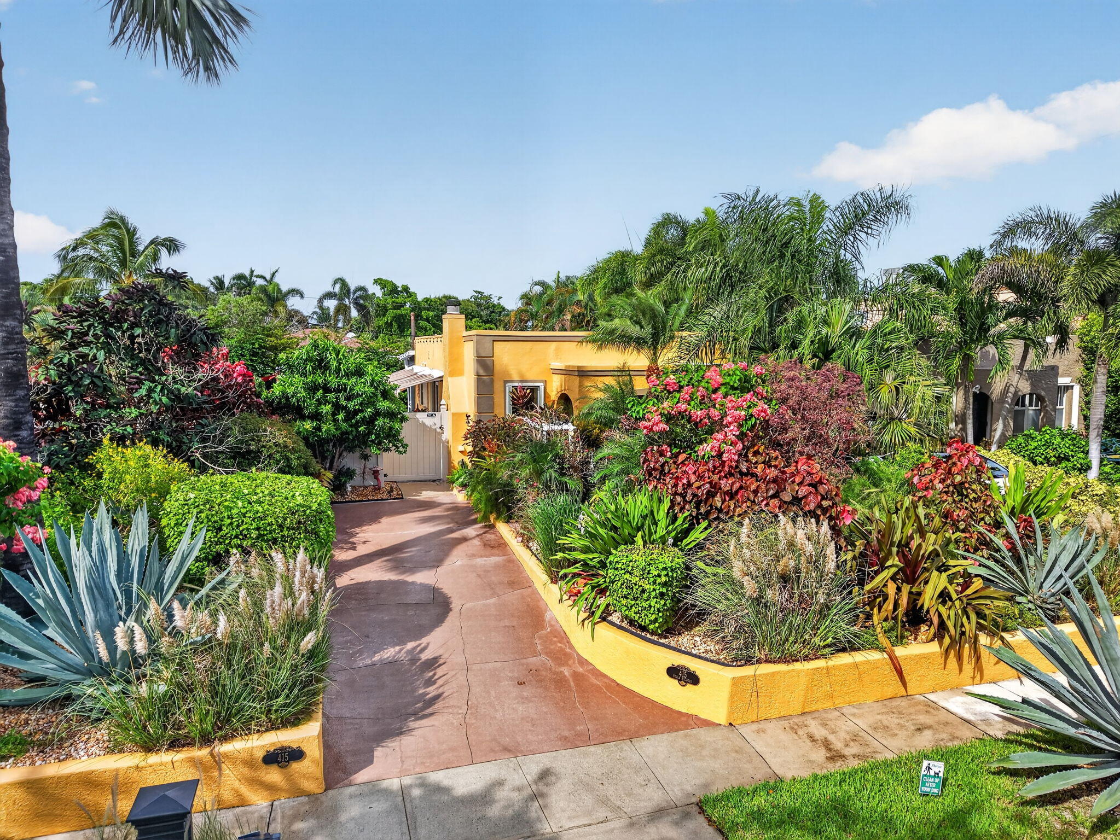
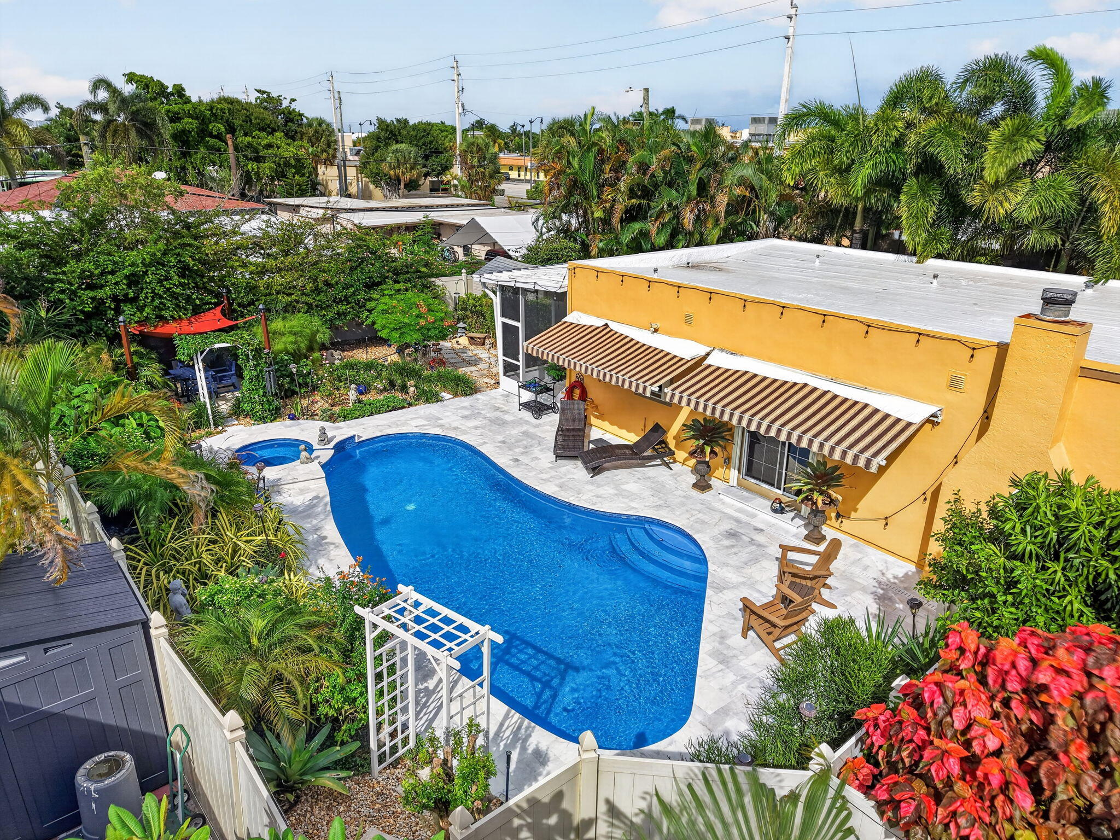
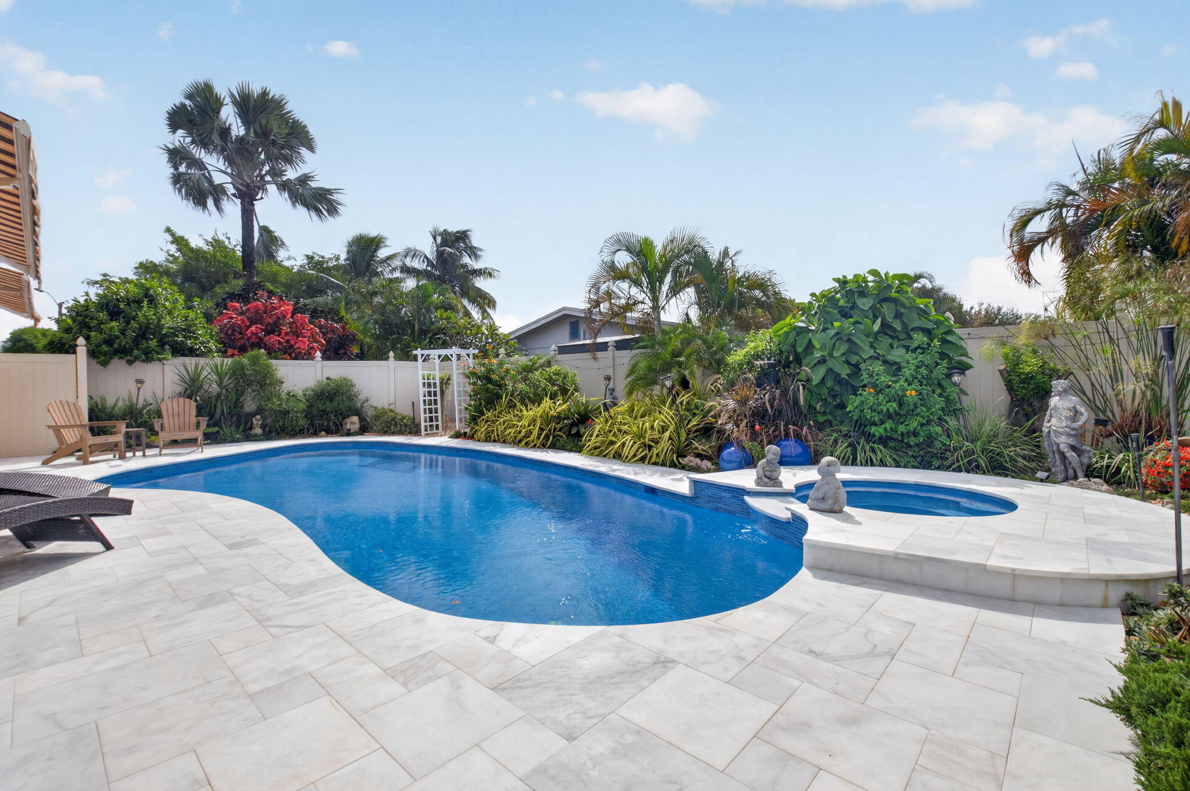
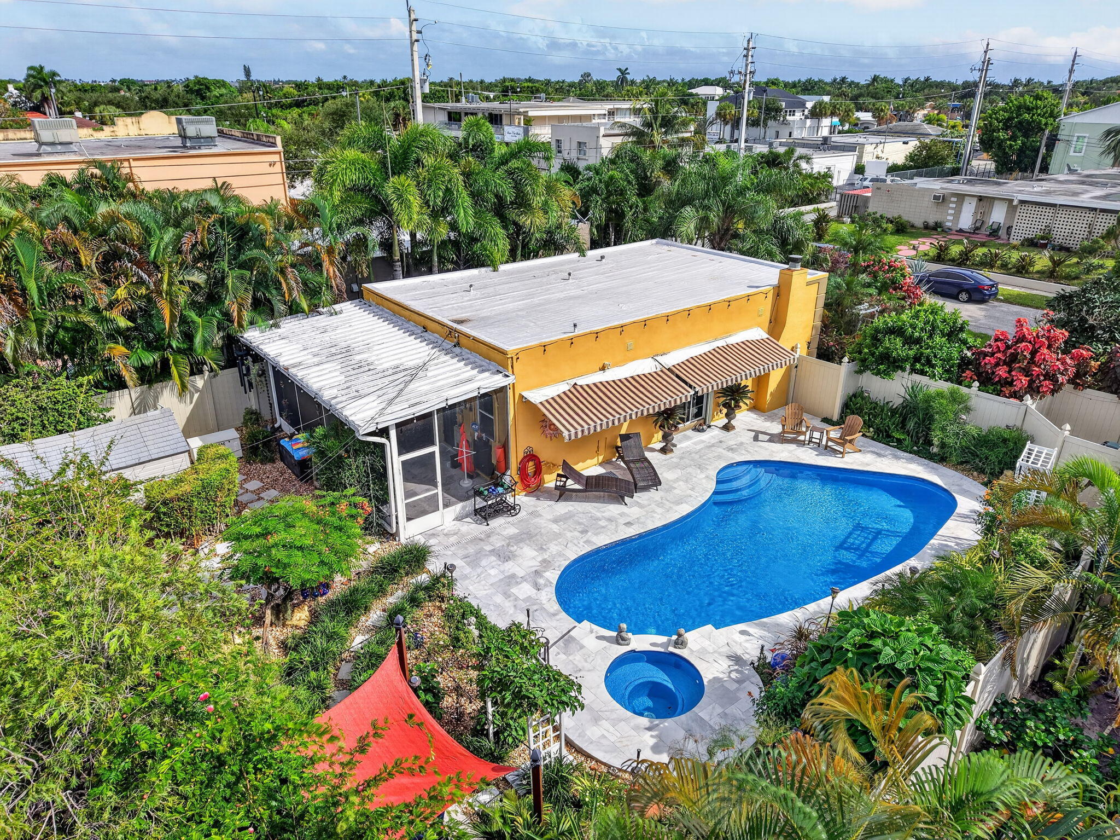
Opportunity knocks with this rarely available Mission Revival-style pool home, ideally situated just outside the rapidly evolving and highly coveted Downtown West Palm Beach. From the moment you arrive, lush tropical landscaping creates a private oasis and sets the tone for this truly special residence. Step inside and immediately appreciate the owner's attention to detail, thoughtful design and the warm character found throughout the home. Natural wood flooring, abundant natural light and beautiful late-afternoon South Florida sunshine give the interior an inviting glow. For added peace of mind, the home is equipped with PGT hurricane-impact windows and doors throughout. The kitchen blends warmth and functionality with beautiful wood cabinetry, granite countertops, stainless steel appliances, a gas range and open views into the living areas and out toward the pool, perfect for both everyday living and entertaining. Additional interior highlights include a a fireplace, spacious laundry room and abundant storage. Outside is where this home truly shines. The fully fenced property features a recently renovated heated pool and spa, updated pool deck, covered open-air living area and an expansive screened room overlooking the backyard. The generous lot also offers potential for an additional ADU (Accessory Dwelling Unit), providing exciting possibilities for a guest house, studio or additional living space, subject to applicable approvals. Enjoy a private tropical setting while remaining just minutes from Downtown West Palm Beach's popular restaurants, shopping, arts, entertainment and vibrant lifestyle. A home with this combination of architectural character, outdoor living, privacy and location is a rare find. Schedule your private showing today.

Save
Ask
Tour
Hide
Share
Listing Snapshot
Price 
$1,249,000
Days On Site 
0 Days
Bedrooms 
2
Inside Area (SqFt) 
1,000 sqft
Total Baths 
2
Full Baths 
2
Partial Baths 
N/A
Lot Size 
0.16 Acres
Year Built 
1926
MLS® Number 
B26084212
Status 
Coming Soon
Property Tax 
$1,123
HOA/Condo/Coop Fees 
N/A
Sq Ft Source 
Public Records
Friends & Family
Recent Activity
3 hours agoListing first seen on site
7 hours agoListing updated with changes from the MLS®
General Features
Acres 
0.16
Direction Faces 
South
Levels 
One
Number Of Stories 
1
Parking Spaces 
2
Pets 
Yes
Property Sub Type 
Single Family Residence
Sewer 
Public Sewer
Special Circumstances 
Standard
SqFt Total 
1072
Utilities 
Cable AvailableElectricity AvailableNatural Gas AvailableWater Available
Water Source 
Public
Zoning 
SF7 (city)
Interior Features
Appliances 
DryerDishwasherElectric Water HeaterDisposalGas RangeIce MakerMicrowaveOvenWater HeaterWasher
Cooling 
Central AirCeiling Fan(s)
Fireplace 
Yes
Fireplace Features 
Wood Burning
Flooring 
TileWood
Heating 
Central
Interior 
Eat-in KitchenPantryBar
Laundry Features 
InsideLaundry Room
Main Level Bedrooms 
2
Spa 
Yes
Bedroom 2 
Dimensions - 12 X 11.11Level - MainArea - 133
Dining Room 
Dimensions - 12.3 X 12Level - MainArea - 147
FloridaRoom 
Dimensions - 24.4 X 9.1Level - MainArea - 222
Kitchen 
Dimensions - 14.5 X 12Level - MainArea - 174
Living Room 
Dimensions - 12.7 X 12Level - MainArea - 152
PrimaryBedroom 
Dimensions - 12.1 X 12Level - MainArea - 145
Utility Room 
Dimensions - 12 X 6.9Level - MainArea - 82
Save
Ask
Tour
Hide
Share
Exterior Features
Construction Details 
StuccoFrame
Exterior 
Awning(s)GardenLightingStorage
Fencing 
Back YardFencedGateVinyl
Lot Features 
LandscapedGarden
Other Structures 
PergolaShed(s)Storage
Pool Features 
FencedHeatedIn GroundPrivatePool/Spa Combo
Private Pool 
Yes
Road Frontage 
City Street
Roof 
Flat
Spa 
Yes
Spa Features 
HeatedIn Ground
View 
Garden
Waterview 
Garden
Community Features
MLS Area 
5430
Financing Terms Available 
CashConventional
Building Access 
Front door
Roads 
Paved
Schools
School District
Unknown
Elementary School
South Olive
Middle School
Conniston Community
High School
Forest Hill
Listing courtesy of Coldwell Banker Realty

View photos, virtual tours, details...

All listings featuring the BMLS logo are provided by BeachesMLS, Inc. This information is not verified for authenticity or accuracy and is not guaranteed. Copyright © 2026 BeachesMLS, Inc. (a Flex MLS feed)
Last checked: 2026-10-05 03:08 PM UTC

Neighborhood & Commute
Source: Walkscore
Save
Ask
Tour
Hide
Share

READY TO MAKE AN OFFER?

JUST CLICK: START AN OFFER

OR CALL REAL ESTATE BROKER

ALICE LONNQVIST

PHONE: 1-561-540-8122