When you purchase a home in Florida with Home Max Realty International as your buyer’s agent, you may be eligible to receive up to $5,000* as a rebate at closing.

Save
Ask
Tour
Hide
Share
$4,795,000
1 Day On Site

2700 Donald Ross Road 503
Palm Beach Gardens, FL 33410

For Sale|Condominium|Active
4
Beds
6
Total Baths
5
Full Baths
1
Partial Bath
3,849
SqFt
$1,246
/SqFt
2016
Built
Subdivision:
AZURE CONDO
County:
Palm Beach
Call Now: 1-561-540-8122
Is this the listing for you? We can help make it yours.
1-561-540-8122
2700 Donald Ross Road 5032700 Donald Ross Road 5032700 Donald Ross Road 5032700 Donald Ross Road 503
Save
Ask
Tour
Hide
Share

Mortgage Calculator

Monthly Payment (Est.)

Enter an interest rate to see your estimated monthly payment.
Calculator powered by Showcase IDX, a Constellation1 Company. Copyright ©2026 Information is deemed reliable but not guaranteed.

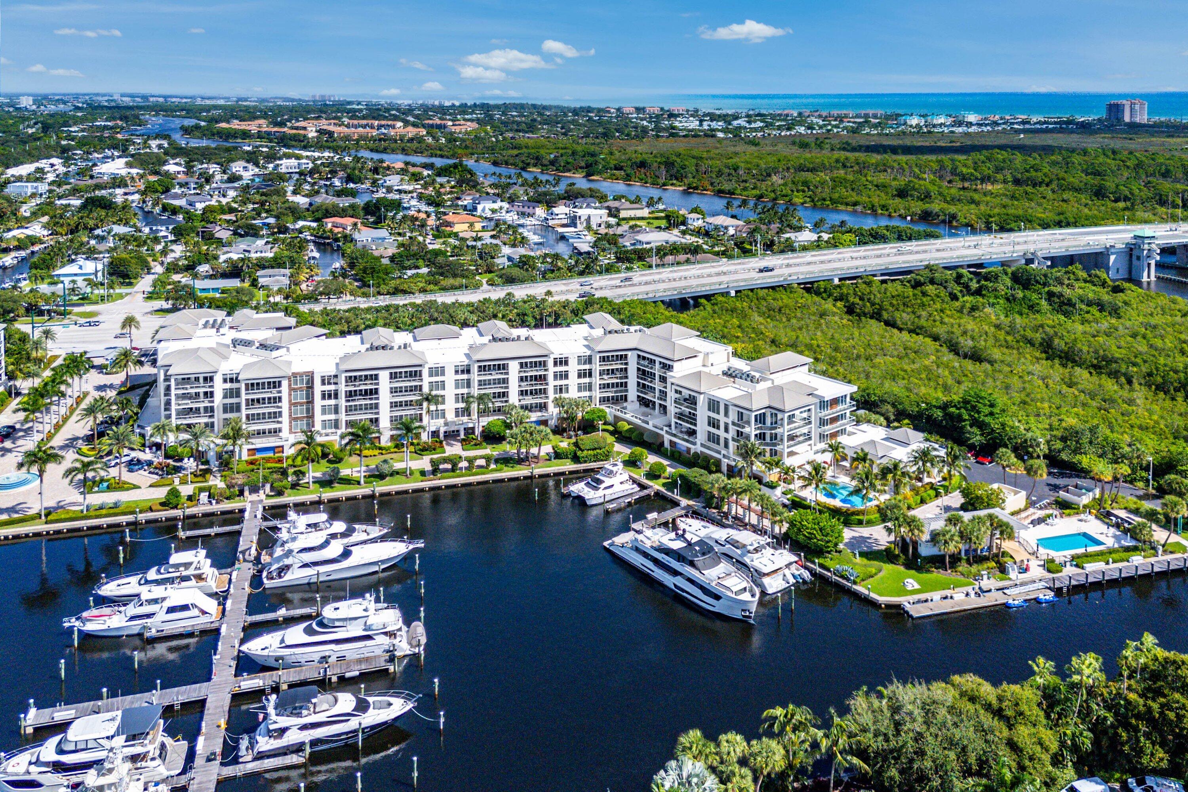
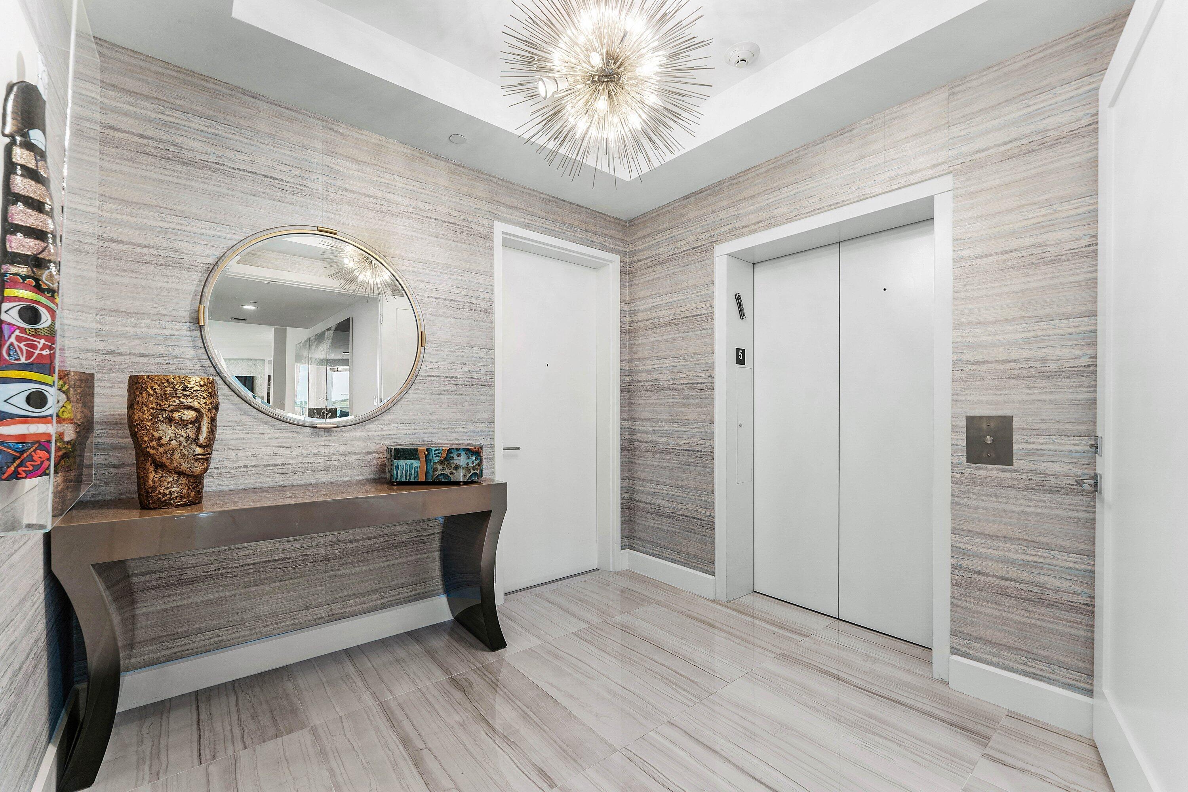
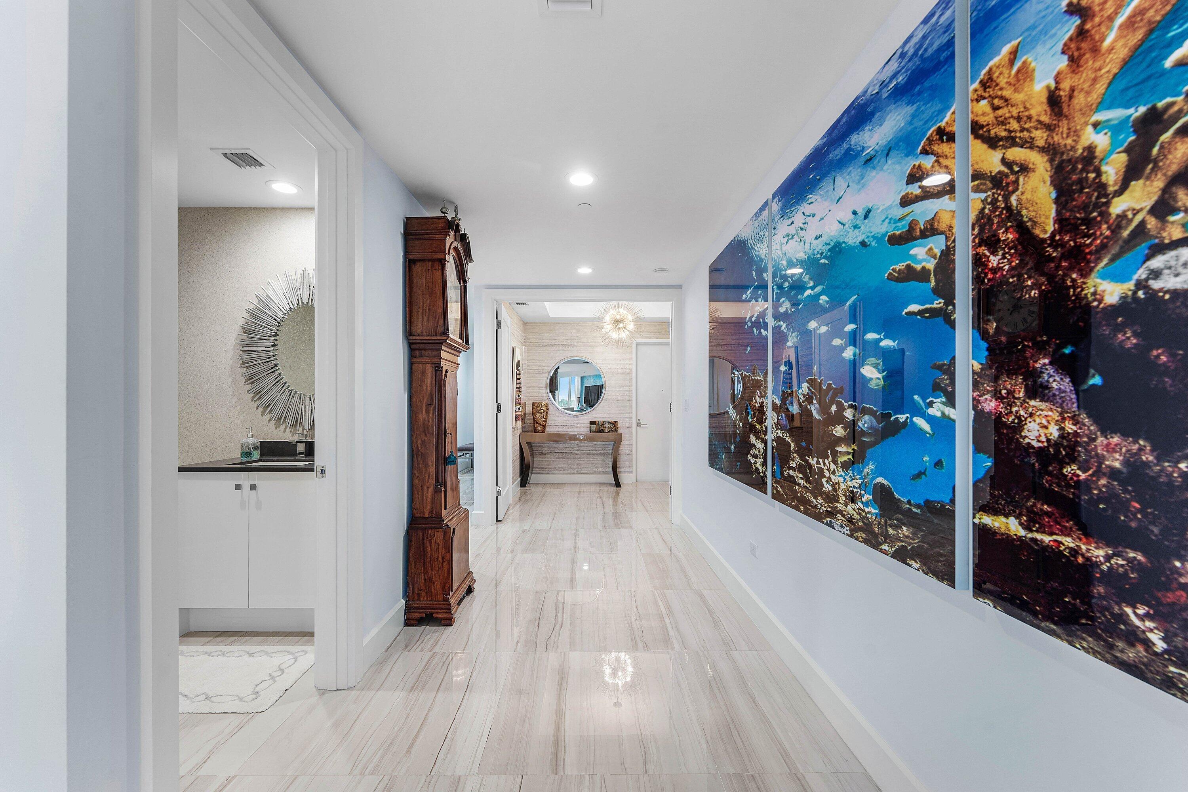
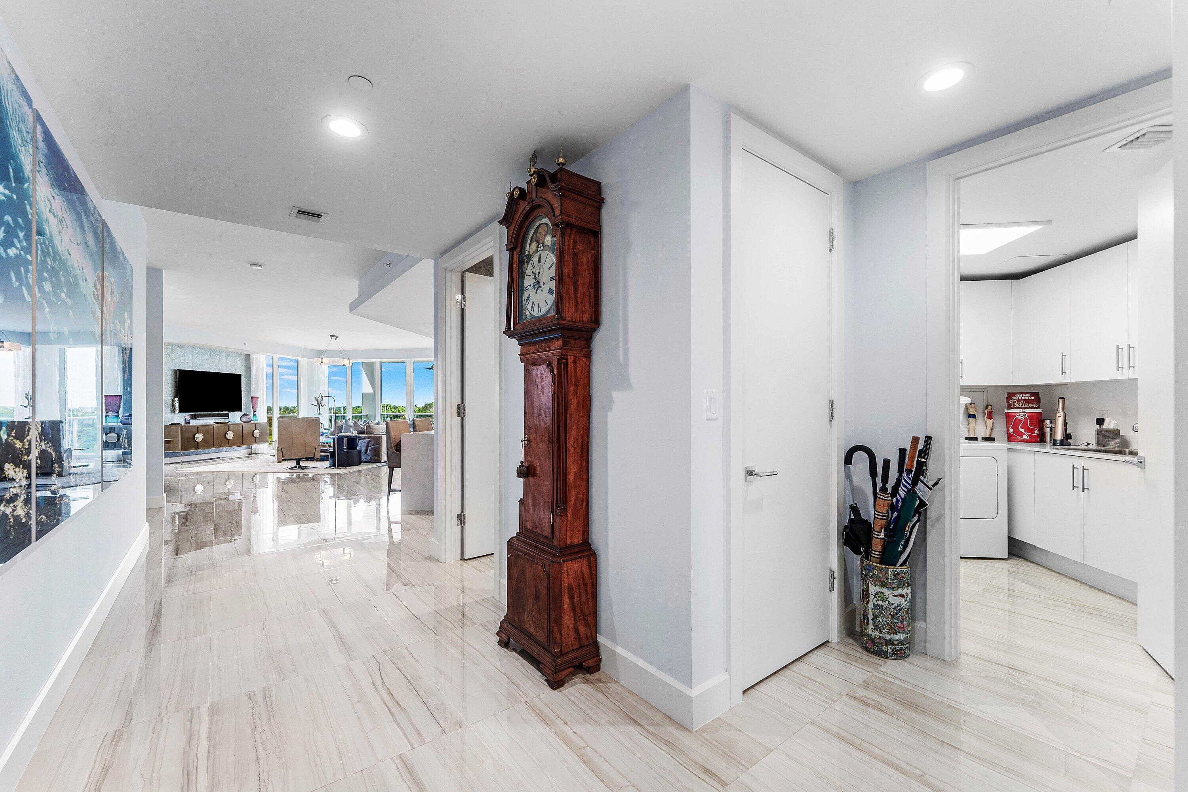
MARINA VIEWS!! Experience exceptional waterfront living in this spectacular condominium offering nearly 4,000 square feet of living space, with 4 ensuite bedrooms plus a private office, and 5.5 bathrooms. Breathtaking water views unfold from the interior and wraparound balconies, displaying a stunning backdrop from almost every room. Arrive through your private elevator entrance and step into a perfectly appointed residence featuring elegant porcelain flooring, volume ceilings and an abundance of natural light. Floor-to-ceiling views of the sparkling blue water are enjoyed throughout while providing access to amazing outdoor living. The open concept kitchen showcases beautiful white quartz countertops, abundant cabinetry and storage, convenient breakfast bar plus dining area and seamless custom cabinetry surrounding the Sub-Zero refrigerator and freezer. Premium Thermador appliances complete this impressive culinary space, which opens effortlessly to the main living area. Each of the four spacious bedrooms features a private ensuite bathroom and beautiful engineered hardwood flooring. The luxurious primary suite is a true retreat, offering spectacular water views, two separate bathrooms and two generous walk-in closets. Additional highlights include impact windows throughout, two assigned spaces in the covered garage, and private storage. Enjoy an exceptional collection of amenities, including pool and spa, fitness room, golf simulator, putting green, and outstanding concierge service. Don't miss out on this opportunity, schedule your private showing today!

Save
Ask
Tour
Hide
Share
Listing Snapshot
Price 
$4,795,000
Days On Site 
1 Day
Bedrooms 
4
Inside Area (SqFt) 
3,849 sqft
Total Baths 
6
Full Baths 
5
Partial Baths 
1
Lot Size 
N/A
Year Built 
2016
MLS® Number 
B26084181
Status 
Active
Property Tax 
$27,096
HOA/Condo/Coop Fees 
$3,997 monthly
Sq Ft Source 
Public Records
Friends & Family
Recent Activity
yesterdayListing first seen on site
yesterdayListing updated with changes from the MLS®
General Features
Attached Garage 
Yes
Direction Faces 
North
Garage 
Yes
Garage Spaces 
2
Levels 
One
Number Of Stories 
5
Parking 
AssignedAttachedCoveredGarageGarage Door OpenerGuest
Parking Spaces 
2
Pets 
Yes
Property Sub Type 
Condominium
Security 
Smoke Detector(s)Security SystemFire AlarmFire Sprinkler SystemGated with GuardGated CommunitySecurity Guard
Sewer 
Public Sewer
Special Circumstances 
Standard
SqFt Total 
4645
Utilities 
Cable AvailableElectricity AvailableWater Available
Water Source 
Public
Zoning 
PCD
Interior Features
Appliances 
CooktopDryerDishwasherElectric CooktopElectric RangeElectric Water HeaterFree-Standing FreezerDisposalIce MakerMicrowaveOvenRefrigeratorWater HeaterWine RefrigeratorWasher
Cooling 
Central AirElectric
Flooring 
TileWood
Heating 
CentralElectric
Interior 
Entrance FoyerElevatorStorageSoaking TubWalk-In Closet(s)
Laundry Features 
Laundry Room
Main Level Bedrooms 
4
Den 
Dimensions - 16 X 12Level - FirstArea - 192
Kitchen 
Dimensions - 19 X 14Level - FirstArea - 266
Living Room 
Dimensions - 22 X 19Level - FirstArea - 418
PrimaryBedroom 
Dimensions - 19 X 15Level - FirstArea - 285
Save
Ask
Tour
Hide
Share
Exterior Features
Construction Details 
OtherConcrete
Exterior 
Balcony
Lot Features 
Waterfront
Other Structures 
Storage
Patio And Porch 
Covered
Pool Features 
Association
Roof 
Other
View 
GardenMarinaOtherWater
Waterfront 
Yes
Waterfront Features 
Navigable WaterOcean Access
Waterview 
GardenMarinaOtherWater
Community Features
Accessibility Features 
Accessible Elevator InstalledAccessible Hallway(s)
Association Amenities 
PoolBilliard RoomClubhouseElevator(s)Fitness CenterGatedManagementMaintenanceRecreation FacilitiesSpa/Hot TubStorageTrash
Association Fee 
$3997.0
Association Fee Frequency 
Monthly
Community Features 
GatedStreet Lights
MLS Area 
5230
Financing Terms Available 
CashConventional
Schools
School District
Unknown
Elementary School
Dwight D. Eisenhower K-8
Middle School
Howell L. Watkins
High School
William T. Dwyer
Listing courtesy of Leibowitz Realty Group, LLC./PBG

View photos, virtual tours, details...

All listings featuring the BMLS logo are provided by BeachesMLS, Inc. This information is not verified for authenticity or accuracy and is not guaranteed. Copyright © 2026 BeachesMLS, Inc. (a Flex MLS feed)
Last checked: 2026-10-06 04:27 PM UTC

Neighborhood & Commute
Source: Walkscore
Save
Ask
Tour
Hide
Share

READY TO MAKE AN OFFER?

JUST CLICK: START AN OFFER

OR CALL REAL ESTATE BROKER

ALICE LONNQVIST

PHONE: 1-561-540-8122