When you purchase a home in Florida with Home Max Realty International as your buyer’s agent, you may be eligible to receive up to $5,000* as a rebate at closing.

Save
Ask
Tour
Hide
Share
$3,099,000
New Listing

3549 NW CLUBSIDE Circle
Boca Raton, FL 33496

For Sale|Single Family Residence|Active
4
Beds
5
Total Baths
4
Full Baths
1
Partial Bath
3,410
SqFt
$909
/SqFt
1995
Built
Subdivision:
CLUBSIDE AT WOODFIELD COUNTRY CLUB
County:
Palm Beach
Call Now: 1-561-540-8122
Is this the listing for you? We can help make it yours.
1-561-540-8122
3549 NW CLUBSIDE Circle3549 NW CLUBSIDE Circle3549 NW CLUBSIDE Circle3549 NW CLUBSIDE Circle
Save
Ask
Tour
Hide
Share

Mortgage Calculator

Monthly Payment (Est.)

Enter an interest rate to see your estimated monthly payment.
Calculator powered by Showcase IDX, a Constellation1 Company. Copyright ©2026 Information is deemed reliable but not guaranteed.

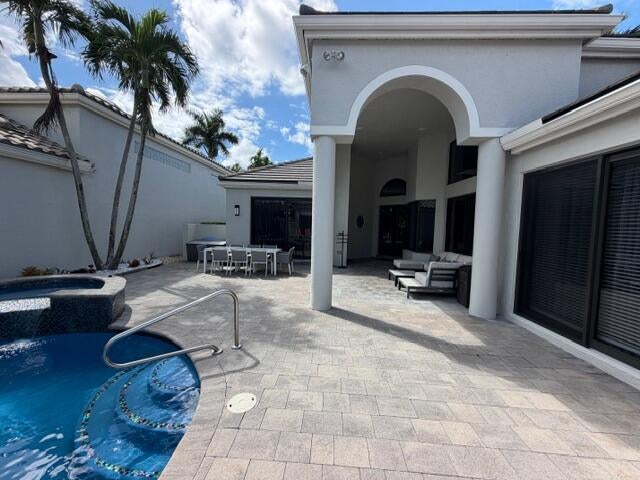
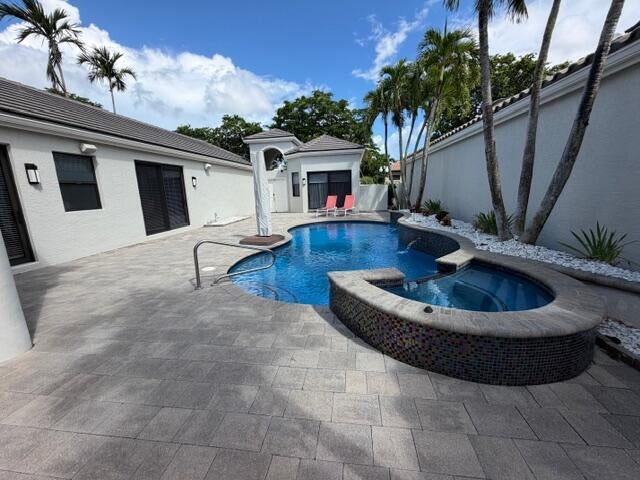
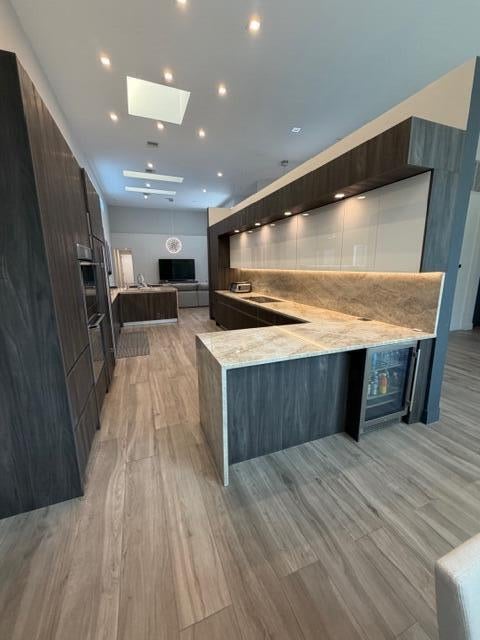
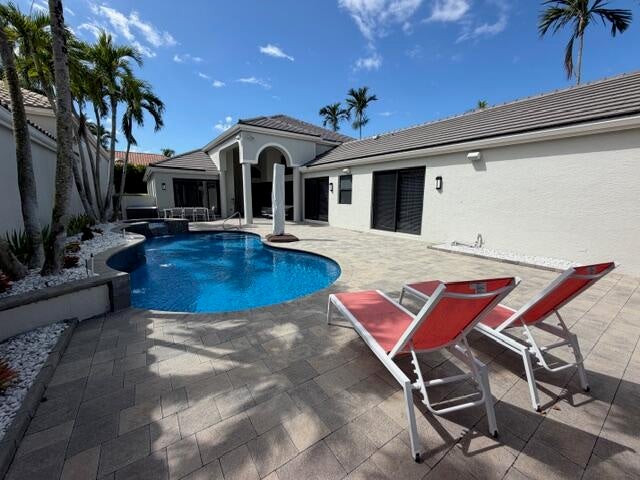
Must see, SPECTACULAR completely renovated move in ready 4-bedroom, 4.5-bathroom home nestled in Clubside at Woodfield Country Club. This highly desirable one story home offers a light filled easy flow floor plan complete with designer finishes, whole house water filtration system plus additional kitchen water filtration, central vac, LED lighting, Sonos music system, full house generator and electric blinds. The two-car garage provides convenient parking and storage. A guest house offers extra privacy and a beautiful view of the pool. The back of the home features a zen garden- a perfect sanctuary for relaxing and enjoying the Woodfield lifestyle! Close to club amenities, enjoy all that Woodfield has to offer, world class tennis, pickleball, fitness and dining-perfect for all ages!

Save
Ask
Tour
Hide
Share
Listing Snapshot
Price 
$3,099,000
Days On Site 
0 Days
Bedrooms 
4
Inside Area (SqFt) 
3,410 sqft
Total Baths 
5
Full Baths 
4
Partial Baths 
1
Lot Size 
0.23 Acres
Year Built 
1995
MLS® Number 
B26084162
Status 
Active
Property Tax 
$15,036
HOA/Condo/Coop Fees 
$1,185 monthly
Sq Ft Source 
Public Records
Friends & Family
Recent Activity
15 hours agoListing first seen on site
19 hours agoListing updated with changes from the MLS®
General Features
Acres 
0.23
Attached Garage 
Yes
Direction Faces 
East
Garage 
Yes
Garage Spaces 
2
Green Energy Efficient 
Windows
Levels 
One
Number Of Stories 
1
Parking 
AttachedDrivewayGarageGarage Door Opener
Parking Spaces 
4
Pets 
Yes
Property Sub Type 
Single Family Residence
Security 
Security SystemGated with GuardGated CommunitySmoke Detector(s)
Sewer 
Public Sewer
Special Circumstances 
Standard
SqFt Total 
4301
Style 
Mediterranean
Utilities 
Cable AvailableElectricity AvailableWater Available
Water Source 
Public
Zoning 
R1D_PUD (city)
Interior Features
Appliances 
DryerDishwasherElectric RangeElectric Water HeaterFreezerDisposalMicrowaveRefrigeratorWater HeaterWasher
Cooling 
Central AirElectricZoned
Flooring 
CarpetCeramic TileMarble
Furnished 
Unfurnished
Heating 
CentralElectricZoned
Interior 
Wet BarBidetCentral VacuumEntrance FoyerHigh CeilingsSoaking TubWalk-In Closet(s)
Laundry Features 
InsideLaundry Closet
Main Level Bedrooms 
4
Spa 
Yes
Bedroom 2 
Dimensions - 13 X 13Level - FirstArea - 169
Bedroom 3 
Dimensions - 14 X 13Level - FirstArea - 182
Bedroom 4 
Dimensions - 14 X 12Level - FirstArea - 168
Dining Room 
Dimensions - 20 X 10Level - FirstArea - 200
Family Room 
Dimensions - 23 X 18Level - FirstArea - 414
Kitchen 
Dimensions - 14 X 12Level - FirstArea - 168
Laundry 
Living Room 
Dimensions - 25 X 17Level - FirstArea - 425
PrimaryBedroom 
Dimensions - 23 X 16Level - FirstArea - 368
Utility Room 
Dimensions - 14 X 6Level - FirstArea - 84
Save
Ask
Tour
Hide
Share
Exterior Features
Construction Details 
Block
Exterior 
CourtyardUncovered Courtyard
Other Structures 
Guest House
Patio And Porch 
CoveredPatio
Pool Features 
In GroundPool/Spa ComboAssociationPrivate
Private Pool 
Yes
Roof 
Spanish Tile
Spa 
Yes
Spa Features 
In Ground
View 
GardenPool
Waterview 
GardenPool
Community Features
Association Amenities 
PoolBasketball CourtClubhouseFitness CenterGolf CourseGatedPlaygroundRecreation FacilitiesSaunaSecurityTennis Court(s)
Association Fee 
$1185.0
Association Fee Frequency 
Monthly
Community Features 
GatedStreet LightsSidewalks
MLS Area 
4660
Financing Terms Available 
CashConventional
Roads 
Paved
Membership fee 
170000
Schools
School District
Unknown
Elementary School
Calusa (Palm Beach)
Middle School
Omni
High School
Spanish River
Listing courtesy of Lang Realty/ BR

View photos, virtual tours, details...

All listings featuring the BMLS logo are provided by BeachesMLS, Inc. This information is not verified for authenticity or accuracy and is not guaranteed. Copyright © 2026 BeachesMLS, Inc. (a Flex MLS feed)
Last checked: 2026-10-05 03:03 PM UTC

Neighborhood & Commute
Source: Walkscore
Save
Ask
Tour
Hide
Share

READY TO MAKE AN OFFER?

JUST CLICK: START AN OFFER

OR CALL REAL ESTATE BROKER

ALICE LONNQVIST

PHONE: 1-561-540-8122