When you purchase a home in Florida with Home Max Realty International as your buyer’s agent, you may be eligible to receive up to $5,000* as a rebate at closing.

Save
Ask
Tour
Hide
Share
$6,000
9 Days On Site

701 S OLIVE Avenue 216
West Palm Beach, FL 33401

For Rent|Condominium|Active
1
Bed
2
Total Baths
1
Full Bath
1
Partial Bath
959
SqFt
$6
/SqFt
2008
Built
Subdivision:
TWO CITY PLAZA CONDO
County:
Palm Beach
Call Now: 1-561-540-8122
Is this the listing for you? We can help make it yours.
1-561-540-8122
701 S OLIVE Avenue 216701 S OLIVE Avenue 216701 S OLIVE Avenue 216701 S OLIVE Avenue 216
Save
Ask
Tour
Hide
Share

Mortgage Calculator

Monthly Payment (Est.)

Enter an interest rate to see your estimated monthly payment.
Calculator powered by Showcase IDX, a Constellation1 Company. Copyright ©2026 Information is deemed reliable but not guaranteed.

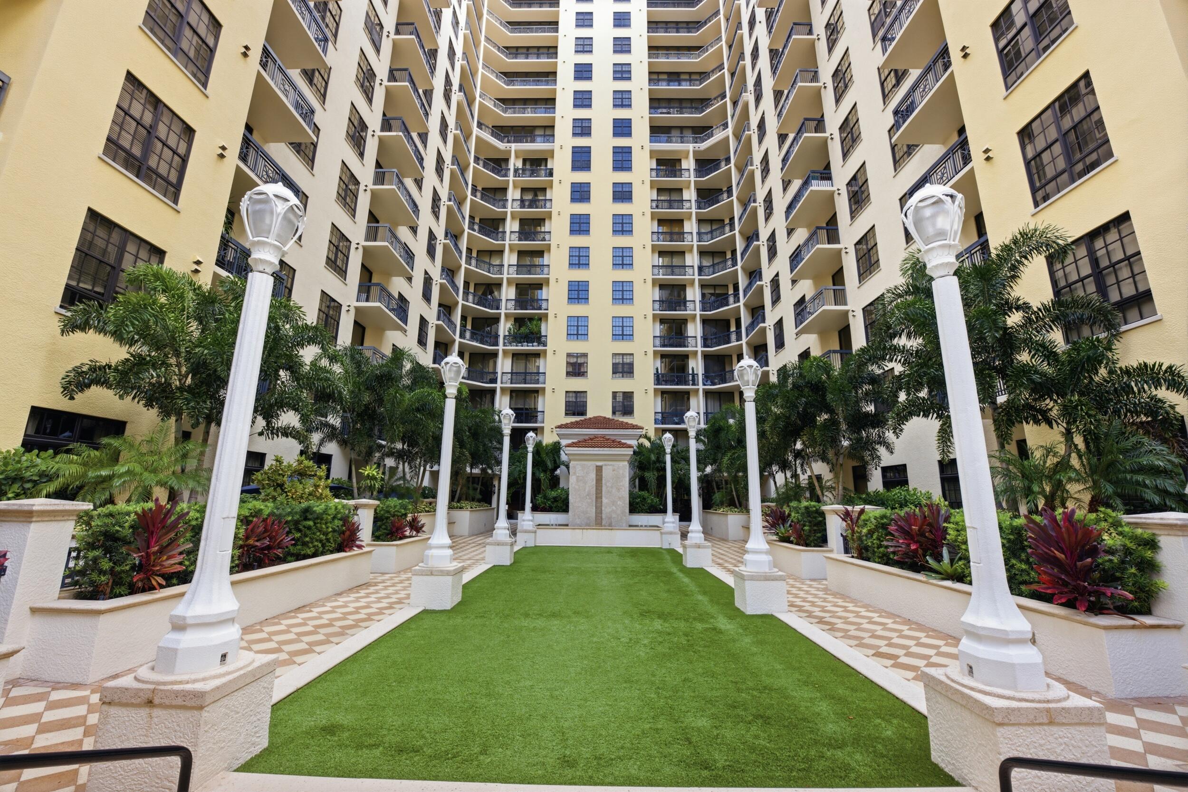
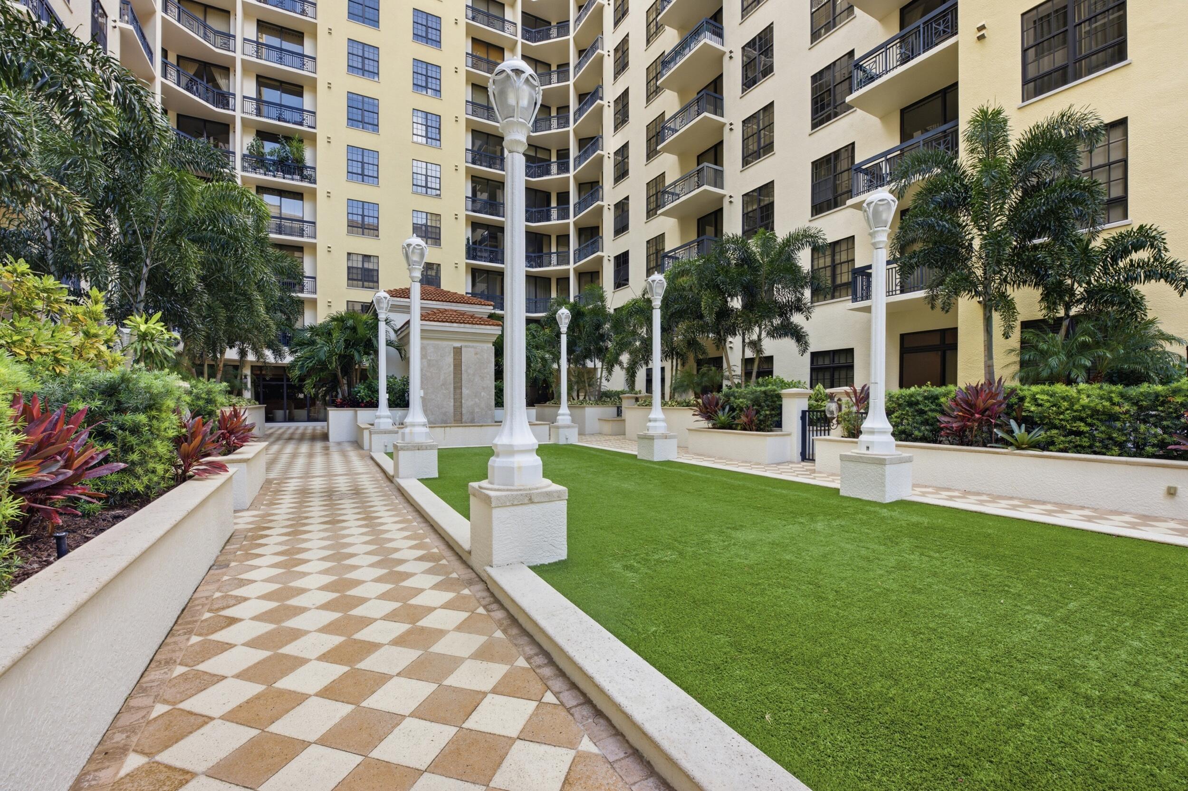
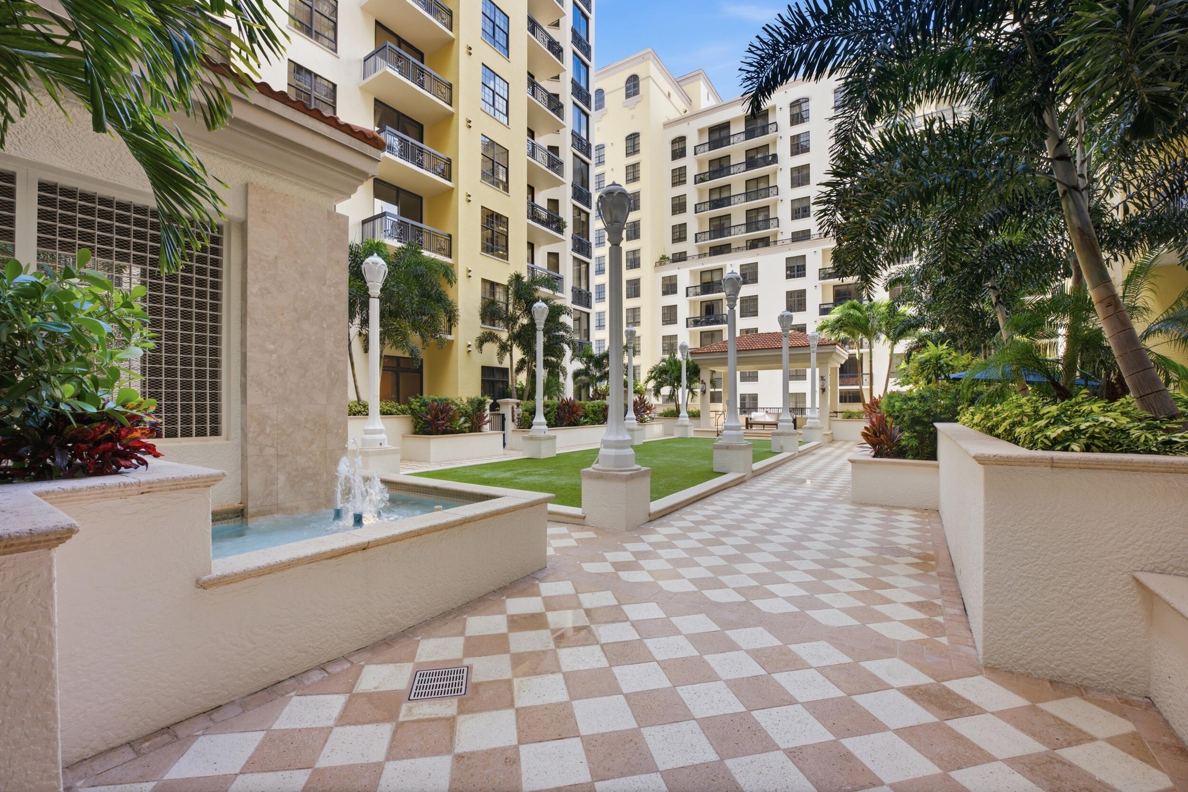
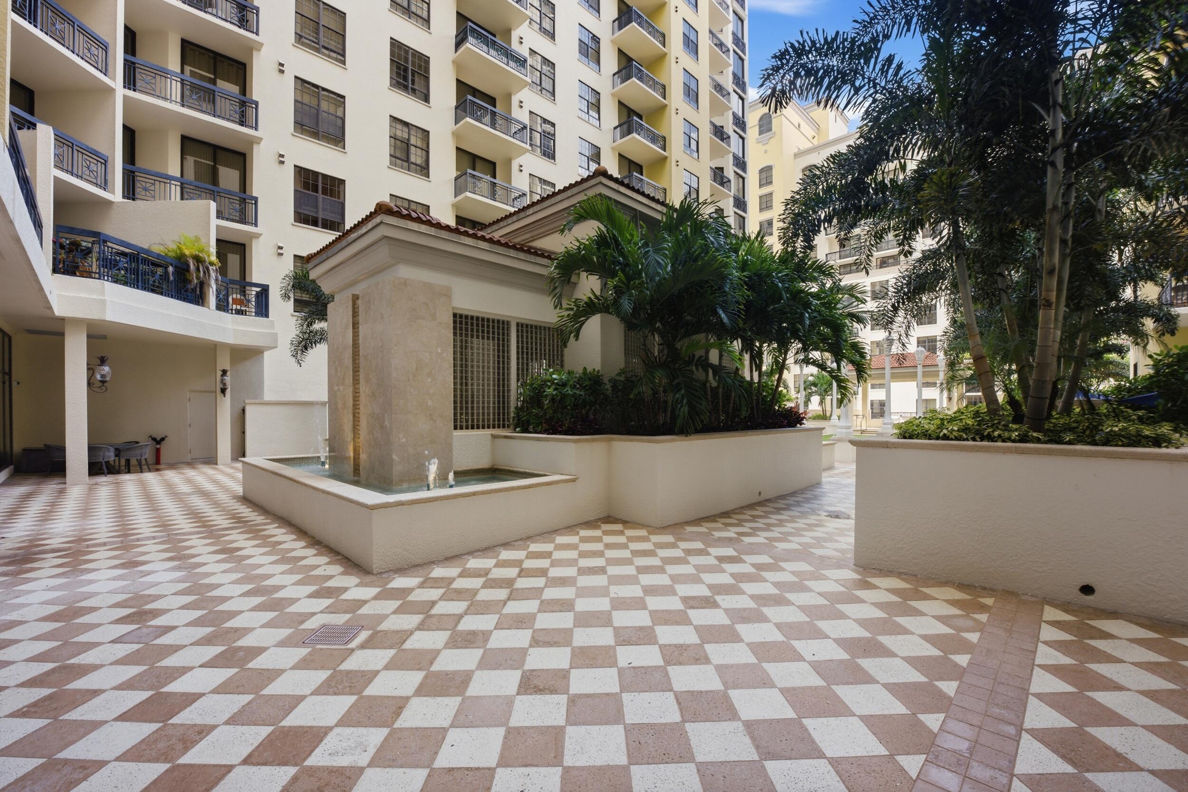
Avail now! One of a kind 1 bedroom 1.5 bathroom pied-a-terre condo with soaring 14' ceilings, 2 balconies and 1 premium parking space. Meticulously renovated and modernized, this condo is turn-key so all you have to do is bring your toothbrush. Downtown West Palm Beach's premier building! You'll enjoy 24hr security, full service valet parking, steam room, sauna, fitness center, roof top BBQ, large club room for entertaining, lushly landscaped plaza garden, indoor & outdoor movie theaters + heated rooftop swimming pool w/ panoramic views of the Ocean, Intracoastal & city. Conveniently located just blocks from CityPlace, Clematis, grocery stores, coffee shops, cafes and world class dining. <1 mile from the beach, minutes from Palm Beach Island and a 10 minute drive to PBI/DJT airport.

Save
Ask
Tour
Hide
Share
Listing Snapshot
Price 
$6,000
Days On Site 
9 Days
Bedrooms 
1
Inside Area (SqFt) 
959 sqft
Total Baths 
2
Full Baths 
1
Partial Baths 
1
Lot Size 
N/A
Year Built 
2008
MLS® Number 
B26084070
Status 
Active
Property Tax 
N/A
HOA/Condo/Coop Fees 
N/A
Sq Ft Source 
Appraiser
Friends & Family
Recent Activity
a week agoListing first seen on site
a week agoListing updated with changes from the MLS®
General Features
Attached Garage 
Yes
Available on 
2026-10-04
Direction Faces 
North
Garage 
Yes
Garage Spaces 
1
Lease Term 
Other
Levels 
One
Number Of Stories 
21
Parking 
AttachedUndergroundGarage
Parking Spaces 
1
Pets 
No
Property Sub Type 
Condominium
Security 
Security SystemKey Card EntrySmoke Detector(s)
Sewer 
Public Sewer
SqFt Total 
959
Utilities 
Cable AvailableSewer AvailableWater Available
Interior Features
Appliances 
DryerDishwasherElectric Water HeaterDisposalIce MakerMicrowaveRefrigeratorWater HeaterWasher
Cooling 
Central Air
Flooring 
Ceramic TileLaminate
Furnished 
Unfurnished
Heating 
Central
Interior 
High CeilingsSoaking TubWalk-In Closet(s)
Laundry Features 
In Unit
Main Level Bedrooms 
1
Window Features 
Drapes
Great Room 
Kitchen 
Dimensions - 9 X 9Level - MainArea - 81
Living Room 
Dimensions - 22 X 14Level - MainArea - 308
PrimaryBedroom 
Dimensions - 14 X 12Level - MainArea - 168
Save
Ask
Tour
Hide
Share
Exterior Features
Construction Details 
Block
Exterior 
BalconyCourtyardUncovered Courtyard
Patio And Porch 
CoveredPatioTerrace
Pool Features 
Association
View 
City
Waterview 
City
Windows/Doors 
Drapes
Community Features
Accessibility Features 
Accessible Elevator Installed
Association Amenities 
PoolClubhouseElevator(s)Fitness CenterHot WaterLaundryManagementParkingSecurity
MLS Area 
5420
Schools
School District
Unknown
Elementary School
Roosevelt
Middle School
Conniston Community
High School
Forest Hill
Listing courtesy of EXP Realty LLC

View photos, virtual tours, details...

All listings featuring the BMLS logo are provided by BeachesMLS, Inc. This information is not verified for authenticity or accuracy and is not guaranteed. Copyright © 2026 BeachesMLS, Inc. (a Flex MLS feed)
Last checked: 2026-10-14 12:02 AM UTC

Neighborhood & Commute
Source: Walkscore
Save
Ask
Tour
Hide
Share

READY TO MAKE AN OFFER?

JUST CLICK: START AN OFFER

OR CALL REAL ESTATE BROKER

ALICE LONNQVIST

PHONE: 1-561-540-8122