Save
Ask
Tour
Hide
$379,000
4 Days On Site
1745 SE CROSSWOOD WayPort St Lucie, FL 34984
For Sale|Single Family Residence|Active
3
Beds
2
Total Baths
2
Full Baths
1,757
SqFt
$216
/SqFt
2026
Built
Subdivision:
REPLAT OF VERANDA PRESERVE EAST
County:
St Lucie
Call Now: 1-561-540-8122
Is this the listing for you? We can help make it yours.
1-561-540-8122Upcoming Open Houses
Sat, Oct 10, 12:00 PM - 2:00 PM
Save
Ask
Tour
Hide
Mortgage Calculator
Monthly Payment (Est.)
Enter an interest rate to see your estimated monthly payment.Calculator powered by Showcase IDX, a Constellation1 Company. Copyright ©2026 Information is deemed reliable but not guaranteed.
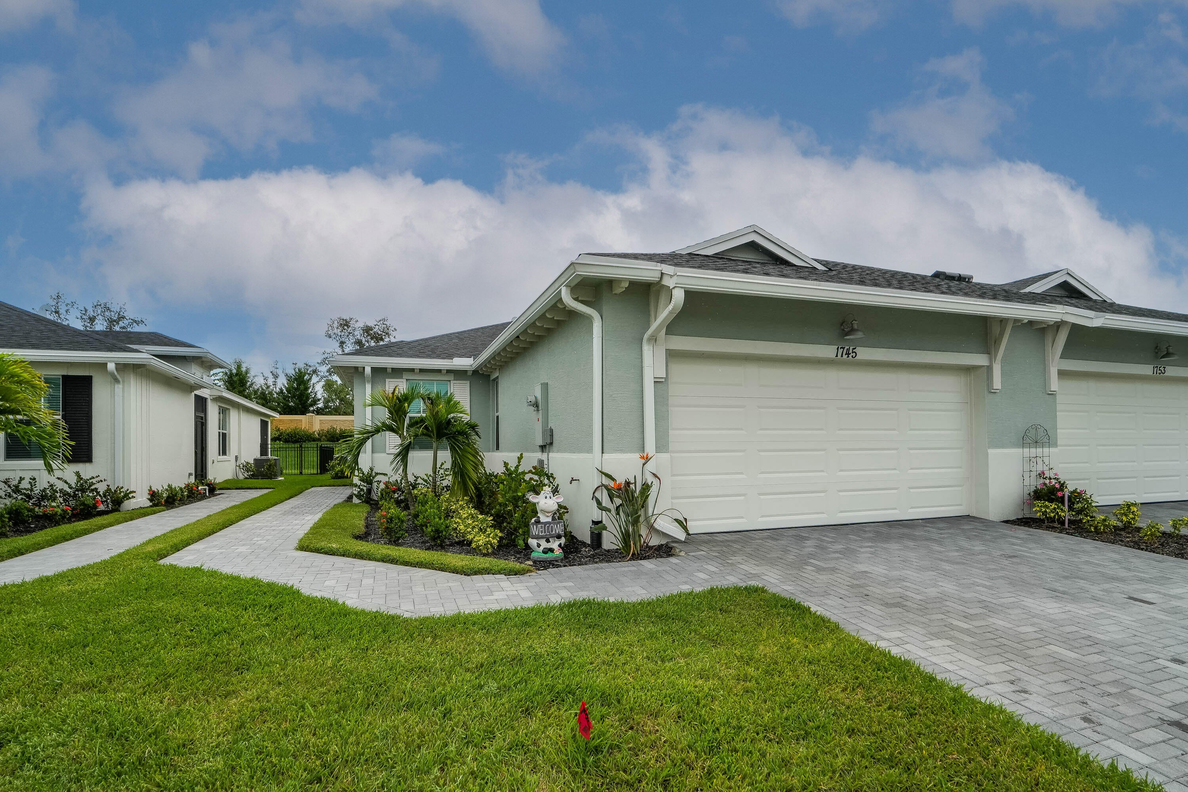
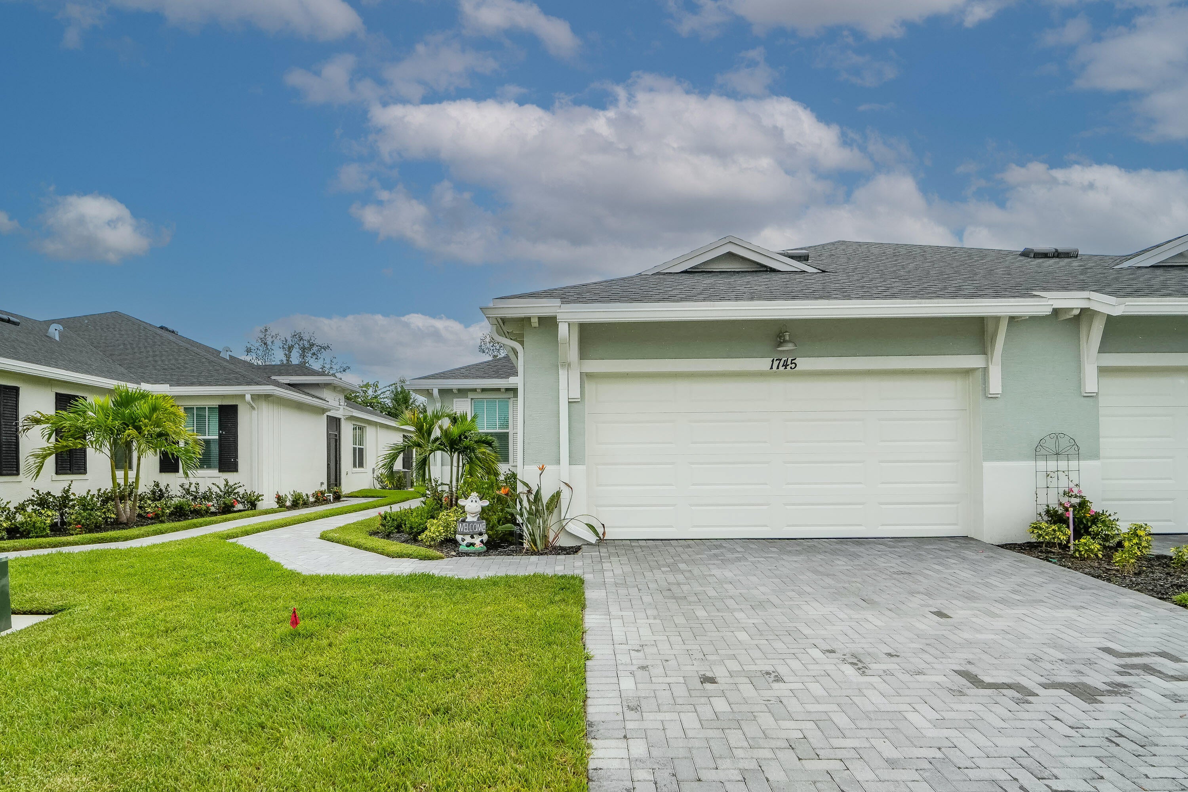
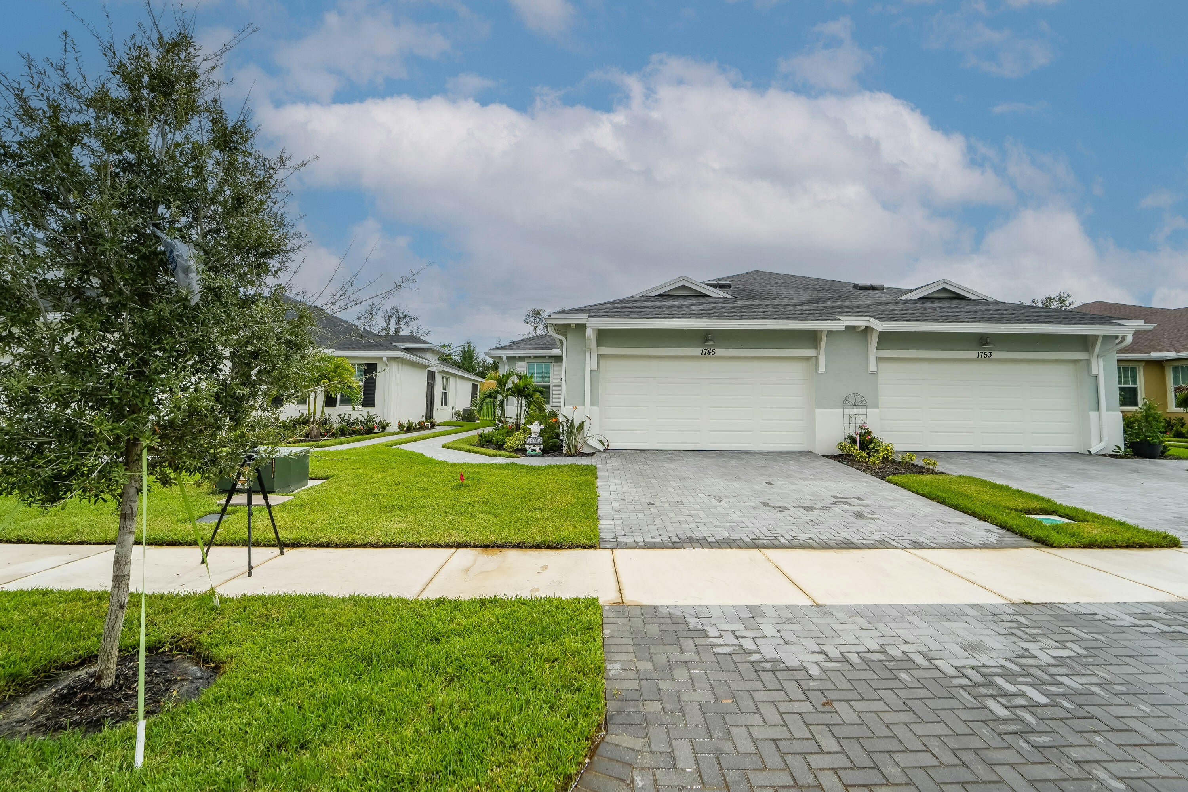
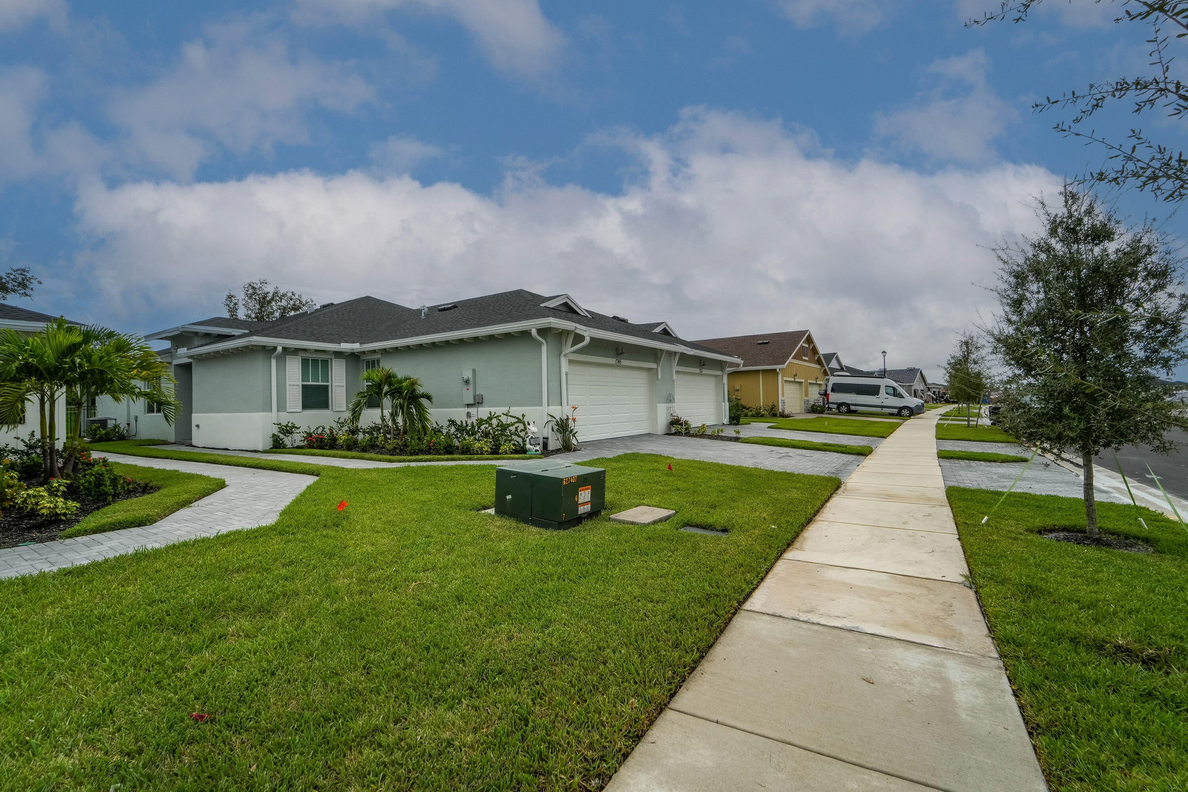
Save yourself months of construction delays and uncertainty. This immaculate, furnished, 2026-built home with 3 bedrooms and 2 bathrooms offers the feel of brand-new construction without the wait—turn the key and move in today! Many upgrades are already done for you: this property features brand-new ceiling fans, a sleek kitchen backsplash, a professionally installed closet organizer, and a newly finished epoxy garage floor. Step outside to enjoy a new fully fenced-in yard, perfect for privacy, pets, and entertaining. Perfectly situated just minutes from shopping centers and a diverse selection of restaurants.
Save
Ask
Tour
Hide
Listing Snapshot
Price
$379,000
Days On Site
4 Days
Bedrooms
3
Inside Area (SqFt)
1,757 sqft
Total Baths
2
Full Baths
2
Partial Baths
N/A
Lot Size
0.11 Acres
Year Built
2026
MLS® Number
B26083970
Status
Active
Property Tax
$3,348.76
HOA/Condo/Coop Fees
$260 monthly
Sq Ft Source
Builder
Friends & Family
Recent Activity
| 4 days ago | Listing first seen on site | |
| 4 days ago | Listing updated with changes from the MLS® |
General Features
Acres
0.11
Attached Garage
Yes
Direction Faces
Northeast
Garage
Yes
Garage Spaces
2
Levels
One
Number Of Stories
1
Parking
AttachedGarage
Parking Spaces
4
Pets
Breed RestrictionsNumber LimitYes
Property Sub Type
Single Family Residence
Security
Gated Community
Sewer
Public Sewer
Special Circumstances
Standard
SqFt Total
2385
Utilities
Cable AvailableElectricity Connected
Water Source
Public
Zoning
Residential
Interior Features
Appliances
DryerDishwasherElectric RangeDisposalMicrowaveOvenRefrigeratorWasher
Cooling
Central AirCeiling Fan(s)
Flooring
Tile
Heating
CentralElectric
Interior
High CeilingsKitchen Island
Laundry Features
Laundry Room
Main Level Bedrooms
3
Window Features
BlindsENERGY STAR Qualified WindowsInsulated Windows
Bedroom 2
Dimensions - 12 X 12Level - MainArea - 144
Bedroom 3
Dimensions - 12 X 11Level - MainArea - 132
Kitchen
Dimensions - 16 X 8Level - MainArea - 128
Living Room
Dimensions - 19 X 15Level - MainArea - 285
PrimaryBedroom
Dimensions - 15 X 13Level - MainArea - 195
Save
Ask
Tour
Hide
Exterior Features
Construction Details
BlockStucco
Fencing
Back YardFencedWrought Iron
Patio And Porch
CoveredPatio
Pool Features
AssociationHeated
Roof
Shingle
Windows/Doors
BlindsENERGY STAR Qualified WindowsInsulated Windows
Community Features
Association Amenities
PoolClubhouseFitness CenterGatedMaintenanceShuffleboard CourtSpa/Hot TubTennis Court(s)
Association Fee
$260.0
Association Fee Frequency
Monthly
Community Features
Gated
MLS Area
7220
Senior Community
Yes
Financing Terms Available
CashConventionalFHAVA Loan
Listing courtesy of LPT Realty, LLC

All listings featuring the BMLS logo are provided by BeachesMLS, Inc. This information is not verified for authenticity or accuracy and is not guaranteed. Copyright © 2026 BeachesMLS, Inc. (a Flex MLS feed)
Last checked: 2026-10-07 11:19 PM UTC
All listings featuring the BMLS logo are provided by BeachesMLS, Inc. This information is not verified for authenticity or accuracy and is not guaranteed. Copyright © 2026 BeachesMLS, Inc. (a Flex MLS feed)
Last checked: 2026-10-07 11:19 PM UTC
Neighborhood & Commute
Source: Walkscore
Save
Ask
Tour
Hide
READY TO MAKE AN OFFER?
JUST CLICK: START AN OFFER
OR CALL REAL ESTATE BROKER
ALICE LONNQVIST
PHONE: 1-561-540-8122
Did you know? You can invite friends and family to your search. They can join your search, rate and discuss listings with you.