When you purchase a home in Florida with Home Max Realty International as your buyer’s agent, you may be eligible to receive up to $5,000* as a rebate at closing.

Save
Ask
Tour
Hide
Share
$425,000
4 Days On Site

2526 SE VICTORY Avenue
Port St Lucie, FL 34952

Single Family Residence|Coming Soon
3
Beds
2
Total Baths
2
Full Baths
1,716
SqFt
$248
/SqFt
1984
Built
Subdivision:
PORT ST LUCIE SECTION 30
County:
St Lucie
Call Now: 1-561-540-8122
Is this the listing for you? We can help make it yours.
1-561-540-8122
Upcoming Open Houses
Sat, Oct 10, 11:00 AM - 1:00 PM
Sun, Oct 11, 1:00 PM - 3:00 PM
2526 SE VICTORY Avenue2526 SE VICTORY Avenue2526 SE VICTORY Avenue2526 SE VICTORY Avenue
Save
Ask
Tour
Hide
Share

Mortgage Calculator

Monthly Payment (Est.)

Enter an interest rate to see your estimated monthly payment.
Calculator powered by Showcase IDX, a Constellation1 Company. Copyright ©2026 Information is deemed reliable but not guaranteed.

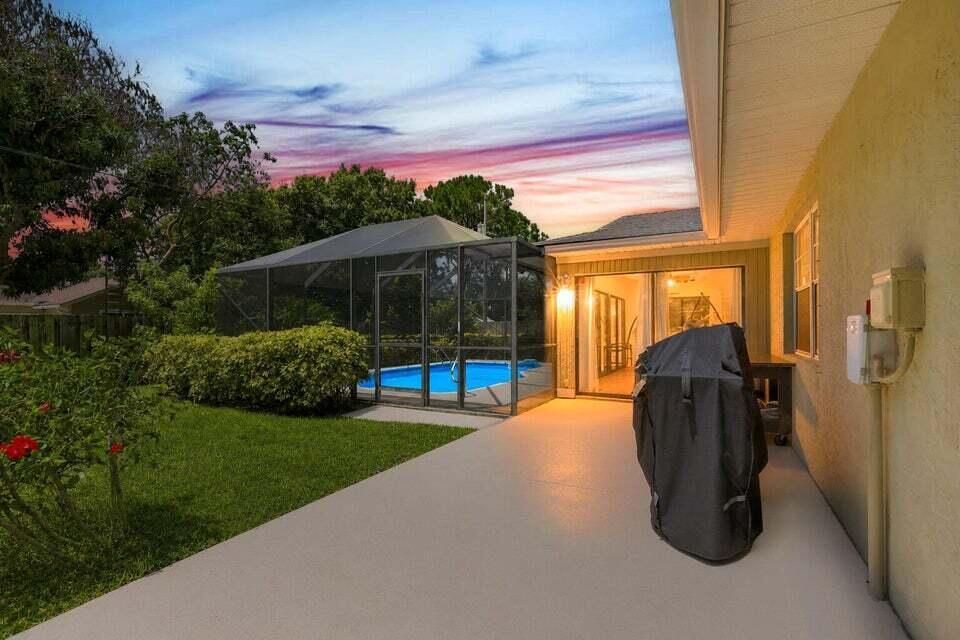
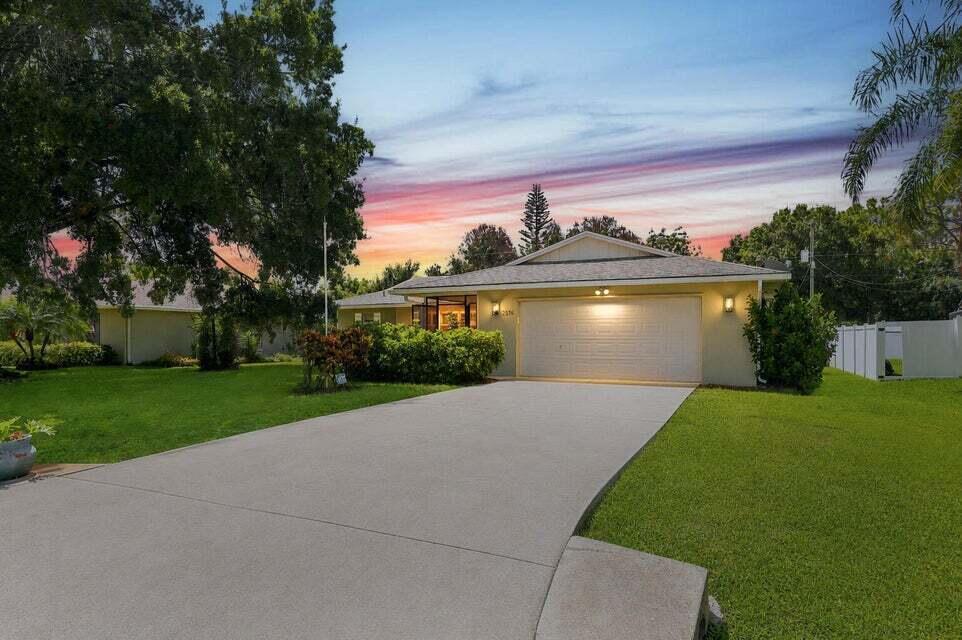
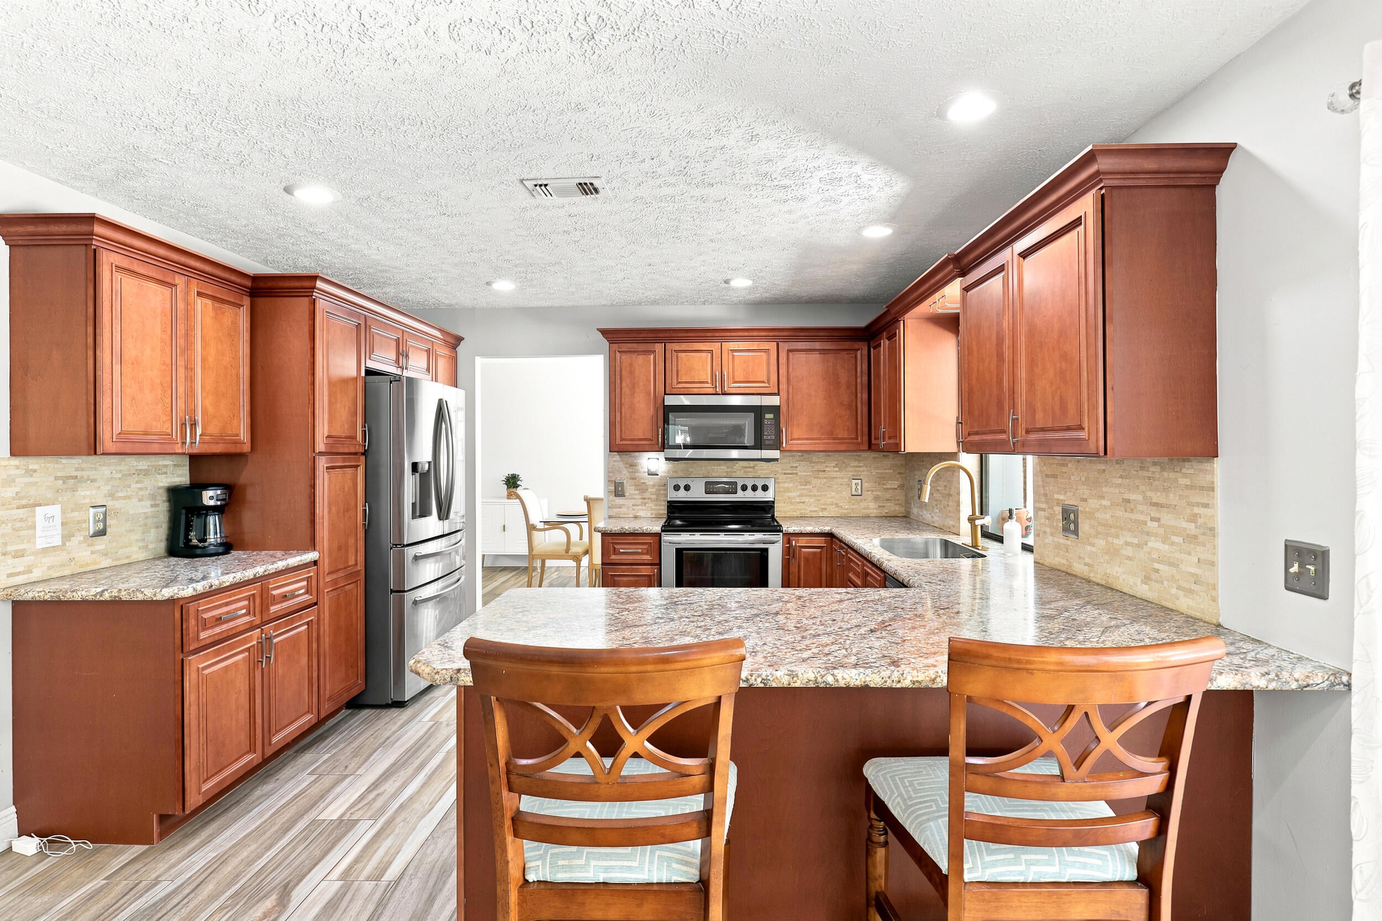
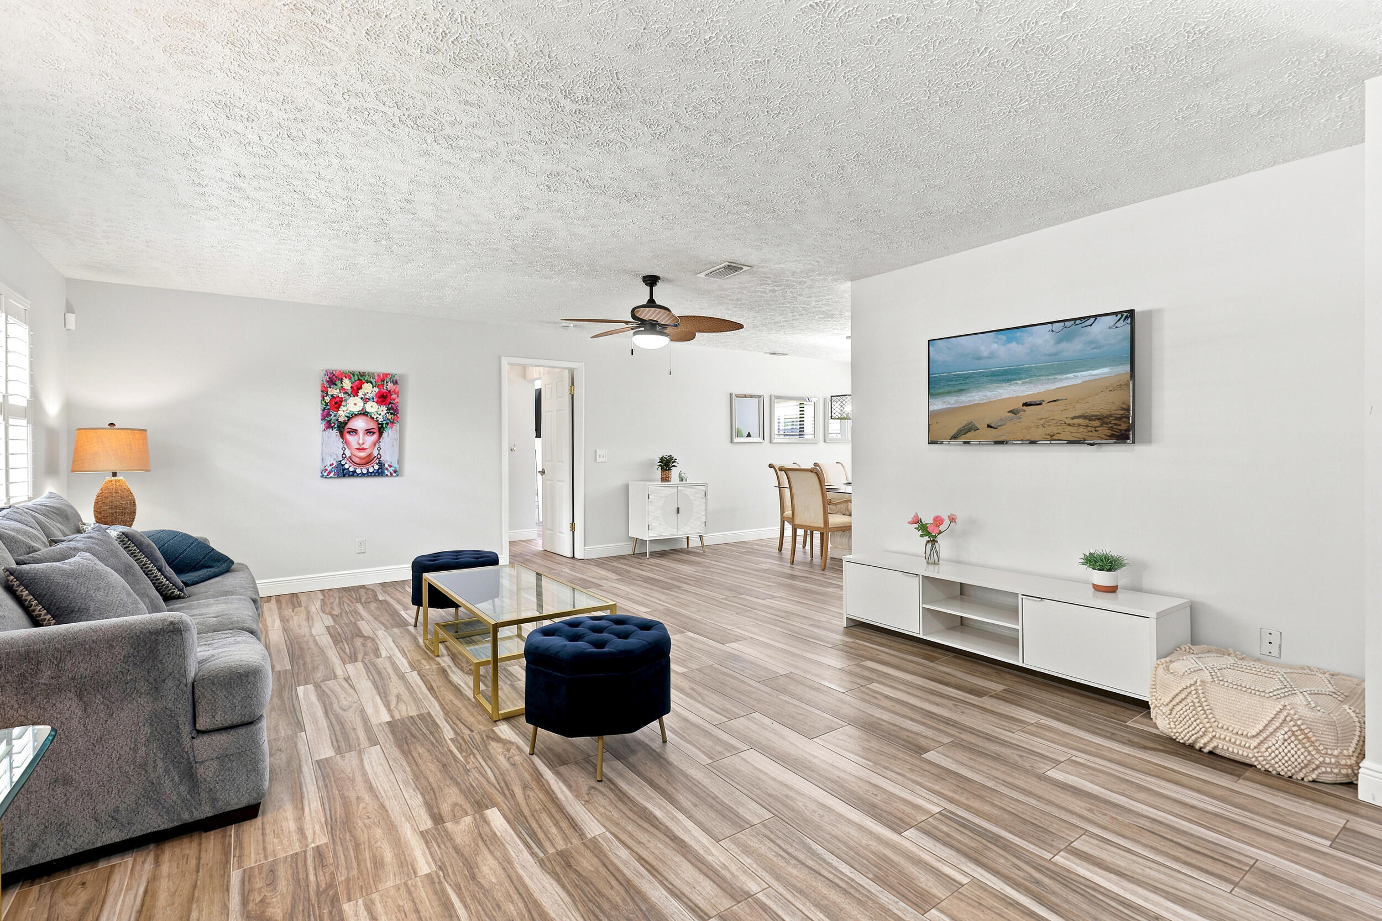
BRAND NEW ROOF. HEATED SALTWATER POOL. NO HOA. This is what Florida living can still look like at this price! This 3-bedroom, 2-bath home offers over 1,700 square feet with a split floor plan and a backyard you'll actually use year-round. Swim in the heated saltwater pool, unwind in the hot tub, entertain under the screened lanai or let the dogs run in the fully fenced yard surrounded by tropical landscaping. Inside, the oversized primary suite features a large walk-in closet and private bath with dual sinks. The home is move-in ready and can even be purchased fully furnished & turnkey, making it an easy option for a primary residence, Florida getaway or buyer looking for flexibility without HOA restrictions. Minutes from the beach, shopping & dining.

Save
Ask
Tour
Hide
Share
Listing Snapshot
Price 
$425,000
Days On Site 
4 Days
Bedrooms 
3
Inside Area (SqFt) 
1,716 sqft
Total Baths 
2
Full Baths 
2
Partial Baths 
N/A
Lot Size 
0.23 Acres
Year Built 
1984
MLS® Number 
B26083879
Status 
Coming Soon
Property Tax 
$8,382.17
HOA/Condo/Coop Fees 
N/A
Sq Ft Source 
Public Records
Friends & Family
Recent Activity
5 days agoListing first seen on site
5 days agoListing updated with changes from the MLS®
General Features
Acres 
0.23
Attached Garage 
Yes
Direction Faces 
Northeast
Foundation 
Block
Garage 
Yes
Garage Spaces 
2
Levels 
One
Number Of Stories 
1
Parking 
AttachedDrivewayGarage
Parking Spaces 
6
Pets 
Yes
Property Sub Type 
Single Family Residence
Sewer 
Public Sewer
Special Circumstances 
Standard
SqFt Total 
3006
Utilities 
Sewer AvailableWater Available
Water Source 
Public
Zoning 
RS-2 PSL
Interior Features
Appliances 
DryerDishwasherElectric RangeMicrowaveRefrigeratorWasher
Cooling 
Central AirElectric
Flooring 
Tile
Furnished 
Negotiable
Heating 
CentralElectric
Interior 
Eat-in KitchenBarWalk-In Closet(s)
Laundry Features 
InsideLaundry Room
Main Level Bedrooms 
2
Kitchen 
Dimensions - 12 X 12Level - MainArea - 144
Living Room 
Dimensions - 19 X 14Level - MainArea - 266
PrimaryBedroom 
Dimensions - 16 X 12Level - MainArea - 192
Save
Ask
Tour
Hide
Share
Exterior Features
Construction Details 
BlockConcreteStucco
Fencing 
Full
Patio And Porch 
PorchPatioScreened
Pool Features 
In GroundOtherScreen EnclosureSalt WaterPrivate
Private Pool 
Yes
Roof 
Shingle
View 
Pool
Waterview 
Pool
Community Features
MLS Area 
7190
Financing Terms Available 
CashConventionalFHAVA Loan
Roads 
Paved
Listing courtesy of Real Broker LLC

View photos, virtual tours, details...

All listings featuring the BMLS logo are provided by BeachesMLS, Inc. This information is not verified for authenticity or accuracy and is not guaranteed. Copyright © 2026 BeachesMLS, Inc. (a Flex MLS feed)
Last checked: 2026-10-08 02:25 PM UTC

Neighborhood & Commute
Source: Walkscore
Save
Ask
Tour
Hide
Share

READY TO MAKE AN OFFER?

JUST CLICK: START AN OFFER

OR CALL REAL ESTATE BROKER

ALICE LONNQVIST

PHONE: 1-561-540-8122