When you purchase a home in Florida with Home Max Realty International as your buyer’s agent, you may be eligible to receive up to $5,000* as a rebate at closing.

Save
Ask
Tour
Hide
Share
$1,199,000
4 Days On Site

844 Bay Colony Drive S
Juno Beach, FL 33408

For Sale|Condominium|Active
3
Beds
3
Total Baths
3
Full Baths
1,916
SqFt
$626
/SqFt
2015
Built
Subdivision:
JUNO BAY COLONY CONDO
County:
Palm Beach
Call Now: 1-561-540-8122
Is this the listing for you? We can help make it yours.
1-561-540-8122
844 Bay Colony Drive S844 Bay Colony Drive S844 Bay Colony Drive S844 Bay Colony Drive S
Save
Ask
Tour
Hide
Share

Mortgage Calculator

Monthly Payment (Est.)

Enter an interest rate to see your estimated monthly payment.
Calculator powered by Showcase IDX, a Constellation1 Company. Copyright ©2026 Information is deemed reliable but not guaranteed.

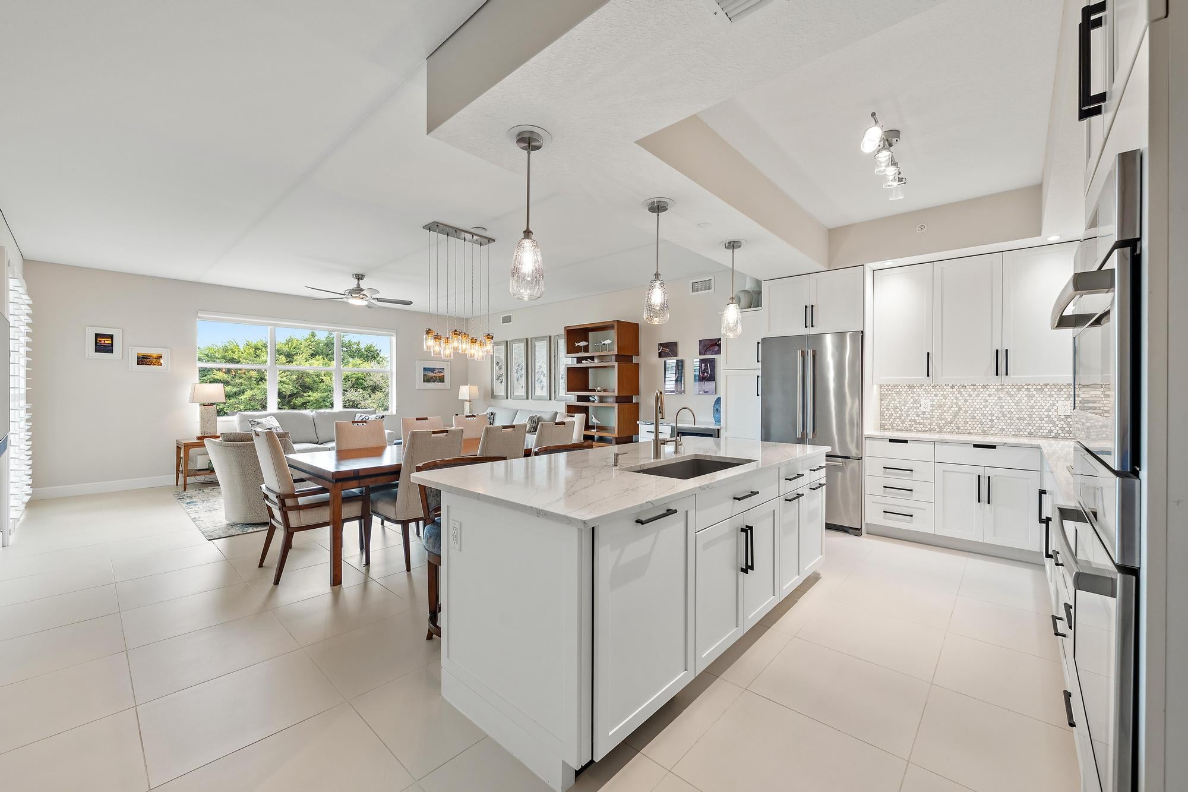
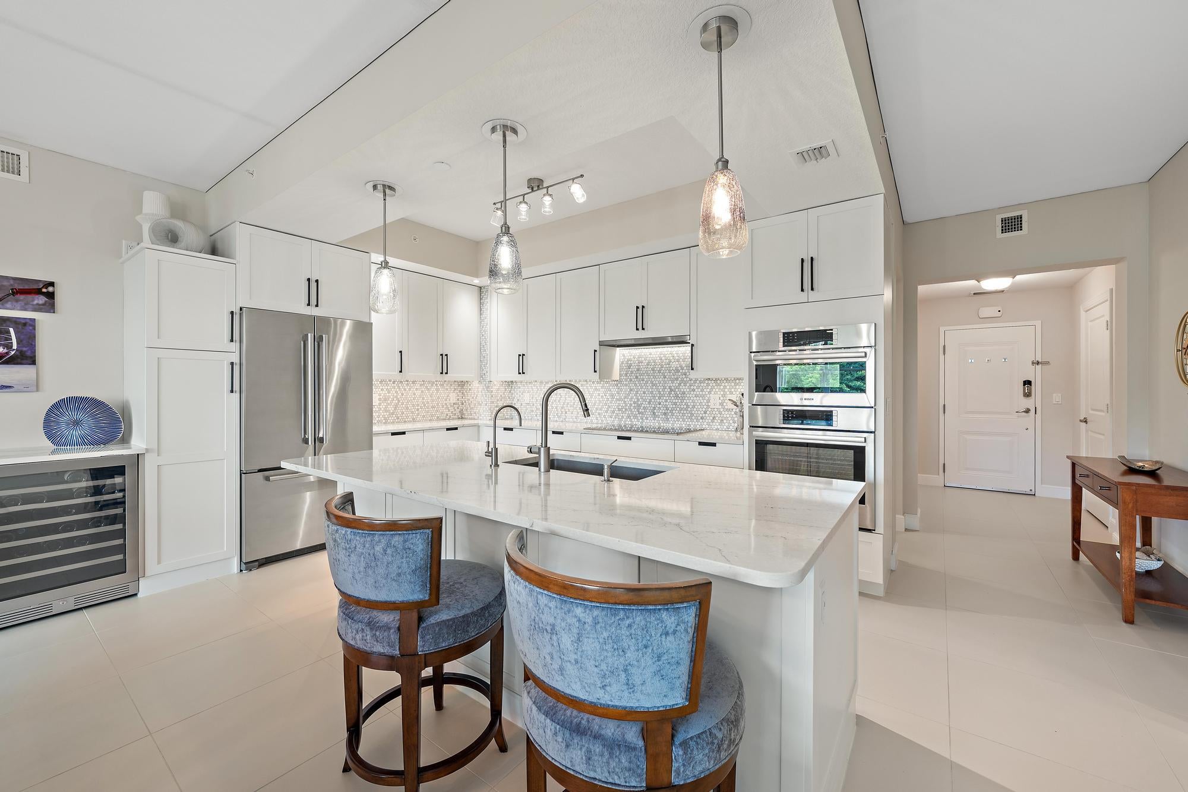
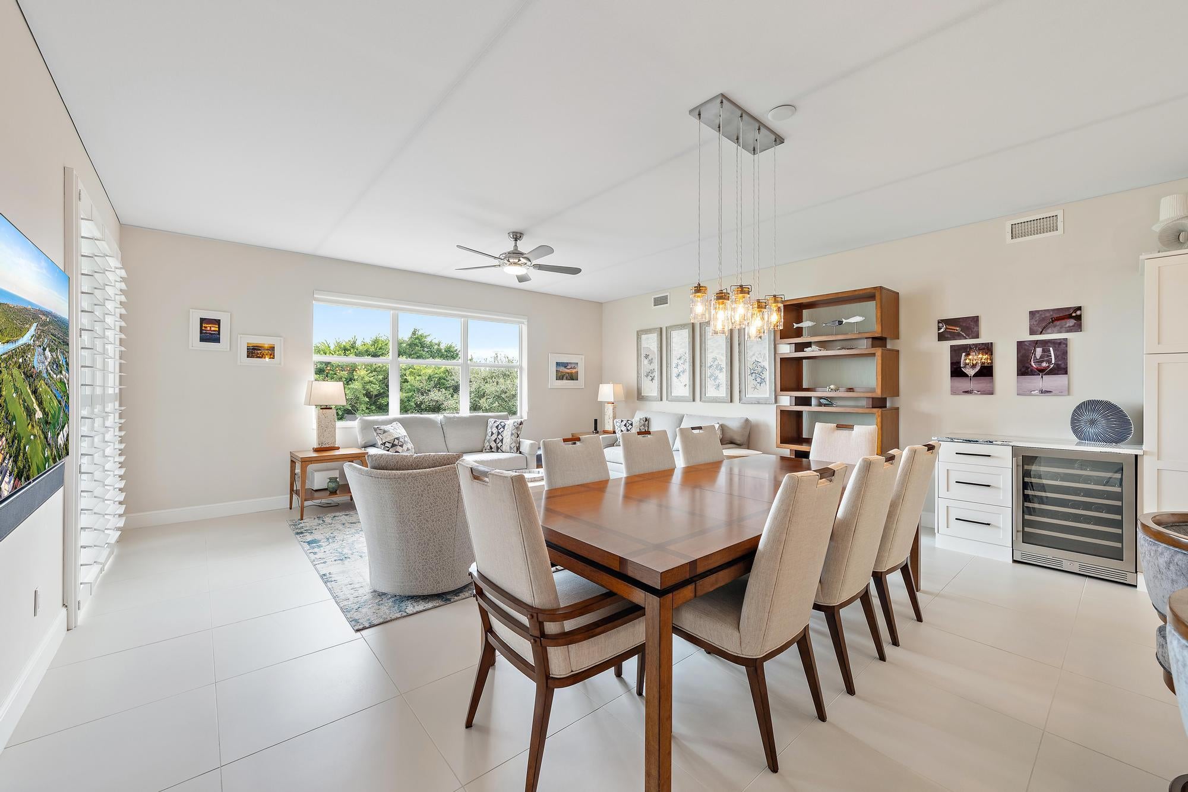
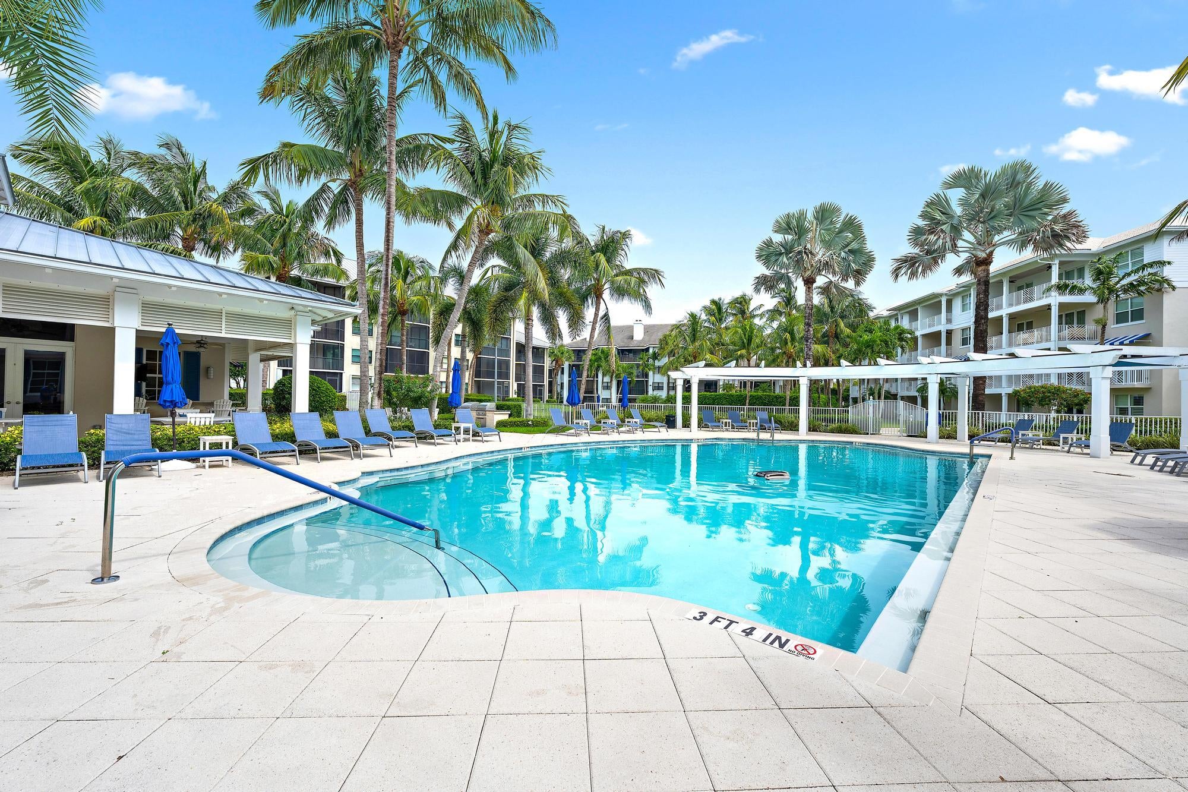
This beautifully updated top-floor residence in sought-after Bay Colony offers nearly 2,000 square feet of living space with the spacious feel and privacy of a single-family home. Featuring 3 bedrooms and 3 full baths, the residence is light-filled and impeccably maintained, with two private balconies that extend the living space outdoors. The thoughtfully renovated and updated interior features porcelain tile flooring throughout the living areas, carpeted bedrooms, custom built-in closets, a fully equipped expanded kitchen with quartz countertops, wine refrigeration and double wall ovens, and a generously sized laundry room with sink. Smart-home enhancements include Savant lighting and pre-wired AV cabling, while a whole-house water filtration system adds an additional level of comfort. Bay Colony is ideally nestled along the Intracoastal Waterway in Juno Beach and offers an exceptional array of amenities, including a state-of-the-art fitness center, tennis court, pickleball court, resort-style pool and hot tub. Residents also enjoy a convenient kayak and paddleboard launch, making it easy to take advantage of the area's beautiful waterways. A rare opportunity to enjoy sophisticated coastal living in a pristine, move-in-ready residence with the space, privacy and amenities to truly live like you're in a home.

Save
Ask
Tour
Hide
Share
Listing Snapshot
Price 
$1,199,000
Days On Site 
4 Days
Bedrooms 
3
Inside Area (SqFt) 
1,916 sqft
Total Baths 
3
Full Baths 
3
Partial Baths 
N/A
Lot Size 
N/A
Year Built 
2015
MLS® Number 
B26083778
Status 
Active
Property Tax 
$15,787.63
HOA/Condo/Coop Fees 
$1,557.33 monthly
Sq Ft Source 
Plans
Friends & Family
Recent Activity
5 days agoListing first seen on site
5 days agoListing updated with changes from the MLS®
General Features
Carport 
1
Direction Faces 
Southwest
Land Lease 
No
Levels 
One
Number Of Stories 
4
Parking 
CoveredCarportDetached CarportGuest
Parking Spaces 
2
Pets 
Yes
Property Sub Type 
Condominium
Security 
Smoke Detector(s)Fire AlarmFire Sprinkler System
Sewer 
Public Sewer
Special Circumstances 
Standard
SqFt Total 
2151
Style 
Traditional
Utilities 
Cable AvailableElectricity AvailablePhone AvailableSewer ConnectedWater Available
Water Source 
Public
Zoning 
PUD/RM-2 (city)
Interior Features
Appliances 
DryerDishwasherElectric RangeElectric Water HeaterFreezerDisposalIce MakerMicrowaveOvenWater Purifier OwnedRefrigeratorWater HeaterWater PurifierWine RefrigeratorWasher
Cooling 
Central Air
Flooring 
CarpetTile
Heating 
Central
Interior 
Breakfast BarBuilt-in FeaturesEntrance FoyerEat-in KitchenElevatorKitchen IslandPantryStorageSoaking TubWalk-In Closet(s)
Laundry Features 
InsideLaundry Room
Main Level Bedrooms 
3
Window Features 
Storm Window(s)
Kitchen 
Living Room 
PrimaryBedroom 
Save
Ask
Tour
Hide
Share
Exterior Features
Construction Details 
Block
Exterior 
BalconyBarbecueGardenOutdoor KitchenTennis Court(s)
Lot Features 
Garden
Other Structures 
Outdoor KitchenTennis Court(s)Storage
Patio And Porch 
Covered
Pool Features 
Heated
Roof 
ConcreteTile
View 
Garden
Waterview 
Garden
Windows/Doors 
Storm Window(s)
Community Features
Association Amenities 
BoatingClubhouseFitness CenterMaintenance GroundsManagementMaintenancePoolParkingSpa/Hot TubTennis Court(s)Elevator(s)
Association Fee 
$4672.0
Association Fee Frequency 
Quarterly
MLS Area 
5220
Financing Terms Available 
CashConventional
Schools
School District
Unknown
Elementary School
The Conservatory School at North Palm Beach
Middle School
Howell L. Watkins
High School
William T. Dwyer
Listing courtesy of Premier Estate Properties, Inc

View photos, virtual tours, details...

All listings featuring the BMLS logo are provided by BeachesMLS, Inc. This information is not verified for authenticity or accuracy and is not guaranteed. Copyright © 2026 BeachesMLS, Inc. (a Flex MLS feed)
Last checked: 2026-10-08 02:42 AM UTC

Neighborhood & Commute
Source: Walkscore
Save
Ask
Tour
Hide
Share

READY TO MAKE AN OFFER?

JUST CLICK: START AN OFFER

OR CALL REAL ESTATE BROKER

ALICE LONNQVIST

PHONE: 1-561-540-8122