When you purchase a home in Florida with Home Max Realty International as your buyer’s agent, you may be eligible to receive up to $5,000* as a rebate at closing.

Save
Ask
Tour
Hide
Share
$110,000
9 Days On Site

H
6890 Royal Palm Boulevard 312H
Margate, FL 33063

For Sale|Condominium|Active
2
Beds
2
Total Baths
2
Full Baths
970
SqFt
$113
/SqFt
1986
Built
Subdivision:
ROYAL PARK GARDENS III-H CONDO
County:
Broward
Call Now: 1-561-540-8122
Is this the listing for you? We can help make it yours.
1-561-540-8122
6890 Royal Palm Boulevard 312H6890 Royal Palm Boulevard 312H6890 Royal Palm Boulevard 312H6890 Royal Palm Boulevard 312H
Save
Ask
Tour
Hide
Share

Mortgage Calculator

Monthly Payment (Est.)

Enter an interest rate to see your estimated monthly payment.
Calculator powered by Showcase IDX, a Constellation1 Company. Copyright ©2026 Information is deemed reliable but not guaranteed.

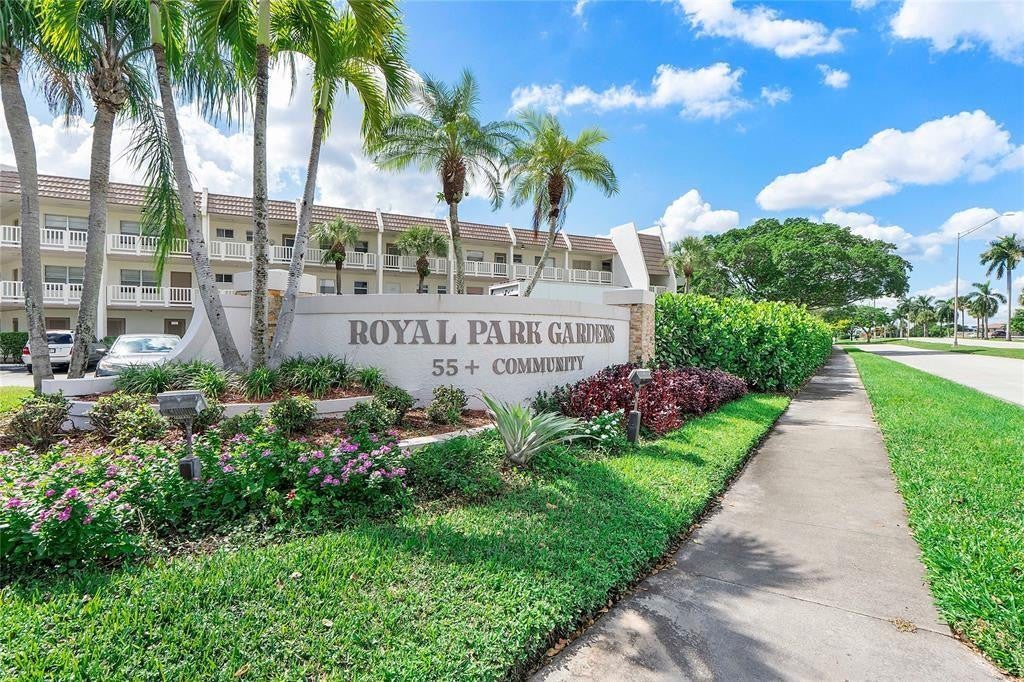
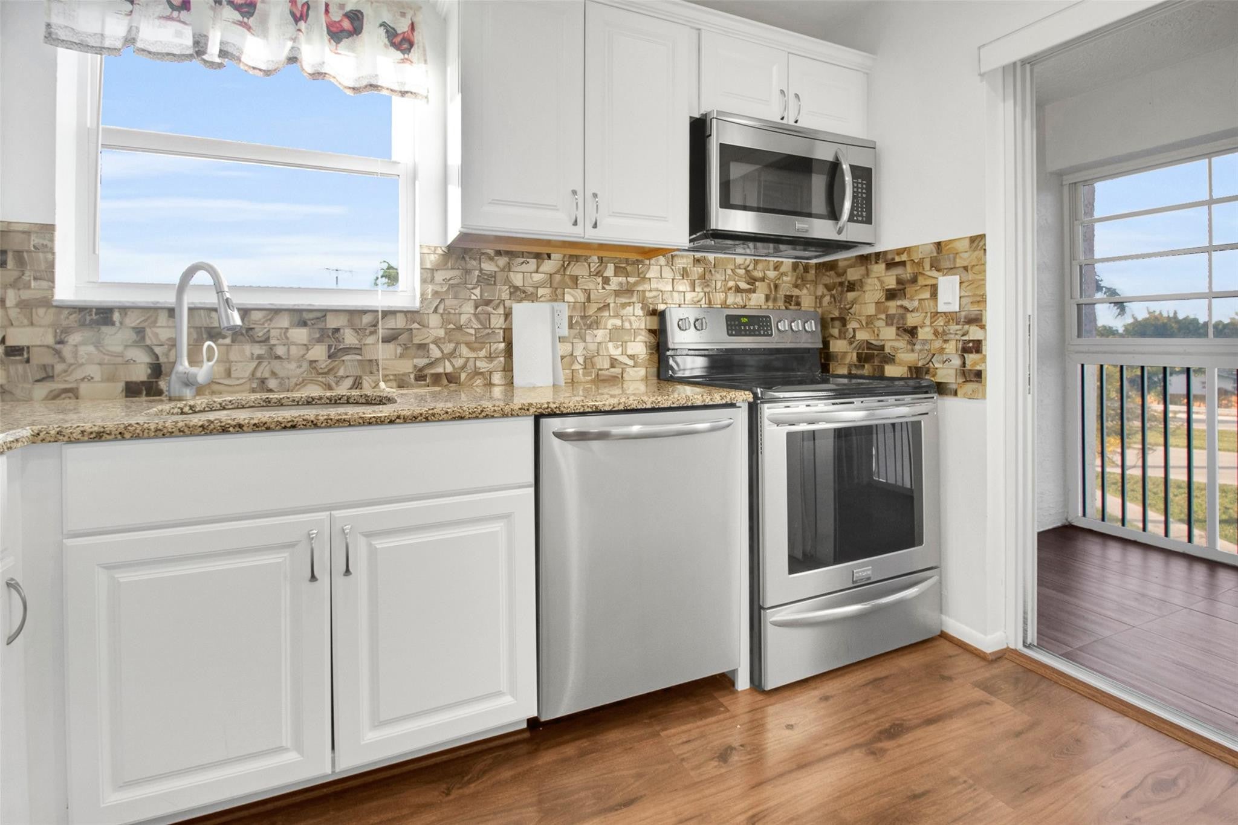
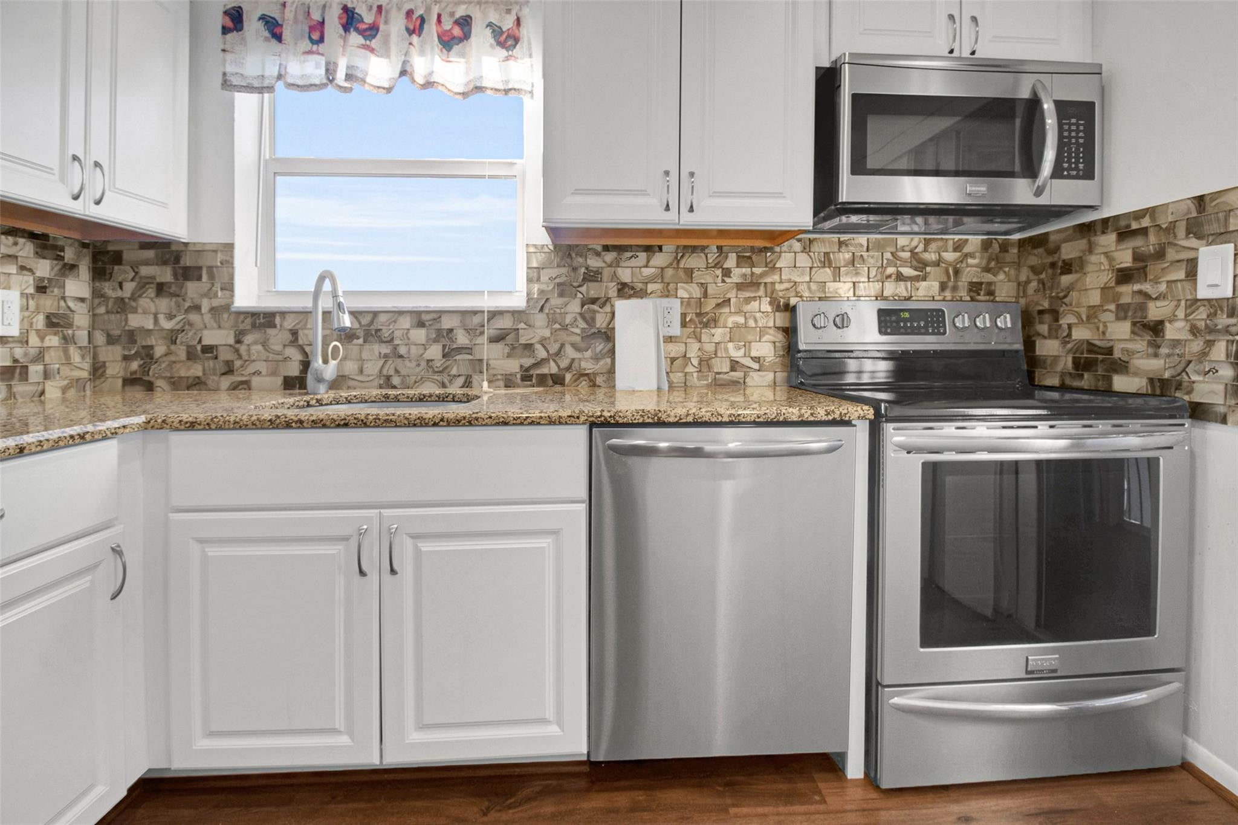
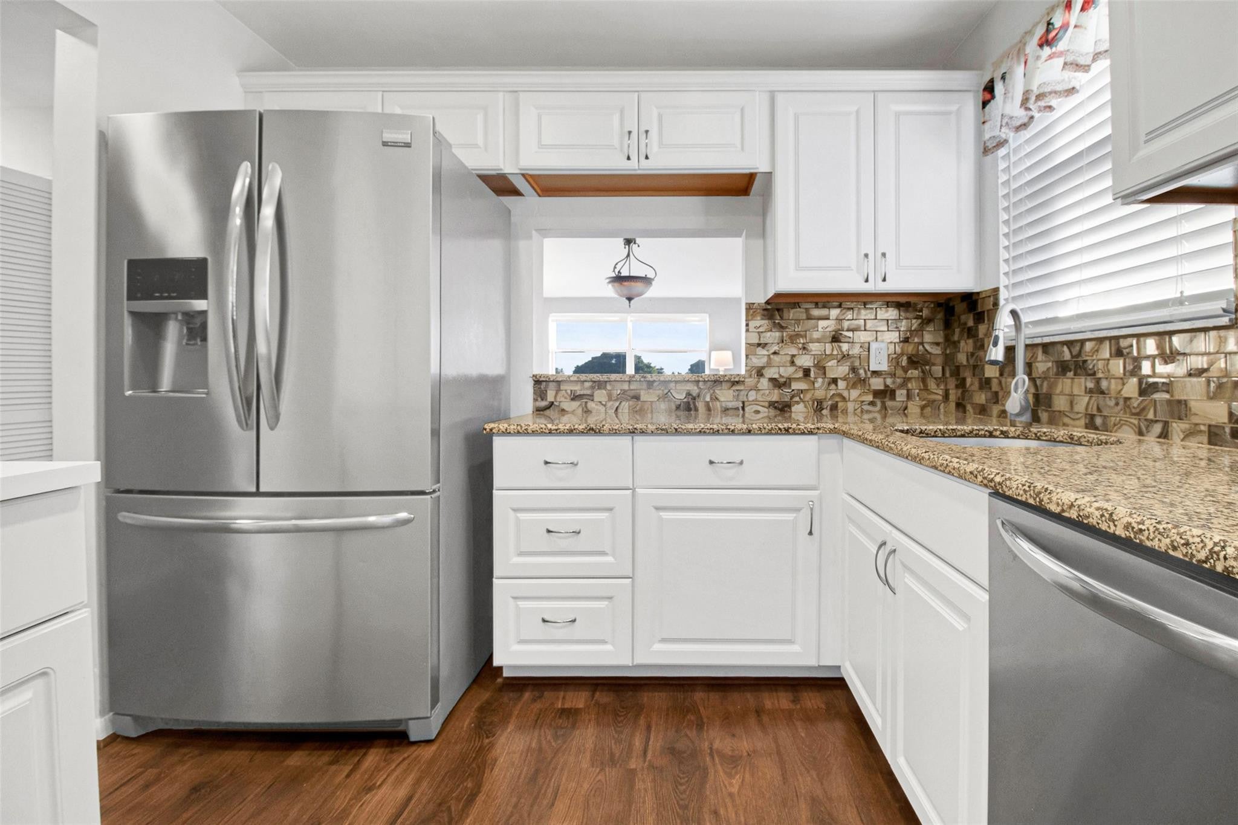
Back on the market. Available for immediate occupancy! Beautifully upgraded and tastefully renovated, this bright and modern 2-bedroom, 2-bath condo features granite countertops, new stainless steel appliances, an in-unit washer and dryer, and abundant natural light. Enjoy the added bonus of two private lanais, providing extra usable living space for relaxing or entertaining. Located in the desirable 55+ Royal Park Gardens community, residents enjoy three heated pools, pickleball and tennis courts, a fitness center, and saunas. Conveniently located near shopping, dining, and medical facilities. Motivated Seller / Bring All Offers - Don't Miss This~ Applicants are subject to standard screening, including verification of income, background and a minimum credit score of 700. Association approval required before occupancy. Please allow (30) days for Association Approval

Save
Ask
Tour
Hide
Share
Listing Snapshot
Price 
$110,000
Days On Site 
9 Days
Bedrooms 
2
Inside Area (SqFt) 
970 sqft
Total Baths 
2
Full Baths 
2
Partial Baths 
N/A
Lot Size 
N/A
Year Built 
1986
MLS® Number 
B26083763
Status 
Active
Property Tax 
$237.99
HOA/Condo/Coop Fees 
$875 monthly
Sq Ft Source 
Public Records
Friends & Family
Recent Activity
a week agoListing first seen on site
a week agoListing updated with changes from the MLS®
General Features
Direction Faces 
Northwest
Green Energy Efficient 
Appliances
Land Lease 
No
Levels 
Three Or More
Number Of Stories 
3
Parking 
AssignedGuest
Parking Spaces 
1
Pets 
No
Property Sub Type 
Condominium
Security 
Smoke Detector(s)Closed Circuit Camera(s)Fire AlarmSecurity Lights
Sewer 
Public Sewer
Special Circumstances 
Standard
SqFt Total 
970
Utilities 
Cable AvailableElectricity ConnectedOtherSewer ConnectedWater Connected
Water Source 
Public
Zoning 
R-3
Interior Features
Appliances 
DryerDishwasherENERGY STAR Qualified DishwasherENERGY STAR Qualified RefrigeratorElectric RangeDisposalIce MakerMicrowaveRefrigeratorWasher
Cooling 
Central AirCeiling Fan(s)
Flooring 
LaminateTile
Furnished 
Unfurnished
Heating 
CentralOther
Interior 
Entrance FoyerElevatorPantryStorageSoaking TubWalk-In Closet(s)
Laundry Features 
InsideMain Level
Main Level Bedrooms 
2
Spa 
Yes
Window Features 
BlindsStorm Window(s)
Kitchen 
Living Room 
PrimaryBedroom 
Save
Ask
Tour
Hide
Share
Exterior Features
Construction Details 
BlockStucco
Exterior 
BalconyBuilt-in BarbecueBarbecueLightingOutdoor ShowerStorageTennis Court(s)
Other Structures 
Pool HouseStorageTennis Court(s)
Patio And Porch 
PorchCoveredPatioScreened
Pool Features 
AssociationHeated
Road Frontage 
Easement
Roof 
FlatMixedShingle
Spa 
Yes
Spa Features 
Above GroundHeated
View 
CanalGardenOtherRiverWater
Waterview 
CanalGardenOtherRiverWater
Windows/Doors 
BlindsStorm Window(s)
Community Features
Association Amenities 
PoolBilliard RoomClubhouseFitness CenterLaundryManagementMaintenancePicnic AreaParkingRecreation FacilitiesShuffleboard CourtSaunaSpa/Hot TubTennis Court(s)TrashElevator(s)
Association Fee 
$875.0
Association Fee Frequency 
Monthly
Community Features 
Street Lights
MLS Area 
3632
Senior Community 
Yes
Financing Terms Available 
CashFHAVA Loan
Building Access 
Elevator or Walk up
Schools
School District
Unknown
Elementary School
Margate
Middle School
Margate
High School
Coconut Creek
Listing courtesy of CENTURY 21 Tenace Realty

View photos, virtual tours, details...

All listings featuring the BMLS logo are provided by BeachesMLS, Inc. This information is not verified for authenticity or accuracy and is not guaranteed. Copyright © 2026 BeachesMLS, Inc. (a Flex MLS feed)
Last checked: 2026-10-12 02:59 PM UTC

Neighborhood & Commute
Source: Walkscore
Save
Ask
Tour
Hide
Share

READY TO MAKE AN OFFER?

JUST CLICK: START AN OFFER

OR CALL REAL ESTATE BROKER

ALICE LONNQVIST

PHONE: 1-561-540-8122