When you purchase a home in Florida with Home Max Realty International as your buyer’s agent, you may be eligible to receive up to $5,000* as a rebate at closing.

Save
Ask
Tour
Hide
Share
$1,175,000
New Listing

56 NORTHWOODS Lane
Boynton Beach, FL 33436

For Sale|Single Family Residence|Active
4
Beds
5
Total Baths
5
Full Baths
4,717
SqFt
$249
/SqFt
1986
Built
Subdivision:
CULVERHOUSE
County:
Palm Beach
Call Now: 1-561-540-8122
Is this the listing for you? We can help make it yours.
1-561-540-8122
56 NORTHWOODS Lane56 NORTHWOODS Lane56 NORTHWOODS Lane56 NORTHWOODS Lane
Save
Ask
Tour
Hide
Share

Mortgage Calculator

Monthly Payment (Est.)

Enter an interest rate to see your estimated monthly payment.
Calculator powered by Showcase IDX, a Constellation1 Company. Copyright ©2026 Information is deemed reliable but not guaranteed.

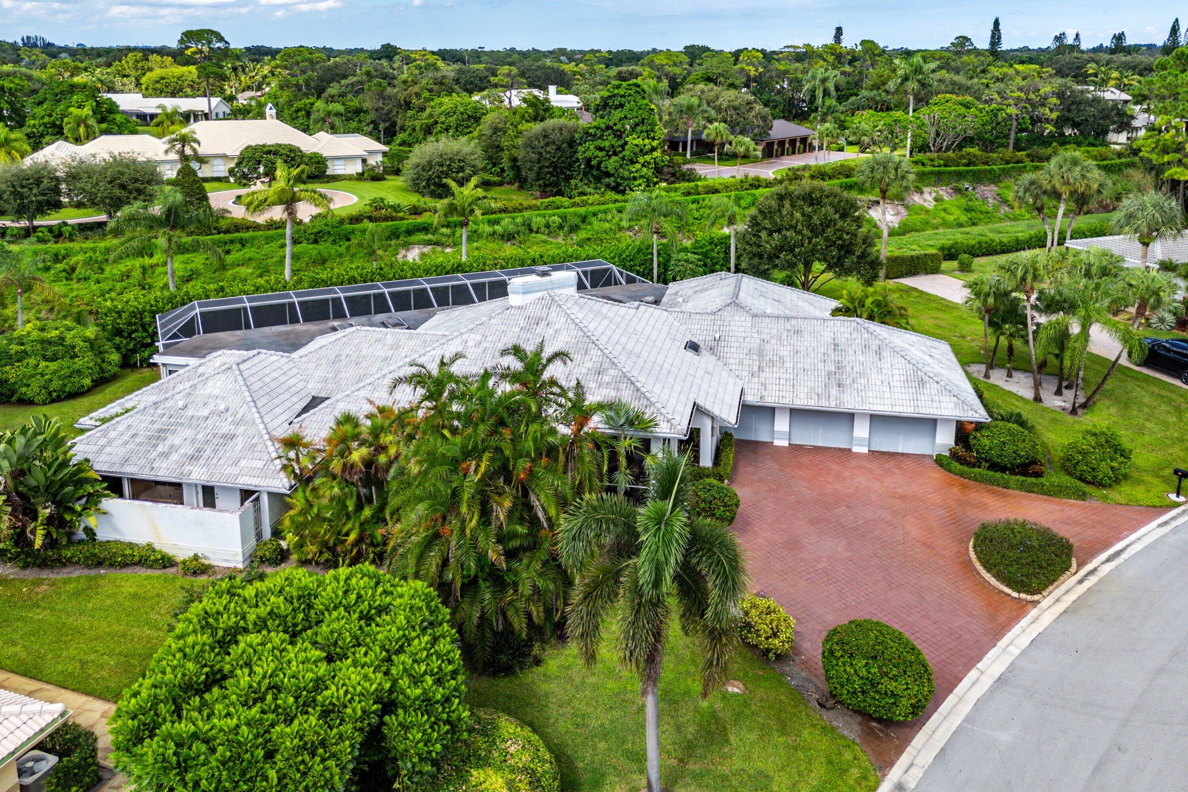
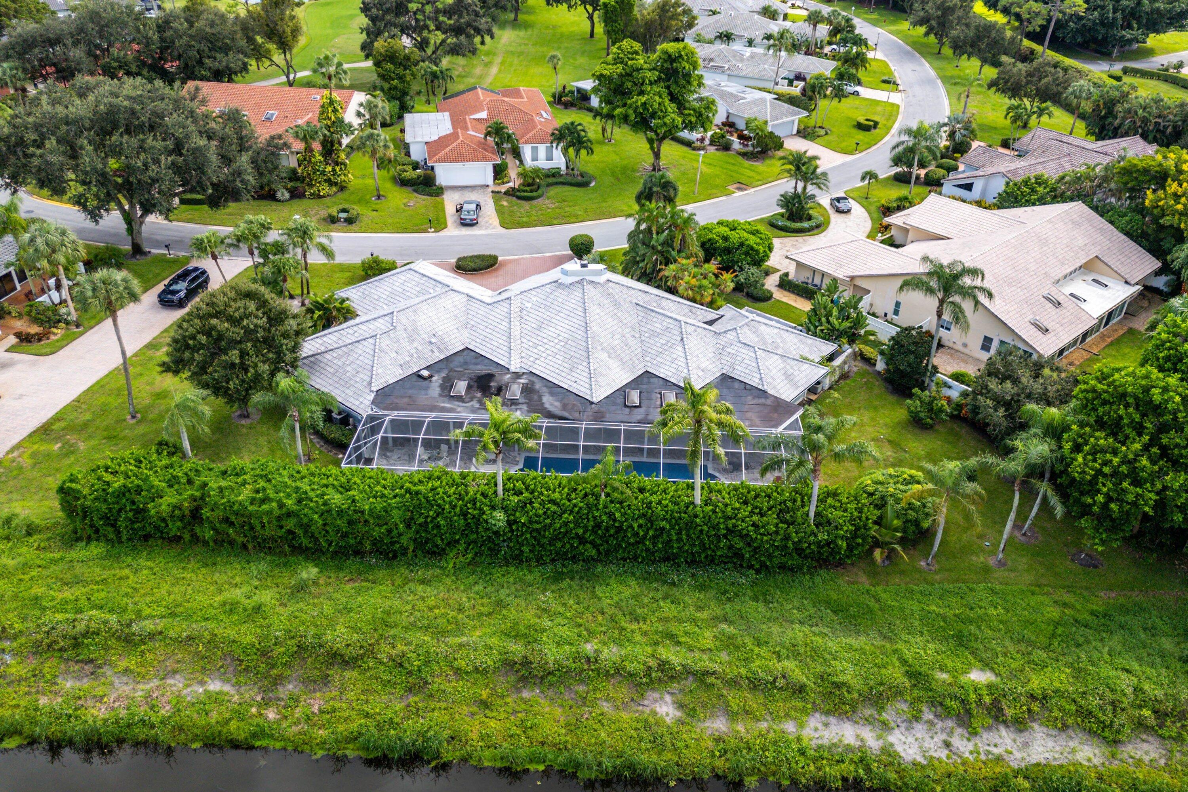
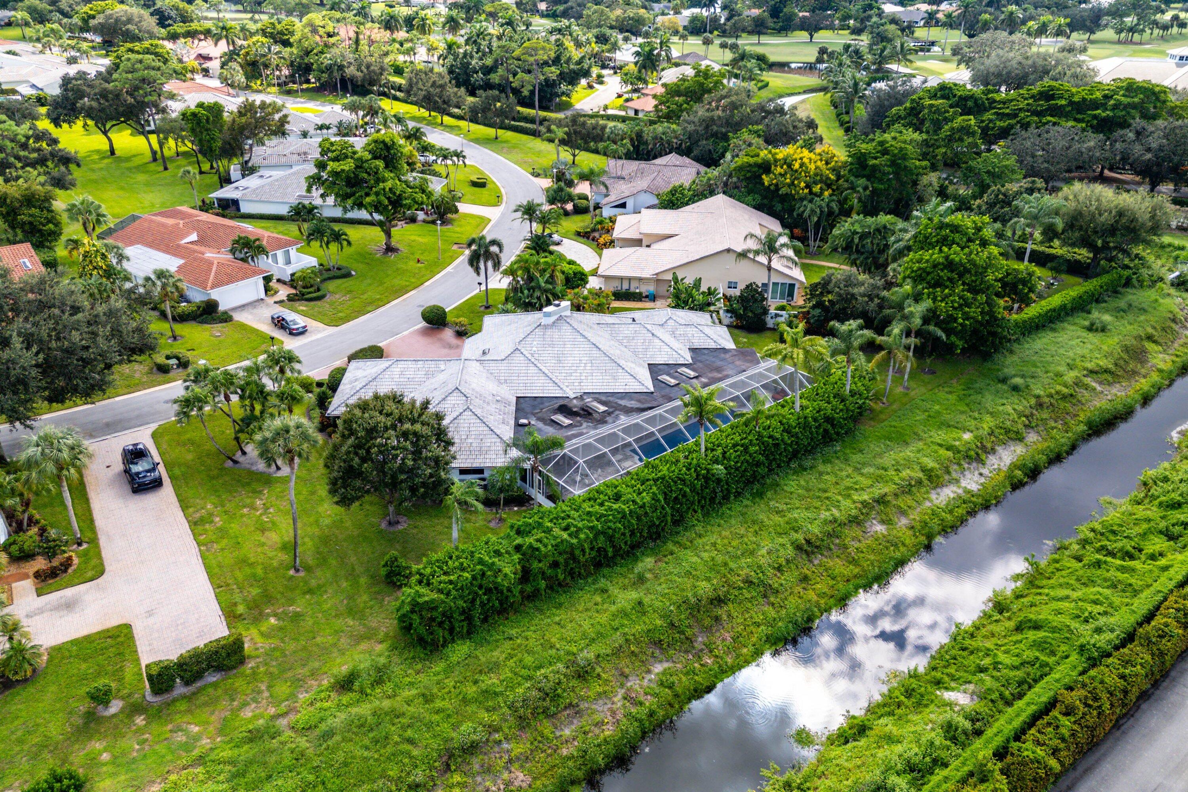
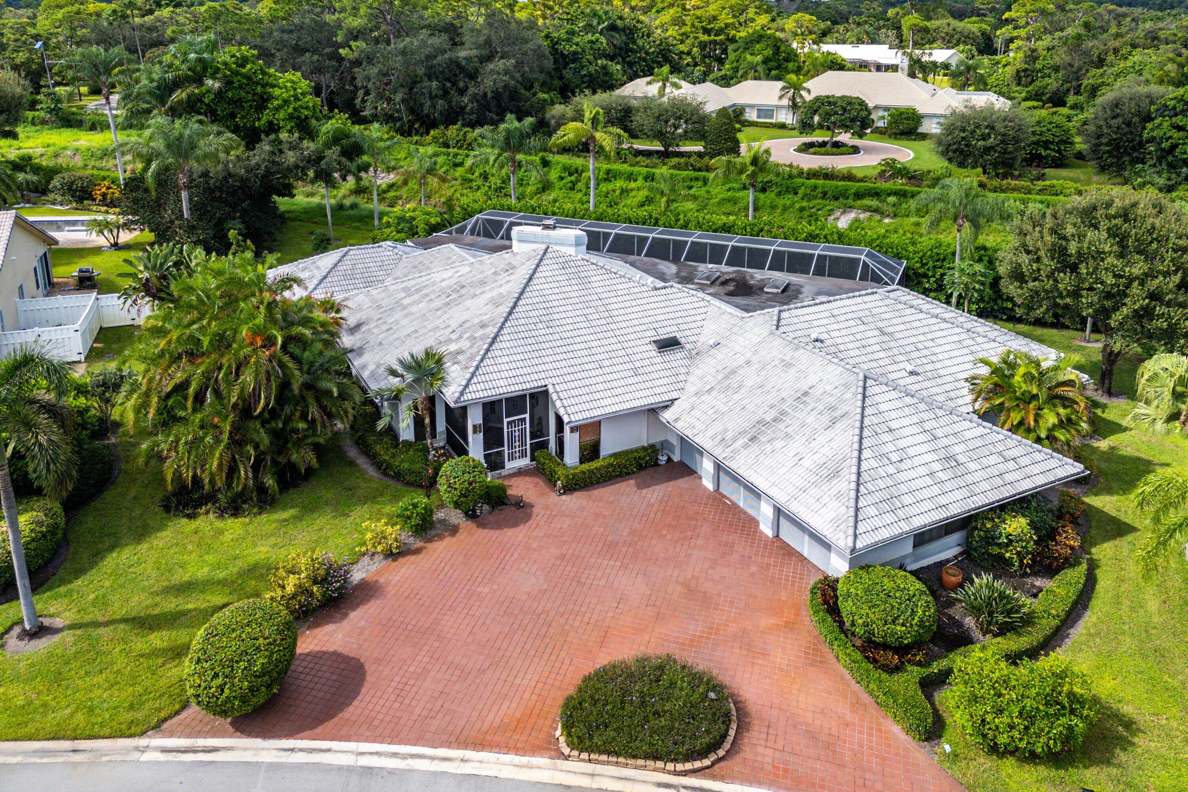
Photos virtually renovated. Own one of only five custom estate homes in Northwoods at Hunters Run, set on nearly half an acre among the largest lots in the community. Arrive via a circular drive to a custom 4,700 SF residence with a 2-car plus golf cart garage. Inside, soaring wood-plank vaulted ceilings, marble floors and walls of glass define the great room, with a fireplace and wet bar. The kitchen features a breakfast nook overlooking the pool and a walk-in pantry. All 4 bedrooms are en-suite, plus a den/optional 5th and 5 full baths. The primary retreat offers a sitting area, two walk-in closets and an updated spa bath with onyx soaking tub. Outside, a sprawling covered lanai with skylights, stone floors and summer kitchen leads to an extended lap pool, dry sauna and lush landscaping. Experience the modern standard of refined country club living at Hunters Run. With over $60M of capital improvements, members enjoy an exceptional array of world class amenities including three championship golf courses, top-rated practice facilities, premier tennis & pickleball, with upcoming state of the art racquet sports center, resort-style clubhouse and pool, salon & spa, full service fitness center, and six dining venues. The best of private club living can be yours today! Membership is mandatory.

Save
Ask
Tour
Hide
Share
Listing Snapshot
Price 
$1,175,000
Days On Site 
0 Days
Bedrooms 
4
Inside Area (SqFt) 
4,717 sqft
Total Baths 
5
Full Baths 
5
Partial Baths 
N/A
Lot Size 
0.46 Acres
Year Built 
1986
MLS® Number 
B26083746
Status 
Active
Property Tax 
$4,775.89
HOA/Condo/Coop Fees 
$1,600.33 monthly
Sq Ft Source 
Public Records
Friends & Family
Recent Activity
17 hours agoListing first seen on site
21 hours agoListing updated with changes from the MLS®
General Features
Acres 
0.46
Attached Garage 
Yes
Direction Faces 
South
Foundation 
Slab
Garage 
Yes
Garage Spaces 
2.5
Land Lease 
No
Levels 
One
Number Of Stories 
1
Parking 
AttachedCircular DrivewayDrivewayGarageGolf Cart GarageGarage Door Opener
Parking Spaces 
4.5
Pets 
Breed RestrictionsNumber LimitSize LimitYes
Property Sub Type 
Single Family Residence
Security 
Gated with GuardGated CommunitySecurity Guard
Sewer 
Public Sewer
Special Circumstances 
Standard
SqFt Total 
6914
Style 
PatioHomeRanch
Utilities 
Cable AvailableSewer AvailableWater Available
Water Source 
Public
Zoning 
PUD (city)
Interior Features
Appliances 
CooktopDryerDishwasherElectric CooktopElectric Water HeaterDisposalMicrowaveOvenRefrigeratorWater HeaterWasher
Cooling 
Central AirCeiling Fan(s)ElectricZoned
Fireplace 
Yes
Fireplace Features 
Double SidedWood Burning
Flooring 
MarbleTile
Furnished 
Unfurnished
Heating 
CentralElectricZoned
Interior 
Wet BarBidetBuilt-in FeaturesCathedral Ceiling(s)Entrance FoyerEat-in KitchenHigh CeilingsPantrySoaking TubVaulted Ceiling(s)
Laundry Features 
Washer HookupInsideLaundry RoomSink
Main Level Bedrooms 
4
Window Features 
Skylight(s)
Bedroom 2 
Dimensions - 14 X 12Level - MainArea - 168
Bedroom 3 
Dimensions - 16 X 17Level - MainArea - 272
Bedroom 4 
Dimensions - 12 X 13Level - MainArea - 156
Den 
Dimensions - 18 X 12Level - MainArea - 216Description - Opt 5th Bedrm
Dining Room 
Dimensions - 13 X 15Level - MainArea - 195
Family Room 
Dimensions - 14 X 12Level - MainArea - 168
Kitchen 
Dimensions - 13 X 10Level - MainArea - 130
Living Room 
Dimensions - 25 X 25Level - MainArea - 625
PrimaryBedroom 
Dimensions - 27 X 26Level - MainArea - 702
Save
Ask
Tour
Hide
Share
Exterior Features
Construction Details 
BlockStucco
Exterior 
Built-in BarbecueBarbecueLightingOutdoor KitchenOutdoor Shower
Other Structures 
Outdoor Kitchen
Patio And Porch 
CoveredPatioScreened
Pool Features 
GuniteIn GroundScreen EnclosureAssociationHeatedPrivate
Private Pool 
Yes
Roof 
ConcreteTile
View 
GardenPool
Waterfront Features 
Canal AccessCanal FrontNone
Waterview 
GardenPool
Windows/Doors 
Skylight(s)
Community Features
Accessibility Features 
Therapeutic Whirlpool
Association Amenities 
PoolClubhouseFitness CenterGolf CourseMaintenance GroundsGatedManagementMaintenanceParkingSaunaSpa/Hot TubSecurityTennis Court(s)
Association Fee 
$2320.0
Association Fee Frequency 
Quarterly
Additional Association Fee 
$827.0
Additional Association Fee Frequency 
Monthly
Community Features 
Gated
MLS Area 
4520
Financing Terms Available 
Cash
Membership fee 
24298
Schools
School District
Unknown
Elementary School
Crosspointe
Middle School
Carver Community
High School
Atlantic
Listing courtesy of Compass Florida LLC

View photos, virtual tours, details...

All listings featuring the BMLS logo are provided by BeachesMLS, Inc. This information is not verified for authenticity or accuracy and is not guaranteed. Copyright © 2026 BeachesMLS, Inc. (a Flex MLS feed)
Last checked: 2026-10-03 09:58 PM UTC

Neighborhood & Commute
Source: Walkscore
Save
Ask
Tour
Hide
Share

READY TO MAKE AN OFFER?

JUST CLICK: START AN OFFER

OR CALL REAL ESTATE BROKER

ALICE LONNQVIST

PHONE: 1-561-540-8122