When you purchase a home in Florida with Home Max Realty International as your buyer’s agent, you may be eligible to receive up to $5,000* as a rebate at closing.

Save
Ask
Tour
Hide
Share
$815,000
5 Days On Site

12809 SW Barelli Court
Port St Lucie, FL 34987

For Sale|Single Family Residence|Active
4
Beds
3
Total Baths
3
Full Baths
3,057
SqFt
$267
/SqFt
2023
Built
Subdivision:
ESPLANADE AT TRADITION
County:
St Lucie
Call Now: 1-561-540-8122
Is this the listing for you? We can help make it yours.
1-561-540-8122
12809 SW Barelli Court12809 SW Barelli Court12809 SW Barelli Court12809 SW Barelli Court
Save
Ask
Tour
Hide
Share

Mortgage Calculator

Monthly Payment (Est.)

Enter an interest rate to see your estimated monthly payment.
Calculator powered by Showcase IDX, a Constellation1 Company. Copyright ©2026 Information is deemed reliable but not guaranteed.

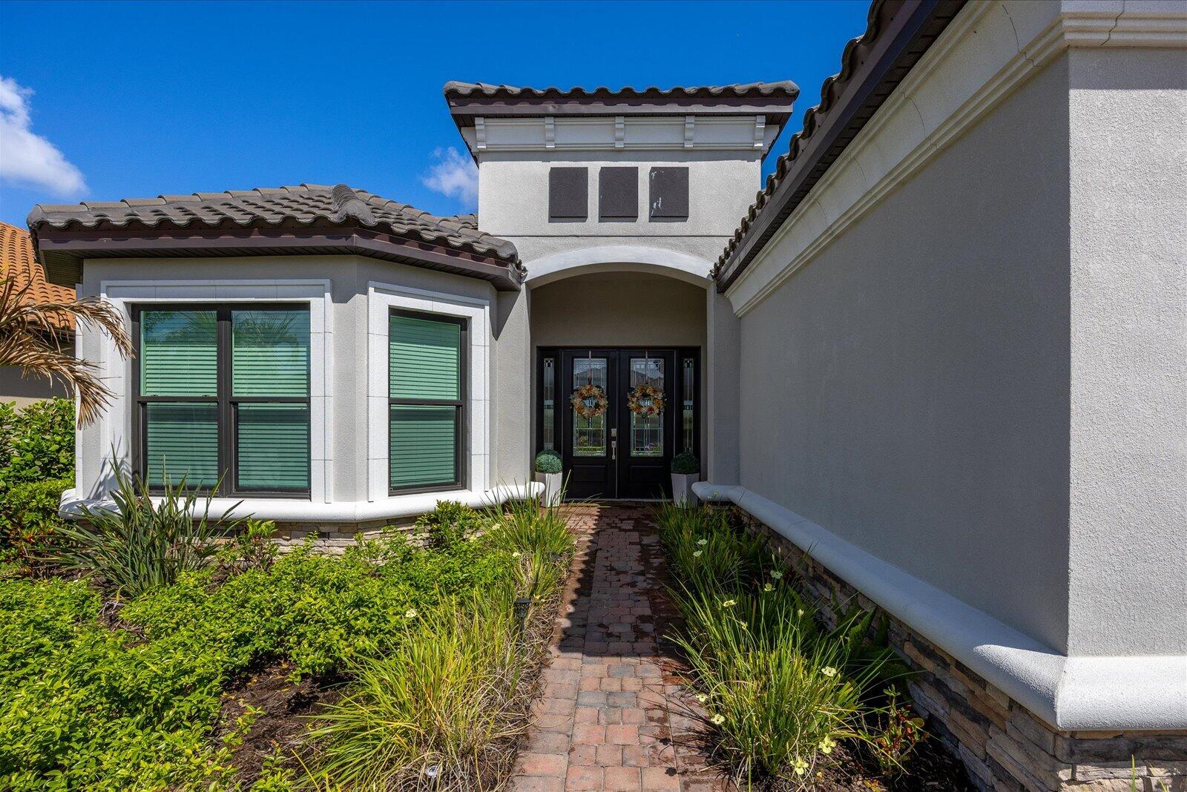
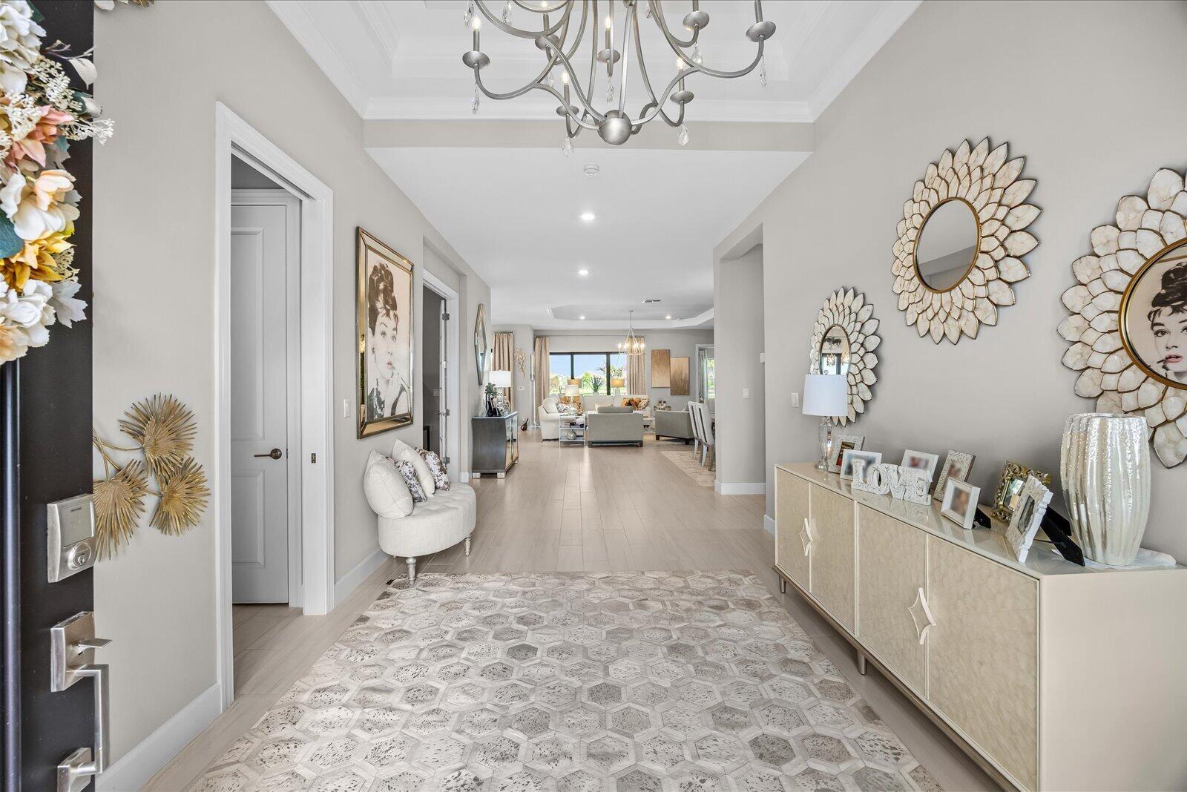
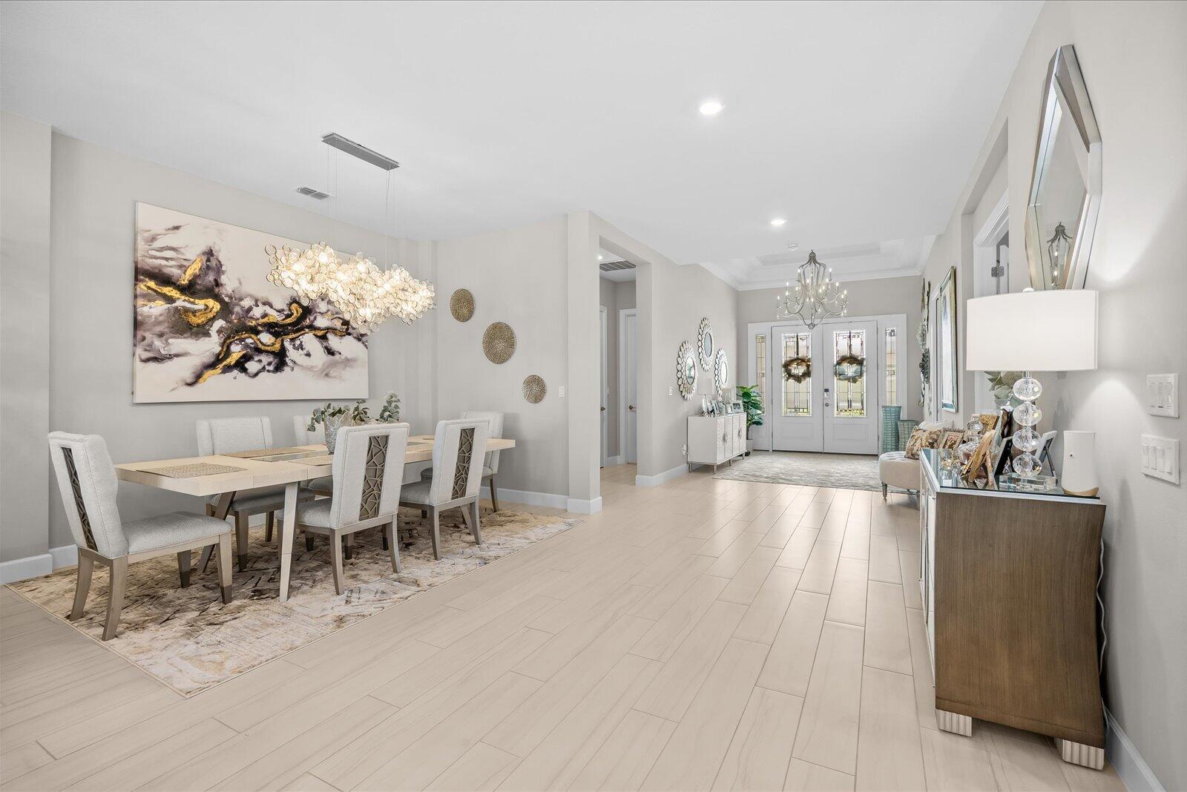
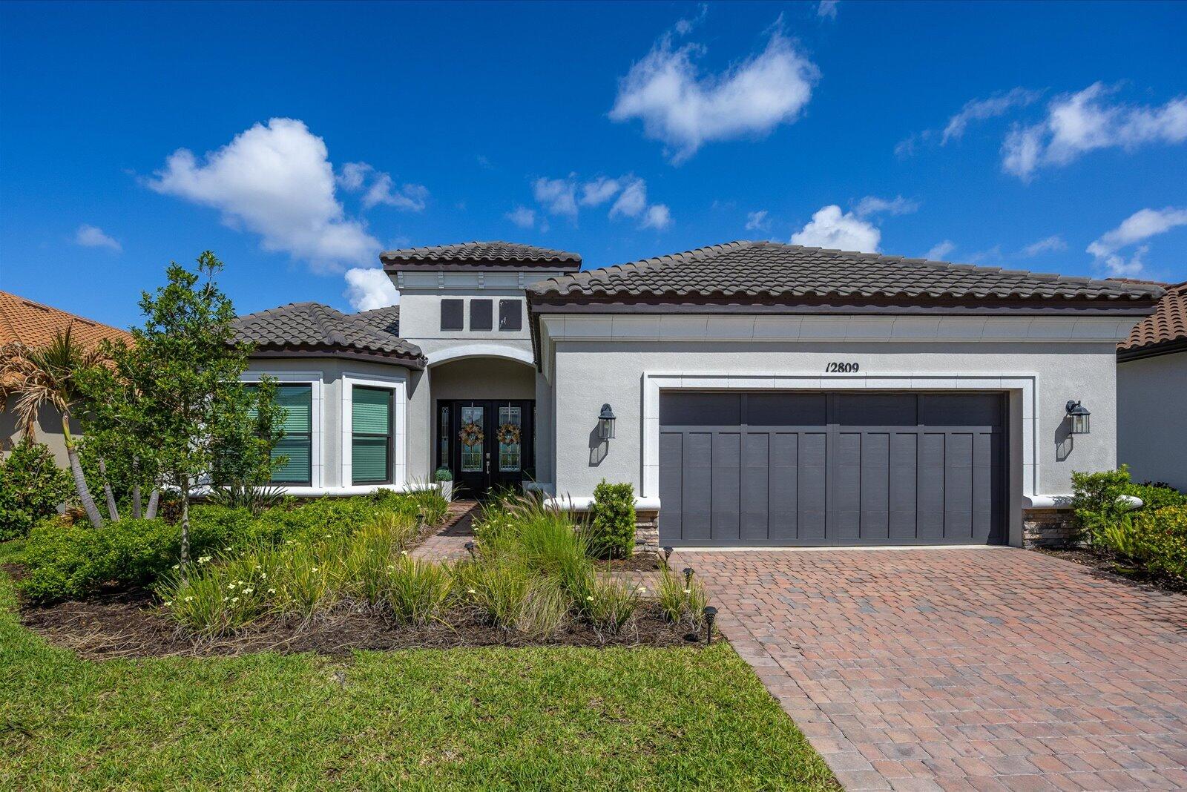
Welcome to your dream oasis at 12809 SW Barelli Ct in Port Saint Lucie! Located in Esplanade 55+ gated community. This stunning home features an upgraded kitchen with premium gas appliances and a farm sink, perfect for any culinary enthusiast. Enjoy peace of mind with impact windows and doors throughout, ensuring safety and energy efficiency. Step outside to your private pool and covered patio, ideal for relaxing or entertaining, complete with a custom outdoor grill setup. Revel in breathtaking views of the serene lake, creating a picturesque backdrop for your outdoor gatherings. With a brand new roof (2023), this home exudes elegance and modernity. Experience luxury living in a peaceful setting, all while conveniently located near amenities. Don't miss this extraordinary opportunity!

Save
Ask
Tour
Hide
Share
Listing Snapshot
Price 
$815,000
Days On Site 
5 Days
Bedrooms 
4
Inside Area (SqFt) 
3,057 sqft
Total Baths 
3
Full Baths 
3
Partial Baths 
N/A
Lot Size 
0.2 Acres
Year Built 
2023
MLS® Number 
B26083705
Status 
Active
Property Tax 
$15,316.51
HOA/Condo/Coop Fees 
$585 monthly
Sq Ft Source 
Public Records
Friends & Family
Recent Activity
5 days agoListing first seen on site
5 days agoListing updated with changes from the MLS®
General Features
Acres 
0.2
Attached Garage 
Yes
Direction Faces 
Southeast
Garage 
Yes
Garage Spaces 
2
Levels 
One
Number Of Stories 
1
Parking 
AttachedDrivewayGarageGarage Door Opener
Parking Spaces 
4
Pets 
Breed RestrictionsYes
Property Sub Type 
Single Family Residence
Security 
Gated Community
Sewer 
Public Sewer
Special Circumstances 
Standard
SqFt Total 
4484
Utilities 
Cable ConnectedElectricity ConnectedNatural Gas ConnectedSewer ConnectedWater Connected
Water Source 
Public
Zoning 
Master Pla
Interior Features
Appliances 
CooktopDryerDishwasherGas CooktopDisposalGas RangeMicrowaveOvenRefrigeratorVented Exhaust FanWater HeaterWasher
Cooling 
Central AirElectric
Flooring 
CarpetTile
Furnished 
Negotiable
Heating 
CentralElectric
Interior 
Built-in FeaturesEntrance FoyerHigh CeilingsKitchen IslandPantryWalk-In Closet(s)
Laundry Features 
InsideLaundry RoomSink
Main Level Bedrooms 
4
Window Features 
BlindsStorm Window(s)
Bedroom 2 
Dimensions - 12 X 15.2Area - 182
Bedroom 3 
Dimensions - 16 X 14.4Area - 230
Bedroom 4 
Dimensions - 14 X 14Area - 196
Kitchen 
Dimensions - 20.6 X 14.8Area - 304
Living Room 
Dimensions - 20.8 X 18.2Area - 378
PrimaryBedroom 
Dimensions - 20 X 17Area - 340
Save
Ask
Tour
Hide
Share
Exterior Features
Construction Details 
BlockConcreteStucco
Exterior 
BarbecueLighting
Fencing 
Fenced
Lot Features 
LandscapedWaterfront
Patio And Porch 
CoveredPatio
Pool Features 
FiberglassIn GroundPrivateHeated
Private Pool 
Yes
Roof 
BarrelTile
View 
LakeWater
Waterfront 
Yes
Waterfront Features 
Lake Front
Waterview 
LakeWater
Windows/Doors 
BlindsStorm Window(s)
Community Features
Association Amenities 
ClubhouseDog ParkFitness CenterGatedManagementPlaygroundPoolParkingSecurityTennis Court(s)Trail(s)
Association Fee 
$378.0
Association Fee Frequency 
Monthly
Additional Association Fee 
$207.0
Additional Association Fee Frequency 
Monthly
Community Features 
GatedStreet LightsSidewalks
MLS Area 
7800
Senior Community 
Yes
Financing Terms Available 
CashConventionalFHAVA Loan
Listing courtesy of Keller Williams Realty of PSL

View photos, virtual tours, details...

All listings featuring the BMLS logo are provided by BeachesMLS, Inc. This information is not verified for authenticity or accuracy and is not guaranteed. Copyright © 2026 BeachesMLS, Inc. (a Flex MLS feed)
Last checked: 2026-10-08 04:54 AM UTC

Neighborhood & Commute
Source: Walkscore
Save
Ask
Tour
Hide
Share

READY TO MAKE AN OFFER?

JUST CLICK: START AN OFFER

OR CALL REAL ESTATE BROKER

ALICE LONNQVIST

PHONE: 1-561-540-8122