488 NE 18th Street 5009Miami, FL 33132
Mortgage Calculator
Monthly Payment (Est.)
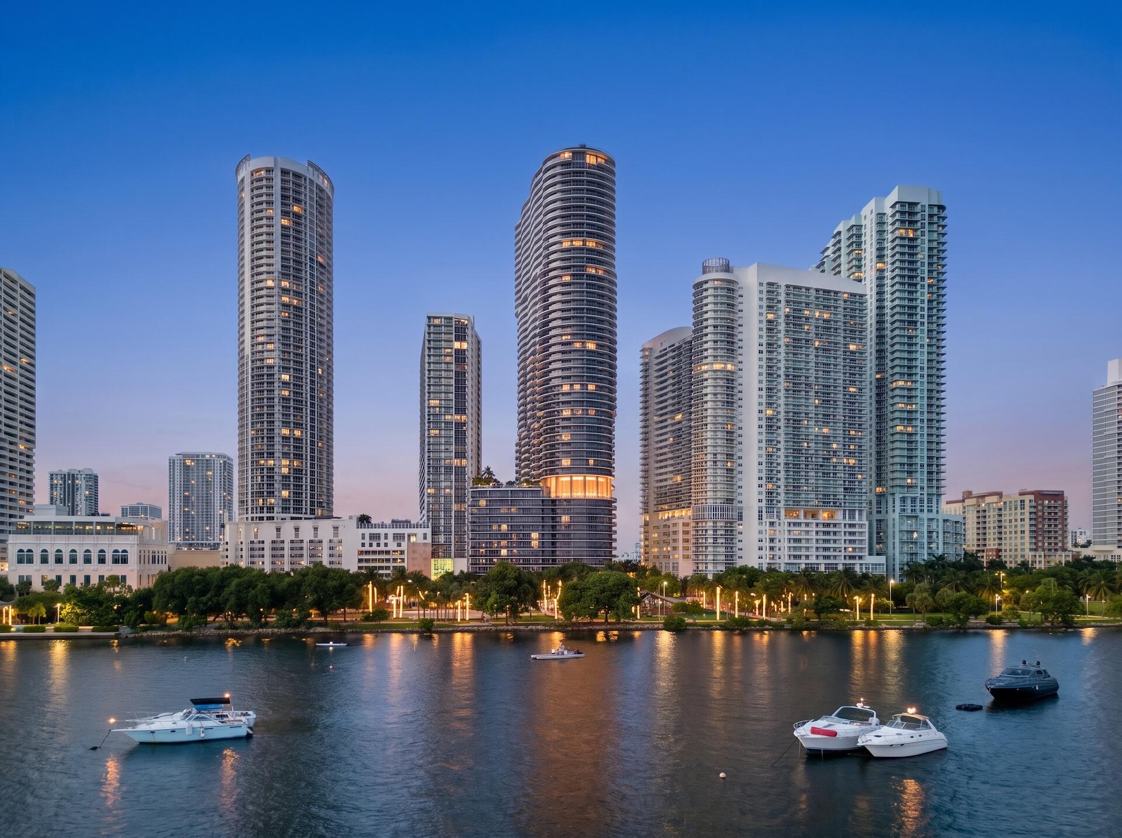
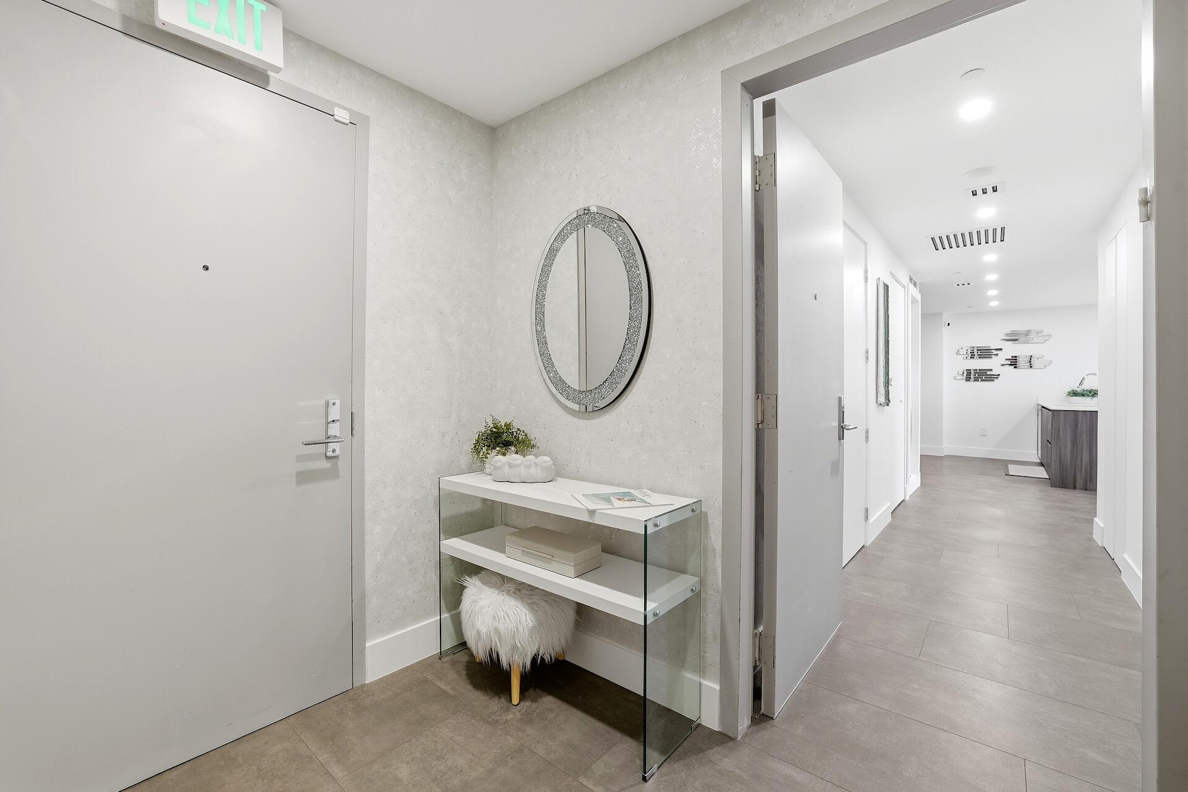
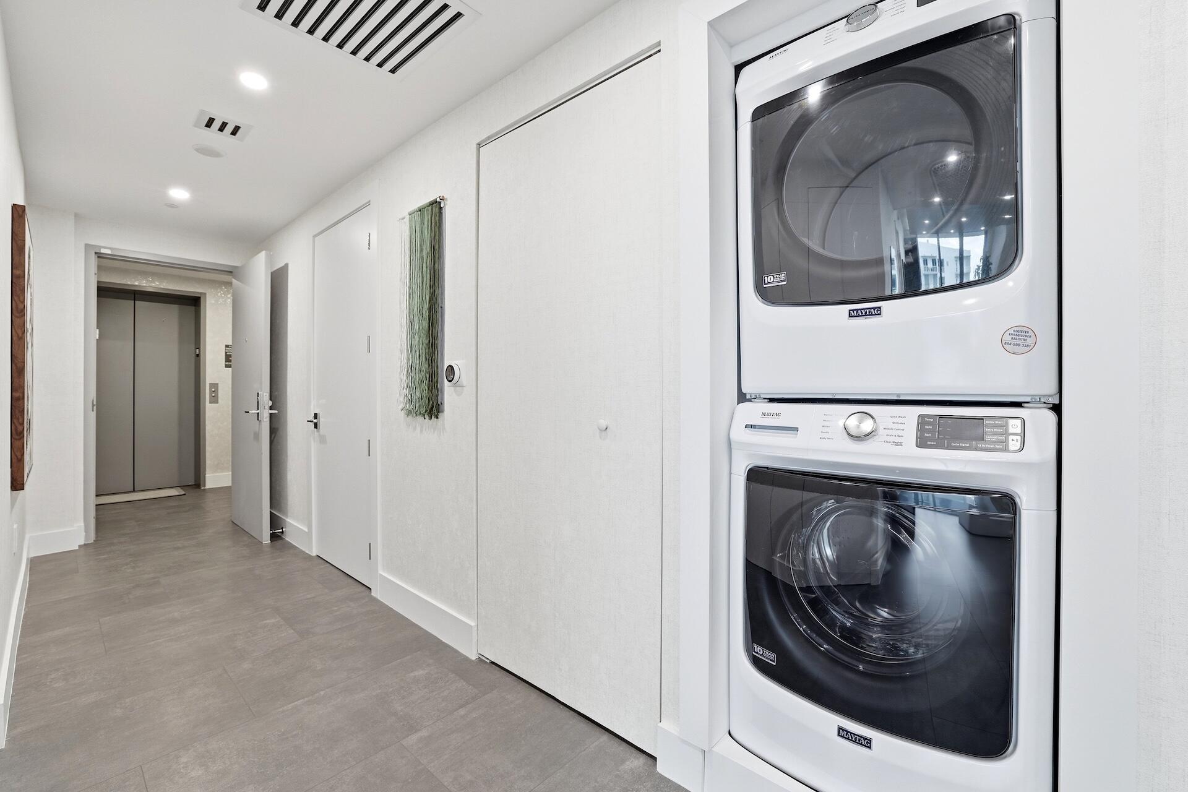
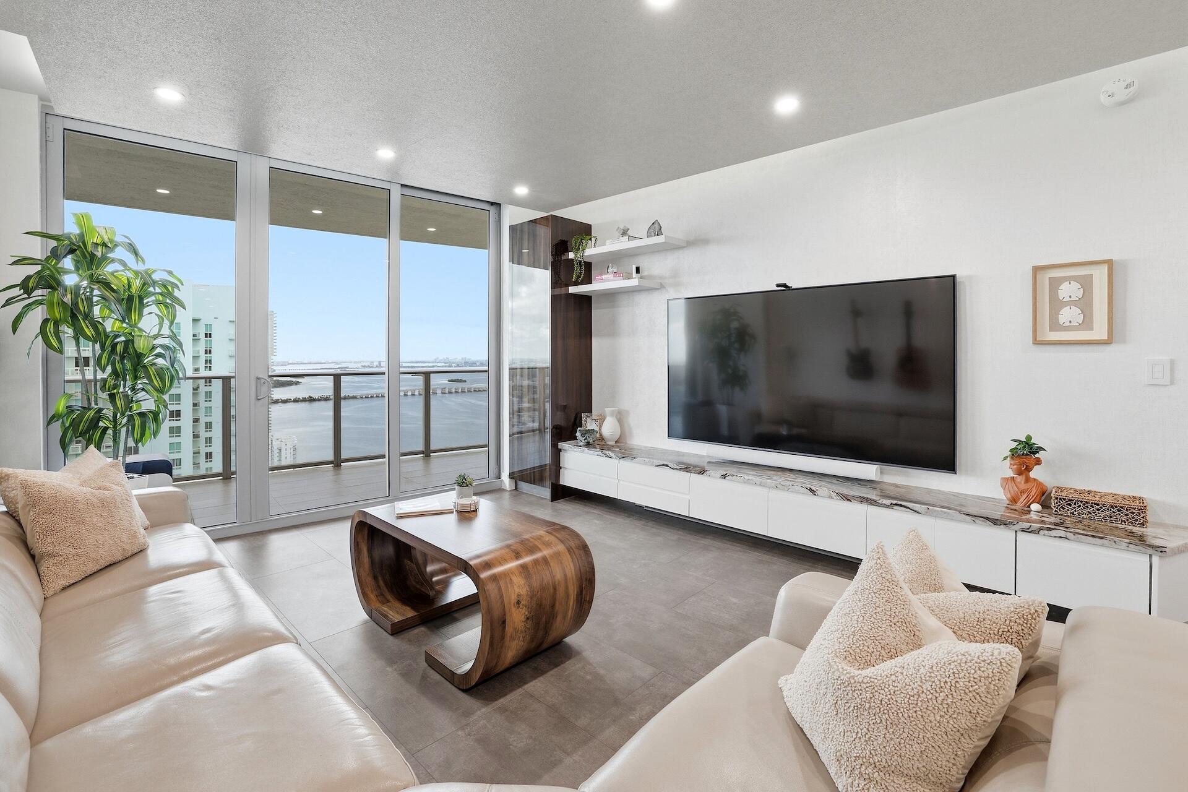
Enter an interest rate to see your estimated monthly payment.Fifty floors above Biscayne Bay at Aria on the Bay, Residence 5009 is a fully furnished two-bedroom, two-and-a-half-bath home with bay, Miami Beach, and ocean views. From the moment the elevator opens into your private foyer, you are greeted by designer wallcoverings and the attention to detail of a top bicoastal interior designer, who renovated it as her own Miami pied-à-terre. No one has lived in it since. Floor-to-ceiling impact glass and 9-foot ceilings frame the view: across the bay to the heart-shaped Pace Picnic Island, the Venetian Causeway, the Miami Beach skyline, and the Atlantic. At this height it is private and quiet, and the northern exposure keeps the rooms cool through the afternoon. The living room is built around a floor-to-ceiling media wall in white lacquer and wood veneer, its floating unit topped in hand-selected Tempest Crystal quartzite. Concealed LED lighting, a backlit wallpapered soffit, and Sonos surround sound turn it into the centerpiece of the room at night. The open kitchen has a quartz island, a hand-glazed zellige backsplash, and a new, never-used Frigidaire Gallery induction cooktop; off the kitchen are an Ornare-fitted hall closet and an added open pantry not on the standard floor plan. The primary suite is the showpiece. A built-in bed wall of channel-tufted panels, mirrors, and pendants sits under an illuminated soffit, with floating nightstands in waterfall-edge quartzite. Floor-to-ceiling cabinetry is built deep enough for designer shoe and handbag collections in their original boxes, and a waterfall-quartzite desk and dresser sits across from the bed. Frameless frosted-glass doors open to his-and-hers Ornare walk-in closets and continue into the bath. The second bedroom sits on the far side of the plan for privacy; the Miami sunrise comes up over the bay outside its window, as if you were floating above the water. It has its own walk-in closet and en-suite bath. Storage is rare for a two-bedroom: his-and-hers walk-ins and a walk-in in the second bedroom, floor-to-ceiling primary cabinetry for shoe and handbag collections and a built-in dresser, closed storage along the full media wall, a lift-up storage bed, an Ornare hall closet, and an added pantry not on the standard plan. The 310-square-foot curved terrace opens from the living room and both bedrooms; one end catches the sunrise over the bay, the other the sunset over the city. This is Unit V, a plan built only on floors 48 to 51 and the largest two-bedroom on the tower floors, and it rarely comes to market. The residence is offered turnkey: furniture, art, televisions, and Sonos convey. New flooring over sound insulation, designer wallcoverings, Lutron and Brilliant smart lighting, linear vents, and screwless outlets run throughout, and an assigned parking space sits on the first parking level, right at the garage entrance. Aria on the Bay sits directly on the water beside Margaret Pace Park, with sunrise and sunset pools, a waterfront hot tub, spa, fitness center, screening room, and 24-hour concierge, security, and valet. The building is pet-friendly, with a dog park next door. Forbes has called Edgewater home to "the hottest and most exclusive condominium developments in the city." Major Food Group and Whole Foods are here, new restaurants keep opening, Miami Beach is a walk across the Venetian Causeway, and Wynwood is a walk the other way. New towers are rising behind Aria; this residence is in front, on the bay, and ready now. This is a must-see; photographs cannot capture all of the detail. Offered at $1,295,000. Private showings by appointment.
| 5 days ago | Listing first seen on site | |
| 6 days ago | Listing updated with changes from the MLS® |

All listings featuring the BMLS logo are provided by BeachesMLS, Inc. This information is not verified for authenticity or accuracy and is not guaranteed. Copyright © 2026 BeachesMLS, Inc. (a Flex MLS feed)
Last checked: 2026-10-08 04:54 AM UTC
READY TO MAKE AN OFFER?
JUST CLICK: START AN OFFER
OR CALL REAL ESTATE BROKER
ALICE LONNQVIST
PHONE: 1-561-540-8122
Did you know? You can invite friends and family to your search. They can join your search, rate and discuss listings with you.