When you purchase a home in Florida with Home Max Realty International as your buyer’s agent, you may be eligible to receive up to $5,000* as a rebate at closing.

Save
Ask
Tour
Hide
Share
$289,900
5 Days On Site

WhiteHall
1502 WHITEHALL Drive 305
Davie, FL 33324

For Sale|Condominium|Active
3
Beds
2
Total Baths
2
Full Baths
1,385
SqFt
$209
/SqFt
1983
Built
Subdivision:
CONDO 1 OF WHITEHALL CONDOS
County:
Broward
Call Now: 1-561-540-8122
Is this the listing for you? We can help make it yours.
1-561-540-8122
1502 WHITEHALL Drive 3051502 WHITEHALL Drive 3051502 WHITEHALL Drive 3051502 WHITEHALL Drive 305
Save
Ask
Tour
Hide
Share

Mortgage Calculator

Monthly Payment (Est.)

Enter an interest rate to see your estimated monthly payment.
Calculator powered by Showcase IDX, a Constellation1 Company. Copyright ©2026 Information is deemed reliable but not guaranteed.

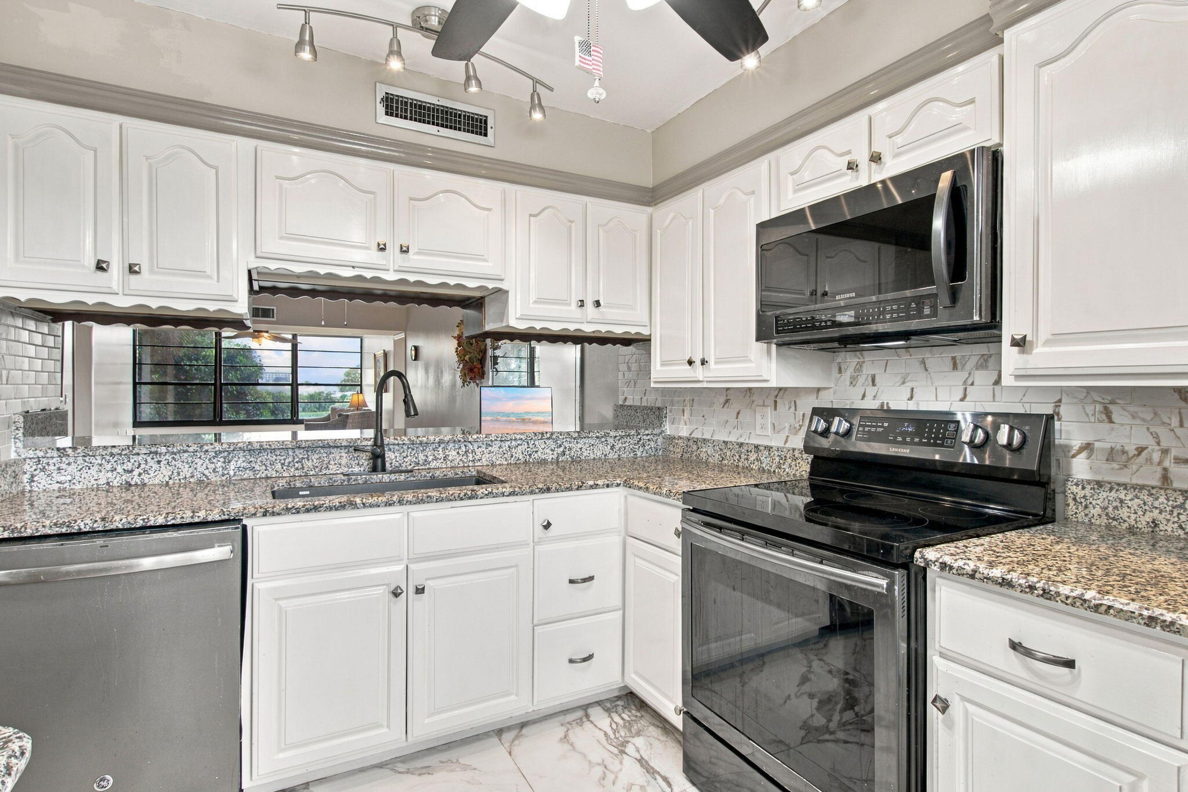
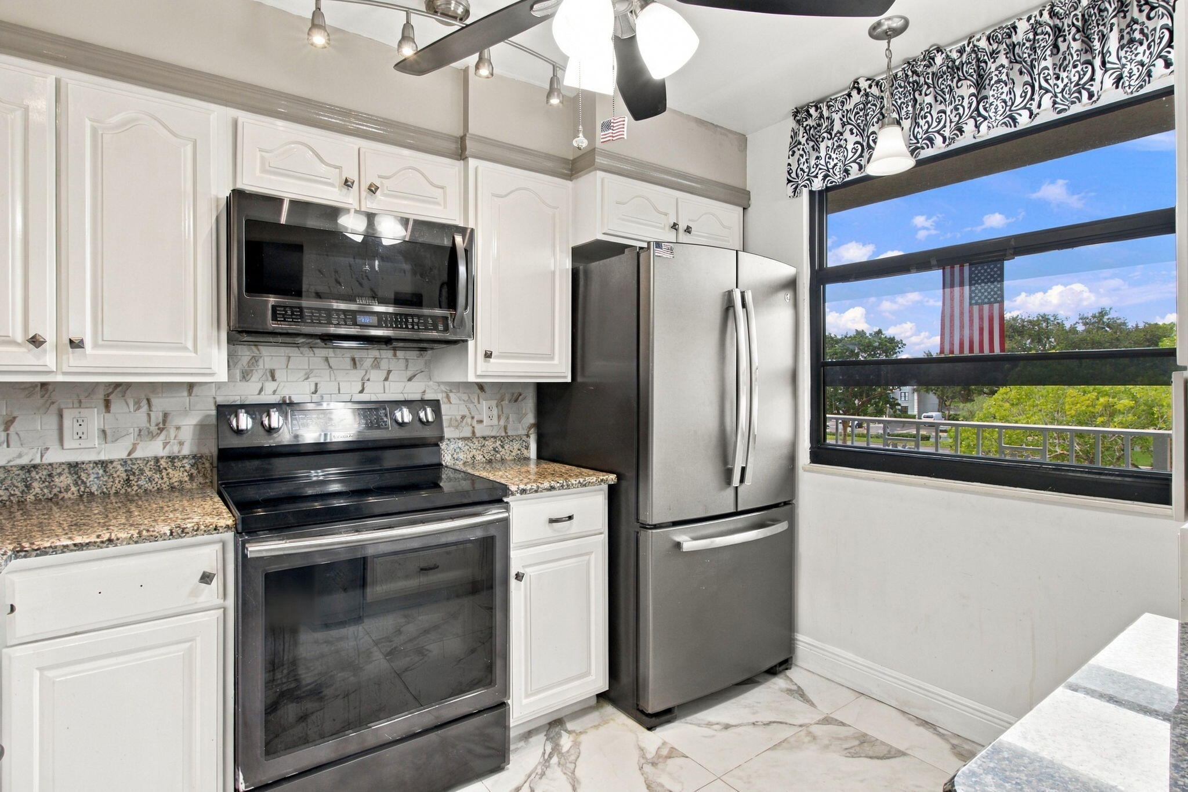
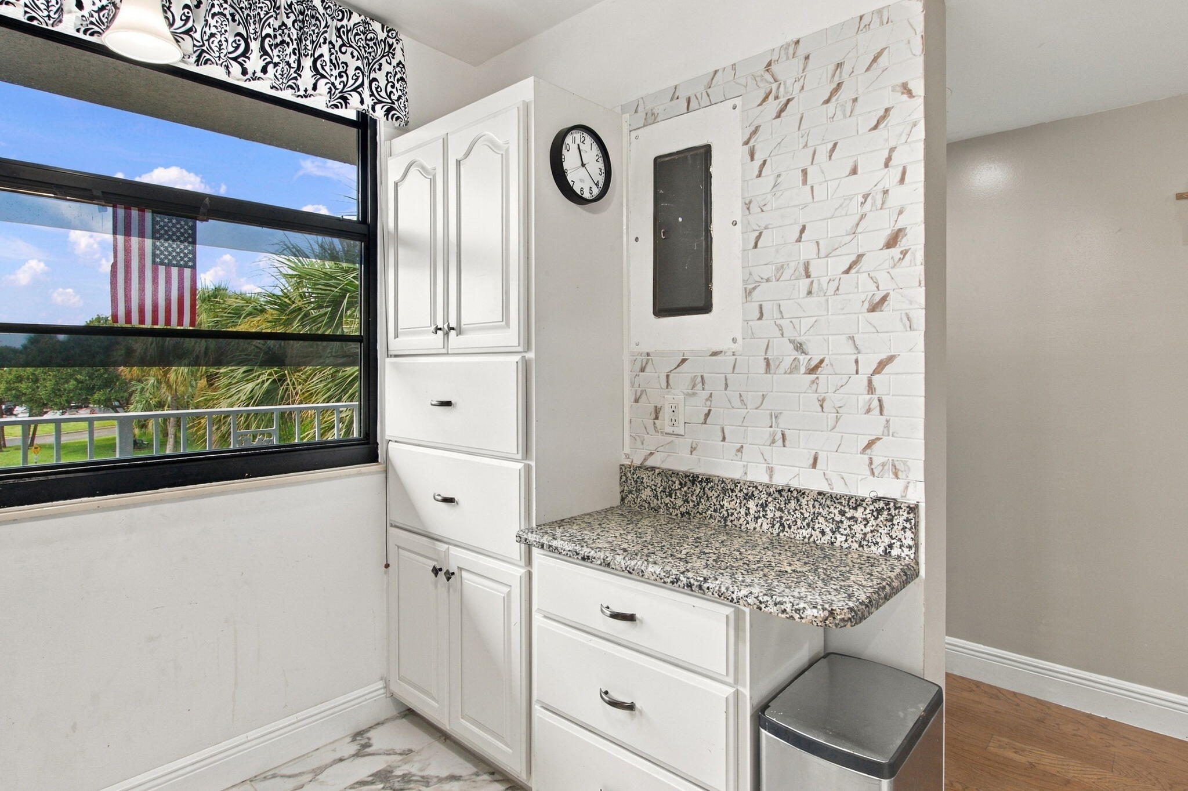
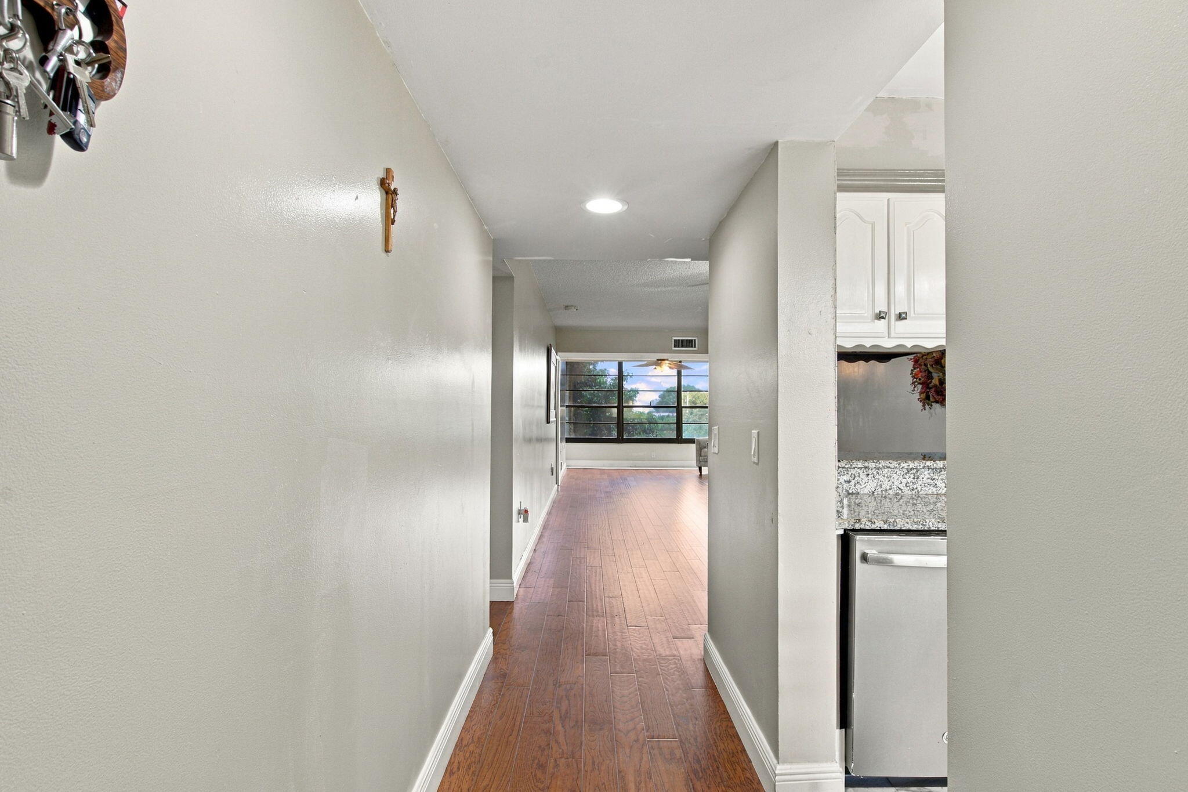
SPECTACULAR GOLF COURSE VIEWS! Welcome to this spacious 2-bedroom, 2-bathroom condo with a versatile den currently being used as a THIRD bedroom. This beautifully maintained home features wood flooring throughout the living areas and bedrooms, tile flooring in the kitchen & bathrooms. The bright, eat-in kitchen features stainless-steel appliances & granite countertops. For added peace of mind and protection, ALL WINDOWS & DOORS ARE IMPACT. FULL SIZE WASHER & DRYER IN UNIT. Enjoy the lifestyle of Pine Island Ridge Country Club, where your maintenance fee includes access to GOLF discounts, & FULL ACCESS to tennis, fitness center, pickle ball, swimming pool, and two on-site restaurants. Conveniently located near shopping, banking, dining, Nova Southeastern University & BEACHES. ALL AGES! AC 2016 & WATER HEATER 2020.

Save
Ask
Tour
Hide
Share
Listing Snapshot
Price 
$289,900
Days On Site 
5 Days
Bedrooms 
3
Inside Area (SqFt) 
1,385 sqft
Total Baths 
2
Full Baths 
2
Partial Baths 
N/A
Lot Size 
N/A
Year Built 
1983
MLS® Number 
B26083287
Status 
Active
Property Tax 
$15.6
HOA/Condo/Coop Fees 
$769 monthly
Sq Ft Source 
Assessor
Friends & Family
Recent Activity
5 days agoListing first seen on site
5 days agoListing updated with changes from the MLS®
General Features
Direction Faces 
South
Green Energy Efficient 
Windows
Levels 
One
Number Of Stories 
4
Parking 
AssignedGuest
Parking Spaces 
2
Pets 
Number LimitYes
Property Sub Type 
Condominium
Security 
Other
Sewer 
Public Sewer
Special Circumstances 
Standard
SqFt Total 
1385
Utilities 
Cable AvailableElectricity AvailableSewer AvailableWater Available
Water Source 
Public
Zoning 
PDD (County)
Interior Features
Appliances 
DryerDishwasherElectric RangeDisposalMicrowaveRangeRefrigeratorWasher
Cooling 
Central AirCeiling Fan(s)Electric
Flooring 
TileWood
Furnished 
Negotiable
Heating 
CentralElectric
Interior 
Breakfast BarEat-in KitchenPantryWalk-In Closet(s)Bar
Laundry Features 
InsideLaundry RoomIn Unit
Main Level Bedrooms 
3
Window Features 
BlindsTinted Windows
Kitchen 
Living Room 
PrimaryBedroom 
Save
Ask
Tour
Hide
Share
Exterior Features
Construction Details 
Block
Lot Features 
On Golf Course
Pool Features 
Association
Roof 
Tile
View 
Golf Course
Waterview 
Golf Course
Windows/Doors 
BlindsTinted Windows
Community Features
Association Amenities 
PoolBilliard RoomClubhouseFitness CenterGolf CourseMaintenance GroundsMaintenanceRecreation FacilitiesSpa/Hot TubTennis Court(s)Elevator(s)
Association Fee 
$2307.0
Association Fee Frequency 
Quarterly
MLS Area 
3880
Financing Terms Available 
CashConventional
Roads 
Asphalt
Schools
School District
Unknown
Elementary School
Fox Trail
Middle School
Indian Ridge
High School
Western
Listing courtesy of Gallione Realty, Inc.

View photos, virtual tours, details...

All listings featuring the BMLS logo are provided by BeachesMLS, Inc. This information is not verified for authenticity or accuracy and is not guaranteed. Copyright © 2026 BeachesMLS, Inc. (a Flex MLS feed)
Last checked: 2026-10-07 08:52 PM UTC

Neighborhood & Commute
Source: Walkscore
Save
Ask
Tour
Hide
Share

READY TO MAKE AN OFFER?

JUST CLICK: START AN OFFER

OR CALL REAL ESTATE BROKER

ALICE LONNQVIST

PHONE: 1-561-540-8122