When you purchase a home in Florida with Home Max Realty International as your buyer’s agent, you may be eligible to receive up to $5,000* as a rebate at closing.

Save
Ask
Tour
Hide
Share
$789,000
5 Days On Site

136 GREENS Road
Hollywood, FL 33021

For Sale|Single Family Residence|Active
3
Beds
3
Total Baths
2
Full Baths
1
Partial Bath
2,043
SqFt
$386
/SqFt
1979
Built
Subdivision:
GREENS OF EMERALD HILLS
County:
Broward
Call Now: 1-561-540-8122
Is this the listing for you? We can help make it yours.
1-561-540-8122
136 GREENS Road136 GREENS Road136 GREENS Road136 GREENS Road
Save
Ask
Tour
Hide
Share

Mortgage Calculator

Monthly Payment (Est.)

Enter an interest rate to see your estimated monthly payment.
Calculator powered by Showcase IDX, a Constellation1 Company. Copyright ©2026 Information is deemed reliable but not guaranteed.

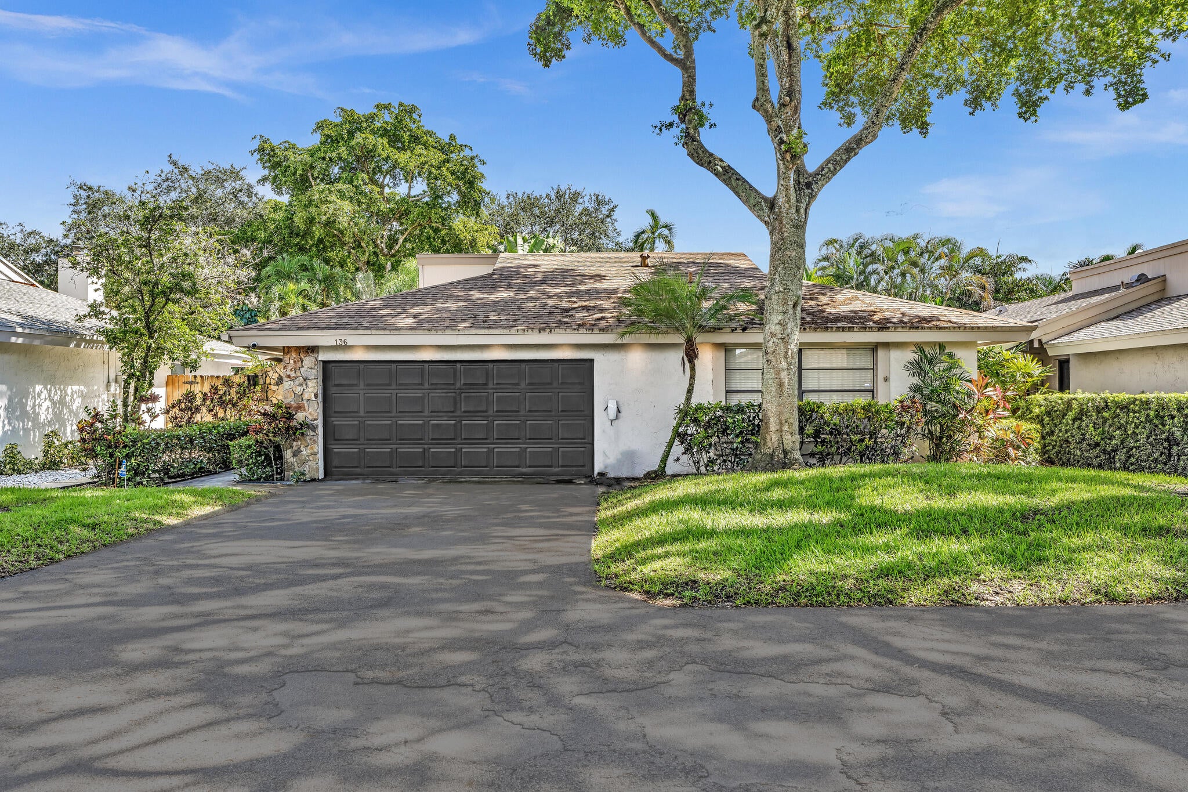
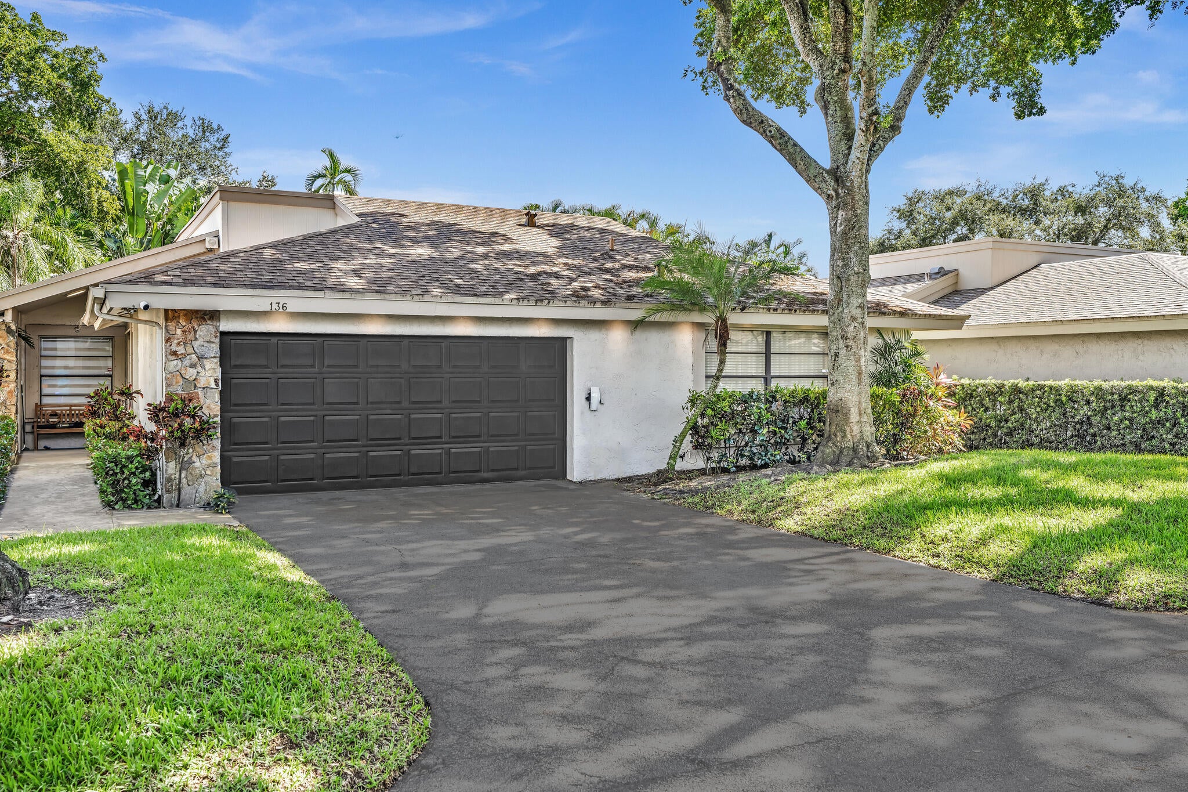
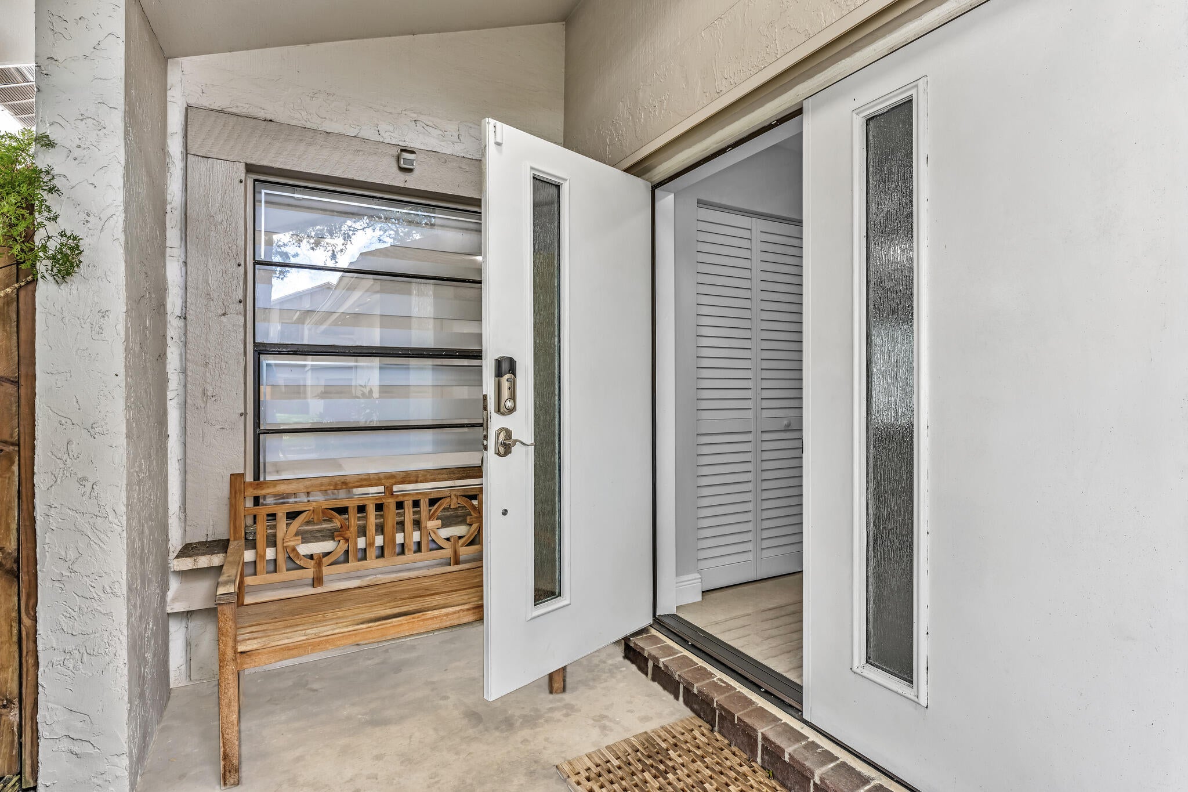
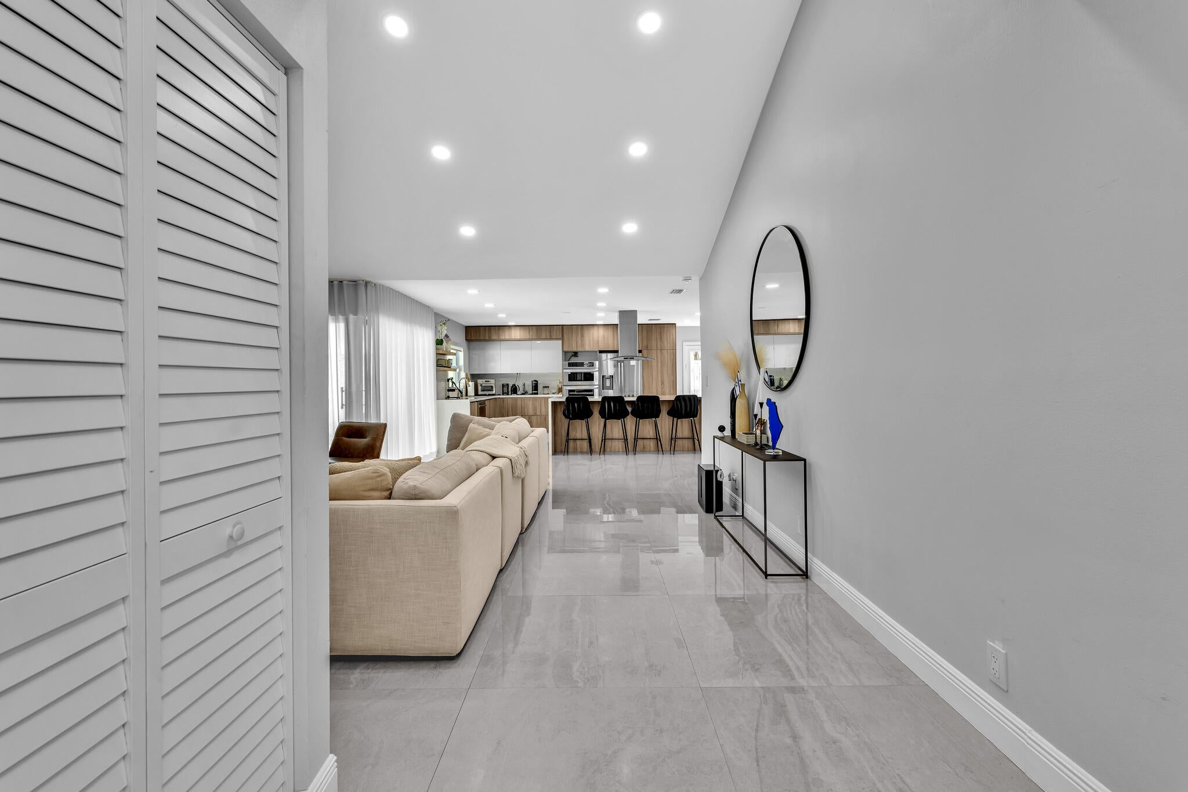
Fully renovated 3 bed, 2.5 bath pool home offered furnished! in the gated Greens of Emerald Hills. This one-story residence offers 2,043 sq ft of bright, open living space with tile floors throughout, an updated kitchen with center island and wall oven, formal dining plus a breakfast area, and walk-in closets. Sliding doors lead to a private 15x30 in-ground pool, BBQ area and fenced outdoor space. Impact windows and doors, hurricane shutters, a 2-car attached garage with laundry, and an EV charging station add everyday convenience. Association covers common areas, exterior insurance!! , lawn care, security, trash, sewer, cable and internet. Close to shopping, dining, houses of worship and major roadways in central Hollywood.

Save
Ask
Tour
Hide
Share
Listing Snapshot
Price 
$789,000
Days On Site 
5 Days
Bedrooms 
3
Inside Area (SqFt) 
2,043 sqft
Total Baths 
3
Full Baths 
2
Partial Baths 
1
Lot Size 
N/A
Year Built 
1979
MLS® Number 
B26083272
Status 
Active
Property Tax 
$12,520.25
HOA/Condo/Coop Fees 
$975 monthly
Sq Ft Source 
Public Records
Friends & Family
Recent Activity
5 days agoListing first seen on site
6 days agoListing updated with changes from the MLS®
General Features
Attached Garage 
Yes
Direction Faces 
Northwest
Disclosures 
Flood Insurance Required, Flood Plain Disclosure
Garage 
Yes
Garage Spaces 
2
Levels 
One
Number Of Stories 
1
Parking 
AttachedDrivewayElectric Vehicle Charging Station(s)GarageGarage Door OpenerGuest
Parking Spaces 
2
Pets 
Yes
Property Condition 
Updated/Remodeled
Property Sub Type 
Single Family Residence
Security 
Gated Community
Sewer 
Public Sewer
Special Circumstances 
Standard
SqFt Total 
2043
Utilities 
Cable AvailableElectricity Available
Water Source 
Public
Zoning 
RM-9
Interior Features
Appliances 
DryerDishwasherElectric RangeMicrowaveOvenRefrigeratorWasher
Cooling 
Central Air
Flooring 
Tile
Furnished 
Furnished
Heating 
Central
Interior 
Entrance FoyerKitchen IslandWalk-In Closet(s)
Laundry Features 
In Garage
Main Level Bedrooms 
3
Kitchen 
Living Room 
PrimaryBedroom 
Save
Ask
Tour
Hide
Share
Exterior Features
Construction Details 
Block
Exterior 
BarbecueLighting
Fencing 
Fenced
Roof 
Shingle
View 
Pool
Waterview 
Pool
Community Features
Association Amenities 
Other
Association Fee 
$975.0
Association Fee Frequency 
Monthly
Community Features 
Gated
MLS Area 
3070
Financing Terms Available 
CashConventional
Schools
School District
Unknown
Elementary School
Stirling
Middle School
Attucks
High School
Hollywood Hills
Listing courtesy of Preferred Florida Realty

View photos, virtual tours, details...

All listings featuring the BMLS logo are provided by BeachesMLS, Inc. This information is not verified for authenticity or accuracy and is not guaranteed. Copyright © 2026 BeachesMLS, Inc. (a Flex MLS feed)
Last checked: 2026-10-07 10:18 PM UTC

Neighborhood & Commute
Source: Walkscore
Save
Ask
Tour
Hide
Share

READY TO MAKE AN OFFER?

JUST CLICK: START AN OFFER

OR CALL REAL ESTATE BROKER

ALICE LONNQVIST

PHONE: 1-561-540-8122