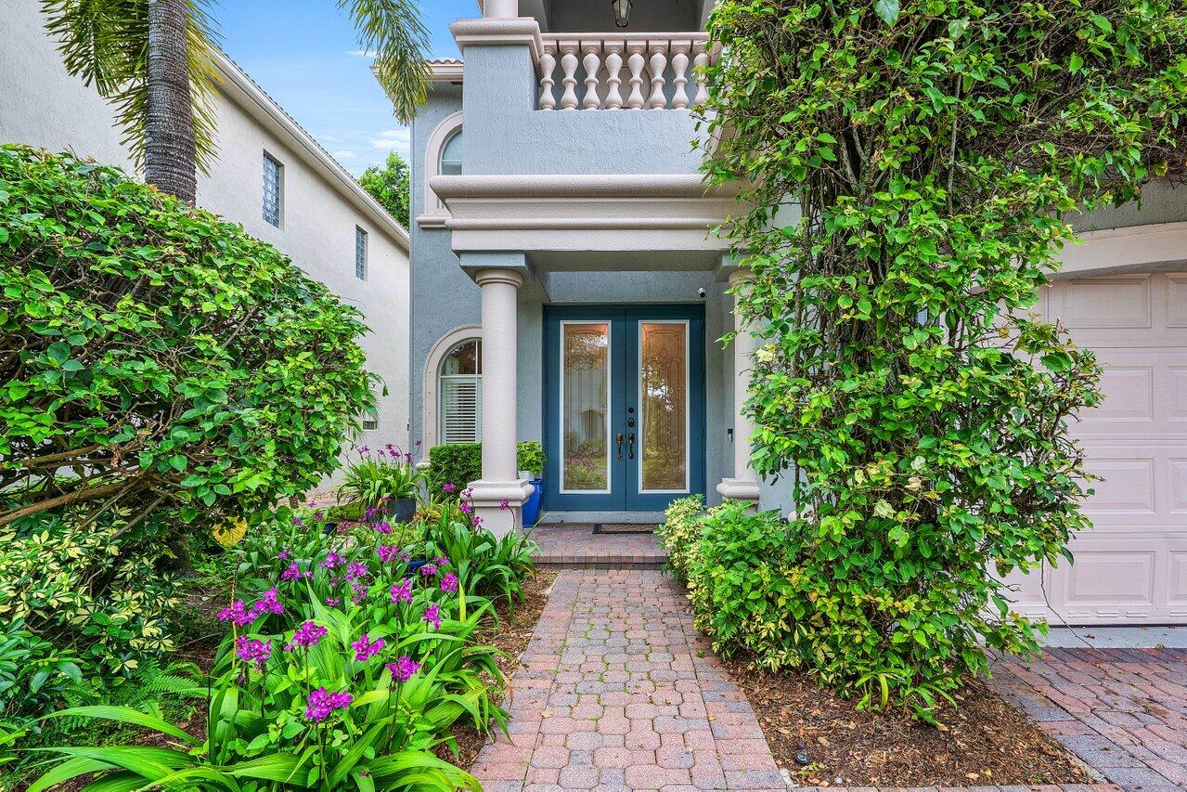
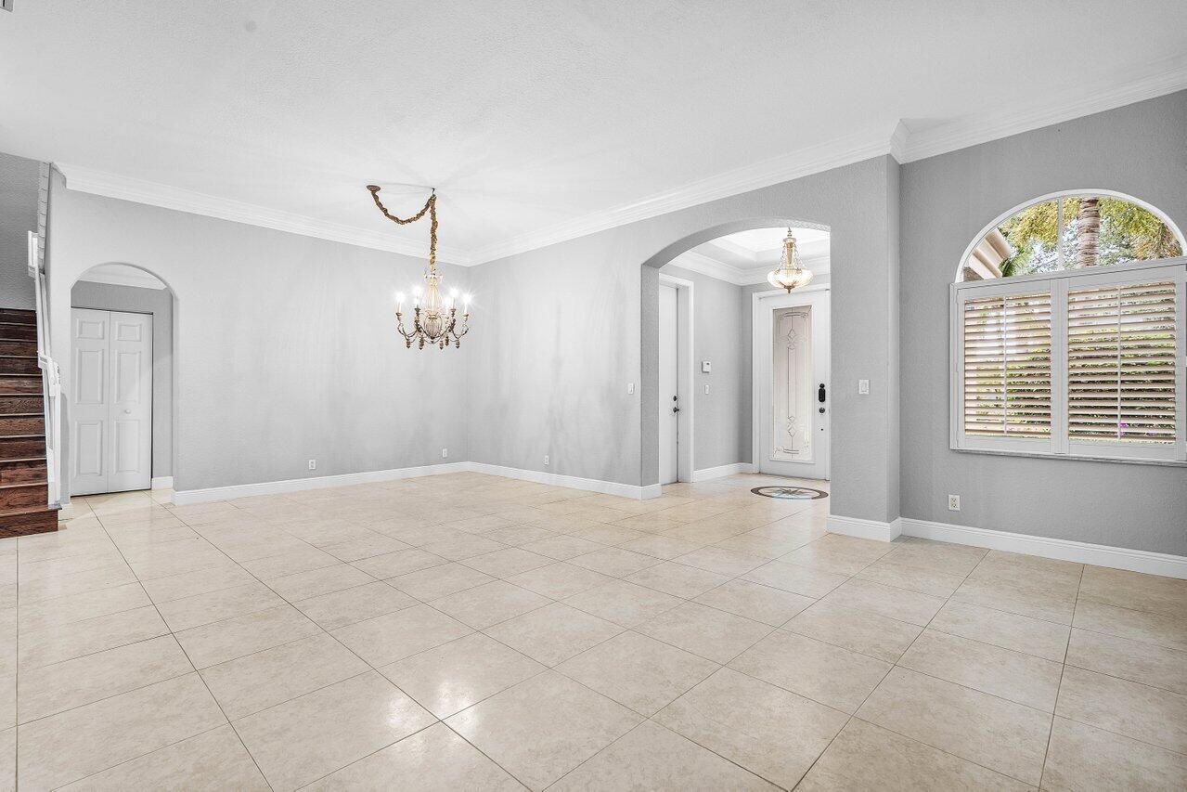
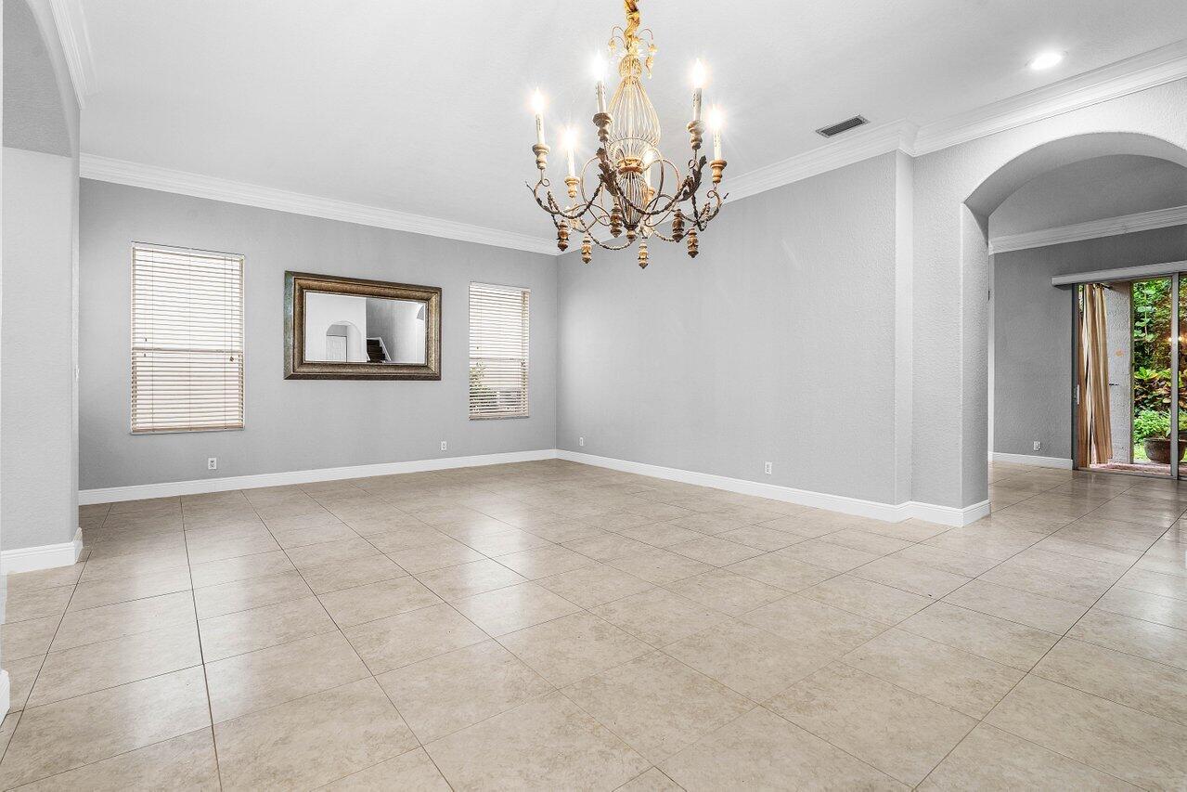
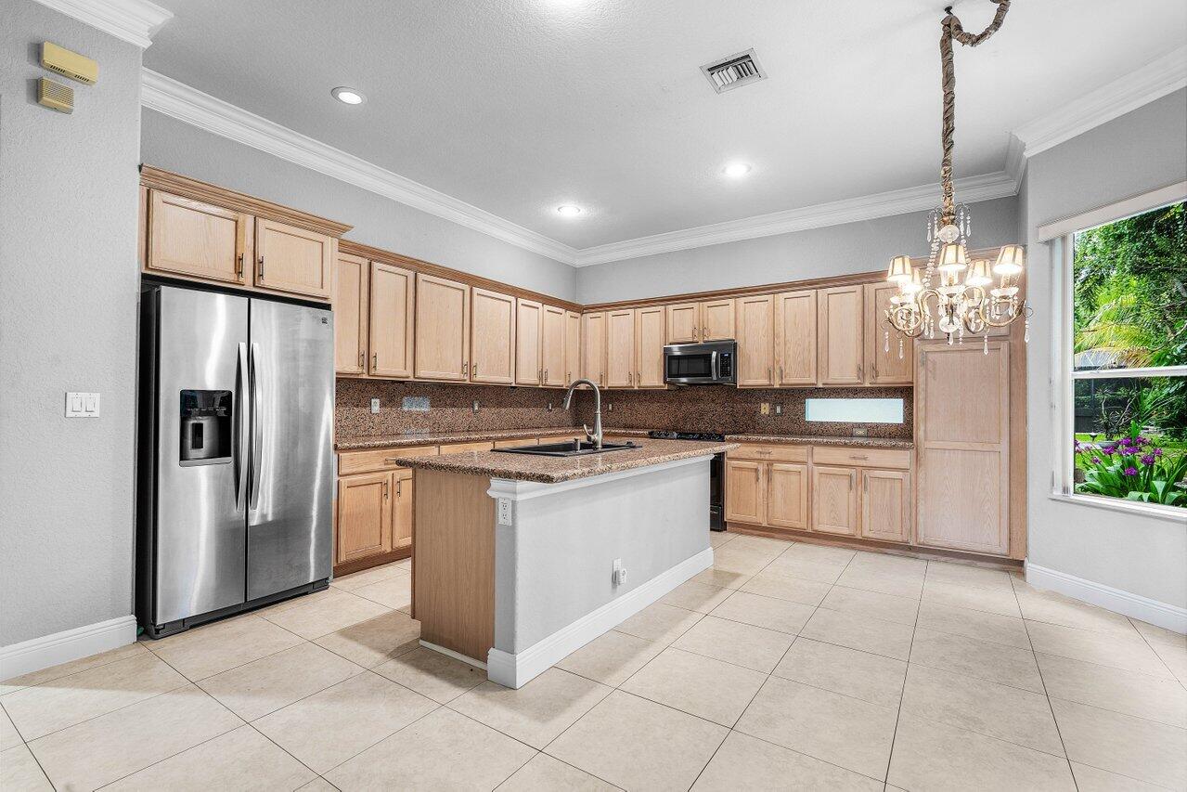
Surrounded by lush tropical foliage, this inviting 4 bed/ 2.5 bath offers the perfect blend of privacy and convenience in a secluded enclave of only 47 homes. Spacious living/ dining. Upgraded kitchen with wood cabinets, granite counters and stainless-steel appliances. Bay window with picturesque garden view. Family room off kitchen ideal for enjoyment and entertainment. Generous primary suite with elegant tray ceiling. His & her walk-in closets and custom organizers. Dual vanities, separate shower & soaking tub. Dedicated laundry room. Covered patio for a tranquil outdoor retreat. Low HOA covers landscaping. Ideal location minutes from downtown Delray Beach, Atlantic Avenue and Boynton Beach premier shopping and dining along Congress Avenue. Convenient to major roads and city parks. Capital contribution of $852 (or 3 months HOA dues) required of Buyer
Save
Ask
Tour
Hide
Share
Listing Snapshot
Price
$649,000
Days On Site
5 Days
Bedrooms
4
Inside Area (SqFt)
2,810 sqft
Total Baths
3
Full Baths
2
Partial Baths
1
Lot Size
0.12 Acres
Year Built
2005
MLS® Number
B26083270
Status
Active
Property Tax
$4,402.06
HOA/Condo/Coop Fees
$284 monthly
Sq Ft Source
Public Records
Friends & Family
React
Comment
Invite
No Comments Yet
Did you know? You can invite friends and family to your search. They can join your search, rate and discuss listings with you.
Recent Activity
6 days ago
Listing first seen on site
6 days ago
Listing updated with changes from the MLS®
General Features
Acres
0.12
Attached Garage
Yes
Direction Faces
East
Garage
Yes
Garage Spaces
2
Levels
Two
Number Of Stories
2
Parking
AttachedDrivewayGaragePaver Block
Parking Spaces
4
Pets
Breed RestrictionsNumber LimitYes
Property Sub Type
Single Family Residence
Sewer
Public Sewer
Special Circumstances
Standard
SqFt Total
3444
Utilities
Cable AvailableSewer AvailableWater Available
Water Source
Public
Zoning
PUD (city)
Interior Features
Appliances
DryerDishwasherElectric RangeElectric Water HeaterMicrowaveRefrigeratorWater HeaterWasher

Did you know? You can invite friends and family to your search. They can join your search, rate and discuss listings with you.