When you purchase a home in Florida with Home Max Realty International as your buyer’s agent, you may be eligible to receive up to $5,000* as a rebate at closing.

Save
Ask
Tour
Hide
Share
$519,800
New Listing

7530 Spatterdock Drive
Boynton Beach, FL 33437

For Sale|Townhouse|Active
3
Beds
3
Total Baths
3
Full Baths
2,198
SqFt
$236
/SqFt
2013
Built
Subdivision:
MINI ASSEMBLAGE PUD
County:
Palm Beach
Call Now: 1-561-540-8122
Is this the listing for you? We can help make it yours.
1-561-540-8122
Upcoming Open Houses
Sun, Oct 4, 2:00 PM - 5:00 PM
7530 Spatterdock Drive7530 Spatterdock Drive7530 Spatterdock Drive7530 Spatterdock Drive
Save
Ask
Tour
Hide
Share

Mortgage Calculator

Monthly Payment (Est.)

Enter an interest rate to see your estimated monthly payment.
Calculator powered by Showcase IDX, a Constellation1 Company. Copyright ©2026 Information is deemed reliable but not guaranteed.

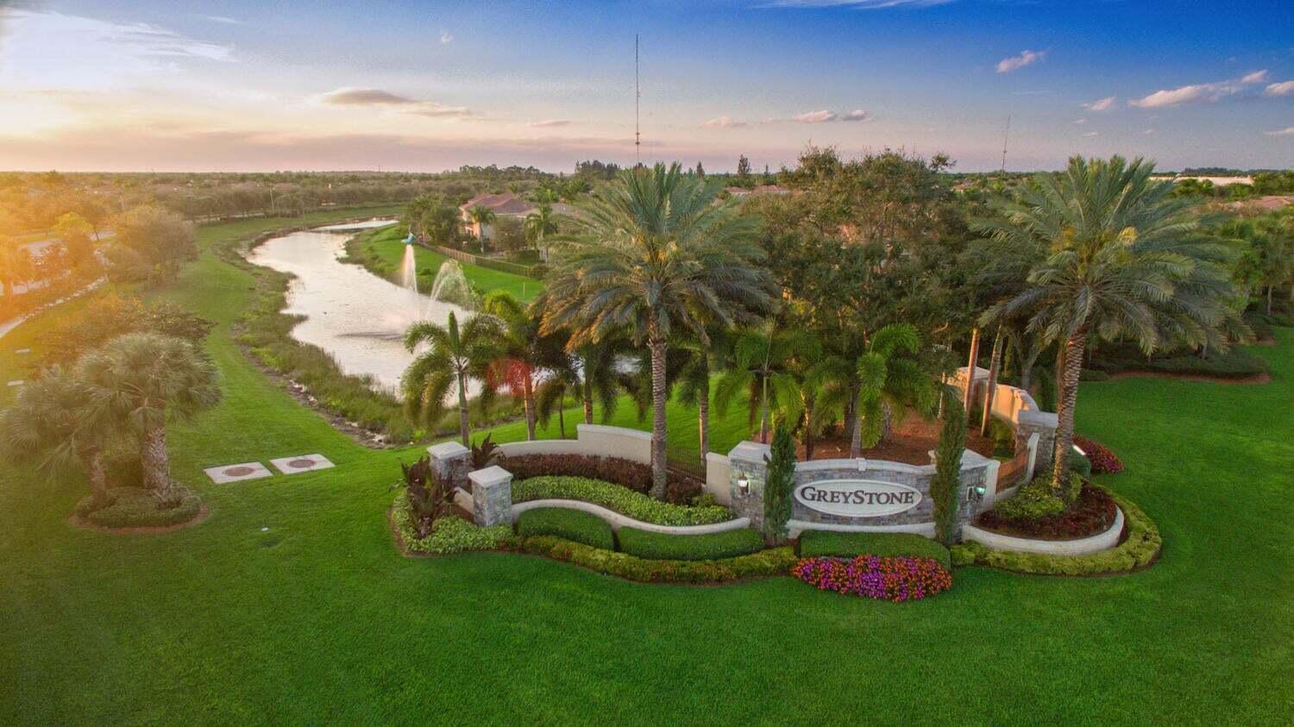
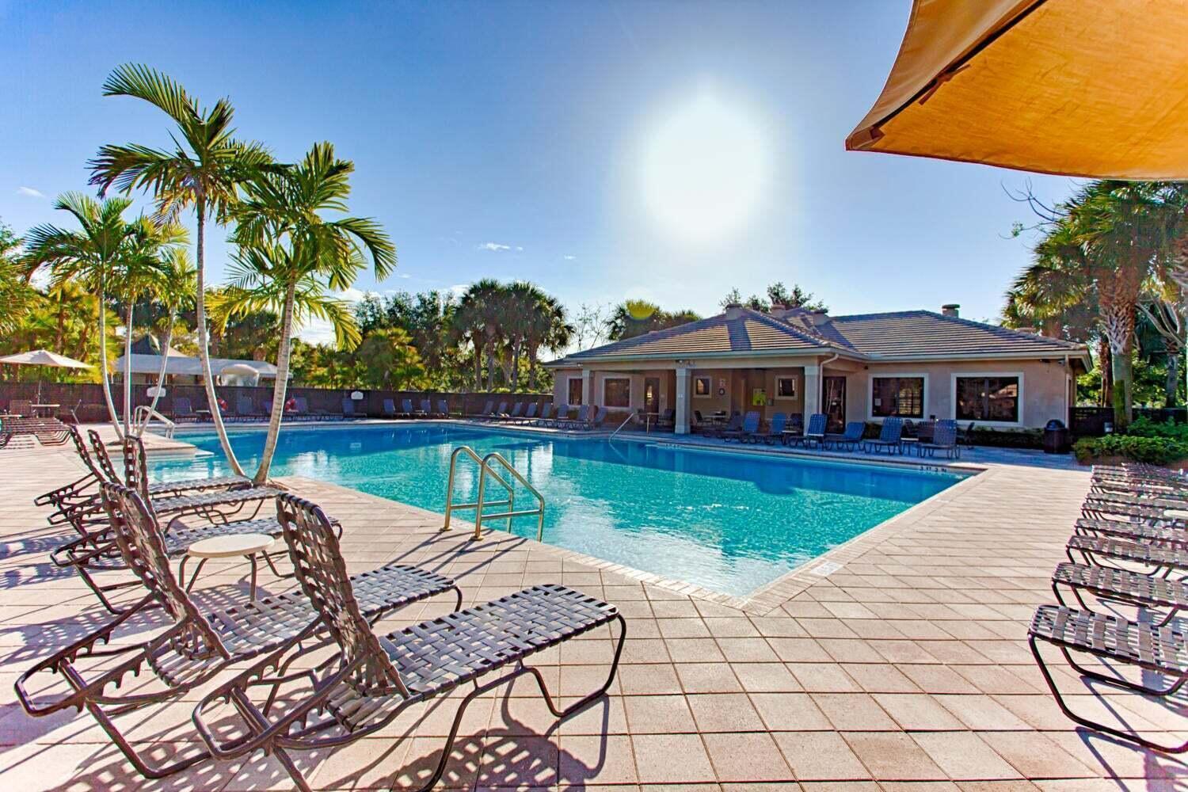
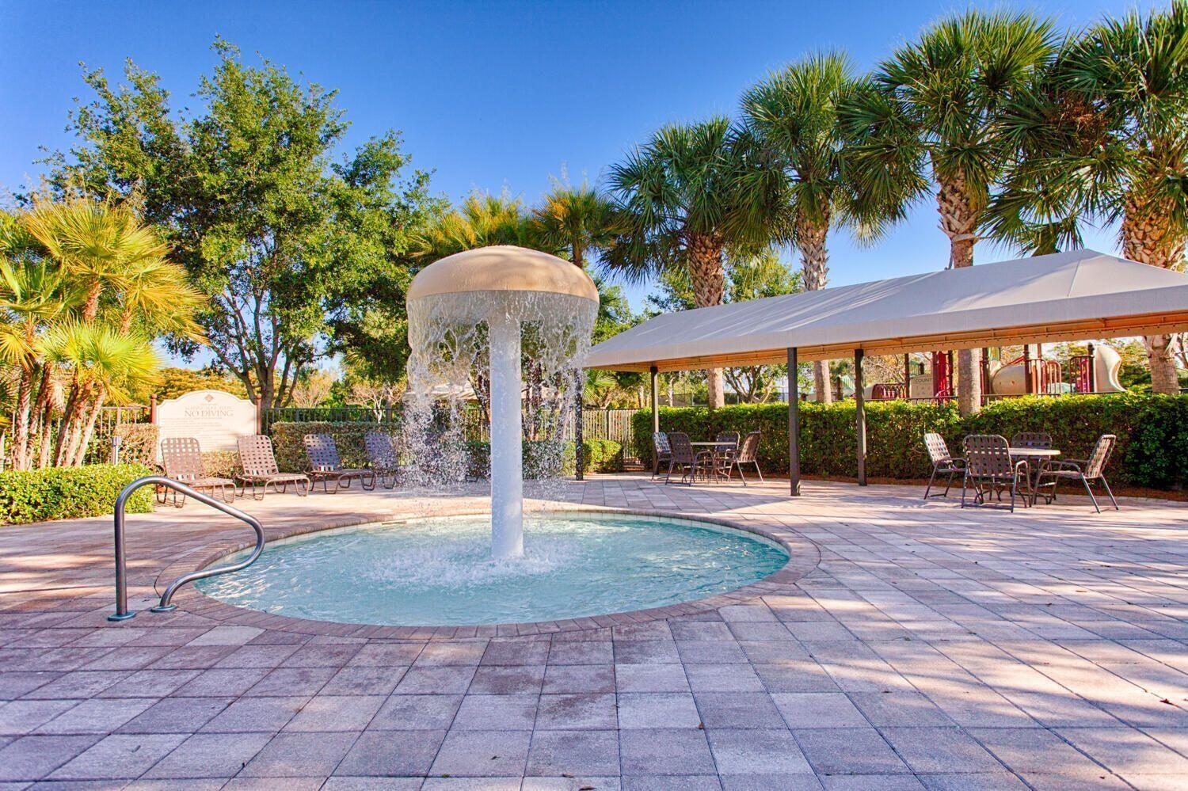
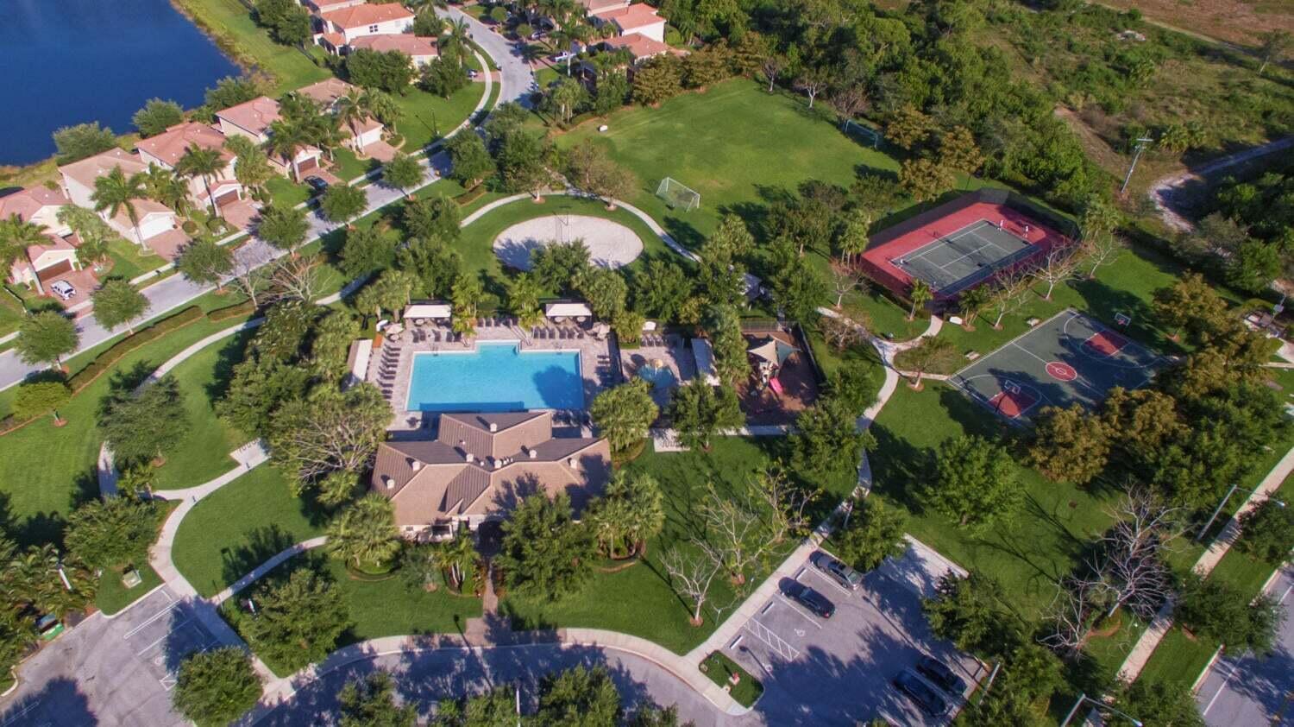
1ST SHOWINGS: HOME PREMIERE - SUN. OCT. 4, 2-5PM. Morning coffee on the covered patio, dinner that turns into stories & a quiet space to call your own. This rarely available 3/3 corner townhome w/ a den in Greystone brings those moments together in over 2,000 sq. ft. of living space. The eat-in kitchen & open living/dining areas invite you to gather, while the den offers room to work, create or unwind. Take the conversation outside & let the evening linger. An attached 1 car garage adds everyday convenience. Enjoy a manned gated entrance, resort style pool, clubhouse, fitness center, tennis & basketball courts, near Whole Foods, shopping, dining & the Florida Turnpike. Bring the traditions you love & the plans you've been waiting to make. There's room here for life's next move.

Save
Ask
Tour
Hide
Share
Listing Snapshot
Price 
$519,800
Days On Site 
0 Days
Bedrooms 
3
Inside Area (SqFt) 
2,198 sqft
Total Baths 
3
Full Baths 
3
Partial Baths 
N/A
Lot Size 
0.1 Acres
Year Built 
2013
MLS® Number 
B26083146
Status 
Active
Property Tax 
$4,544.46
HOA/Condo/Coop Fees 
$487.5 monthly
Sq Ft Source 
Public Records
Friends & Family
Recent Activity
7 hours agoListing first seen on site
11 hours agoListing updated with changes from the MLS®
General Features
Acres 
0.1
Attached Garage 
Yes
Direction Faces 
North
Garage 
Yes
Garage Spaces 
1
Land Lease 
No
Levels 
Two
Number Of Stories 
1
Parking 
AttachedDrivewayGarageGarage Door OpenerPaver Block
Parking Spaces 
4
Pets 
Cats OKDogs OKYes
Property Sub Type 
Townhouse
Security 
Security System OwnedSecurity SystemFire Sprinkler SystemGated with GuardGated CommunitySmoke Detector(s)
Sewer 
Public Sewer
Special Circumstances 
Standard
SqFt Total 
2586
Utilities 
Cable AvailableElectricity AvailableSewer AvailableWater Available
Water Source 
Public
Zoning 
PUD
Interior Features
Appliances 
DryerDishwasherElectric RangeElectric Water HeaterDisposalMicrowaveRefrigeratorWater HeaterWasher
Cooling 
Central AirCeiling Fan(s)Electric
Flooring 
Ceramic TileLaminate
Furnished 
Unfurnished
Heating 
CentralElectric
Interior 
Breakfast BarEntrance FoyerEat-in KitchenHigh CeilingsPantrySoaking TubWalk-In Closet(s)
Laundry Features 
InsideUpper Level
Bedroom 2 
Dimensions - 12 X 13Level - SecondArea - 156
Bedroom 3 
Dimensions - 11 X 11Level - SecondArea - 121
Den 
Dimensions - 12 X 12Level - FirstArea - 144
Dining Room 
Dimensions - 11 X 11Level - FirstArea - 121
Family Room 
Dimensions - 16 X 15Level - FirstArea - 240
Kitchen 
Dimensions - 20 X 10Level - FirstArea - 200
Laundry 
Living Room 
Dimensions - 0 X 0Level - First
PrimaryBedroom 
Dimensions - 14 X 15Level - SecondArea - 210
Save
Ask
Tour
Hide
Share
Exterior Features
Construction Details 
BlockStucco
Fencing 
Wrought Iron
Patio And Porch 
CoveredPatio
Pool Features 
Association
Road Frontage 
Private Road
Roof 
Spanish TileTile
View 
Garden
Waterview 
Garden
Windows/Doors 
French Doors
Community Features
Association Amenities 
PoolBasketball CourtClubhouseFitness CenterGatedManagementPicnic AreaPlaygroundParkSpa/Hot TubTennis Court(s)Trail(s)
Association Fee 
$487.5
Association Fee Frequency 
Monthly
Community Features 
Gated
MLS Area 
4610
Financing Terms Available 
CashConventionalFHAVA Loan
Roads 
Asphalt
Schools
School District
Unknown
Elementary School
Hagen Road
Middle School
West Boynton
High School
Park Vista
Listing courtesy of LoKation

View photos, virtual tours, details...

All listings featuring the BMLS logo are provided by BeachesMLS, Inc. This information is not verified for authenticity or accuracy and is not guaranteed. Copyright © 2026 BeachesMLS, Inc. (a Flex MLS feed)
Last checked: 2026-10-02 06:00 AM UTC

Neighborhood & Commute
Source: Walkscore
Save
Ask
Tour
Hide
Share

READY TO MAKE AN OFFER?

JUST CLICK: START AN OFFER

OR CALL REAL ESTATE BROKER

ALICE LONNQVIST

PHONE: 1-561-540-8122