When you purchase a home in Florida with Home Max Realty International as your buyer’s agent, you may be eligible to receive up to $5,000* as a rebate at closing.

Save
Ask
Tour
Hide
Share
$2,999,999
New Listing

1109 PROSPERITY VILLAGE Drive
North Palm Beach, FL 33410

Single Family Residence|Coming Soon
5
Beds
6
Total Baths
5
Full Baths
1
Partial Bath
4,026
SqFt
$745
/SqFt
2025
Built
Subdivision:
PROSPERITY VILLAGE
County:
Palm Beach
Call Now: 1-561-540-8122
Is this the listing for you? We can help make it yours.
1-561-540-8122
1109 PROSPERITY VILLAGE Drive1109 PROSPERITY VILLAGE Drive1109 PROSPERITY VILLAGE Drive1109 PROSPERITY VILLAGE Drive
Save
Ask
Tour
Hide
Share

Mortgage Calculator

Monthly Payment (Est.)

Enter an interest rate to see your estimated monthly payment.
Calculator powered by Showcase IDX, a Constellation1 Company. Copyright ©2026 Information is deemed reliable but not guaranteed.

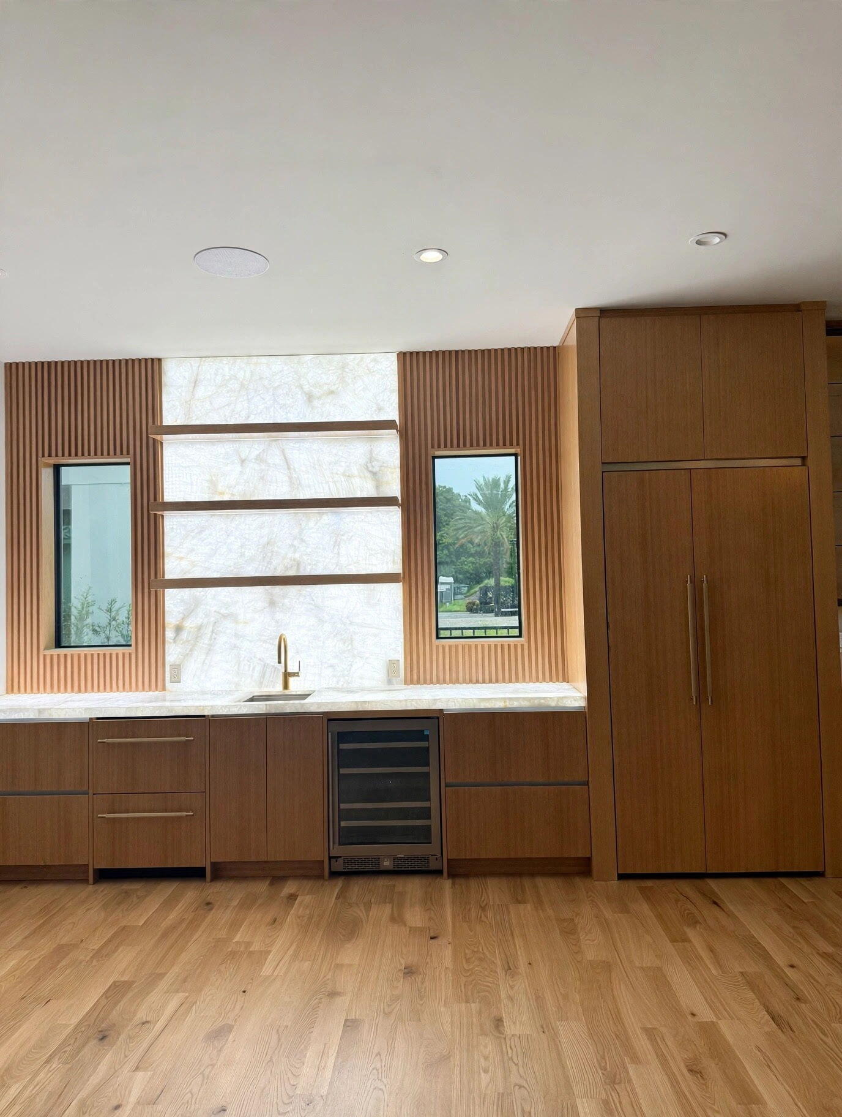
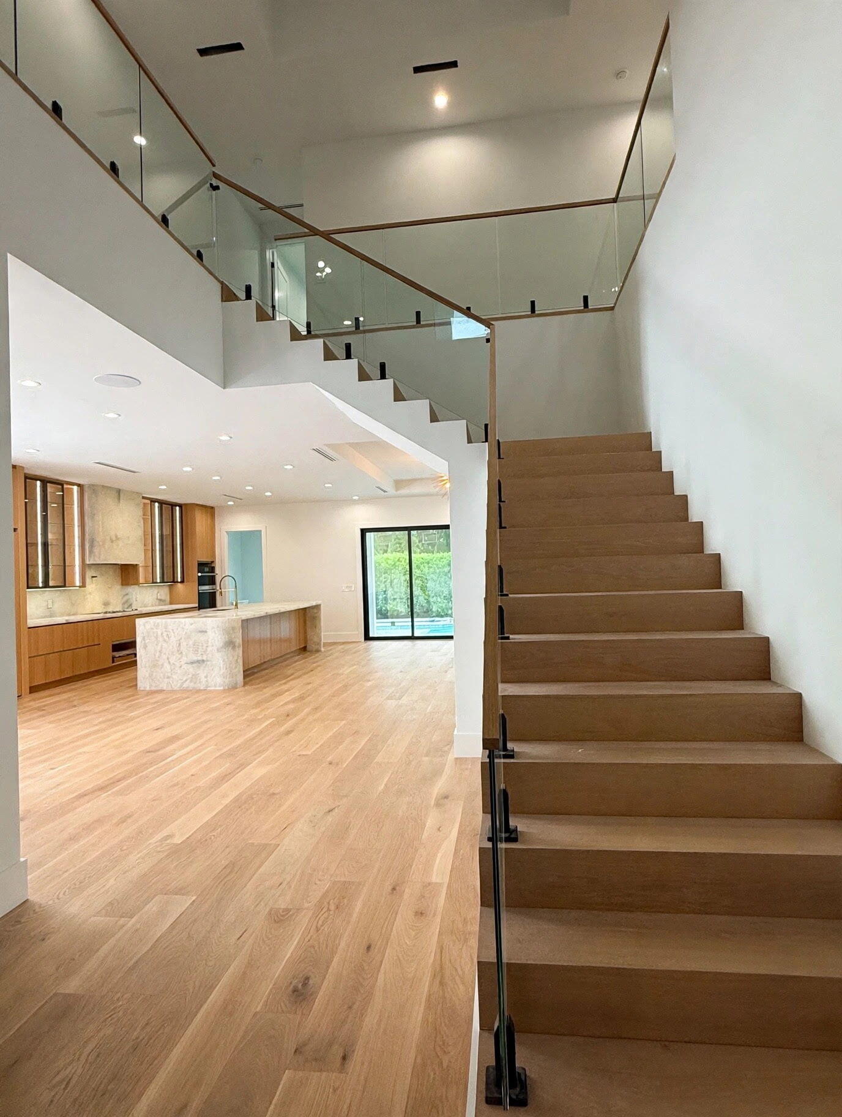
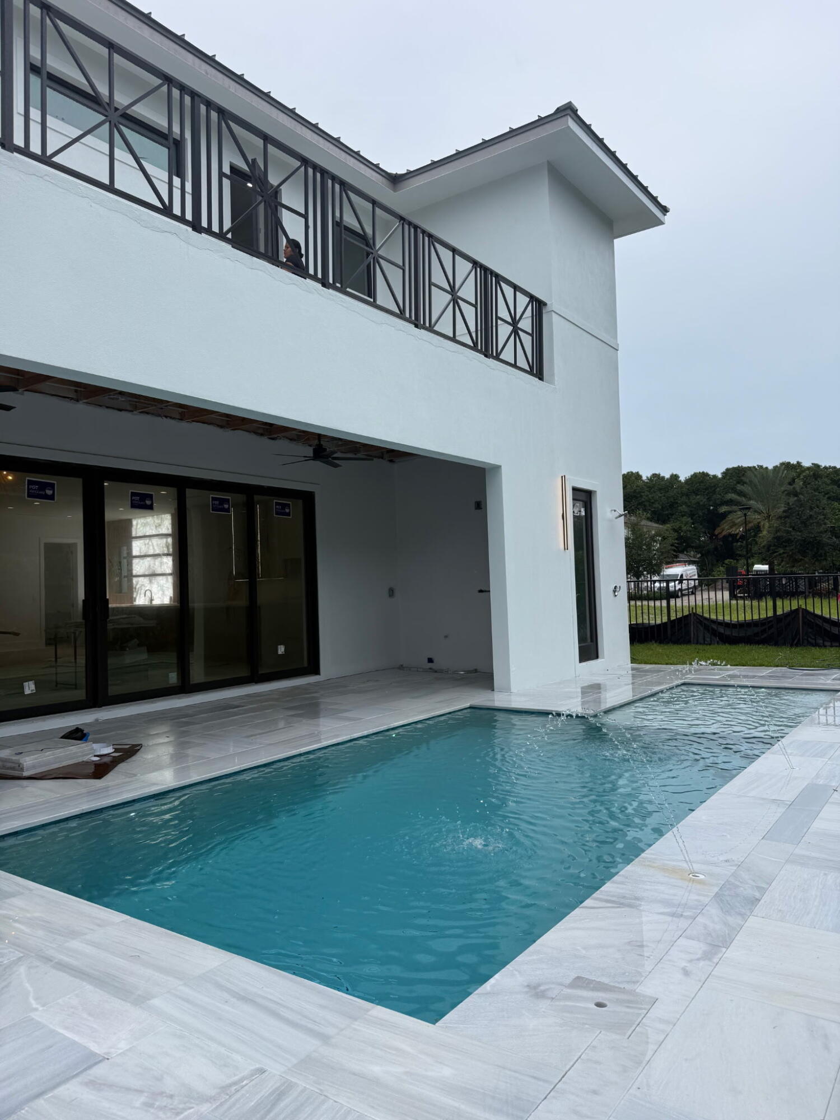
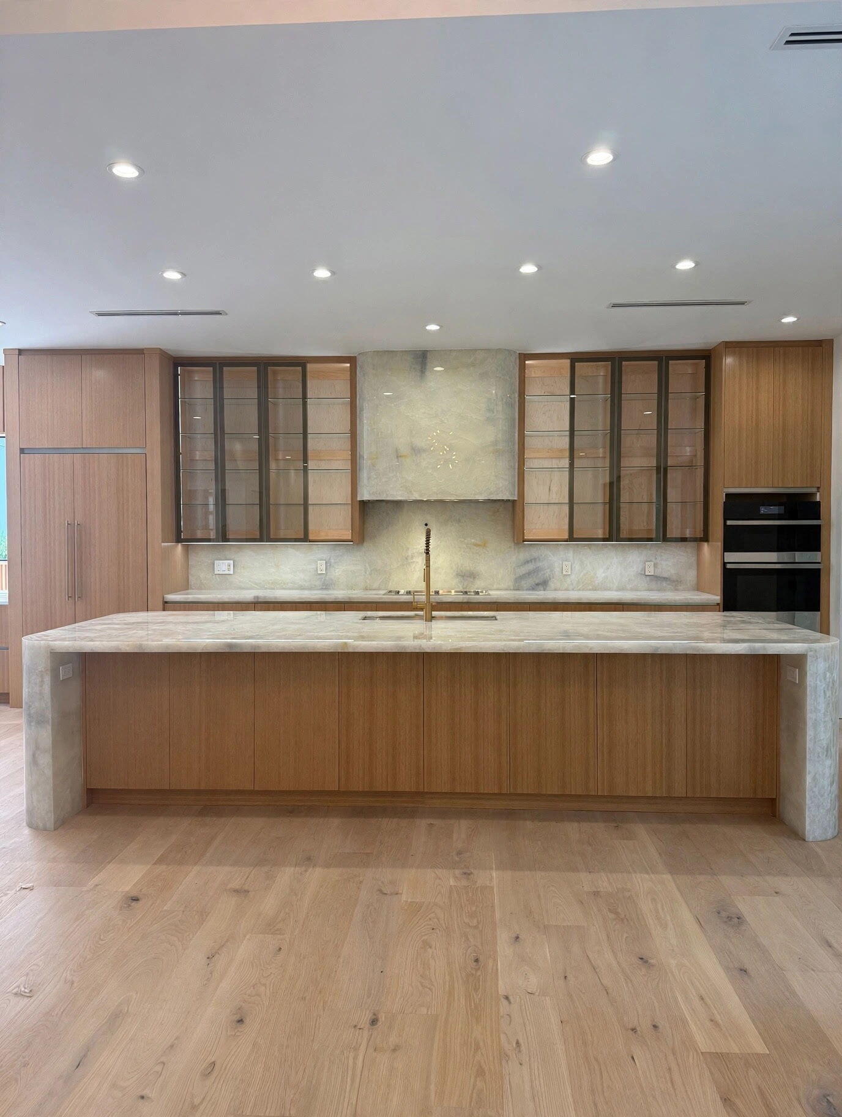
Newly built in 2025, this modern residence in the gated and flourishing, community of Prosperity Village offers 5 en-suite bedrooms, 5.5 baths and much more. A pivot front door opens to a 23-foot-high entry, gorgeous glass-rail staircase and wide-plank wood floors, with 10-foot ceilings on the first floor. The kitchen features custom wood cabinetry, extensive marbled counter space and backsplash, a waterfall island, double wall oven, integrated refrigerator and a butler's pantry with wine refrigerator. Full-height sliders open to a covered patio and pool, with water features, an outdoor shower, exterior lighting and well-maintained fenced yard. A second-floor balcony adds more outdoor space and the perfect area for relaxing. Full Impact glass, metal roof, skylights and a 3-car garage. Located in golf-cart friendly North Palm Beach, home to a country club with golf, tennis and an Olympic-size pool.

Save
Ask
Tour
Hide
Share
Listing Snapshot
Price 
$2,999,999
Days On Site 
0 Days
Bedrooms 
5
Inside Area (SqFt) 
4,026 sqft
Total Baths 
6
Full Baths 
5
Partial Baths 
1
Lot Size 
0.15 Acres
Year Built 
2025
MLS® Number 
B26083138
Status 
Coming Soon
Property Tax 
$8,747.83
HOA/Condo/Coop Fees 
$209 monthly
Sq Ft Source 
Public Records
Friends & Family
Recent Activity
7 hours agoListing first seen on site
11 hours agoListing updated with changes from the MLS®
General Features
Acres 
0.15
Attached Garage 
Yes
Direction Faces 
East
Garage 
Yes
Garage Spaces 
3
Levels 
Two
Number Of Stories 
2
Parking 
AttachedDrivewayGarageGarage Door OpenerPaver Block
Parking Spaces 
5
Pets 
Yes
Property Sub Type 
Single Family Residence
Security 
Fire Sprinkler SystemGated CommunitySmoke Detector(s)
Sewer 
Public Sewer
Special Circumstances 
Standard
SqFt Total 
5515
Style 
Colonial
Utilities 
Natural Gas AvailableWater Available
Water Source 
Public
Zoning 
R1 (city)
Interior Features
Appliances 
DryerDishwasherElectric Water HeaterDisposalGas RangeMicrowaveRefrigeratorWater HeaterWine RefrigeratorWasher
Cooling 
Central Air
Flooring 
Wood
Furnished 
Unfurnished
Heating 
Central
Interior 
Built-in FeaturesCathedral Ceiling(s)High CeilingsKitchen IslandPantrySoaking TubVaulted Ceiling(s)BarWalk-In Closet(s)
Laundry Features 
Inside
Main Level Bedrooms 
5
Window Features 
Skylight(s)
Attic 
Bedroom 2 
Dimensions - 14.8 X 11.2Area - 165
Bedroom 3 
Dimensions - 14.8 X 11.4Level - FirstArea - 168
Bedroom 4 
Dimensions - 14.8 X 11.4Level - FirstArea - 168
Bedroom 5 
Dimensions - 14 X 11.4Level - MainArea - 159
Dining Room 
Dimensions - 12 X 12Level - MainArea - 144
Kitchen 
Dimensions - 15 X 14.8Level - MainArea - 222
Laundry 
Living Room 
Dimensions - 19.1 X 19.39Level - MainArea - 370
PrimaryBedroom 
Dimensions - 15.4 X 14.6Level - FirstArea - 224
Save
Ask
Tour
Hide
Share
Exterior Features
Construction Details 
Block
Exterior 
BalconyLightingOutdoor Shower
Fencing 
Back Yard
Patio And Porch 
CoveredPatio
Pool Features 
PrivateAssociation
Private Pool 
Yes
Roof 
Metal
View 
Other
Waterview 
Other
Windows/Doors 
Skylight(s)
Community Features
Association Amenities 
PoolBasketball CourtBoatingClubhouseDog ParkFitness CenterGolf CoursePicnic AreaPlaygroundParkTennis Court(s)
Association Fee 
$209.0
Association Fee Frequency 
Monthly
Community Features 
GatedStreet Lights
MLS Area 
5260
Financing Terms Available 
CashConventionalFHAVA Loan
Schools
School District
Unknown
Elementary School
Allamanda
Middle School
Howell L. Watkins
High School
Palm Beach Gardens
Listing courtesy of LoKation

View photos, virtual tours, details...

All listings featuring the BMLS logo are provided by BeachesMLS, Inc. This information is not verified for authenticity or accuracy and is not guaranteed. Copyright © 2026 BeachesMLS, Inc. (a Flex MLS feed)
Last checked: 2026-10-02 06:00 AM UTC

Neighborhood & Commute
Source: Walkscore
Save
Ask
Tour
Hide
Share

READY TO MAKE AN OFFER?

JUST CLICK: START AN OFFER

OR CALL REAL ESTATE BROKER

ALICE LONNQVIST

PHONE: 1-561-540-8122