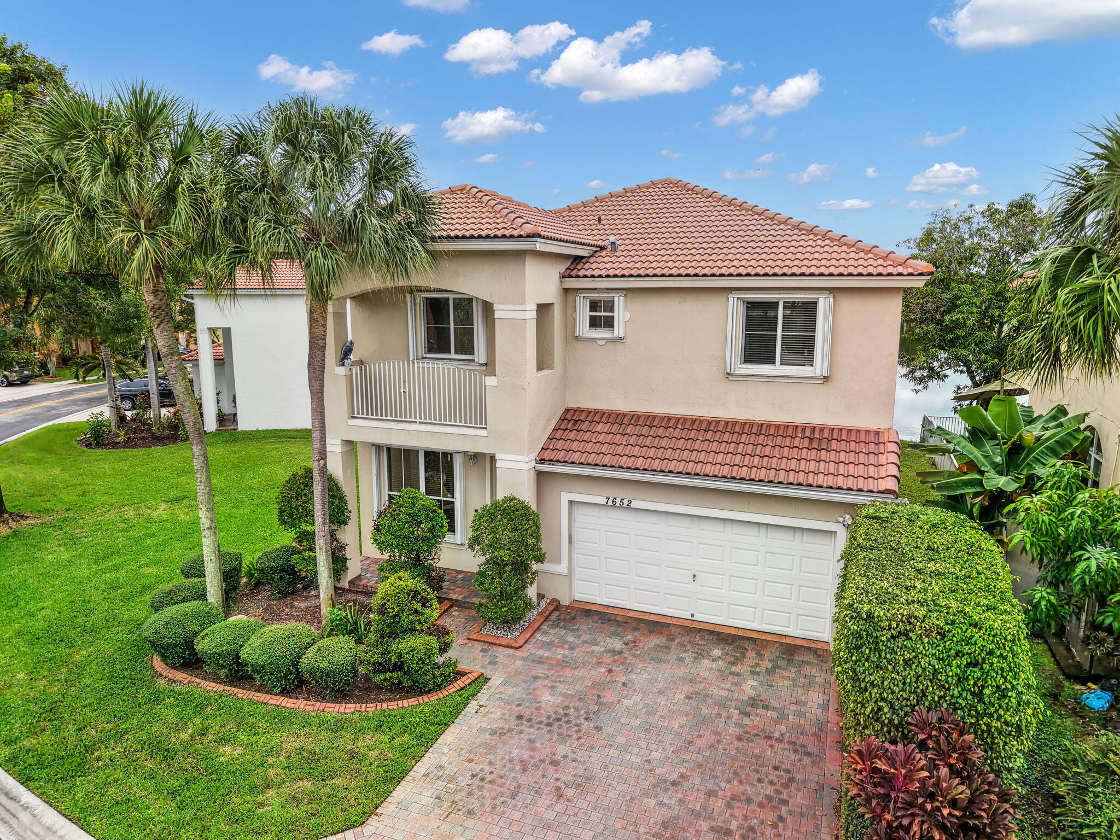
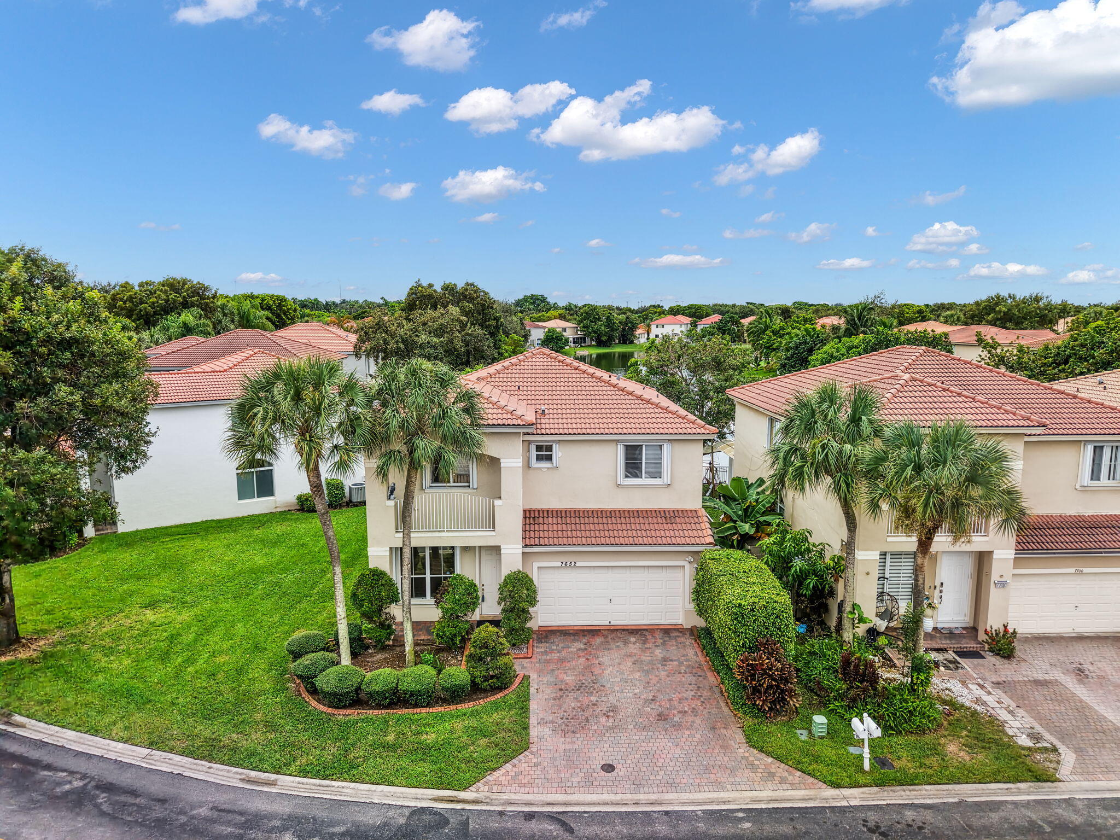
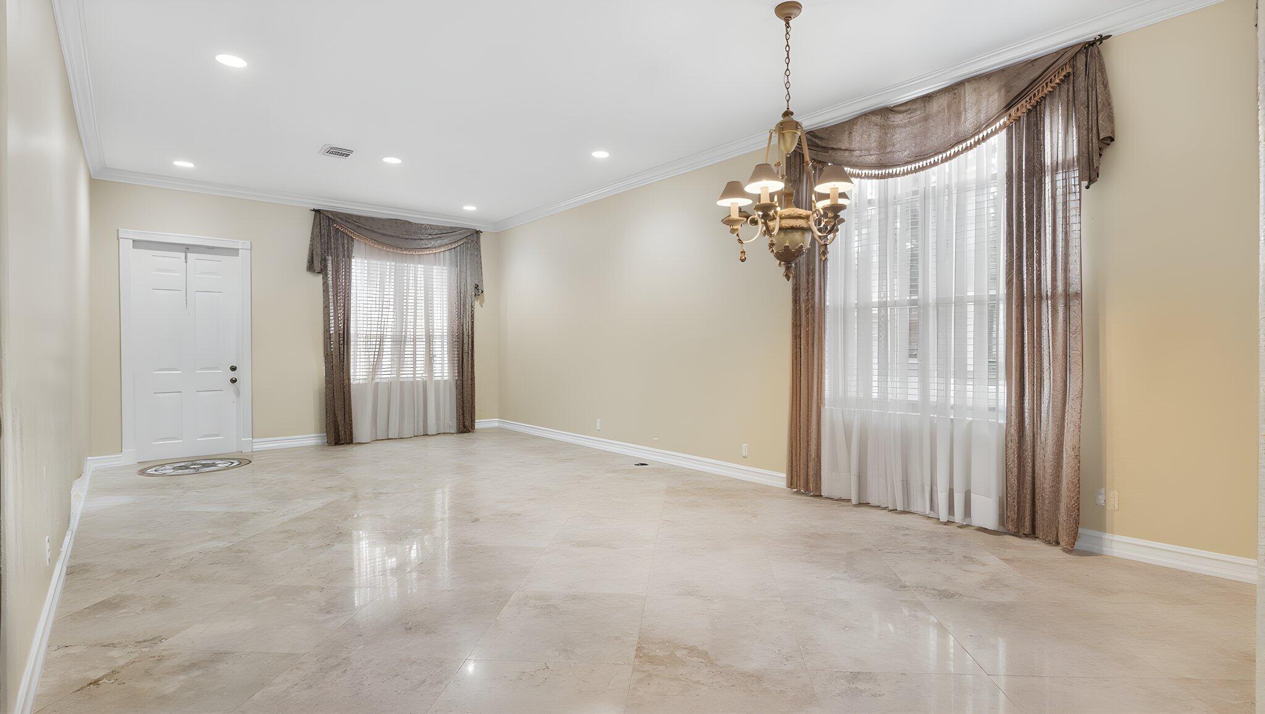
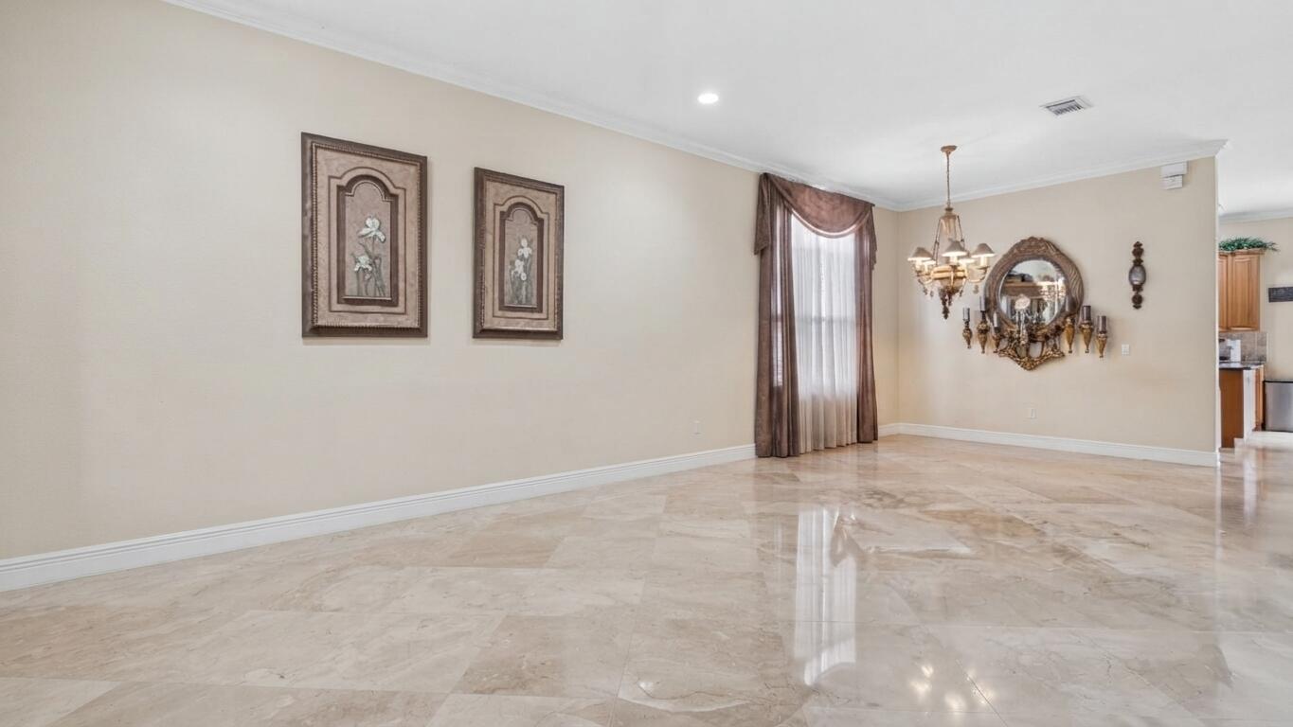
Welcome to resort-style living in guard-gated Walnut Creek! This exceptional 4bed/3bath lakefront gem features 2,540sqft of custom upgrades with tremendous attention to detail on a rare oversized lot. The thoughtfully reimagined open-concept interior boasts gleaming travertine floors, crown molding throughout and a stunning chef's kitchen with upgraded 42-inch cabinets. Unwind in the gorgeous primary marble bath or take in breathtaking, unobstructed water views right from your backyard. Speaking of attention to detail a custom-tiled garage floor with extra storage! Enjoy the fantastic community pool, fitness center, and tennis courts also just minutes away from major commuter highways, fine dining, the Hard Rock Casino, a short drive to the Pembroke Pines Mall and downtown Hollywood!!!
Save
Ask
Tour
Hide
Share
Listing Snapshot
Price
$725,000
Days On Site
0 Days
Bedrooms
4
Inside Area (SqFt)
2,540 sqft
Total Baths
3
Full Baths
2
Partial Baths
1
Lot Size
N/A
Year Built
2002
MLS® Number
B26083136
Status
Active
Property Tax
$6,730.49
HOA/Condo/Coop Fees
$345 monthly
Sq Ft Source
Public Records
Friends & Family
React
Comment
Invite
No Comments Yet
Did you know? You can invite friends and family to your search. They can join your search, rate and discuss listings with you.
Recent Activity
16 hours ago
Listing first seen on site
20 hours ago
Listing updated with changes from the MLS®
General Features
Attached Garage
Yes
Direction Faces
Northwest
Garage
Yes
Garage Spaces
2
Levels
Two
Number Of Stories
2
Parking
AttachedDrivewayGarage
Parking Spaces
4
Pets
CallYes
Property Sub Type
Single Family Residence
Security
Security GateGated with GuardGated CommunitySmoke Detector(s)Security Guard
Sewer
Public Sewer
Special Circumstances
Standard
SqFt Total
2540
Utilities
Cable Available
Water Source
Public
Zoning
(PUD)
Interior Features
Appliances
CooktopDryerDishwasherElectric CooktopElectric RangeElectric Water HeaterDisposalMicrowaveOvenRangeRefrigeratorWater HeaterWasher
Cooling
Central Air
Flooring
MarbleTile
Furnished
Unfurnished
Heating
Central
Interior
Central VacuumHigh CeilingsKitchen IslandPantryStorageSoaking TubWalk-In Closet(s)

Did you know? You can invite friends and family to your search. They can join your search, rate and discuss listings with you.