Save
Ask
Tour
Hide
$85,500
New Listing
162682 Garden Drive S 304Lake Worth, FL 33461
For Sale|Condominium|Active
2
Beds
2
Total Baths
2
Full Baths
1,080
SqFt
$79
/SqFt
1969
Built
Subdivision:
LAKE CLARKE GARDENS CONDO 16
County:
Palm Beach
Call Now: 1-561-540-8122
Is this the listing for you? We can help make it yours.
1-561-540-8122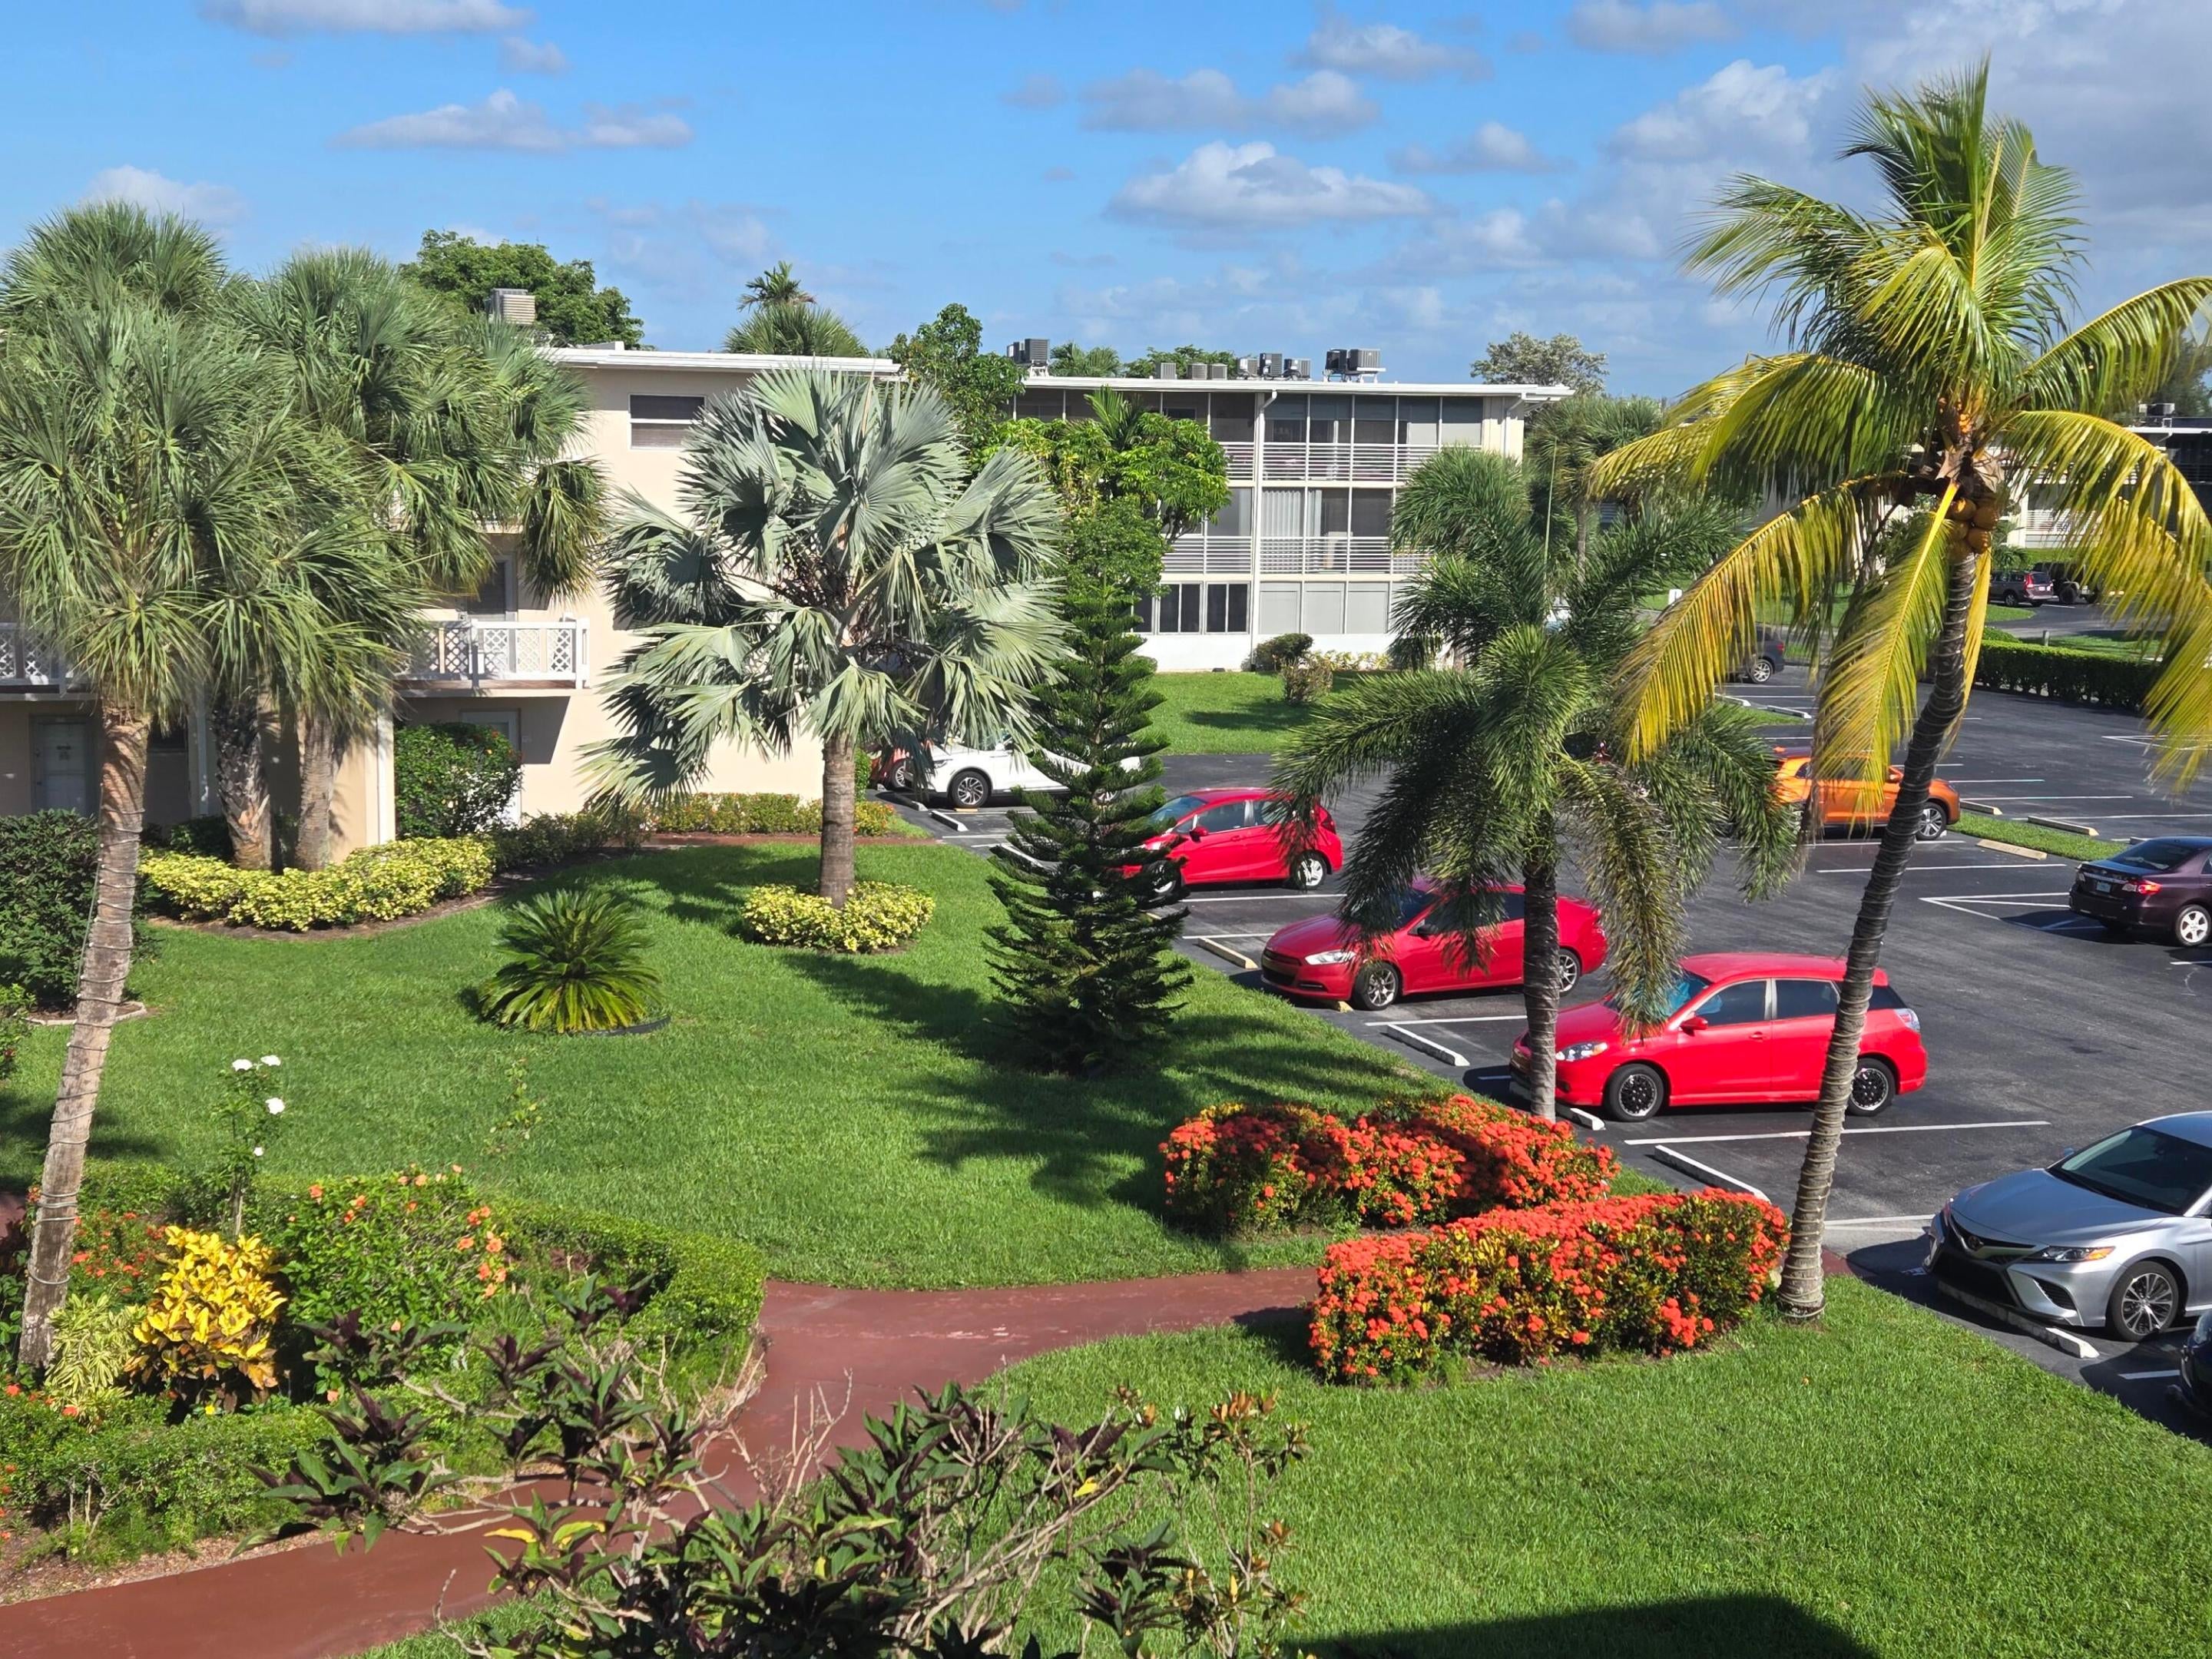
Save
Ask
Tour
Hide
Mortgage Calculator
Monthly Payment (Est.)
Enter an interest rate to see your estimated monthly payment.Calculator powered by Showcase IDX, a Constellation1 Company. Copyright ©2026 Information is deemed reliable but not guaranteed.
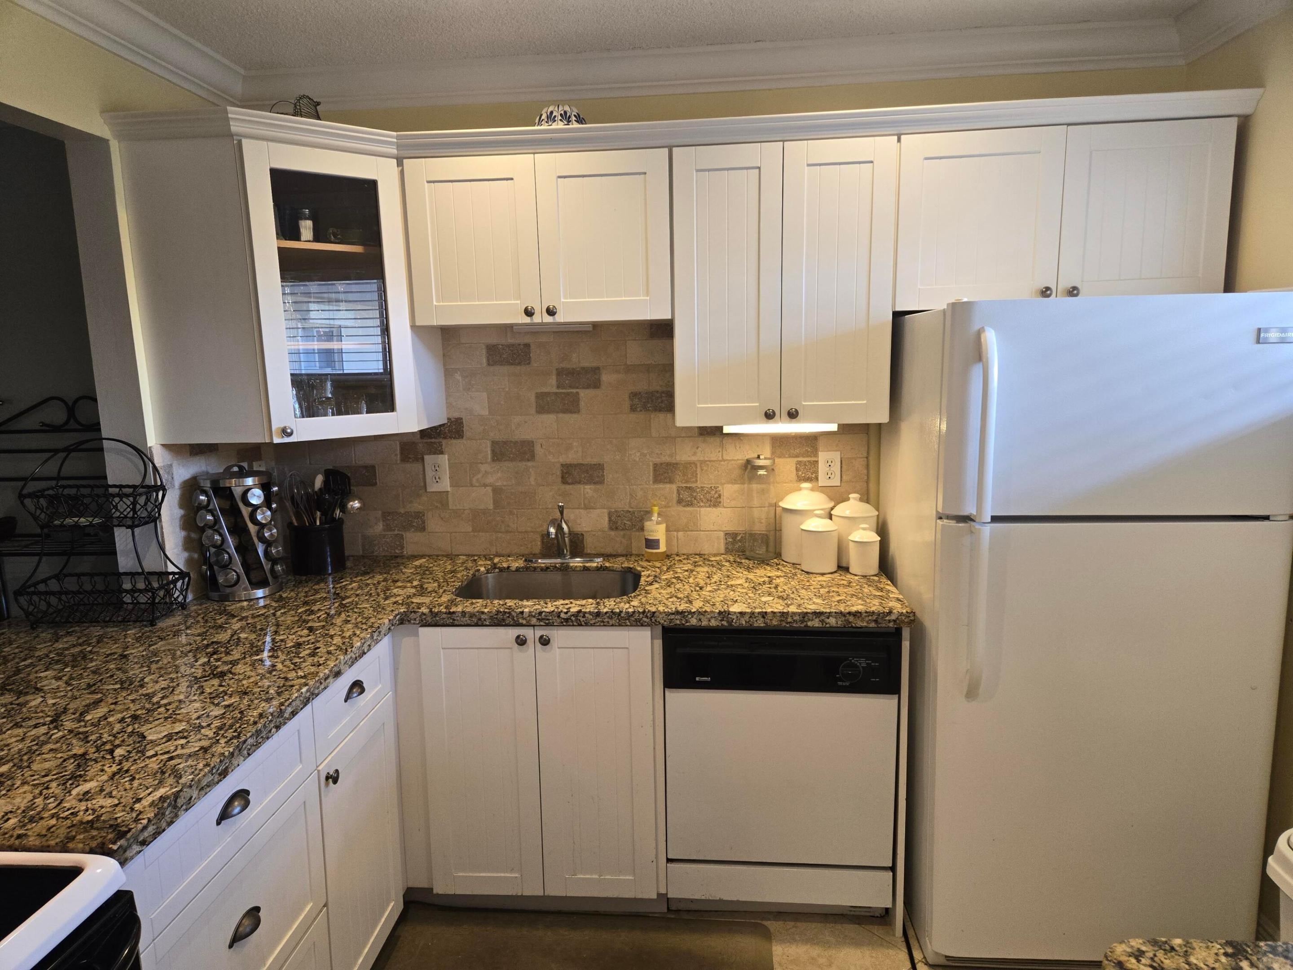
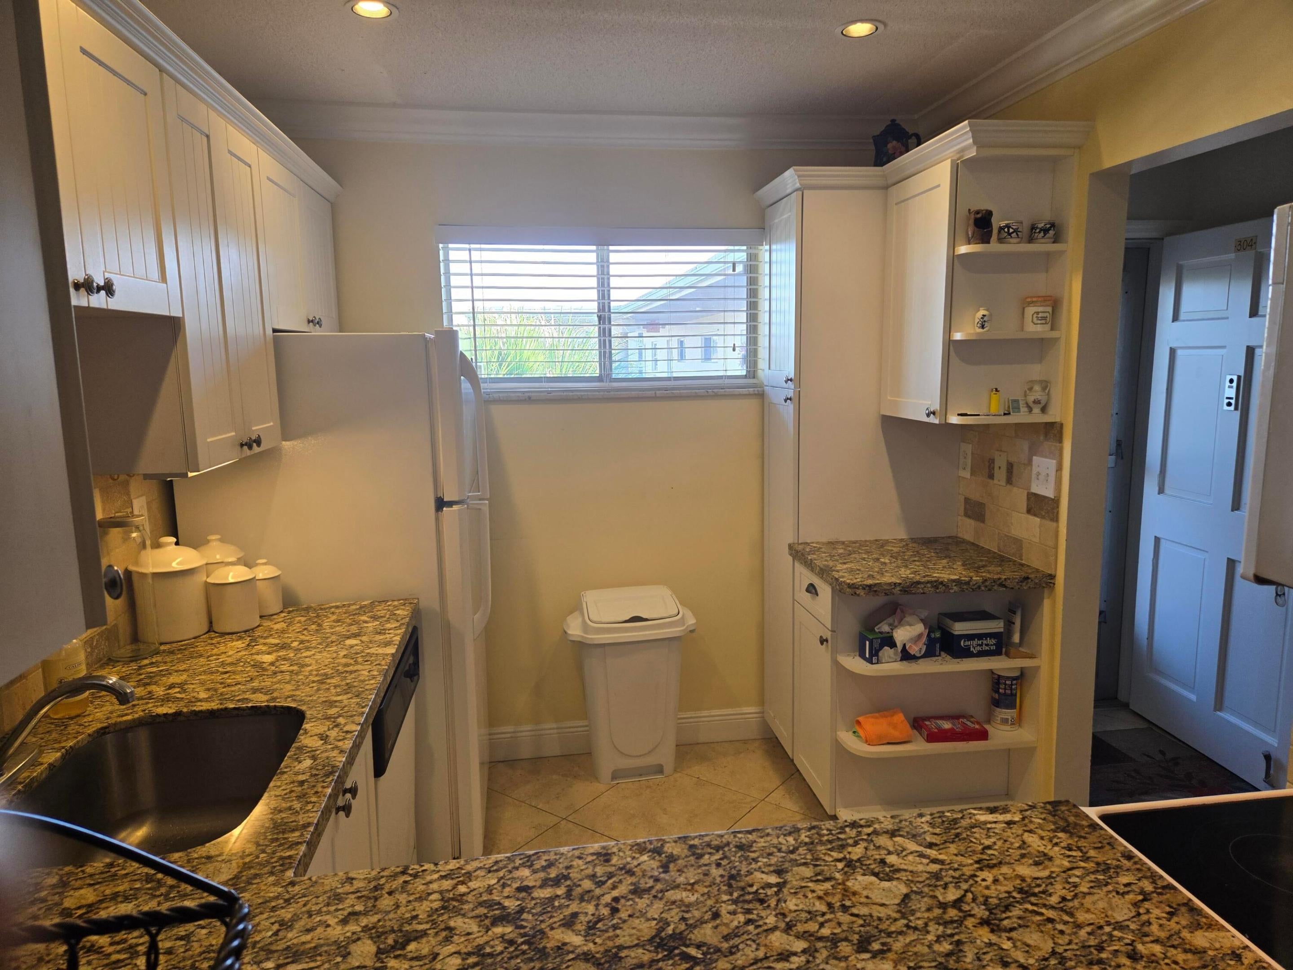
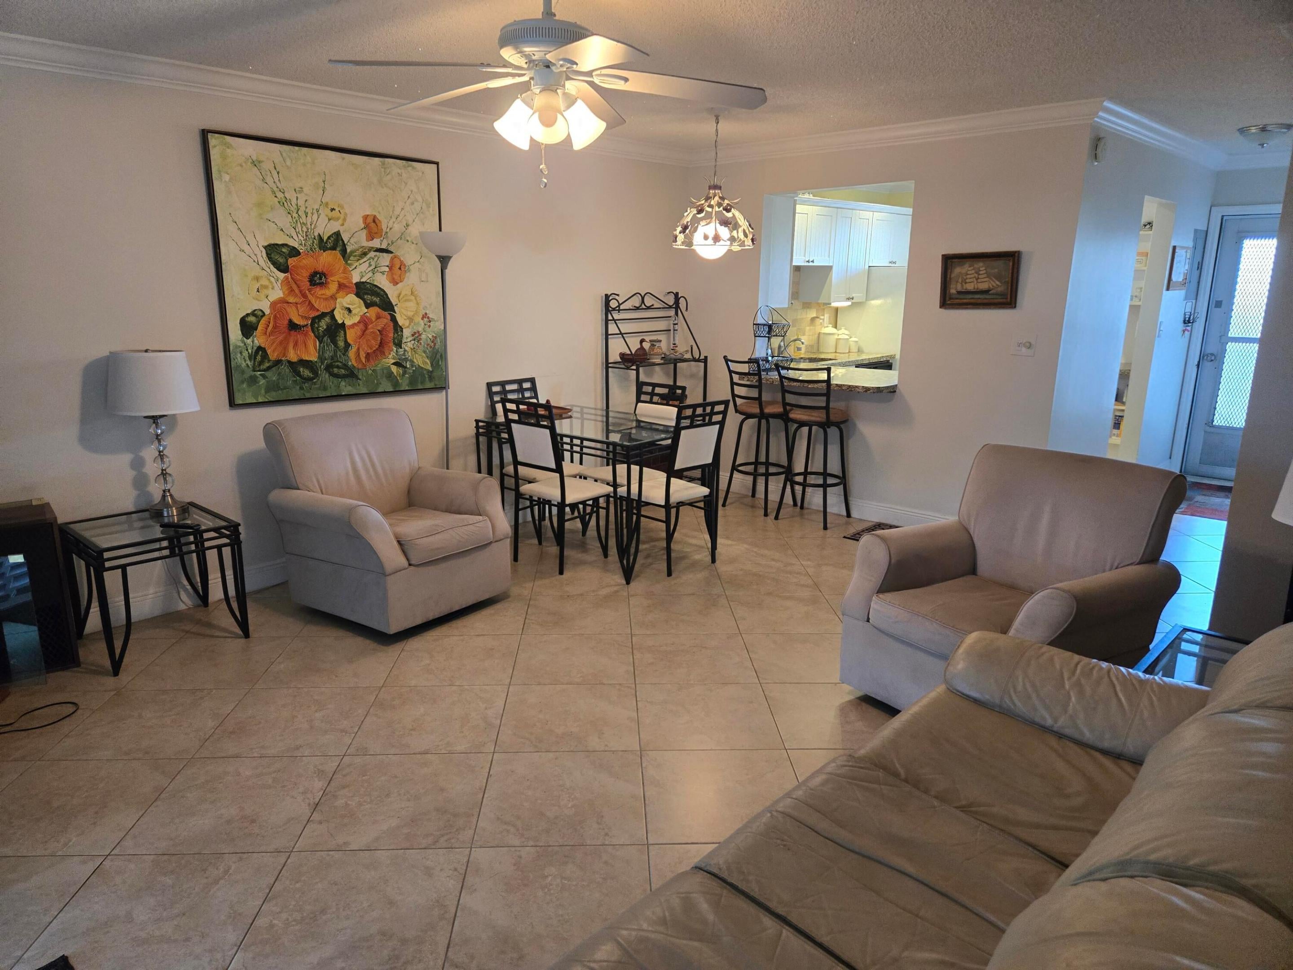
This unit is in a very active 55+ community with tons of amenities including 2 heated pools, his and her saunas, BBQ grills at each pool, auditorium, card room, activities room, library, billiards room, exercise room, putting green, shuffleboard, bocce ball. The community also has its own bus for scheduled grocery runs, trips for entertainment and so much more. This unit is turnkey and ready for a new buyer! New kitchen, new bathrooms, tile in main areas, bamboo floor in guest bedroom and carpet in the master bedroom. Brand new A/C system installed in 2025, To show, call Listing Agent.
Save
Ask
Tour
Hide
Listing Snapshot
Price
$85,500
Days On Site
0 Days
Bedrooms
2
Inside Area (SqFt)
1,080 sqft
Total Baths
2
Full Baths
2
Partial Baths
N/A
Lot Size
N/A
Year Built
1969
MLS® Number
B26082866
Status
Active
Property Tax
$1,601.66
HOA/Condo/Coop Fees
$864.08 monthly
Sq Ft Source
Assessor
Friends & Family
Recent Activity
| 6 hours ago | Listing first seen on site | |
| 10 hours ago | Listing updated with changes from the MLS® |
General Features
Direction Faces
North
Disclosures
Owner Is Listing Agent
Land Lease
No
Levels
One
Number Of Stories
3
Parking
AssignedAsphaltGuest
Parking Spaces
1
Pets
No
Property Sub Type
Condominium
Security
Closed Circuit Camera(s)
Sewer
Public Sewer
Special Circumstances
Standard
SqFt Total
1080
Utilities
Cable ConnectedSewer AvailableWater Available
Water Source
Public
Zoning
RH
Interior Features
Appliances
DishwasherElectric RangeElectric Water HeaterMicrowaveRefrigeratorWater Heater
Cooling
Central AirCeiling Fan(s)Electric
Flooring
CarpetCeramic TileLaminate
Furnished
Furnished
Heating
CentralElectric
Interior
OtherPantryStorageWalk-In Closet(s)
Laundry Features
Common Area
Main Level Bedrooms
2
Window Features
Blinds
Bedroom 2
Dimensions - 12 X 11Level - MainArea - 132Description - Bamboo Flooring
Kitchen
Dimensions - 10 X 10Level - MainArea - 100Description - Renovated
Living Room
Dimensions - 19 X 14Level - MainArea - 266Description - Ceramic Tile
PrimaryBedroom
Dimensions - 12 X 13Level - MainArea - 156Description - Carpet
Save
Ask
Tour
Hide
Exterior Features
Construction Details
Block
Exterior
BalconyAwning(s)
Other Structures
Storage
Patio And Porch
Screened
Pool Features
AssociationHeated
Road Frontage
Private Road
Roof
Built-Up
View
CanalOther
Waterview
CanalOther
Windows/Doors
Blinds
Community Features
Association Amenities
PoolBilliard RoomClubhouseElevator(s)Fitness CenterLaundryManagementParkingRecreation FacilitiesShuffleboard CourtSaunaTrashWorkshop Area
Association Fee
$864.08
Association Fee Frequency
Monthly
Community Features
Street Lights
MLS Area
5660
Senior Community
Yes
Financing Terms Available
CashConventional
Roads
Asphalt
Schools
School District
Unknown
Elementary School
Meadow Park
Middle School
Conniston Community
High School
Forest Hill
Listing courtesy of JEK Realty & Appraisal Services, INC

All listings featuring the BMLS logo are provided by BeachesMLS, Inc. This information is not verified for authenticity or accuracy and is not guaranteed. Copyright © 2026 BeachesMLS, Inc. (a Flex MLS feed)
Last checked: 2026-10-01 10:26 PM UTC
All listings featuring the BMLS logo are provided by BeachesMLS, Inc. This information is not verified for authenticity or accuracy and is not guaranteed. Copyright © 2026 BeachesMLS, Inc. (a Flex MLS feed)
Last checked: 2026-10-01 10:26 PM UTC
Neighborhood & Commute
Source: Walkscore
Save
Ask
Tour
Hide
READY TO MAKE AN OFFER?
JUST CLICK: START AN OFFER
OR CALL REAL ESTATE BROKER
ALICE LONNQVIST
PHONE: 1-561-540-8122
Did you know? You can invite friends and family to your search. They can join your search, rate and discuss listings with you.