When you purchase a home in Florida with Home Max Realty International as your buyer’s agent, you may be eligible to receive up to $5,000* as a rebate at closing.

Save
Ask
Tour
Hide
Share
$5,500
12 Days On Site

410 Evernia Street 113
West Palm Beach, FL 33401

For Rent|Condominium|Active
1
Bed
2
Total Baths
1
Full Bath
1
Partial Bath
1,096
SqFt
$5
/SqFt
2007
Built
Subdivision:
WHITNEY CONDO
County:
Palm Beach
Call Now: 1-561-540-8122
Is this the listing for you? We can help make it yours.
1-561-540-8122
410 Evernia Street 113410 Evernia Street 113
Save
Ask
Tour
Hide
Share

Mortgage Calculator

Monthly Payment (Est.)

Enter an interest rate to see your estimated monthly payment.
Calculator powered by Showcase IDX, a Constellation1 Company. Copyright ©2026 Information is deemed reliable but not guaranteed.

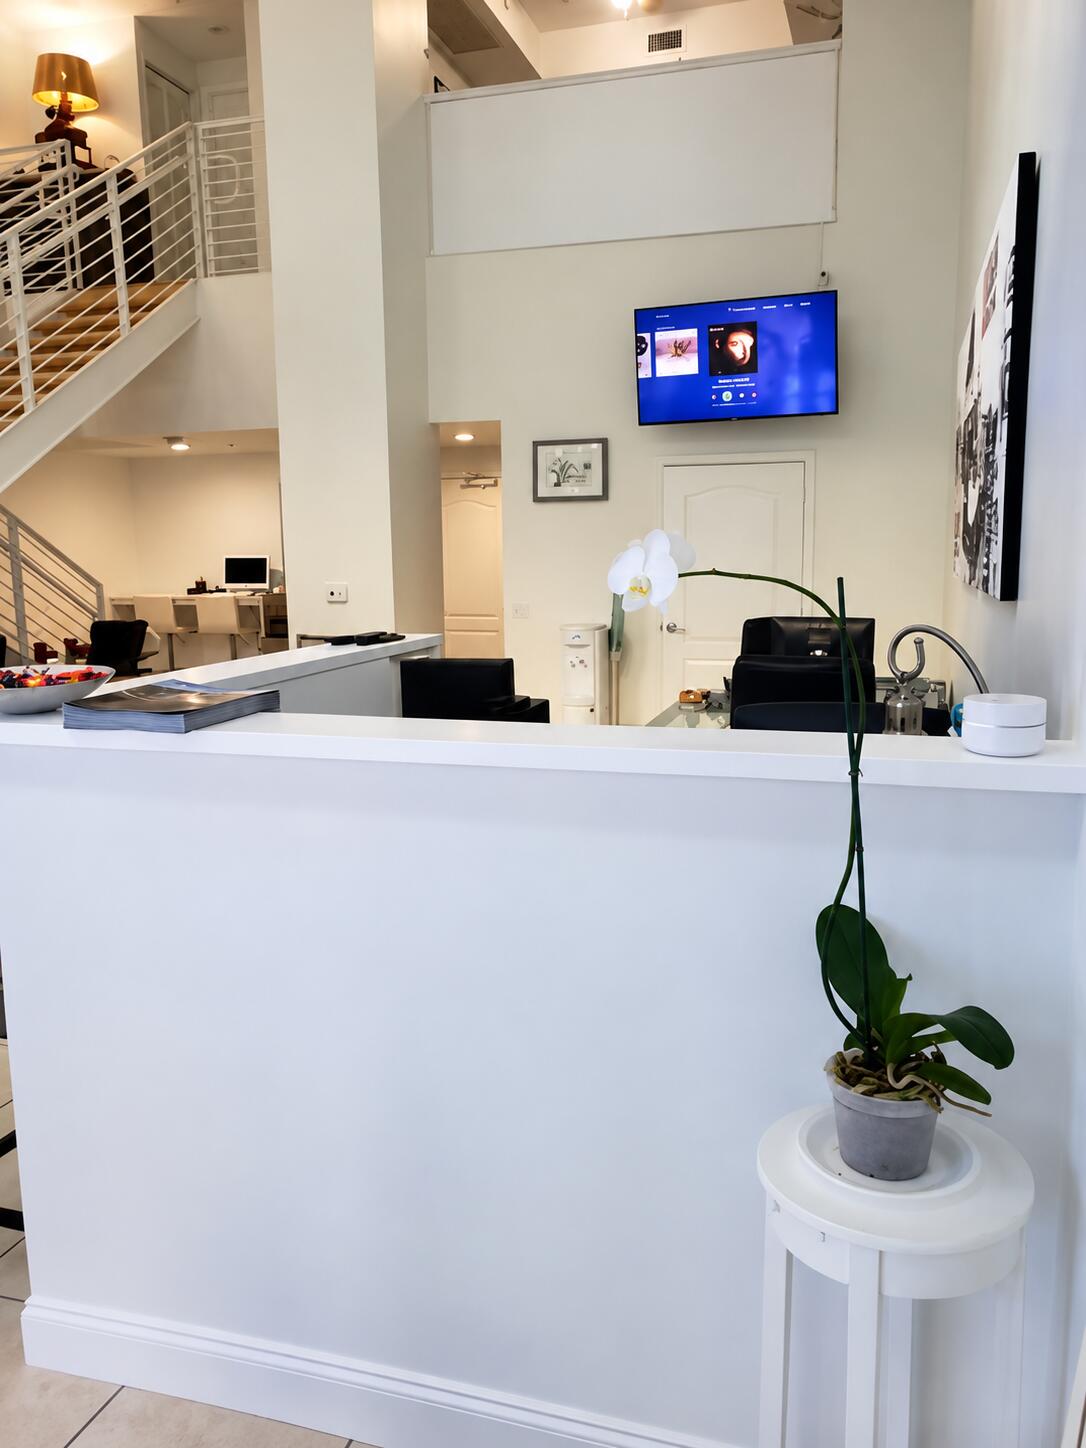
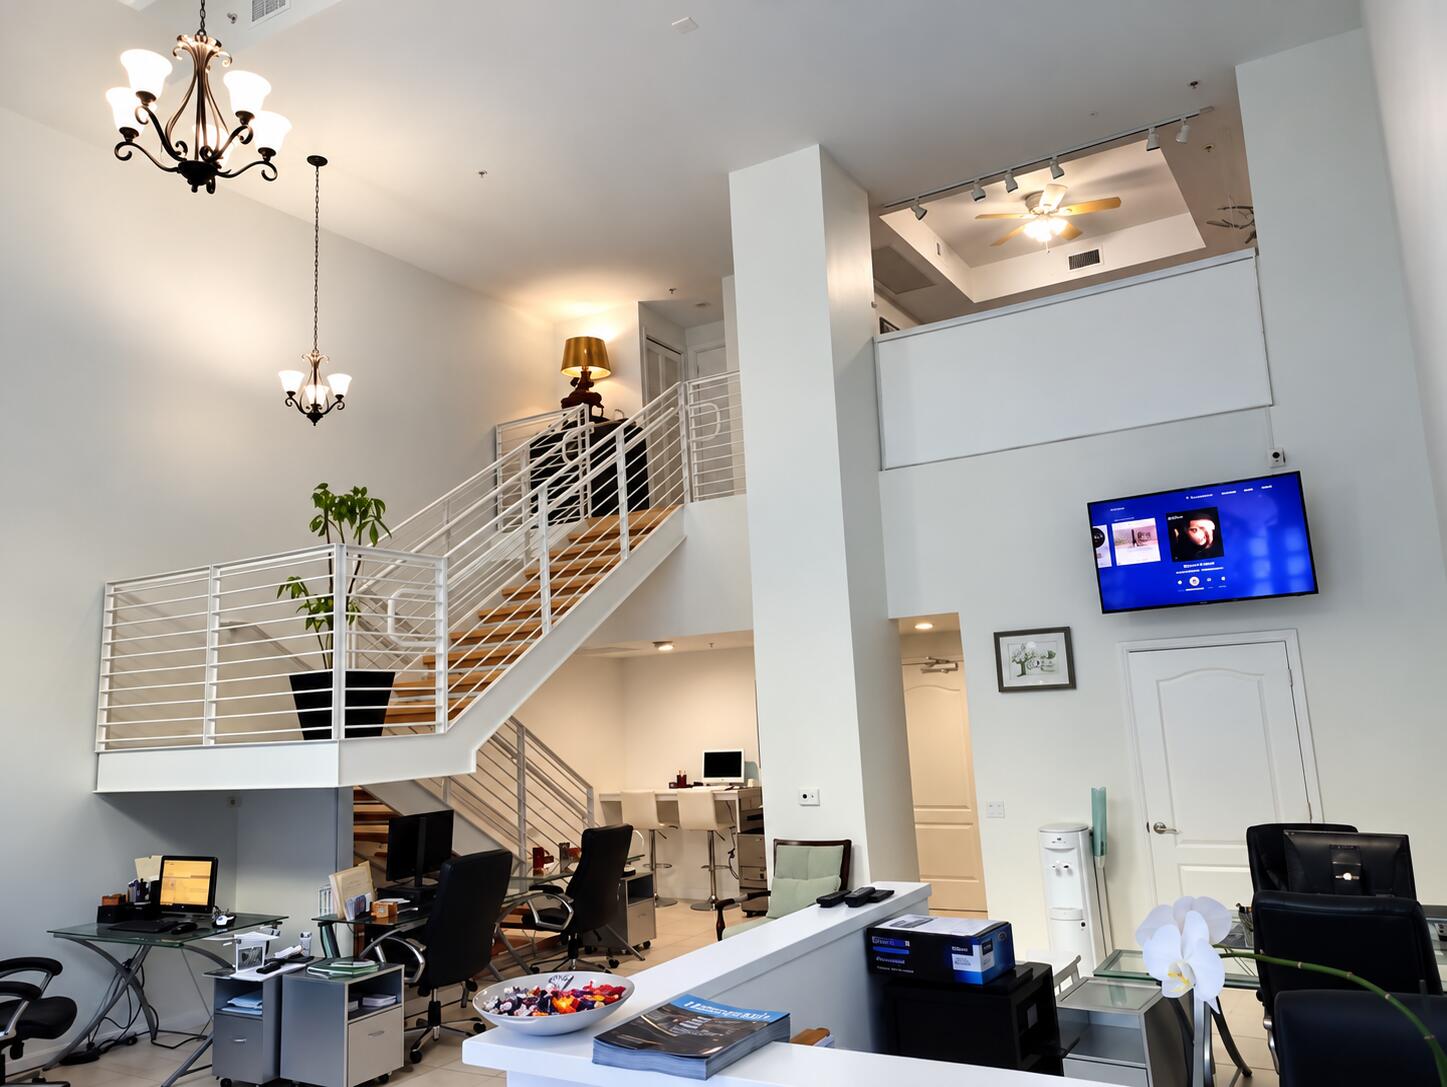
Positioned in the heart of Downtown West Palm Beach, Unit #113 at The Whitney offers an exceptional opportunity for a commercial user seeking a versatile space within a modern, multi-use building. The property provides a professional setting surrounded by the energy, convenience, and amenities of downtown West Palm Beach. Whether envisioned as a boutique office, professional service, showroom, studio, or other commercial concept, Unit #113 offers flexibility for a variety of uses. Its downtown location provides convenient access to restaurants, retail, entertainment, residential communities, and major transportation corridors. A compelling opportunity to establish your business in one of West Palm Beach's most dynamic and sought-after areas.

Save
Ask
Tour
Hide
Share
Listing Snapshot
Price 
$5,500
Days On Site 
12 Days
Bedrooms 
1
Inside Area (SqFt) 
1,096 sqft
Total Baths 
2
Full Baths 
1
Partial Baths 
1
Lot Size 
N/A
Year Built 
2007
MLS® Number 
B26082652
Status 
Active
Property Tax 
N/A
HOA/Condo/Coop Fees 
N/A
Sq Ft Source 
Appraiser
Friends & Family
Recent Activity
2 weeks agoListing first seen on site
2 weeks agoListing updated with changes from the MLS®
General Features
Attached Garage 
Yes
Available on 
2026-10-01
Direction Faces 
North
Garage 
Yes
Garage Spaces 
1
Levels 
Two
Number Of Stories 
8
Parking 
AttachedGarage
Parking Spaces 
1
Pets 
No
Property Sub Type 
Condominium
Security 
Security SystemSmoke Detector(s)Security Guard
Sewer 
Public Sewer
SqFt Total 
1096
Utilities 
Cable AvailableElectricity Available
Interior Features
Appliances 
DryerMicrowaveRefrigeratorWasher
Cooling 
Central Air
Flooring 
Ceramic Tile
Furnished 
Unfurnished
Heating 
Central
Interior 
High Ceilings
Laundry Features 
In Unit
Great Room 
Kitchen 
Dimensions - 3 X 5Level - MainArea - 15Description - Kitchen
Living Room 
Dimensions - 24 X 26Level - MainArea - 624Description - Living Room
PrimaryBedroom 
Dimensions - 11 X 12Level - UpperArea - 132Description - Master Bedroom
Save
Ask
Tour
Hide
Share
Exterior Features
Exterior 
None
Pool Features 
AssociationHeated
View 
City
Waterview 
City
Community Features
Association Amenities 
PoolClubhouseElevator(s)Fitness CenterManagementTrash
MLS Area 
5420
Schools
School District
Unknown
Elementary School
Roosevelt
Middle School
Conniston Community
High School
Forest Hill
Listing courtesy of Logan Realty Inc

View photos, virtual tours, details...

All listings featuring the BMLS logo are provided by BeachesMLS, Inc. This information is not verified for authenticity or accuracy and is not guaranteed. Copyright © 2026 BeachesMLS, Inc. (a Flex MLS feed)
Last checked: 2026-10-14 12:07 AM UTC

Neighborhood & Commute
Source: Walkscore
Save
Ask
Tour
Hide
Share

READY TO MAKE AN OFFER?

JUST CLICK: START AN OFFER

OR CALL REAL ESTATE BROKER

ALICE LONNQVIST

PHONE: 1-561-540-8122