When you purchase a home in Florida with Home Max Realty International as your buyer’s agent, you may be eligible to receive up to $5,000* as a rebate at closing.

Save
Ask
Tour
Hide
Share
$775,000
1 Day On Site

6872 ANTINORI Lane
Boynton Beach, FL 33437

For Sale|Single Family Residence|Active
4
Beds
3
Total Baths
2
Full Baths
1
Partial Bath
2,894
SqFt
$268
/SqFt
2005
Built
Subdivision:
TIVOLI LAKES
County:
Palm Beach
Call Now: 1-561-540-8122
Is this the listing for you? We can help make it yours.
1-561-540-8122
6872 ANTINORI Lane6872 ANTINORI Lane6872 ANTINORI Lane6872 ANTINORI Lane
Save
Ask
Tour
Hide
Share

Mortgage Calculator

Monthly Payment (Est.)

Enter an interest rate to see your estimated monthly payment.
Calculator powered by Showcase IDX, a Constellation1 Company. Copyright ©2026 Information is deemed reliable but not guaranteed.

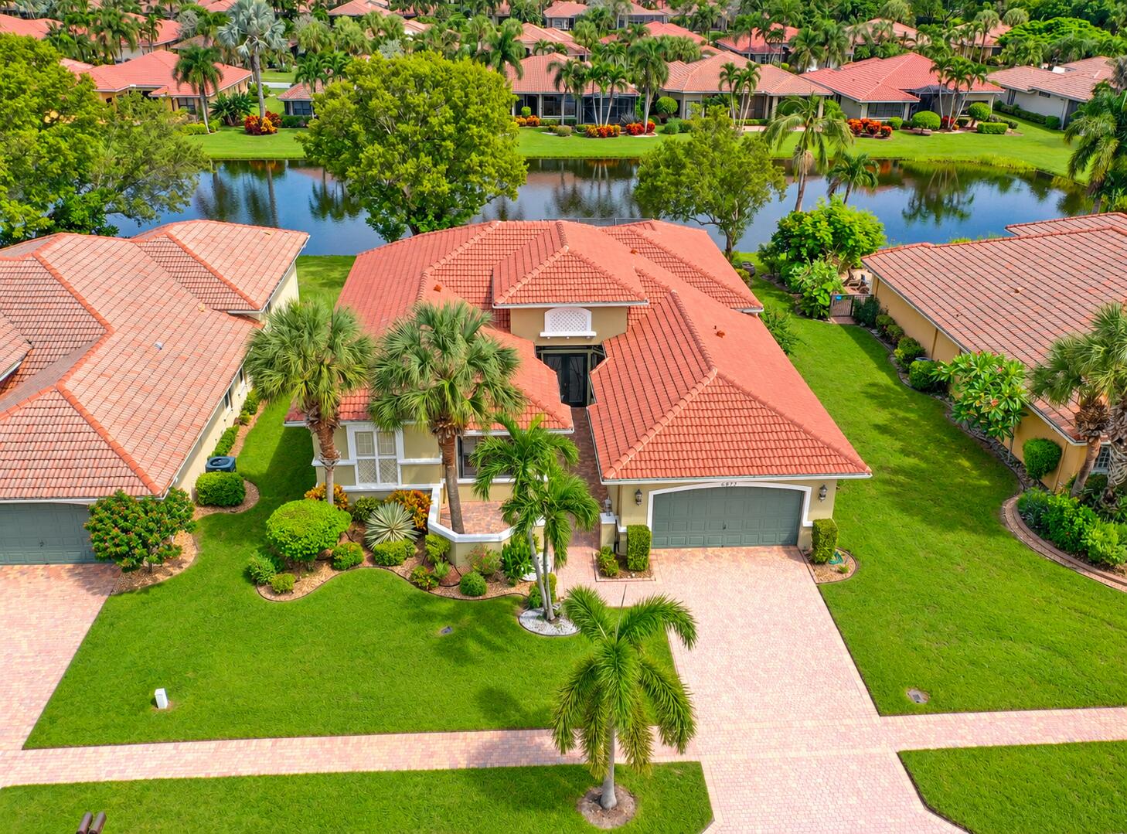
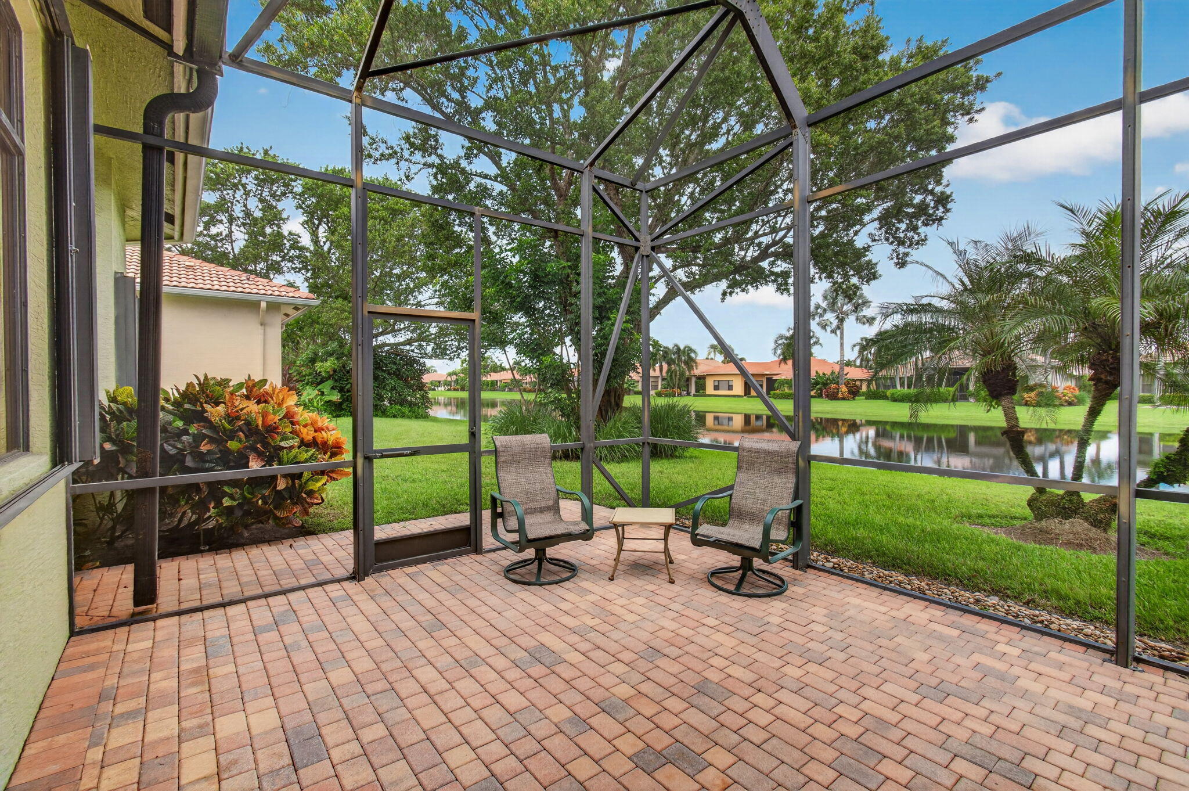
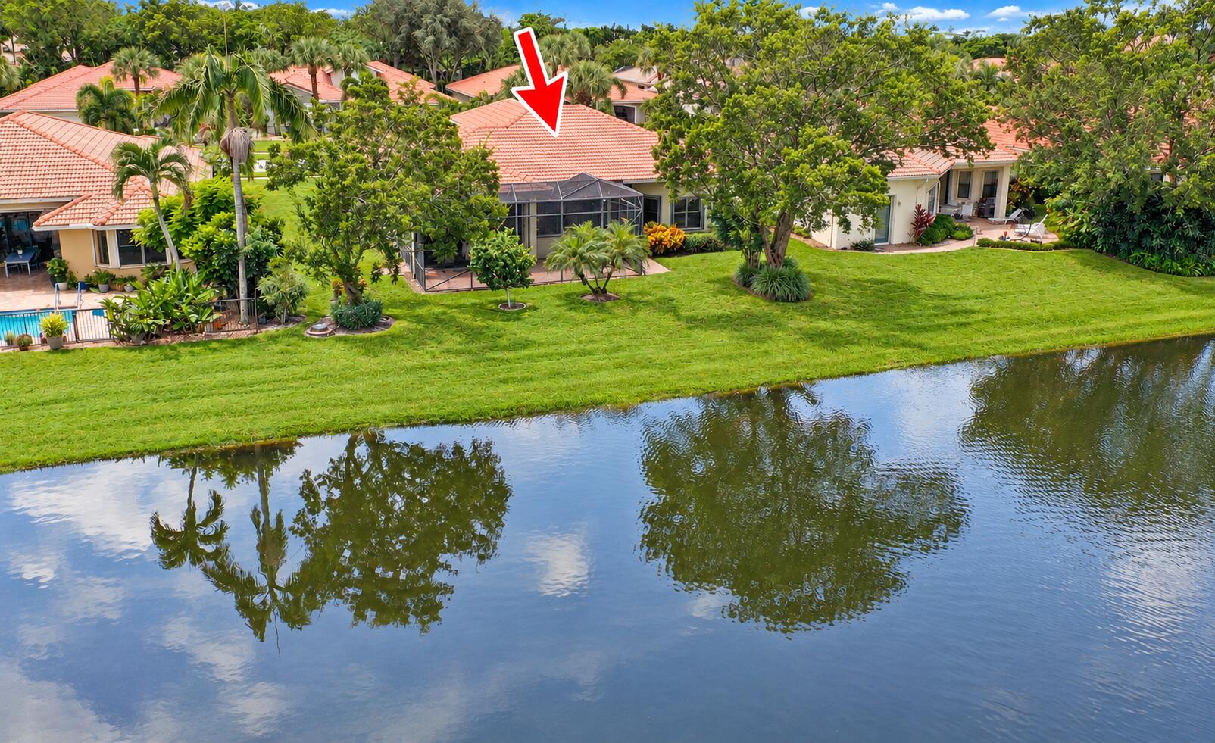
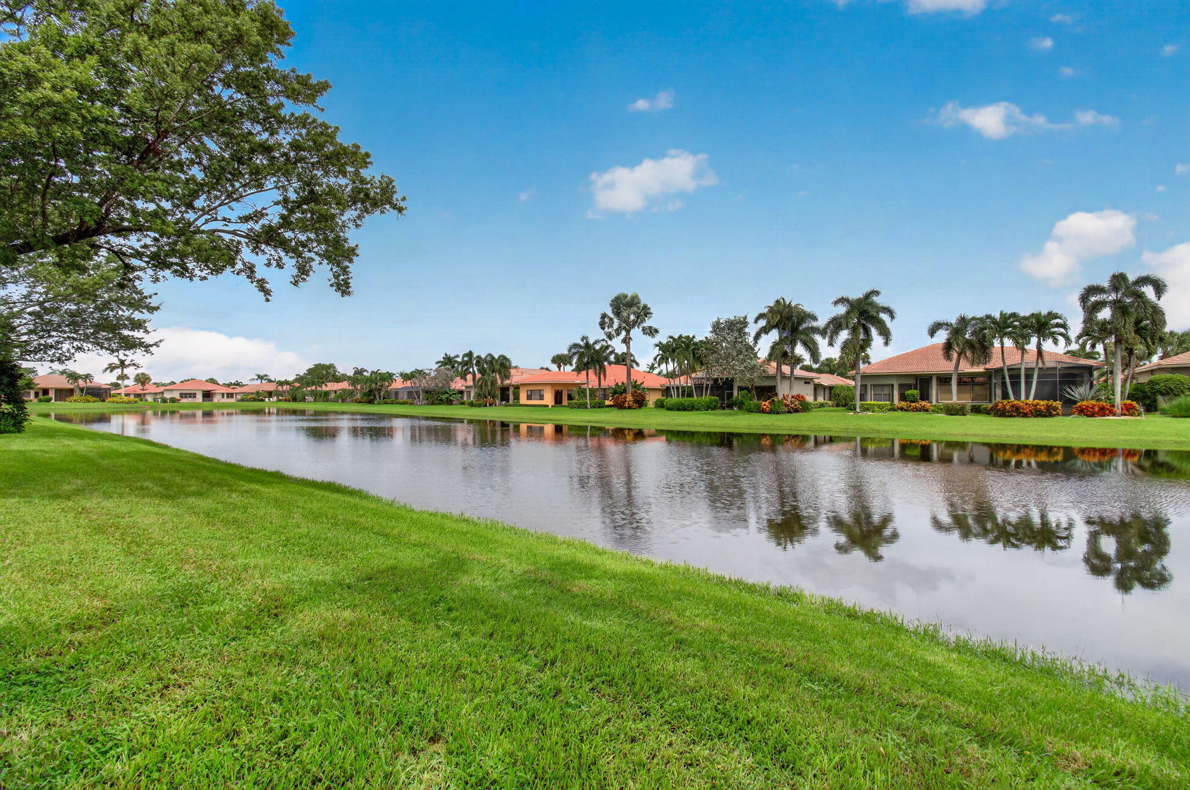
A BRAND-NEW ROOF and WHOLE-HOUSE GENERATOR add exceptional peace of mind to this lakefront Cabernet in Tivoli Lakes' Estate section. Beautifully landscaped and thoughtfully designed, this four-bedroom, three-bath home pairs a flexible three-wing layout with tranquil lake views and an extended screened patio. A motorized hurricane screen encloses the covered patio area, creating a lovely place to relax while helping protect patio furnishings when you travel. Double etched-glass hurricane-impact doors create a striking entrance, opening to a spacious great room with soaring ceilings, a dramatic coffered ceiling, and abundant glass that fills the home with natural light. The updated kitchen features granite countertops and a full granite backsplash, pot-and-pan drawers, pull-out shelves, a raised breakfast bar, cabinet crown molding, and stainless-steel appliances. Crown molding, solar shades, and plantation shutters add polish throughout. The thoughtfully designed three-wing floor plan provides privacy and flexibility. The spacious primary suite occupies its own wing and enjoys peaceful lake views. It includes a large sitting room, two nicely outfitted walk-in closets, and a freshly painted interior. The primary bath features marble countertops, a large shower with handheld and rain-shower fixtures, and a Roman tub with Jacuzzi jets. In another wing, two bedrooms share a Jack-and-Jill bath with a shower. The third wing offers a fourth bedroom ideal for an office-along with the laundry room. A separate powder room features a custom cabinet, granite countertop, and gold faucets. Grab bars are installed in all bathrooms. Additional features include an elegant marble floor detail at the entrance, accordion hurricane shutters, a 4-year-old AC and a 3-year-old water heater. Tivoli Lakes offers a beautifully renovated, state-of-the-art clubhouse featuring a grand social hall, arts & crafts studio with ceramic & kiln, card rooms, billiards, a large resort-style pool and hot tub, a children's water play area, bocce ball, Pickleball, and Har-Tru tennis courts with stadium seating. The community is known for its vibrant tennis and Pickleball programs and also includes a separate fitness center with top-of-the-line equipment, an aerobics room, and a sauna. The HOA fee includes exterior house painting, roof cleaning, pressure washing, full landscaping and irrigation, cable, internet, 24-hour manned gatehouse, and access to all resort-style amenities. Centrally located near the Turnpike, houses of worship, beaches, and fantastic shopping, including Canyon Town Center and Cobblestone Commons. Homes with this combination of thoughtful updates, lakefront views, and valuable features are hard to find in Tivoli Lakes.

Save
Ask
Tour
Hide
Share
Listing Snapshot
Price 
$775,000
Days On Site 
1 Day
Bedrooms 
4
Inside Area (SqFt) 
2,894 sqft
Total Baths 
3
Full Baths 
2
Partial Baths 
1
Lot Size 
0.22 Acres
Year Built 
2005
MLS® Number 
B26082573
Status 
Active
Property Tax 
$6,266.78
HOA/Condo/Coop Fees 
$812.67 monthly
Sq Ft Source 
Assessor
Friends & Family
Recent Activity
yesterdayListing first seen on site
yesterdayListing updated with changes from the MLS®
General Features
Acres 
0.22
Attached Garage 
Yes
Direction Faces 
South
Foundation 
Slab
Garage 
Yes
Garage Spaces 
2
Land Lease 
No
Levels 
One
Number Of Stories 
1
Parking 
AttachedDrivewayGarageGarage Door OpenerPaver Block
Parking Spaces 
2
Pets 
Number LimitYes
Property Sub Type 
Single Family Residence
Security 
Security System OwnedSecurity SystemGated with GuardGated Community
Sewer 
Public Sewer
Special Circumstances 
Standard
SqFt Total 
3733
Style 
Mediterranean
Utilities 
Cable AvailableElectricity AvailablePhone AvailableSewer AvailableUnderground UtilitiesWater Available
Water Source 
Public
Zoning 
PUD
Interior Features
Appliances 
DryerDishwasherElectric RangeElectric Water HeaterDisposalRefrigeratorWater HeaterWasher
Cooling 
Central AirCeiling Fan(s)ElectricZoned
Electric 
Circuit BreakersGeneratorUnderground220 Volts
Flooring 
CarpetTile
Furnished 
Unfurnished
Heating 
CentralElectricZoned
Interior 
Breakfast BarEntrance FoyerEat-in KitchenHigh CeilingsPantrySoaking TubWalk-In Closet(s)
Laundry Features 
Main LevelLaundry Room
Main Level Bedrooms 
4
Window Features 
BlindsBay Window(s)Plantation Shutters
Bedroom 2 
Dimensions - 13 X 12Level - FirstArea - 156
Bedroom 3 
Dimensions - 13 X 12Level - FirstArea - 156
Bedroom 4 
Dimensions - 12 X 11Level - FirstArea - 132Description - Den/Office/Bedroom
Dining Room 
Dimensions - 15 X 12Level - FirstArea - 180Description - Formal
Foyer 
Dimensions - 12 X 10Level - FirstArea - 120
Great Room 
Dimensions - 25 X 24Level - FirstArea - 600
Kitchen 
Dimensions - 13 X 12Level - FirstArea - 156
Laundry 
Dimensions - 10 X 7Level - FirstArea - 70Description - Washer/Dryer and Laundry Sink
Other 
Dimensions - 13 X 11Level - FirstArea - 143Description - Eat-In Kitchen
PrimaryBedroom 
Dimensions - 19 X 16Level - FirstArea - 304
Save
Ask
Tour
Hide
Share
Exterior Features
Construction Details 
Block
Lot Features 
Interior LotLandscapedWaterfront
Patio And Porch 
CoveredPatioScreened
Pool Features 
AssociationHeated
Road Frontage 
Private Road
Roof 
Spanish Tile
View 
LakeWater
Waterfront 
Yes
Waterfront Features 
Lake FrontLake Privileges
Waterview 
LakeWater
Windows/Doors 
BlindsBay Window(s)Plantation Shutters
Community Features
Association Amenities 
PoolBilliard RoomCabanaClubhouseFitness CenterGatedManagementMaintenanceRecreation FacilitiesSaunaSpa/Hot TubSecurityTennis Court(s)
Association Fee 
$812.67
Association Fee Frequency 
Monthly
Community Features 
GatedStreet LightsSidewalks
MLS Area 
4610
Senior Community 
Yes
Financing Terms Available 
CashConventionalFHAVA Loan
Roads 
Asphalt
Schools
School District
Unknown
Elementary School
Hagen Road
Middle School
West Boynton
High School
Park Vista
Listing courtesy of Berkshire Hathaway Florida Realty

View photos, virtual tours, details...

All listings featuring the BMLS logo are provided by BeachesMLS, Inc. This information is not verified for authenticity or accuracy and is not guaranteed. Copyright © 2026 BeachesMLS, Inc. (a Flex MLS feed)
Last checked: 2026-10-02 01:08 PM UTC

Neighborhood & Commute
Source: Walkscore
Save
Ask
Tour
Hide
Share

READY TO MAKE AN OFFER?

JUST CLICK: START AN OFFER

OR CALL REAL ESTATE BROKER

ALICE LONNQVIST

PHONE: 1-561-540-8122