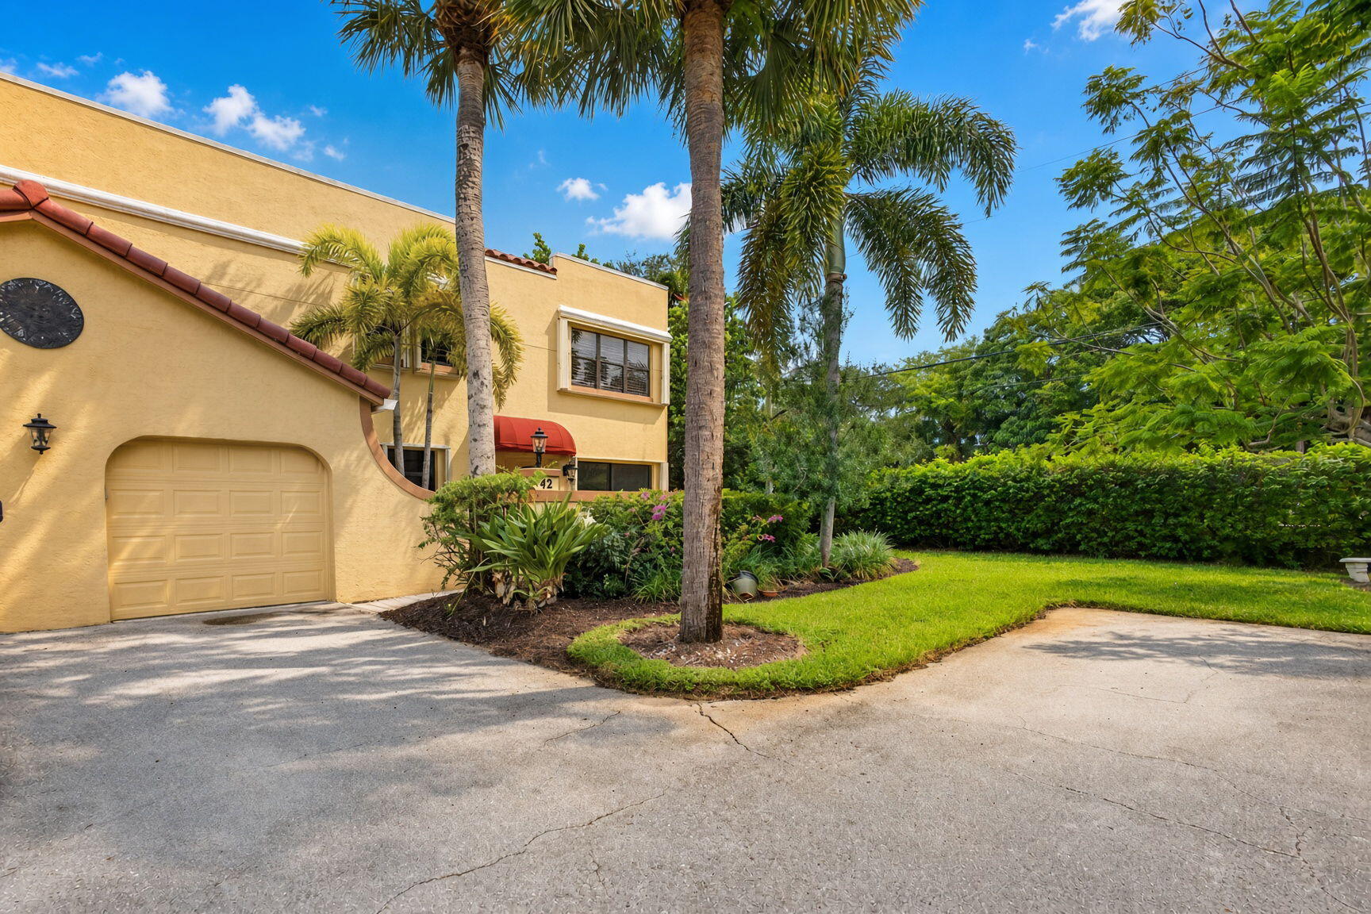
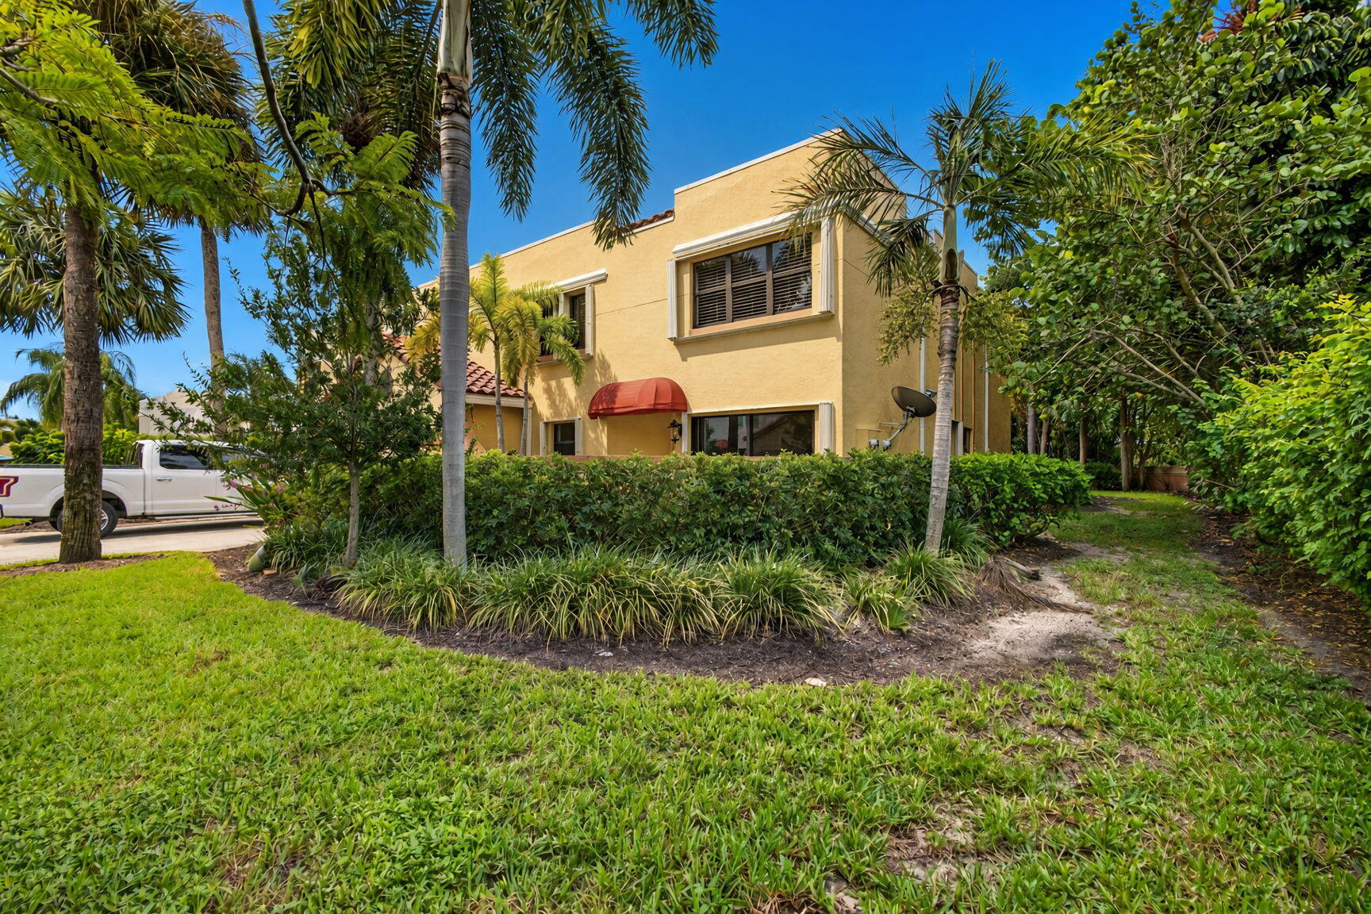
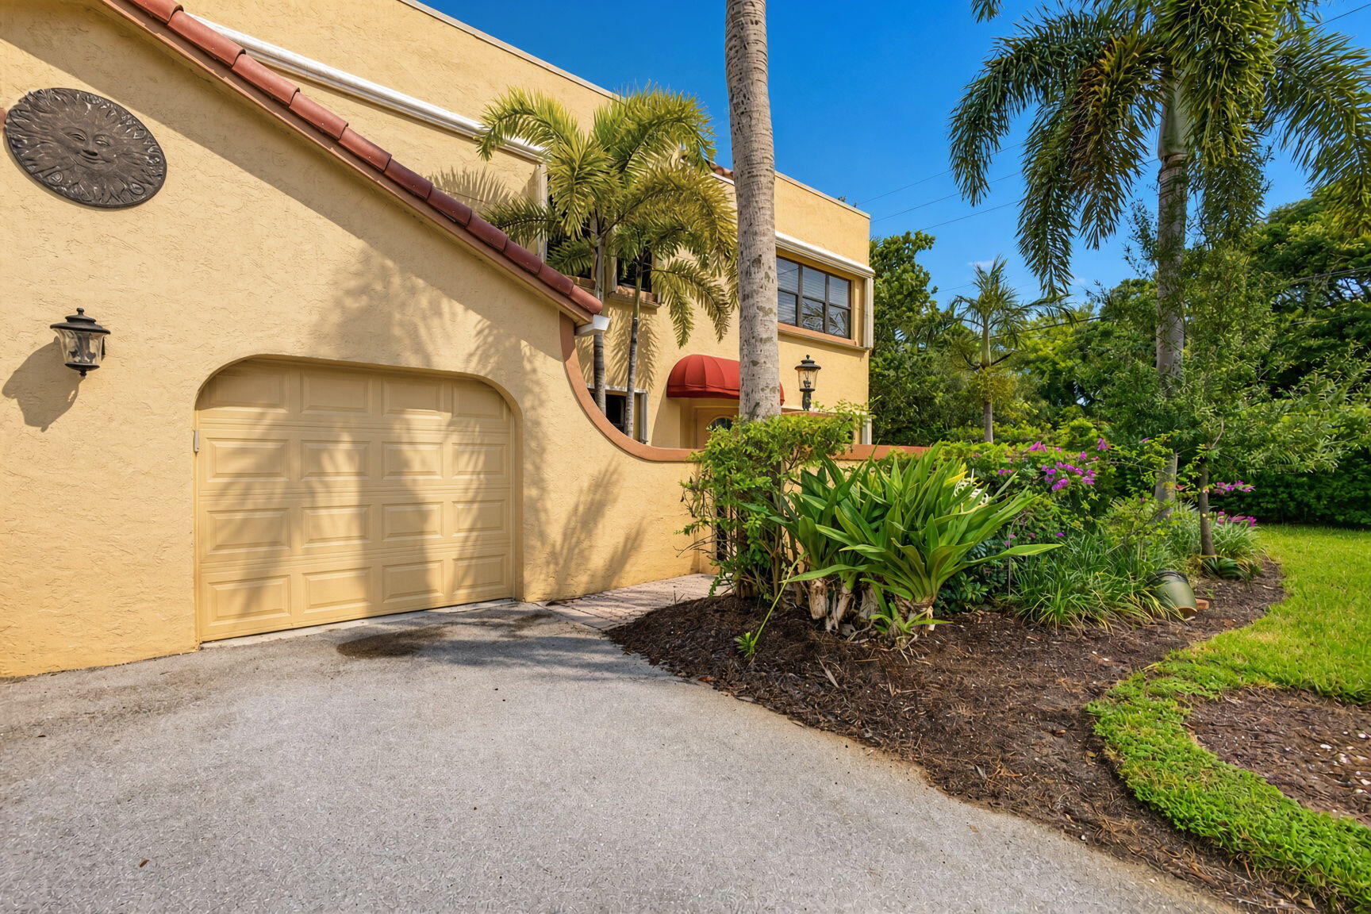
Discover coastal living in this inviting 2BR/2.5BA townhome with a 1-car garage in the charming gated community of Ocean Trace, located in the heart of Juno Beach. Two spacious bedrooms offer private en-suite baths, while a convenient half bath serves the main living level. Features include 2025 Rheem A/C equipment and a 2025 Rheem water heater, with the roof replaced and exterior painted in 2024. Enjoy resort-style amenities including two swimming pools, spas, a fitness center, billiards and clubhouse facilities. Association dues include building insurance, exterior maintenance, landscaping, pest control, common areas, security, recreational facilities, water and sewer. Ideally situated near the beach, shopping and dining, this townhome makes an appealing primary residence or seasonal retreat. Rentals permitted up to four times per consecutive 12 months with a 30-day minimum.
Save
Ask
Tour
Hide
Share
Listing Snapshot
Price
$459,900
Days On Site
1 Day
Bedrooms
2
Inside Area (SqFt)
1,494 sqft
Total Baths
3
Full Baths
2
Partial Baths
1
Lot Size
N/A
Year Built
1994
MLS® Number
B26082567
Status
Active
Property Tax
$4,096.31
HOA/Condo/Coop Fees
$774.12 monthly
Sq Ft Source
Public Records
Friends & Family
React
Comment
Invite
No Comments Yet
Did you know? You can invite friends and family to your search. They can join your search, rate and discuss listings with you.
Recent Activity
yesterday
Listing first seen on site
yesterday
Listing updated with changes from the MLS®
General Features
Attached Garage
Yes
Direction Faces
North
Garage
Yes
Garage Spaces
1
Land Lease
No
Levels
Two
Number Of Stories
1
Parking
AttachedGarageGuestShared DrivewayDriveway
Parking Spaces
2
Pets
Number LimitSize LimitYes
Property Sub Type
Townhouse
Security
Gated Community
Sewer
Public Sewer
Special Circumstances
Standard
SqFt Total
1745
Style
SpanishMediterraneanFourplex
Utilities
Cable AvailableSewer AvailableWater Available
Water Source
Public
Zoning
PUD/RM-2 (city)
Interior Features
Appliances
DryerDishwasherElectric RangeElectric Water HeaterDisposalMicrowaveRefrigeratorWater HeaterWasher
Cooling
Central AirElectric
Flooring
CarpetCeramic TileOther
Furnished
Unfurnished
Heating
CentralElectric
Interior
StorageWalk-In Closet(s)
Laundry Features
InsideLaundry Closet
Window Features
BlindsPlantation Shutters
Bedroom 2
Dimensions - 13 X 11Level - SecondArea - 143
Dining Room
Dimensions - 8 X 11Level - FirstArea - 88
Kitchen
Dimensions - 9 X 12Level - FirstArea - 108
Laundry
Living Room
Dimensions - 16 X 21Level - FirstArea - 336
PrimaryBedroom
Dimensions - 20 X 15Level - SecondArea - 300
Save
Ask
Tour
Hide
Share
Exterior Features
Construction Details
Block
Other Structures
Storage
Patio And Porch
Patio
Pool Features
Association
Roof
FlatSpanish Tile
View
Other
Waterview
Other
Windows/Doors
BlindsPlantation Shutters
Community Features
Association Amenities
PoolClubhouseFitness CenterManagementParkingRecreation FacilitiesSaunaSpa/Hot Tub
Association Fee
$774.12
Association Fee Frequency
Monthly
Community Features
Gated
MLS Area
5220
Financing Terms Available
CashConventionalFHAVA Loan
Roads
Asphalt
Schools
School District
Unknown
Elementary School
The Conservatory School at North Palm Beach
Middle School
Howell L. Watkins
High School
William T. Dwyer
Listing courtesy of Johnston Group Real Estate Serv

Did you know? You can invite friends and family to your search. They can join your search, rate and discuss listings with you.