When you purchase a home in Florida with Home Max Realty International as your buyer’s agent, you may be eligible to receive up to $5,000* as a rebate at closing.
15795 SW VINE Drive
Indiantown, FL 34956
For Sale | Single Family Residence | Active
Upcoming Open Houses
Sat, Oct 3, 11:00 AM - 3:00 PM
Mortgage Calculator
Monthly Payment (Est.) Enter an interest rate to see your estimated monthly payment. Calculator powered by Showcase IDX, a Constellation1 Company. Copyright ©2026 Information is deemed reliable but not guaranteed.
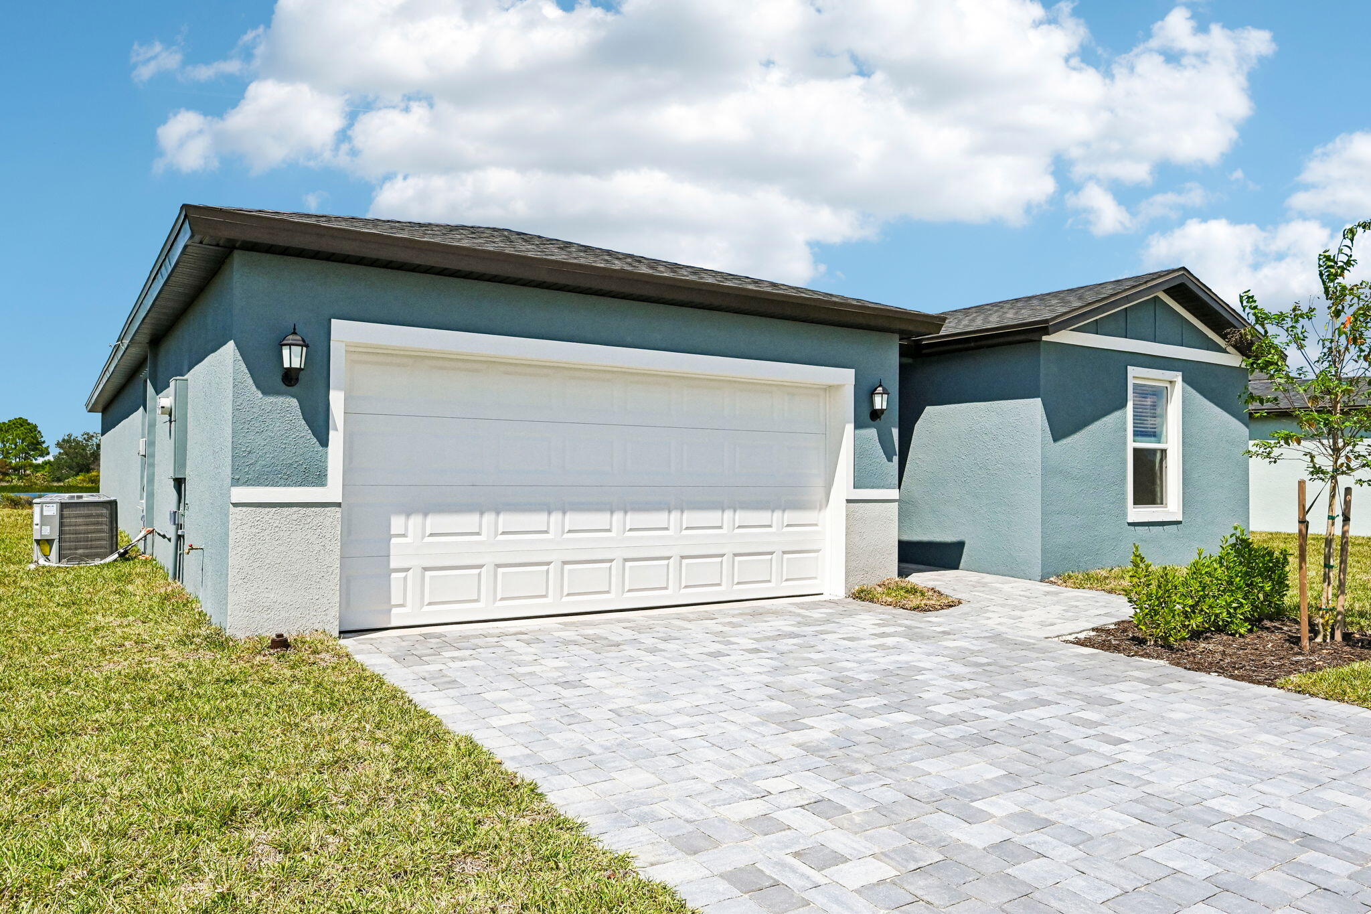
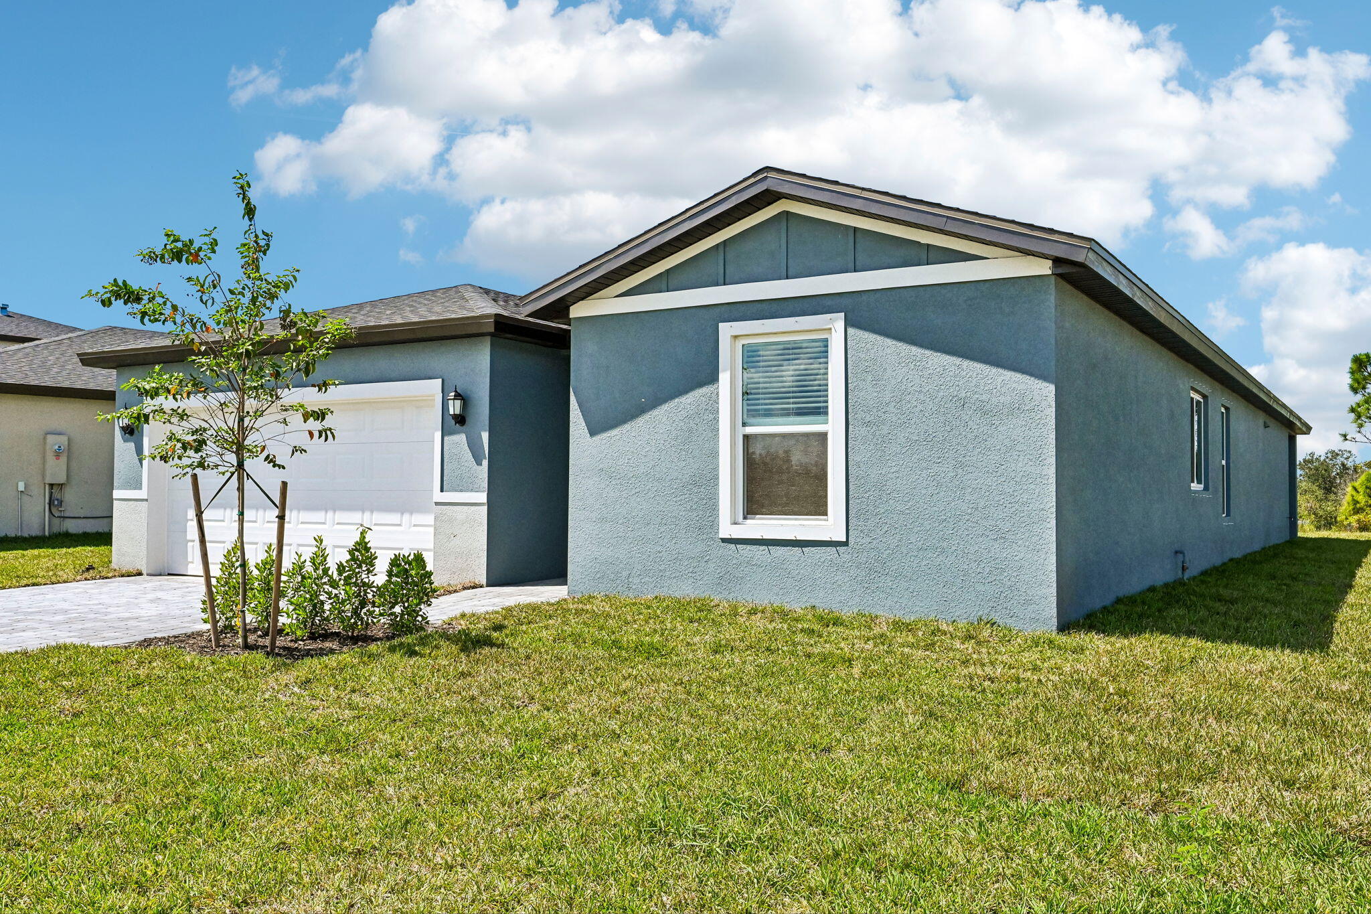
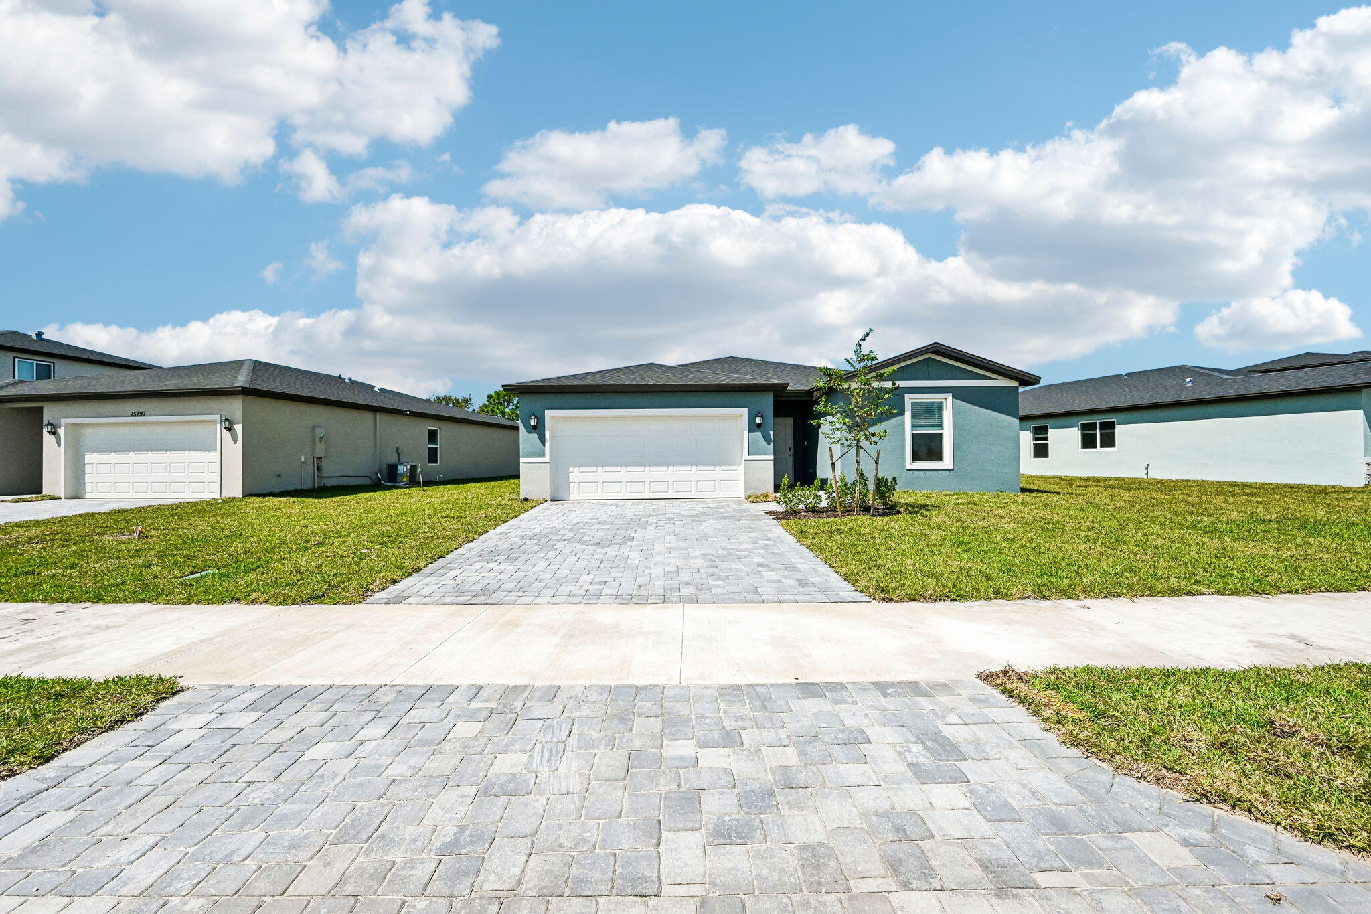
Brand new, energy-efficient home! The Essex floorplan offers 4 bedrooms, 3 bathrooms and a 2-car garage. Configure the flex room at the front of the home to fit your needs. Move-in ready homes are now available at Terra Lago. New single-family homes in Indiantown, future residents will have access to resort-style amenities including a clubhouse, pool, walking trails, and more. With convenient access to both Martin and Palm Beach County, Terra Lago will be the perfect place to call home. Each of our homes is built with innovative, energy-efficient features designed to help you enjoy more savings, better health, real comfort and peace of mind.
Listing Snapshot
Inside Area (SqFt)
2,193 sqft
HOA/Condo/Coop Fees
$217 monthly
Recent Activity
2 days ago Listing first seen on site 2 days ago Listing updated with changes from the MLS®
General Features
Parking
Attached Concrete Driveway Garage
Property Condition
New Construction
Property Sub Type
Single Family Residence
Security
Smoke Detector(s)
Special Circumstances
Standard
Utilities
Cable Available Electricity Available
Interior Features
Appliances
Dryer Dishwasher Electric Range Freezer Disposal Ice Maker Microwave Range Refrigerator Washer
Interior
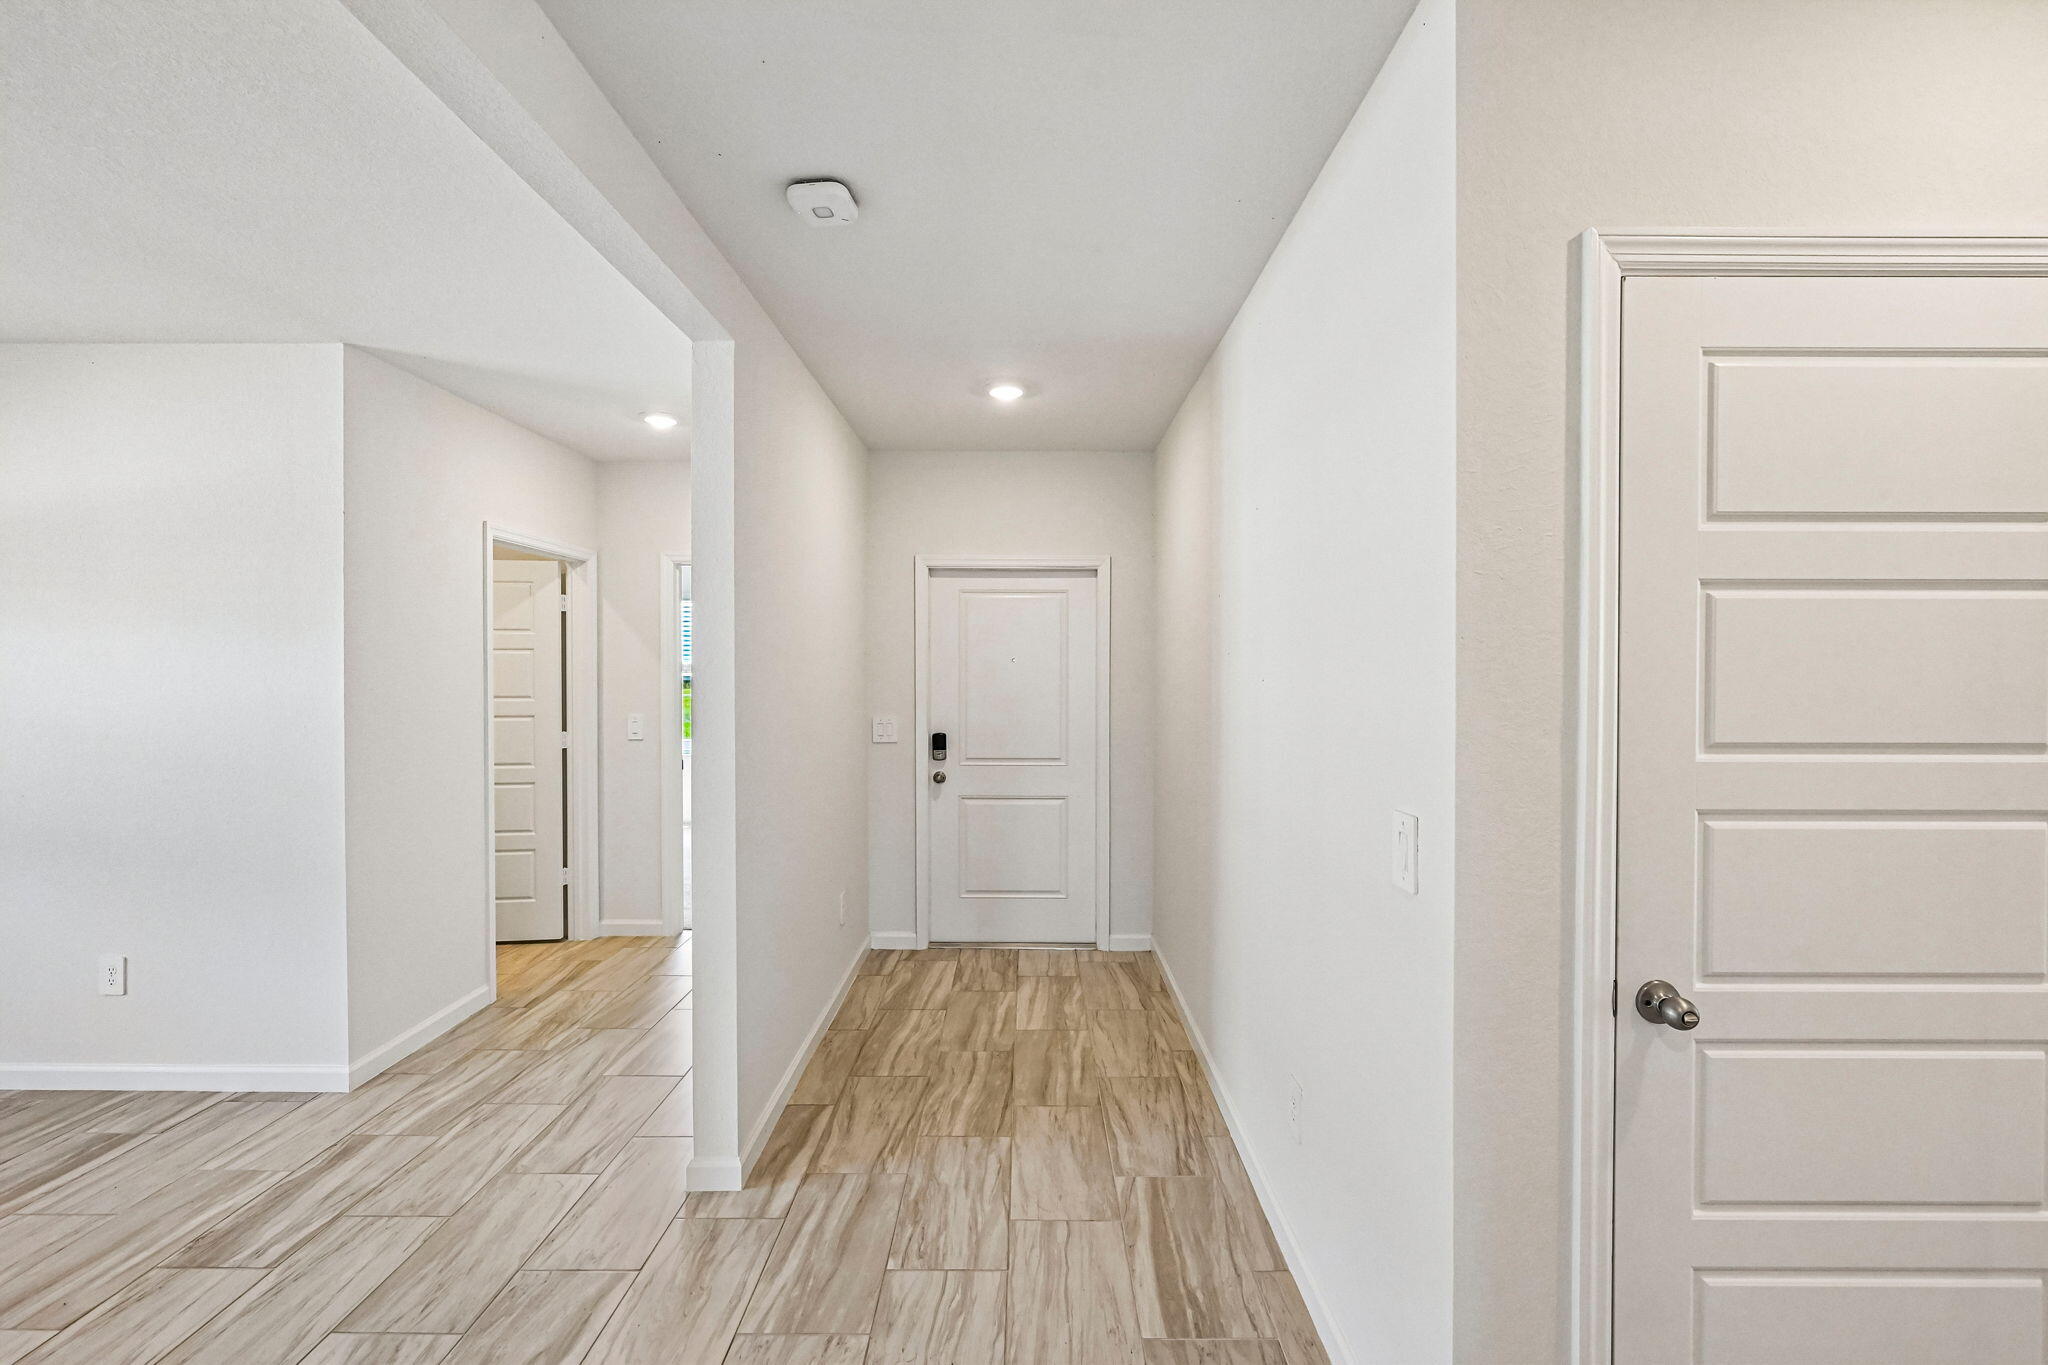
Entrance Foyer Kitchen Island Pantry Walk-In Closet(s)
Laundry Features
Washer Hookup Inside Laundry Room
Kitchen
Dimensions - 13 X 14 Level - Main Area - 182 Description - Kitchen Island, Walk-in Pantry, Open View to Living Room
Living Room
Dimensions - 14 X 24 Level - Main Area - 336
PrimaryBedroom
Dimensions - 14 X 15 Level - Main Area - 210
Exterior Features
Construction Details
Block Stucco
Community Features
Association Amenities
Clubhouse
Association Fee Frequency
Monthly
MLS Area
6100 - Palm City West/Indiantown
Financing Terms Available
Cash Conventional FHA VA Loan
Schools
Elementary School Warfield
Listing courtesy of Meritage Homes Of Fl Realty
All listings featuring the BMLS logo are provided by BeachesMLS, Inc. This information is not verified for authenticity or accuracy and is not guaranteed. Copyright © 2026 BeachesMLS, Inc. (a Flex MLS feed)
Last checked: 2026-10-02 02:48 AM UTC
Source: Walkscore
READY TO MAKE AN OFFER?
JUST CLICK: START AN OFFER
OR CALL REAL ESTATE BROKER
ALICE LONNQVIST
PHONE: 1-561-540-8122