When you purchase a home in Florida with Home Max Realty International as your buyer’s agent, you may be eligible to receive up to $5,000* as a rebate at closing.

Save
Ask
Tour
Hide
Share
$1,295,000
New Listing

4541 MATILDA Court
Delray Beach, FL 33445

For Sale|Single Family Residence|Active
4
Beds
3
Total Baths
3
Full Baths
2,128
SqFt
$609
/SqFt
2025
Built
Subdivision:
ENCLAVE AT SHERWOOD
County:
Palm Beach
Call Now: 1-561-540-8122
Is this the listing for you? We can help make it yours.
1-561-540-8122
4541 MATILDA Court4541 MATILDA Court4541 MATILDA Court4541 MATILDA Court
Save
Ask
Tour
Hide
Share

Mortgage Calculator

Monthly Payment (Est.)

Enter an interest rate to see your estimated monthly payment.
Calculator powered by Showcase IDX, a Constellation1 Company. Copyright ©2026 Information is deemed reliable but not guaranteed.

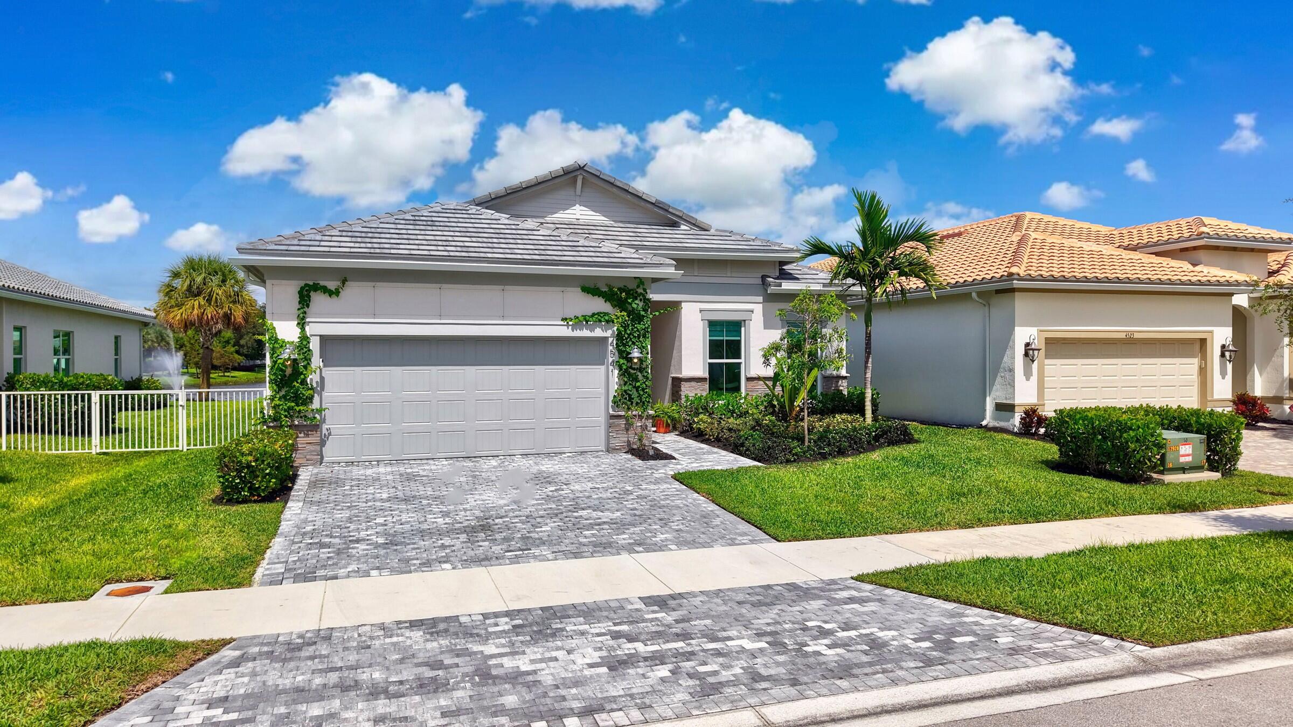
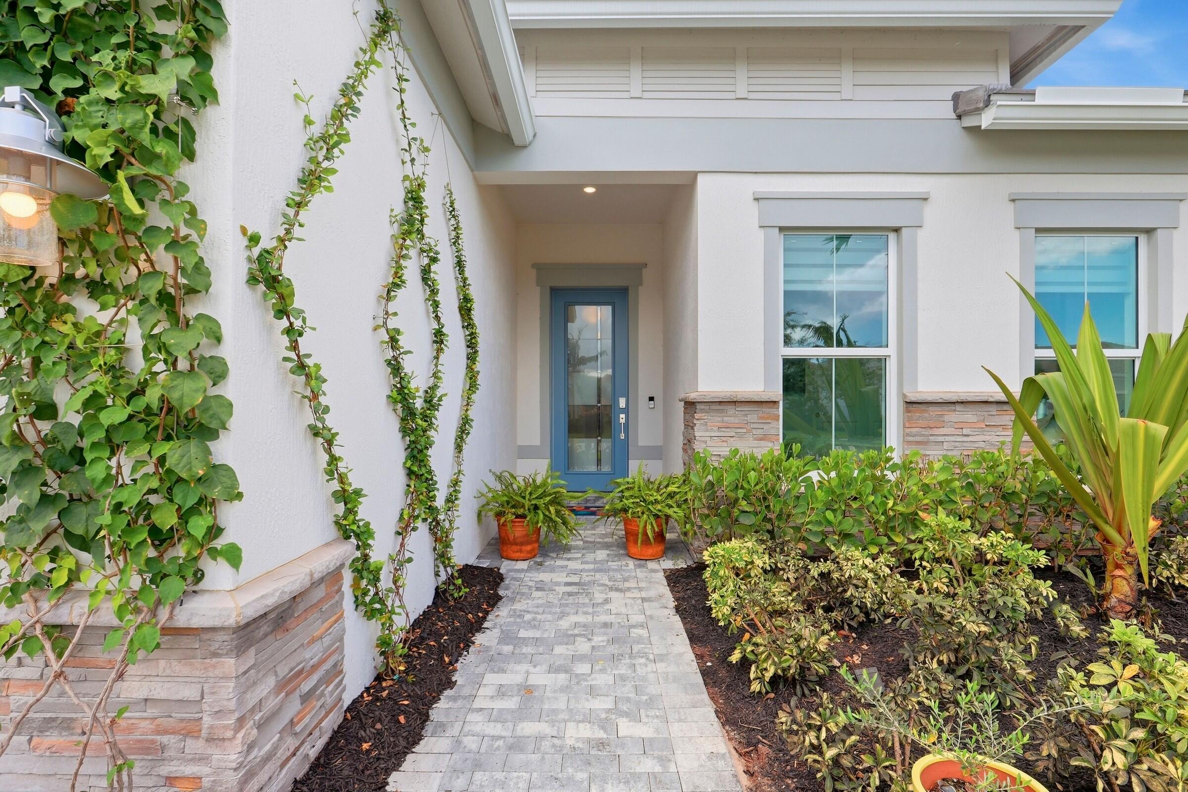
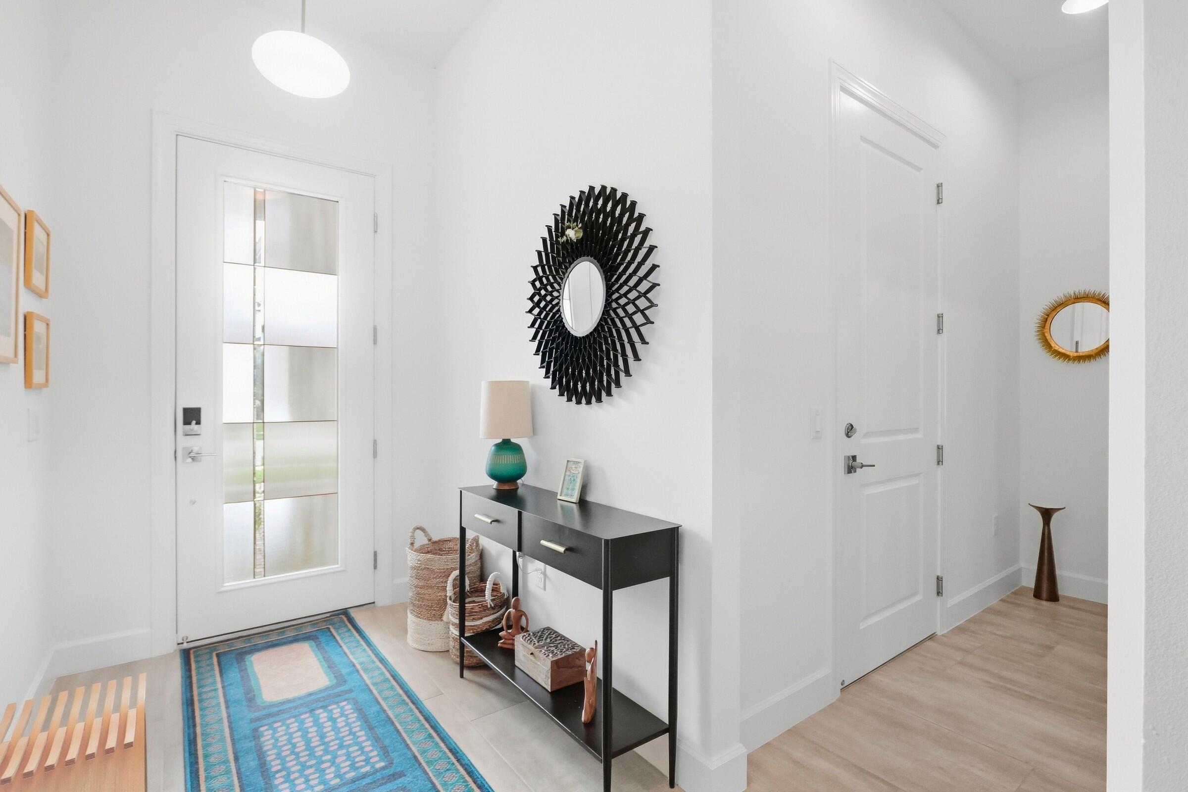
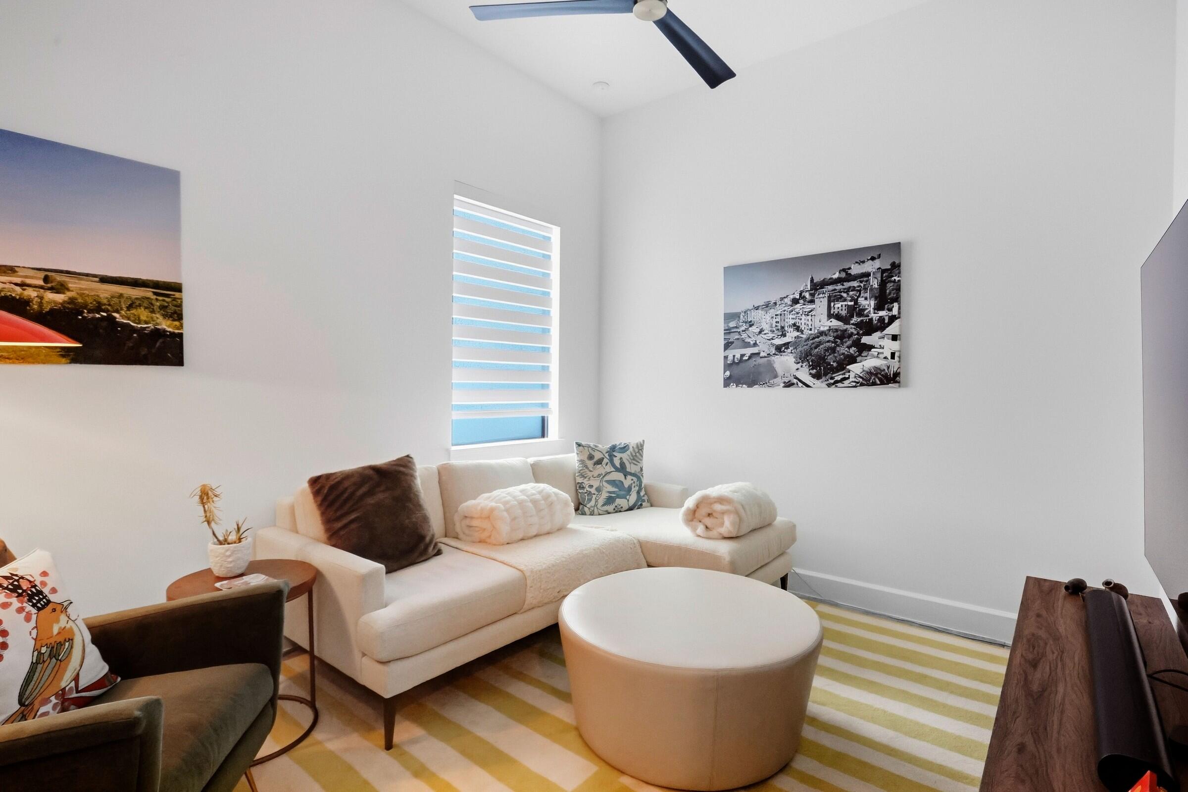
Welcome to this beautifully upgraded 2025 Pulte new-construction home in the gated Enclave at Sherwood Park, ideally located just minutes from East Delray Beach. This thoughtfully designed 4-bedroom, 3-bath residence features 10-foot ceilings, a bright open-concept floor plan, gorgeous lake views, and a desirable north-facing orientation providing abundant sunlight across the backyard throughout the day. Expansive pocket sliders open seamlessly to the screened-in patio and summer kitchen, creating indoor-outdoor living at its finest and the perfect setting for entertaining. No detail has been overlooked, with extensive upgrades including whole-house water filtration, Toto bidet in the primary bath, upgraded showerheads, outdoor Paradise Grills summer kitchen, under-cabinet lighting, designer kitchen pendants, ceiling fans throughout, dimmers, upgraded LED lighting, EV charger, Panasonic Whisper Fans, Samsung Frame PRO and OLED TVs, custom Zebra shades, epoxy garage flooring, custom closet/pantry/HVAC-room built-ins, backyard fencing, upgraded terrace, laundry cabinetry with sink and drying rack, extensive garage storage, an upgraded LG AI front-load washer and gas dryer, and a flex room converted into an office/bedroom with a convertible closet. Enjoy resort-style amenities including a state-of-the-art fitness center, swimming pool, clubhouse, barbecue area and children's playground. A rare opportunity to enjoy new construction, extensive custom upgrades, lakefront living and a true indoor-outdoor South Florida lifestyle in a prime location convenient to East Delray.

Save
Ask
Tour
Hide
Share
Listing Snapshot
Price 
$1,295,000
Days On Site 
0 Days
Bedrooms 
4
Inside Area (SqFt) 
2,128 sqft
Total Baths 
3
Full Baths 
3
Partial Baths 
N/A
Lot Size 
0.14 Acres
Year Built 
2025
MLS® Number 
B26082056
Status 
Active
Property Tax 
$2,807.63
HOA/Condo/Coop Fees 
$550 monthly
Sq Ft Source 
Builder
Friends & Family
Recent Activity
21 hours agoListing first seen on site
yesterdayListing updated with changes from the MLS®
General Features
Acres 
0.14
Attached Garage 
Yes
Carport 
2
Direction Faces 
South
Garage 
Yes
Garage Spaces 
2
Levels 
One
Number Of Stories 
1
Parking 
AttachedCarportDetached CarportDrivewayGarageGarage Door Opener
Parking Spaces 
4
Pets 
Breed RestrictionsYes
Property Condition 
New Construction
Property Sub Type 
Single Family Residence
Security 
Gated Community
Sewer 
Public Sewer
Special Circumstances 
Standard
SqFt Total 
2955
Style 
ContemporaryRanch
Utilities 
Underground Utilities
Water Source 
Public
Zoning 
OSR (city)
Interior Features
Appliances 
CooktopDryerDishwasherElectric Water HeaterGas CooktopDisposalGas RangeIce MakerMicrowaveOvenRefrigeratorWater HeaterWasher
Cooling 
Central AirCeiling Fan(s)
Flooring 
TileWood
Furnished 
Unfurnished
Heating 
Central
Interior 
Built-in FeaturesEntrance FoyerEat-in KitchenHigh CeilingsKitchen IslandPantryStorageSoaking TubWalk-In Closet(s)
Laundry Features 
Washer HookupInsideLaundry Room
Main Level Bedrooms 
4
ConvertedBedroom 
Den 
Dimensions - 12 X 10Level - MainArea - 120
Game Room 
Great Room 
Kitchen 
Dimensions - 10 X 12Level - MainArea - 120
Laundry 
Living Room 
Dimensions - 12.6 X 18.89Level - MainArea - 238
Other 
Dimensions - 10 X 13Level - MainArea - 130Description - FLEX 2
PrimaryBedroom 
Dimensions - 14.1 X 16Level - MainArea - 225
Save
Ask
Tour
Hide
Share
Exterior Features
Construction Details 
BlockConcreteStoneStucco
Exterior 
Built-in BarbecueBarbecueOutdoor Kitchen
Fencing 
Back YardFenced
Lot Features 
Zero Lot LineWaterfront
Other Structures 
Outdoor KitchenStorage
Patio And Porch 
CoveredPatioScreened
Pool Features 
Association
Roof 
ConcreteTile
View 
LakePondWater
Waterfront 
Yes
Waterfront Features 
Lake FrontPond
Waterview 
LakePondWater
Community Features
Association Amenities 
PoolClubhouseFitness CenterPlayground
Association Fee 
$550.0
Association Fee Frequency 
Monthly
Community Features 
GatedStreet LightsSidewalks
MLS Area 
4550
Financing Terms Available 
CashConventionalVA Loan
Schools
School District
Unknown
Elementary School
Orchard View
Middle School
Carver Community
High School
Atlantic
Listing courtesy of One Sotheby's International Realty

View photos, virtual tours, details...

All listings featuring the BMLS logo are provided by BeachesMLS, Inc. This information is not verified for authenticity or accuracy and is not guaranteed. Copyright © 2026 BeachesMLS, Inc. (a Flex MLS feed)
Last checked: 2026-09-30 06:34 PM UTC

Neighborhood & Commute
Source: Walkscore
Save
Ask
Tour
Hide
Share

READY TO MAKE AN OFFER?

JUST CLICK: START AN OFFER

OR CALL REAL ESTATE BROKER

ALICE LONNQVIST

PHONE: 1-561-540-8122