When you purchase a home in Florida with Home Max Realty International as your buyer’s agent, you may be eligible to receive up to $5,000* as a rebate at closing.

Save
Ask
Tour
Hide
Share
$500,000
New Listing

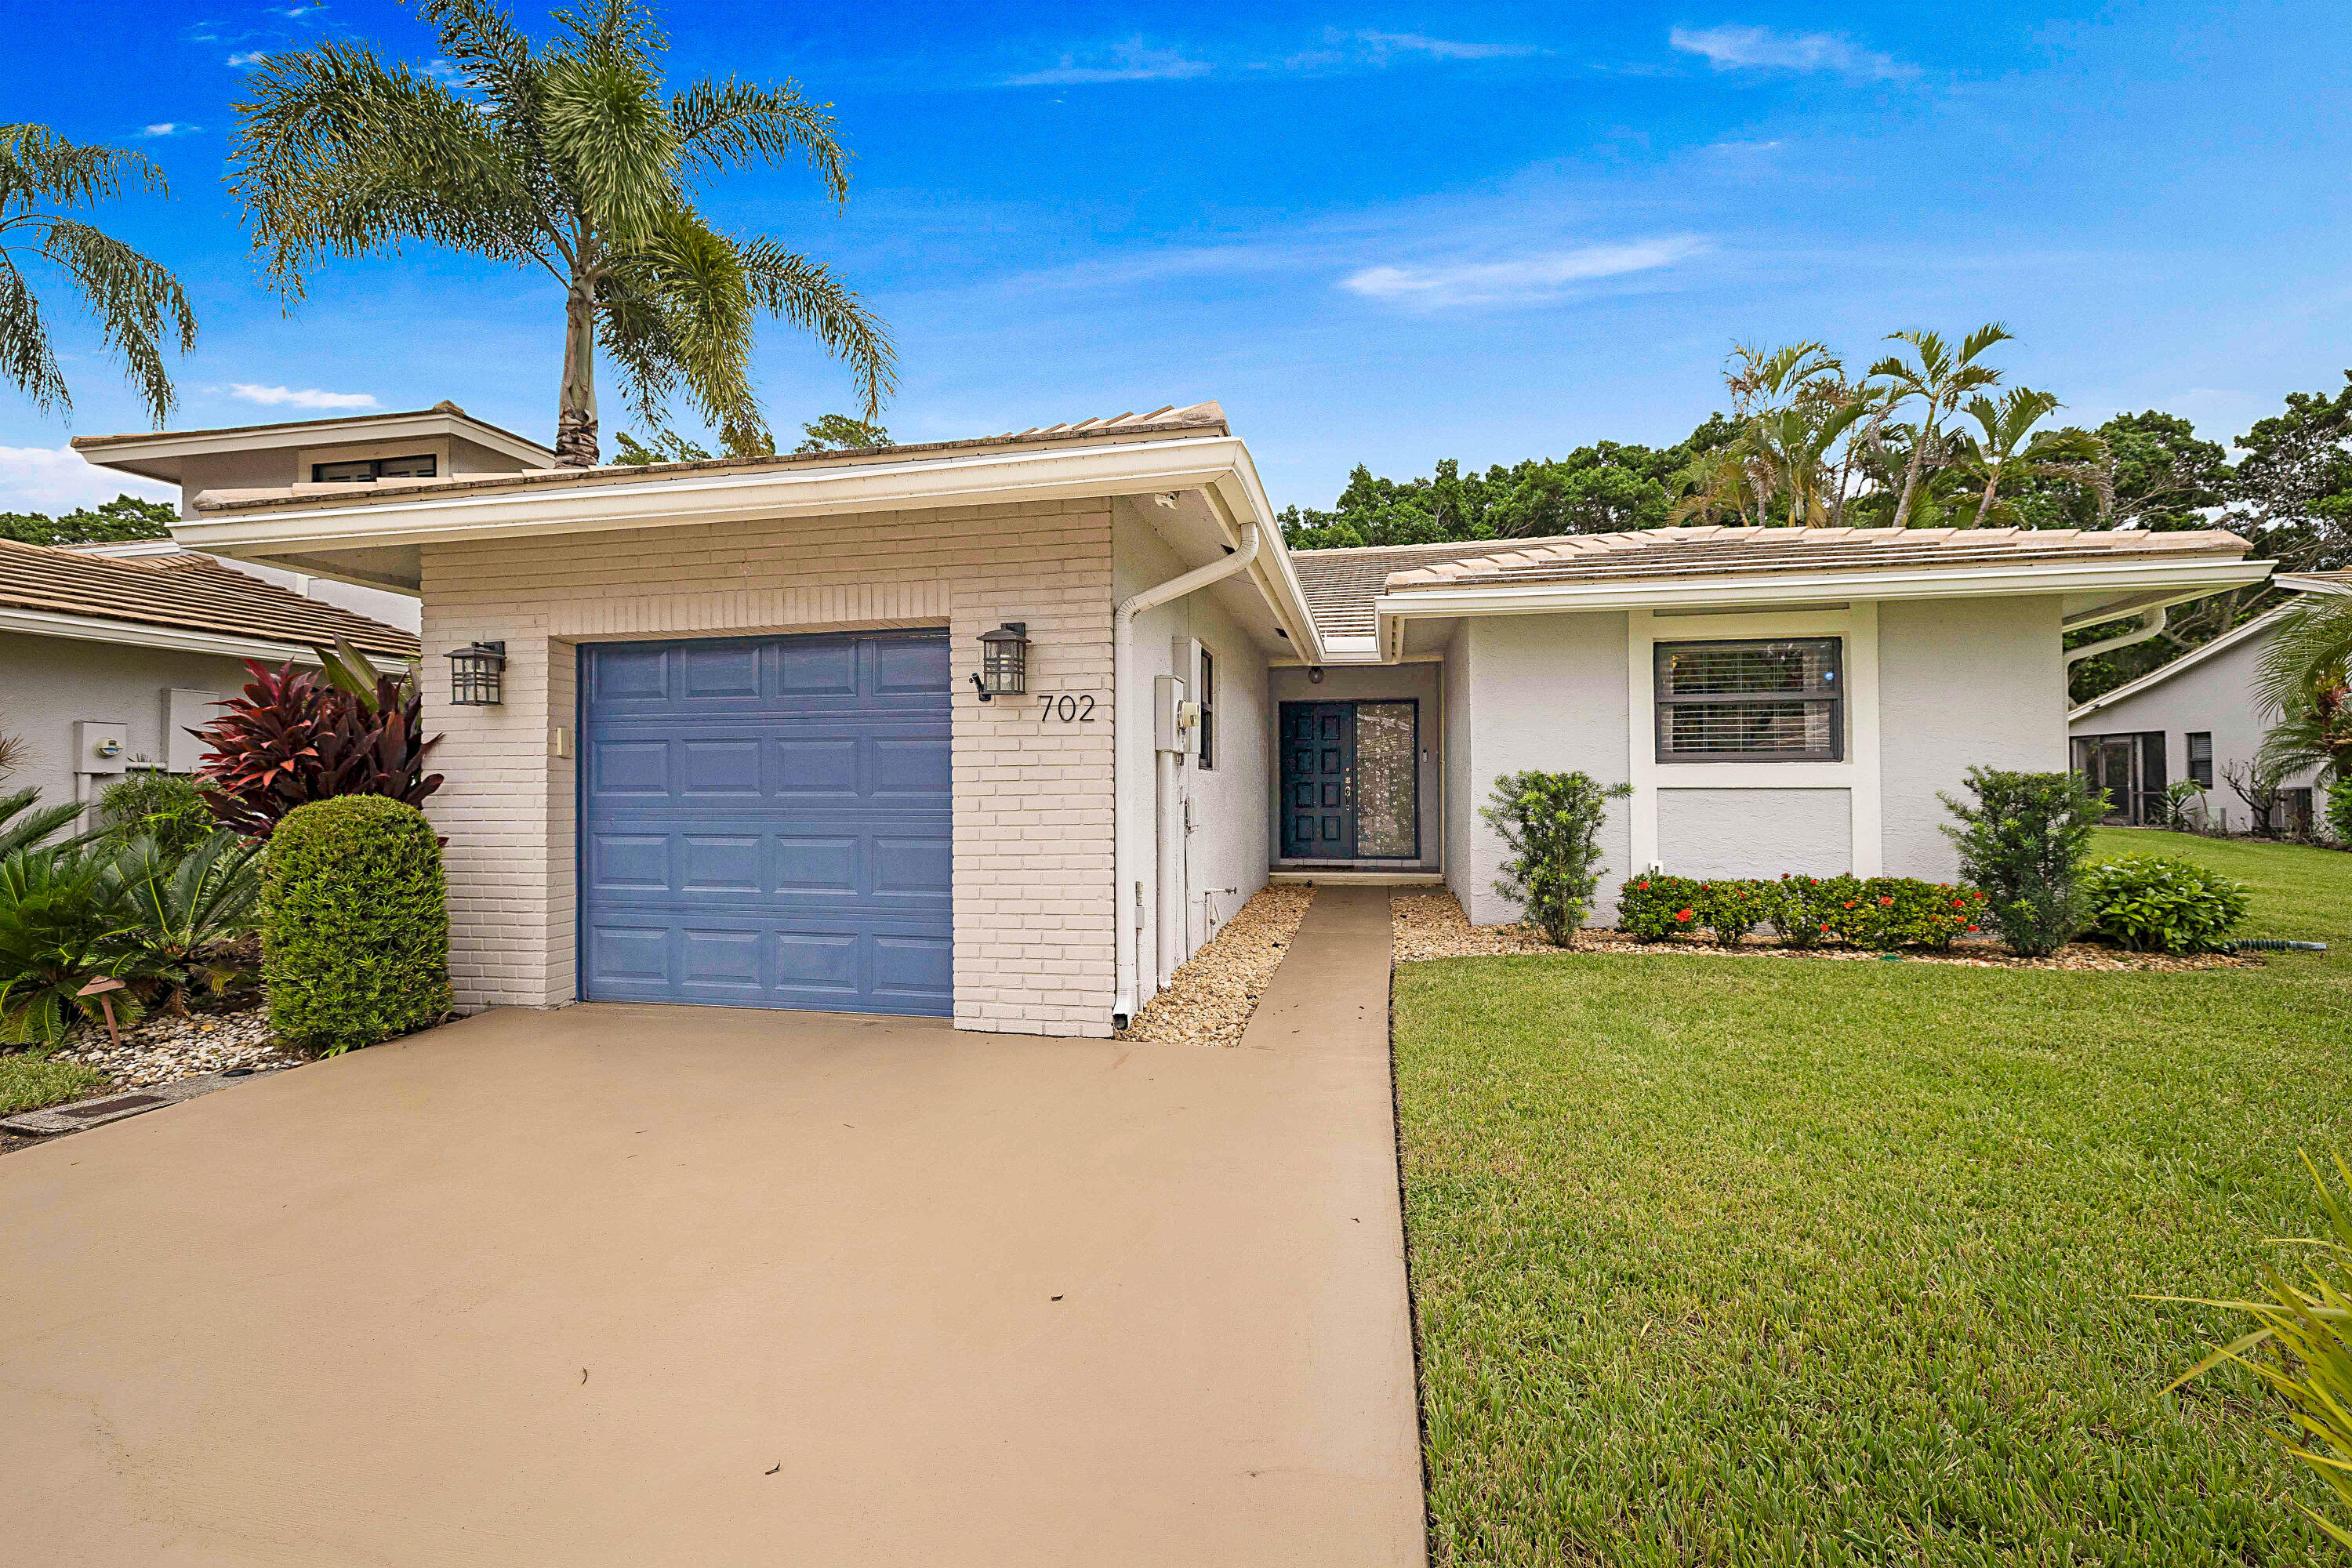
702 DEER CREEK NORTH SHORE Drive
Deerfield Beach, FL 33442

For Sale|Single Family Residence|Active
2
Beds
2
Total Baths
2
Full Baths
1,779
SqFt
$281
/SqFt
1985
Built
Subdivision:
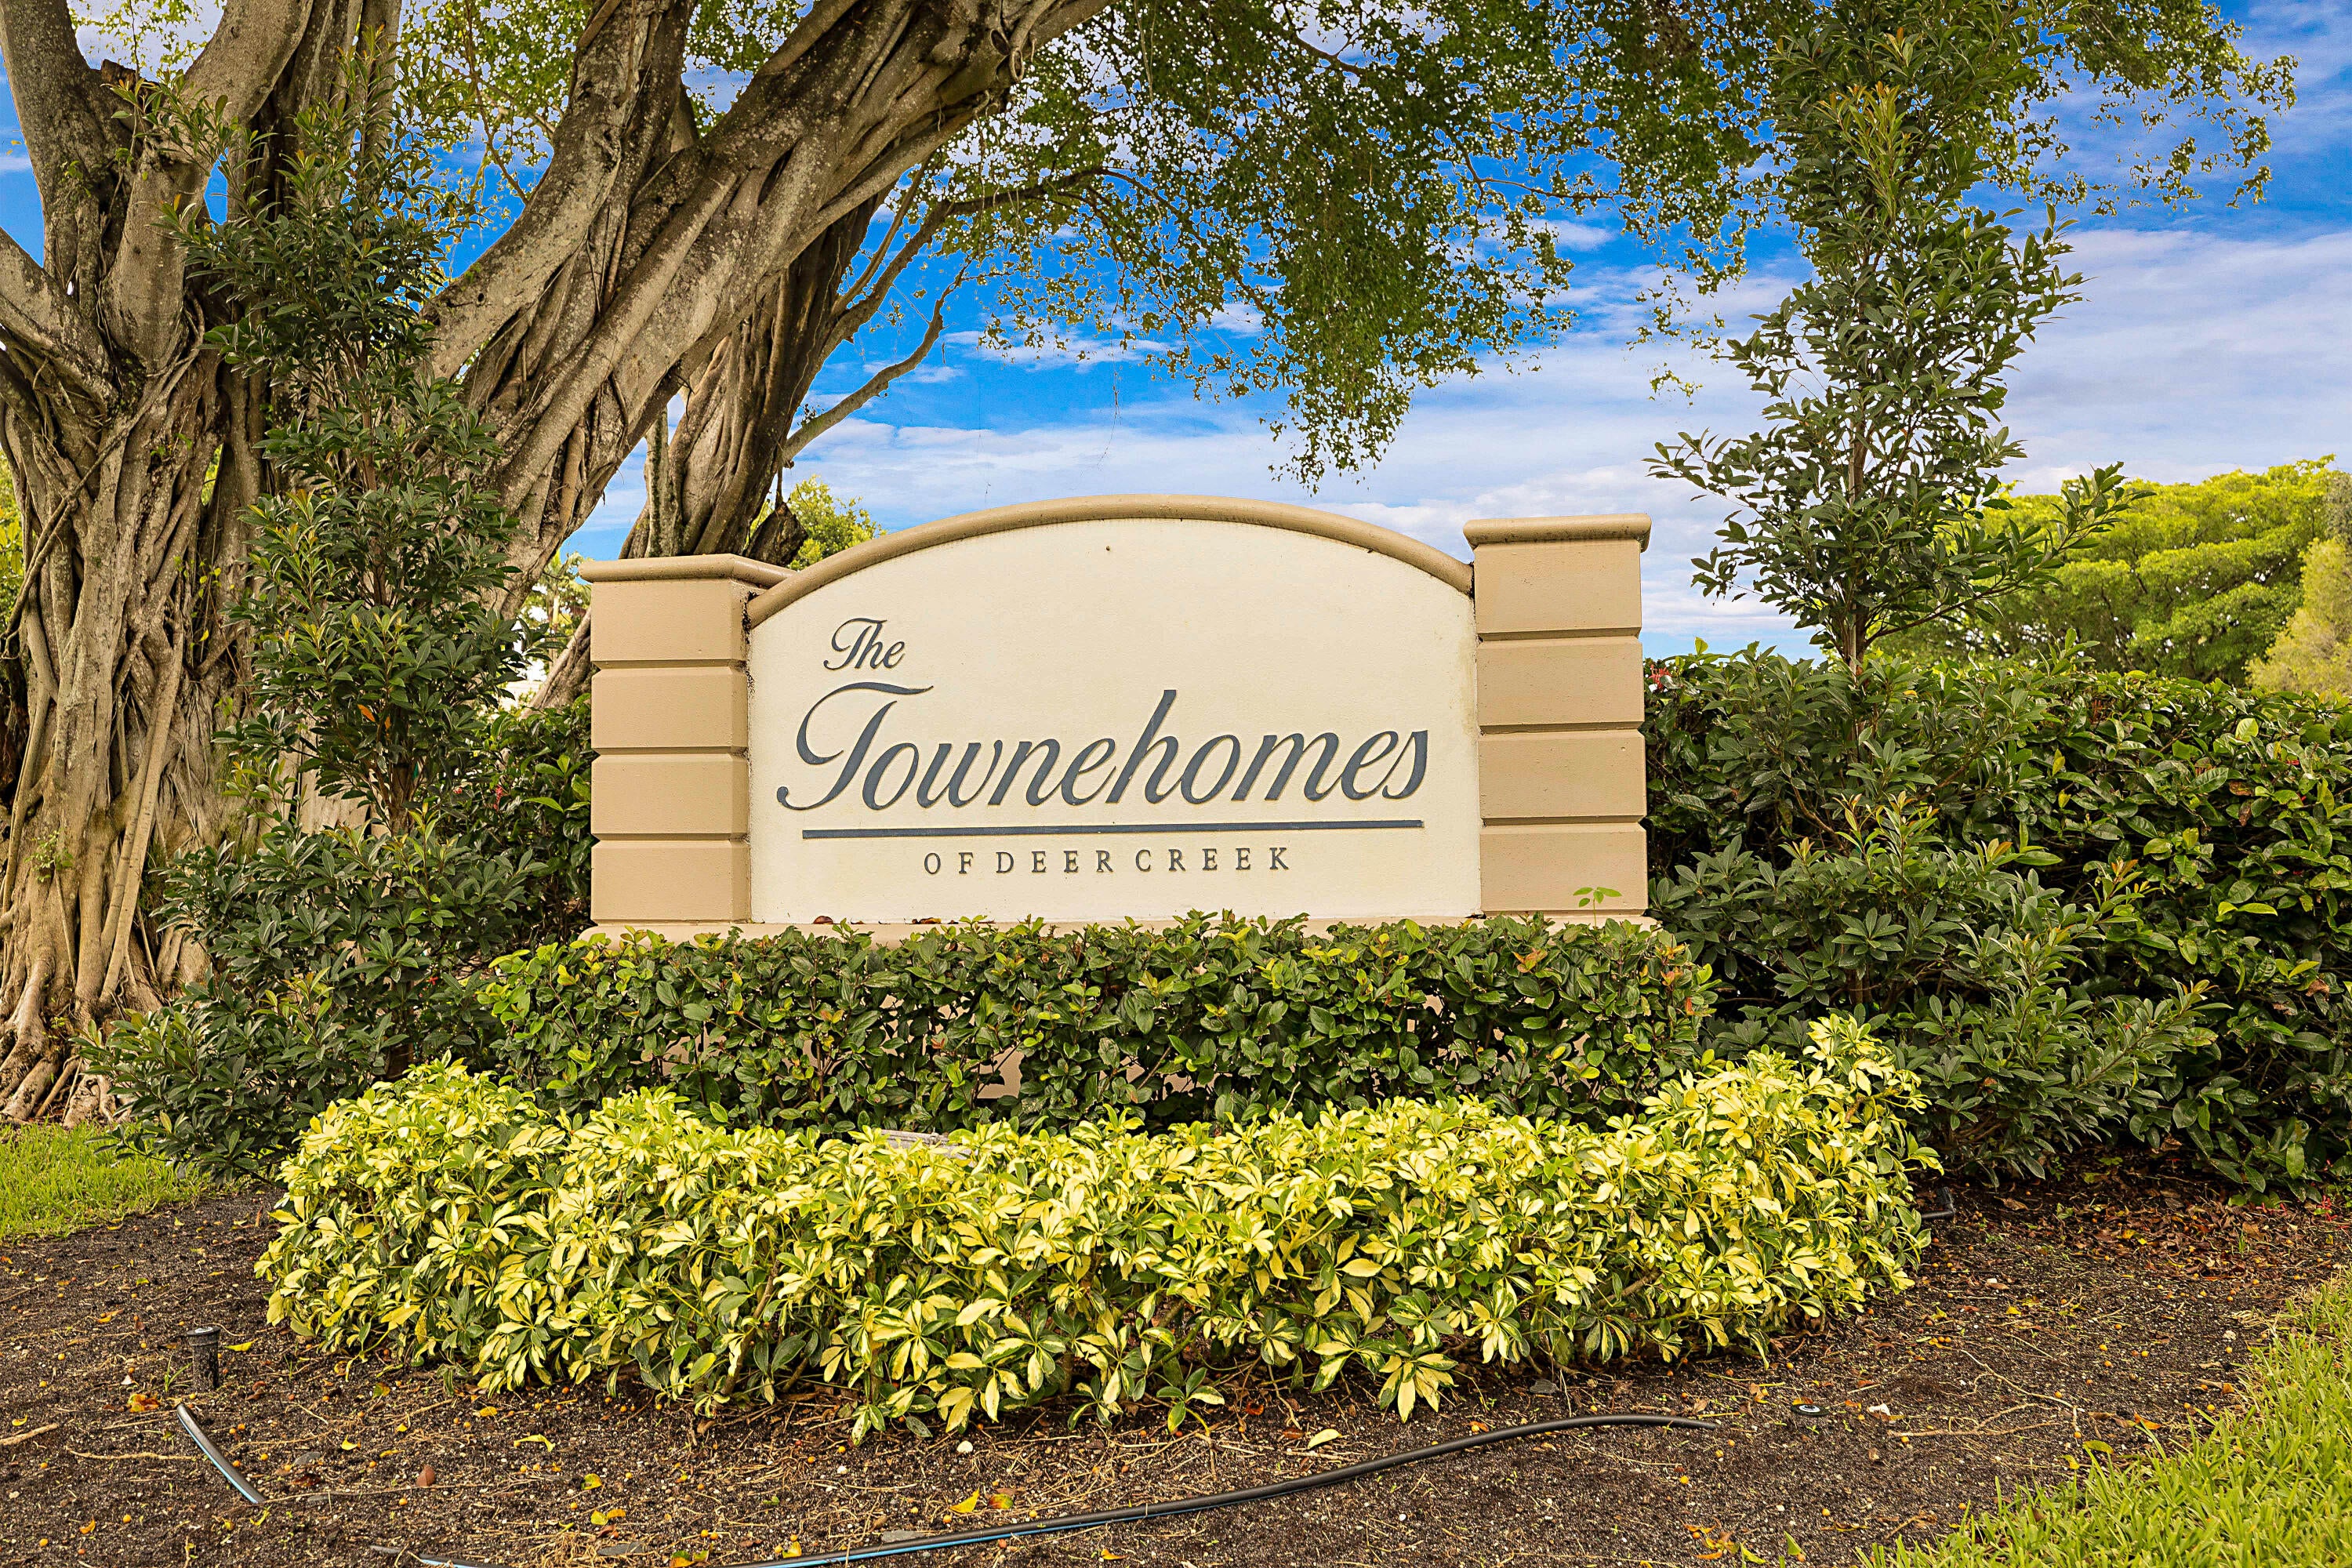
Townhomes of Deer Creek
County:
Broward
Call Now: 1-561-540-8122
Is this the listing for you? We can help make it yours.
1-561-540-8122
702 DEER CREEK NORTH SHORE Drive702 DEER CREEK NORTH SHORE Drive702 DEER CREEK NORTH SHORE Drive702 DEER CREEK NORTH SHORE Drive
Save
Ask
Tour
Hide
Share

Mortgage Calculator

Monthly Payment (Est.)

Enter an interest rate to see your estimated monthly payment.
Calculator powered by Showcase IDX, a Constellation1 Company. Copyright ©2026 Information is deemed reliable but not guaranteed.

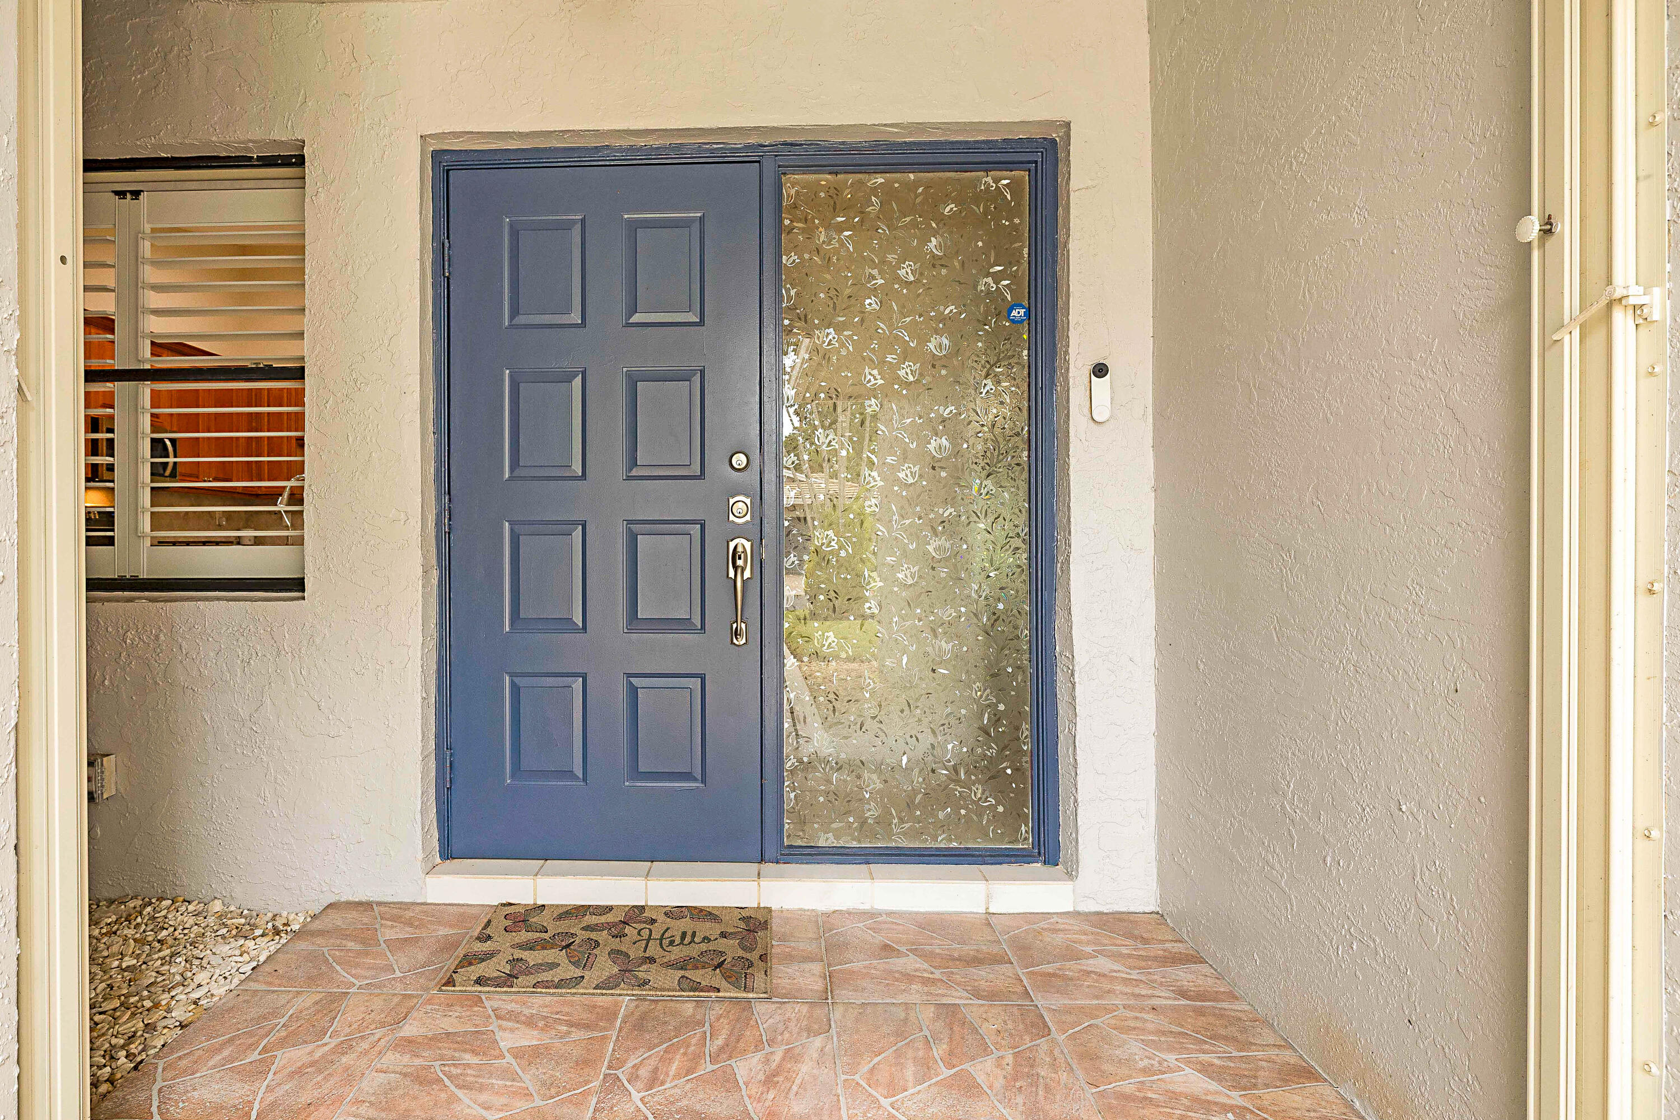
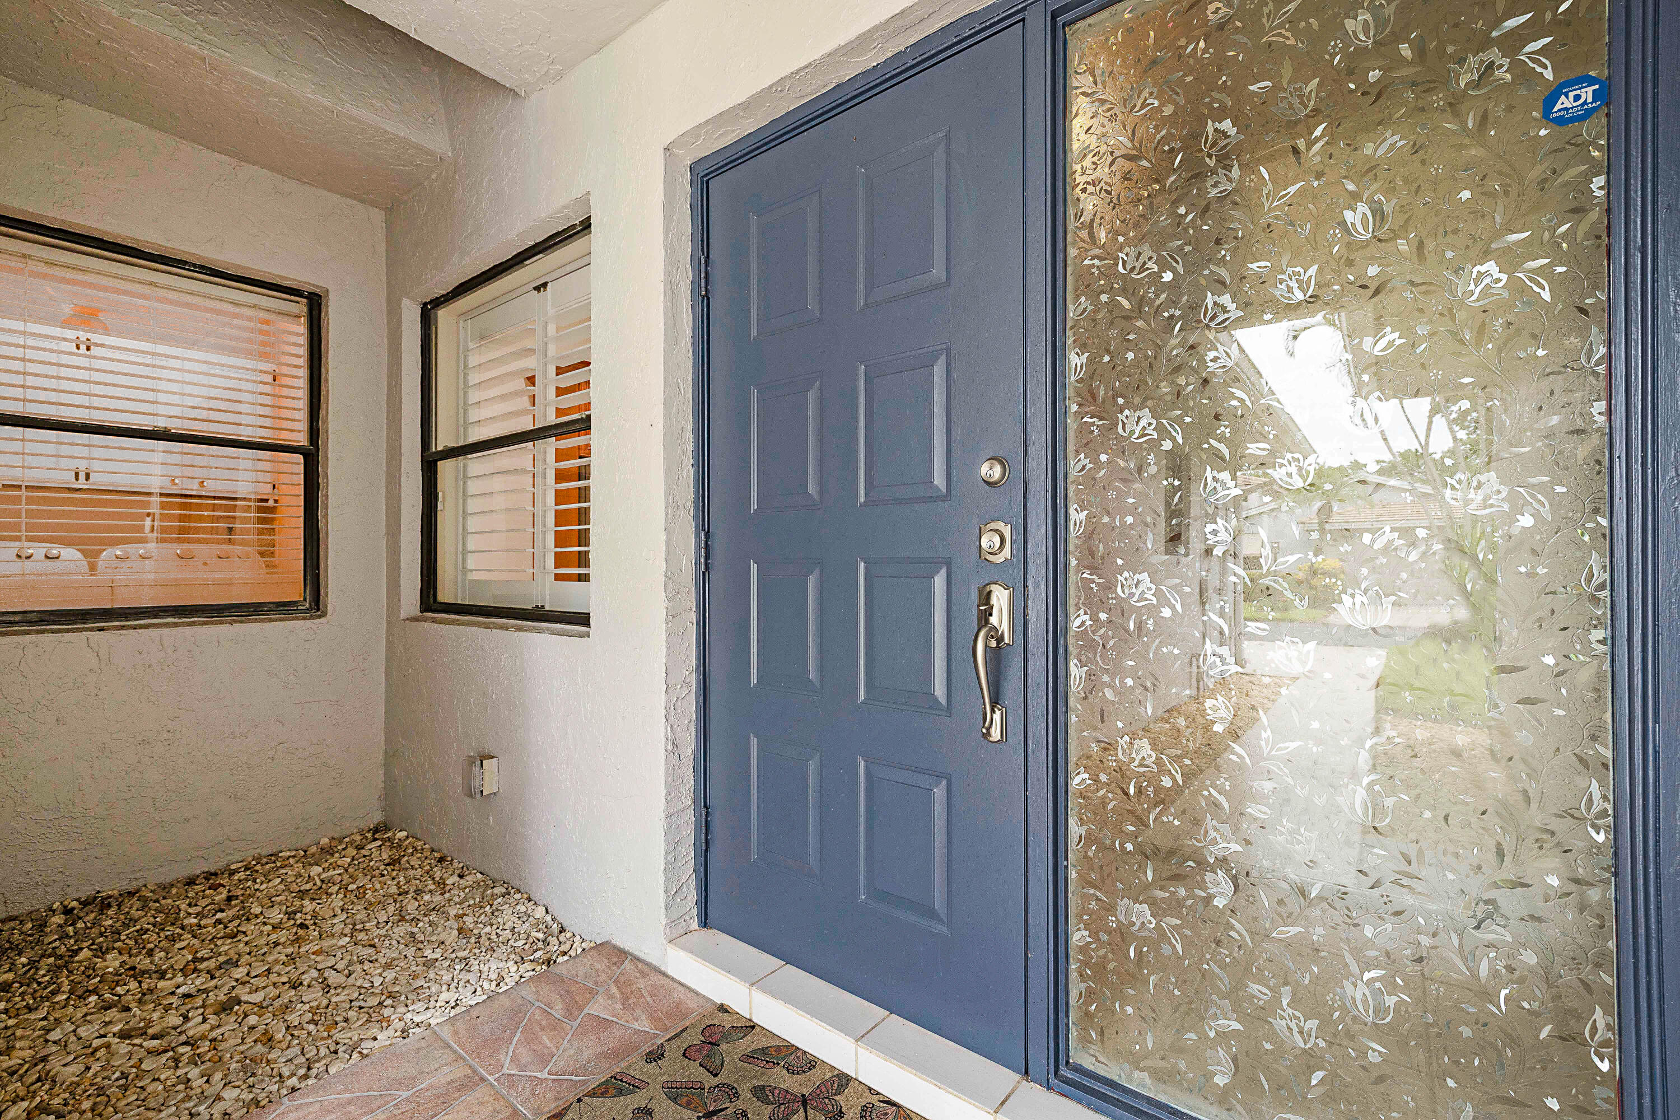
Million Dollar 3-way water views await you in this immaculate, updated 1 story villa on an oversized corner lot. Very open, great room concept with formal dining room & French Doors out to the porch. Stone-look tile in living areas. New laminate in bedrooms. High ceilings. Dream Kitchen with large center island, granite counters, new stainless steel appliances, pull-out drawers and pantry closet + pass through to the Dining room. Split bedroom plan. New roof, water heater and air conditioner. Generator hook-up and generator. 200 Sq. ft. tiled, screened and covered patio + an 8' x 18' open patio overlooking the lake. Master suite w/spacious & customized walk-in closet, double vanity, beautifully tiled shower w/seamless glass enclosed shower + French Doors out to porch. ANSWERS TO FREQUENTLY ASKED QUESTIONS + Things You Should Know: * New Roof - 2022 * New Water Heater - 2026 * New Variable Speed HVAC - 2025 * New Stainless Steel Kitchen Appliances - 2024 * Custom Closets in both bedrooms * Attic storage - 8' x 15' foot is floored * Impact windows * Accordion shutters on Non-Impact entry openings. * Laminate floors in bedrooms - 2024 * Master Association - $145 per year. Sub-Association $217 per month. Lawn/landscaping and irrigation included, common area maintenance + reserves. * No rentals allowed during 1st two years of ownership. No short term rentals - 12 months only. * 2 pets per household permitted * Association approval required.

Save
Ask
Tour
Hide
Share
Listing Snapshot
Price 
$500,000
Days On Site 
0 Days
Bedrooms 
2
Inside Area (SqFt) 
1,779 sqft
Total Baths 
2
Full Baths 
2
Partial Baths 
N/A
Lot Size 
N/A
Year Built 
1985
MLS® Number 
B26082053
Status 
Active
Property Tax 
$4,469.94
HOA/Condo/Coop Fees 
$227.42 monthly
Sq Ft Source 
Public Records
Friends & Family
Recent Activity
21 hours agoListing first seen on site
yesterdayListing updated with changes from the MLS®
General Features
Attached Garage 
Yes
Direction Faces 
West
Garage 
Yes
Garage Spaces 
1
Levels 
One
Number Of Stories 
1
Parking 
AttachedDrivewayGarage
Parking Spaces 
1
Pets 
Number LimitYes
Property Sub Type 
Single Family Residence
Sewer 
Public Sewer
Special Circumstances 
Standard
SqFt Total 
2333
Style 
PatioHome
Utilities 
Cable AvailableElectricity AvailableSewer AvailableWater Available
Water Source 
Public
Zoning 
RM-15
Interior Features
Appliances 
DryerDishwasherElectric RangeElectric Water HeaterDisposalMicrowaveOvenRangeRefrigeratorWater HeaterWasher
Cooling 
Central AirCeiling Fan(s)Electric
Electric 
Generator
Flooring 
Ceramic TileLaminate
Furnished 
Unfurnished
Heating 
CentralElectric
Interior 
Breakfast BarCathedral Ceiling(s)Entrance FoyerEat-in KitchenHigh CeilingsKitchen IslandPantryVaulted Ceiling(s)Walk-In Closet(s)
Laundry Features 
InsideLaundry Room
Main Level Bedrooms 
2
Window Features 
BlindsStorm Window(s)Shutters
Bedroom 2 
Dimensions - 11 X 12Level - MainArea - 132
Den 
Dimensions - 11 X 15Level - MainArea - 165Description - Open to Living Room
Dining Room 
Dimensions - 11 X 12Level - MainArea - 132
Kitchen 
Dimensions - 18 X 12Level - MainArea - 216
Laundry 
Dimensions - 6 X 5Level - MainArea - 30
Living Room 
Dimensions - 16 X 16Level - MainArea - 256
Other 
Dimensions - 18 X 8Level - MainArea - 144Description - Open Patio
PrimaryBedroom 
Dimensions - 21 X 14Level - MainArea - 294
Save
Ask
Tour
Hide
Share
Exterior Features
Construction Details 
Block
Lot Features 
Corner LotInterior LotWaterfront
Patio And Porch 
PorchCoveredPatioScreened
Roof 
ConcreteFlat
View 
LakeWater
Waterfront 
Yes
Waterfront Features 
Lake Front
Waterview 
LakeWater
Windows/Doors 
BlindsStorm Window(s)Shutters
Community Features
Association Fee 
$217.0
Association Fee Frequency 
Monthly
Additional Association Fee 
$125.0
Additional Association Fee Frequency 
Annually
MLS Area 
3414
Financing Terms Available 
ConventionalFHA
Schools
School District
Unknown
Elementary School
Quiet Waters
Middle School
Lyons Creek
High School
Deerfield Beach
Listing courtesy of Keller Williams Realty Boca Ra

View photos, virtual tours, details...

All listings featuring the BMLS logo are provided by BeachesMLS, Inc. This information is not verified for authenticity or accuracy and is not guaranteed. Copyright © 2026 BeachesMLS, Inc. (a Flex MLS feed)
Last checked: 2026-09-30 06:34 PM UTC

Neighborhood & Commute
Source: Walkscore
Save
Ask
Tour
Hide
Share

READY TO MAKE AN OFFER?

JUST CLICK: START AN OFFER

OR CALL REAL ESTATE BROKER

ALICE LONNQVIST

PHONE: 1-561-540-8122