When you purchase a home in Florida with Home Max Realty International as your buyer’s agent, you may be eligible to receive up to $5,000* as a rebate at closing.
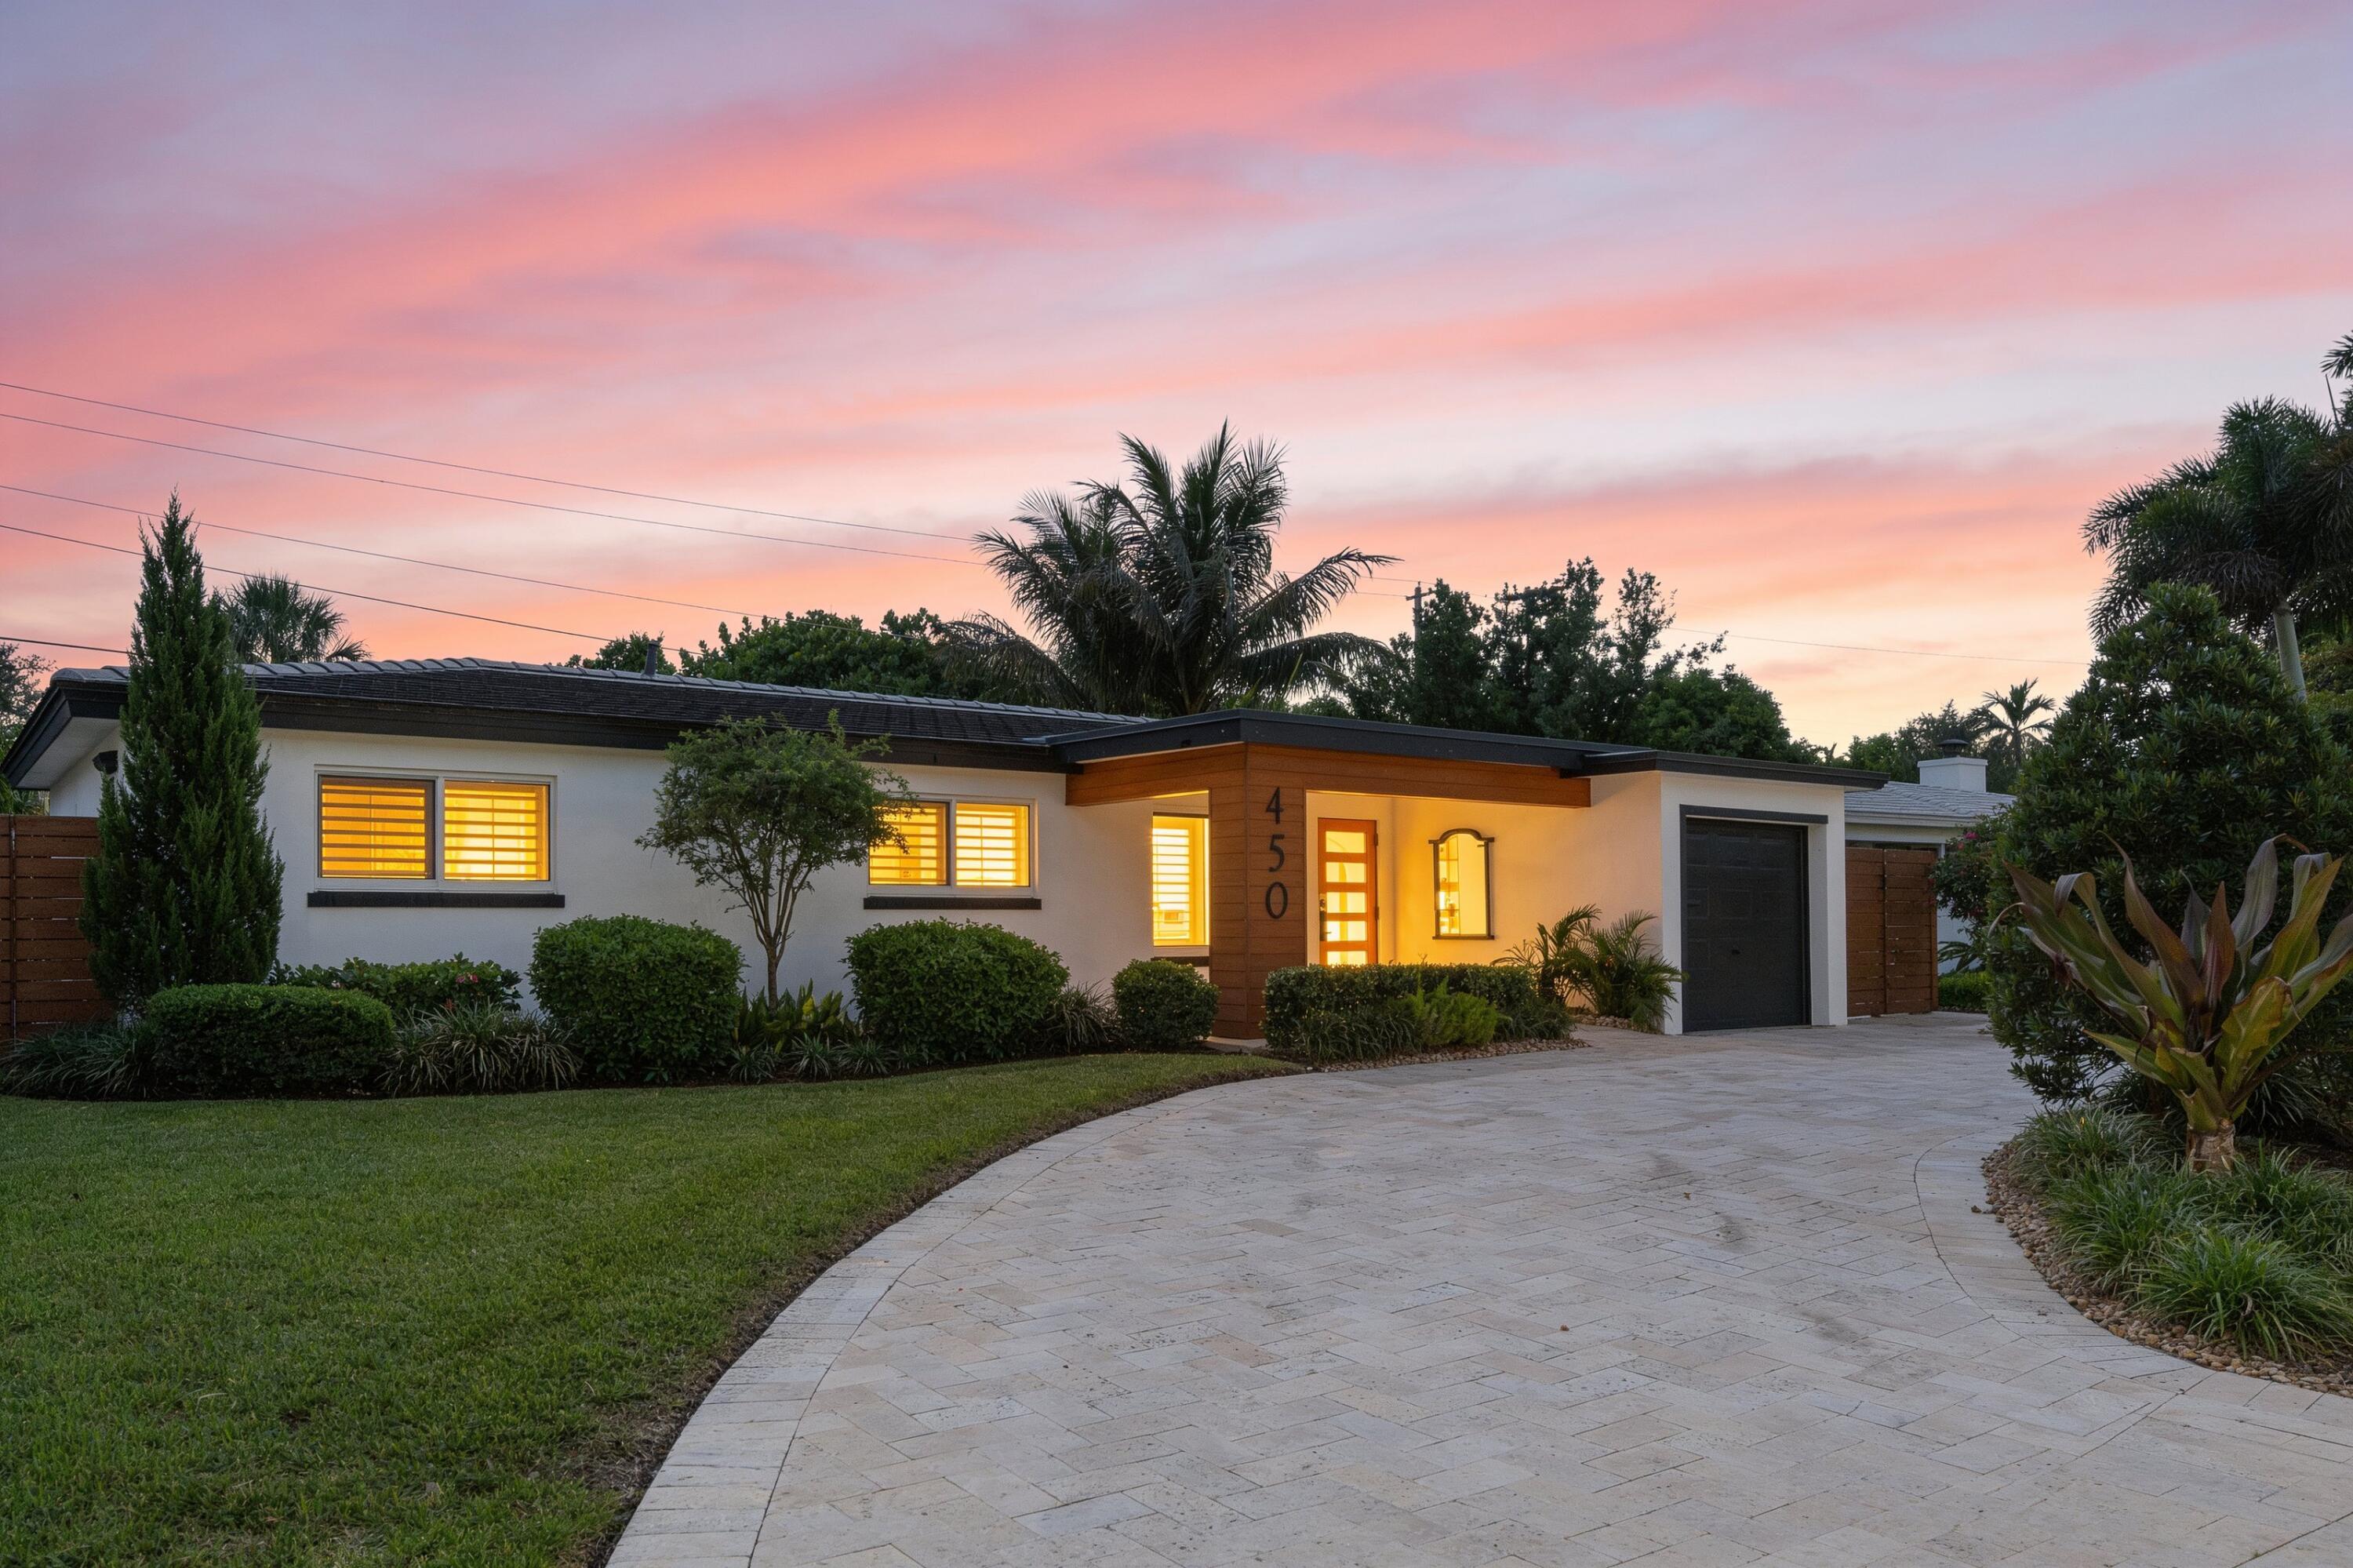
450 NE 5TH Circle
Boca Raton, FL 33431
Single Family Residence|Coming Soon
Subdivision:
WINFIELD PARK UNIT 1
Upcoming Open Houses
Sat, Oct 3, 1:00 PM - 3:00 PM
Mortgage Calculator
Monthly Payment (Est.)
Enter an interest rate to see your estimated monthly payment.Calculator powered by Showcase IDX, a Constellation1 Company. Copyright ©2026 Information is deemed reliable but not guaranteed.
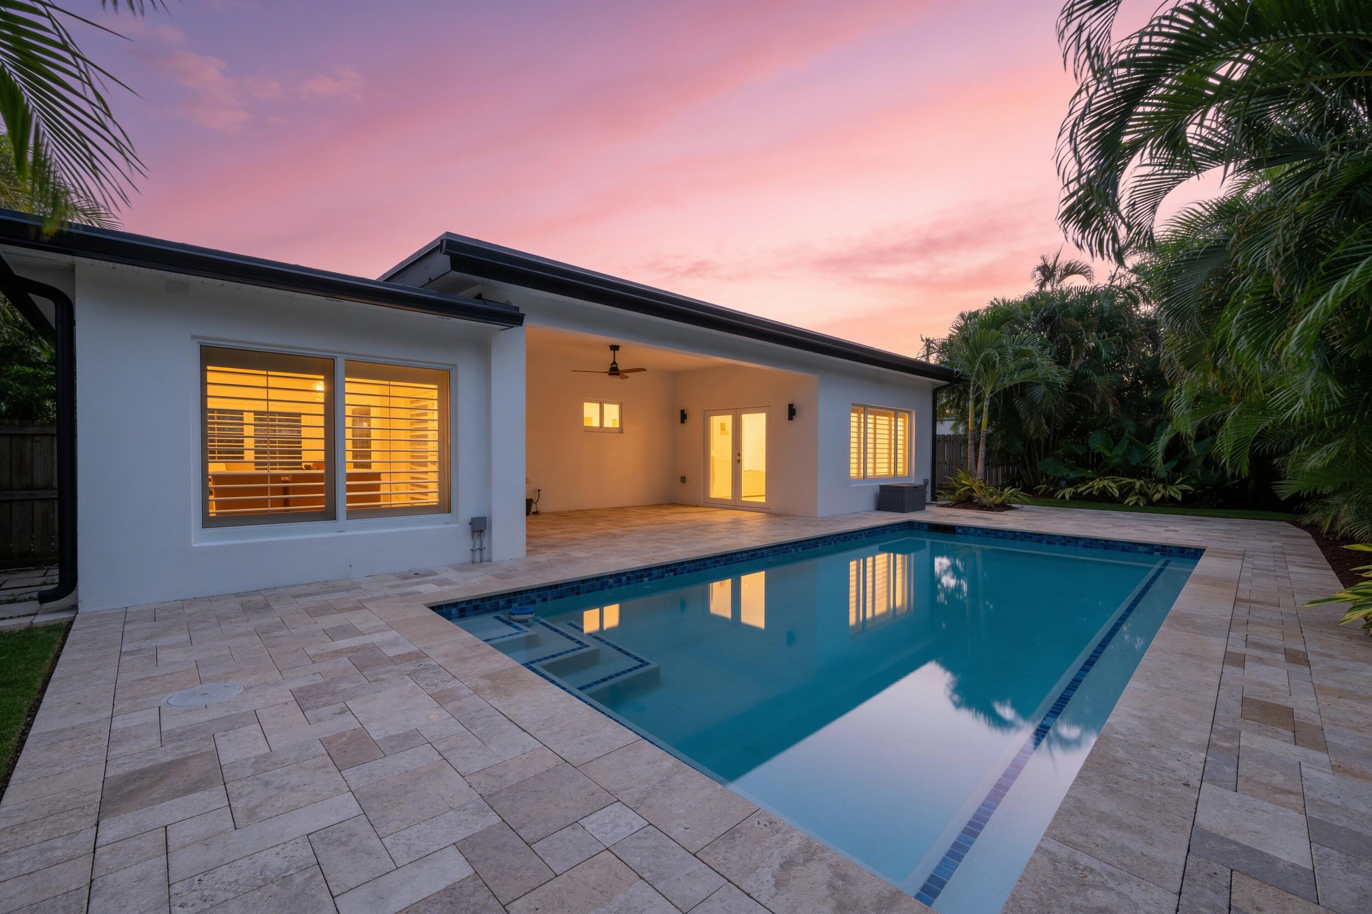
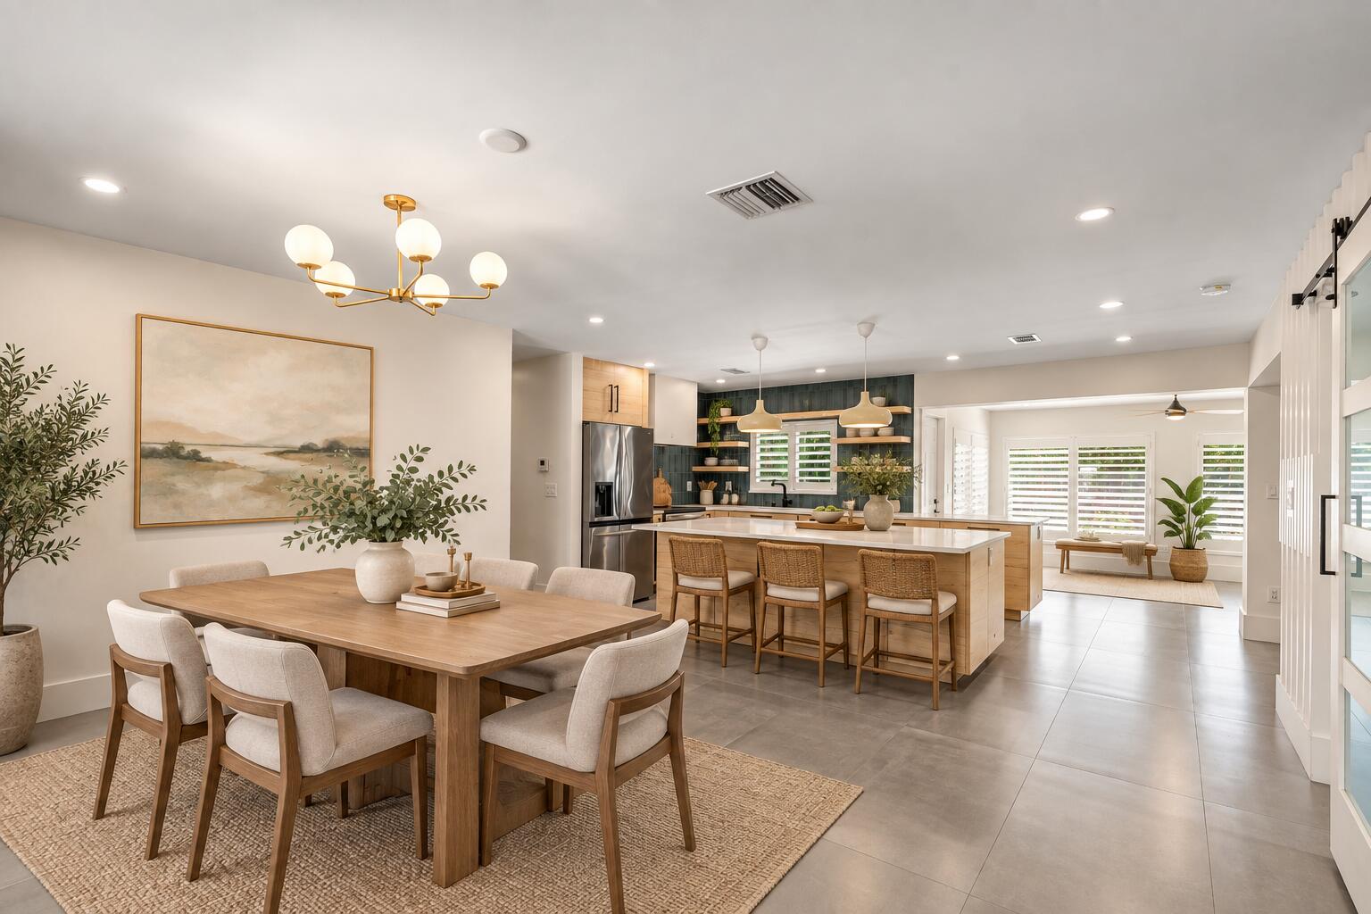
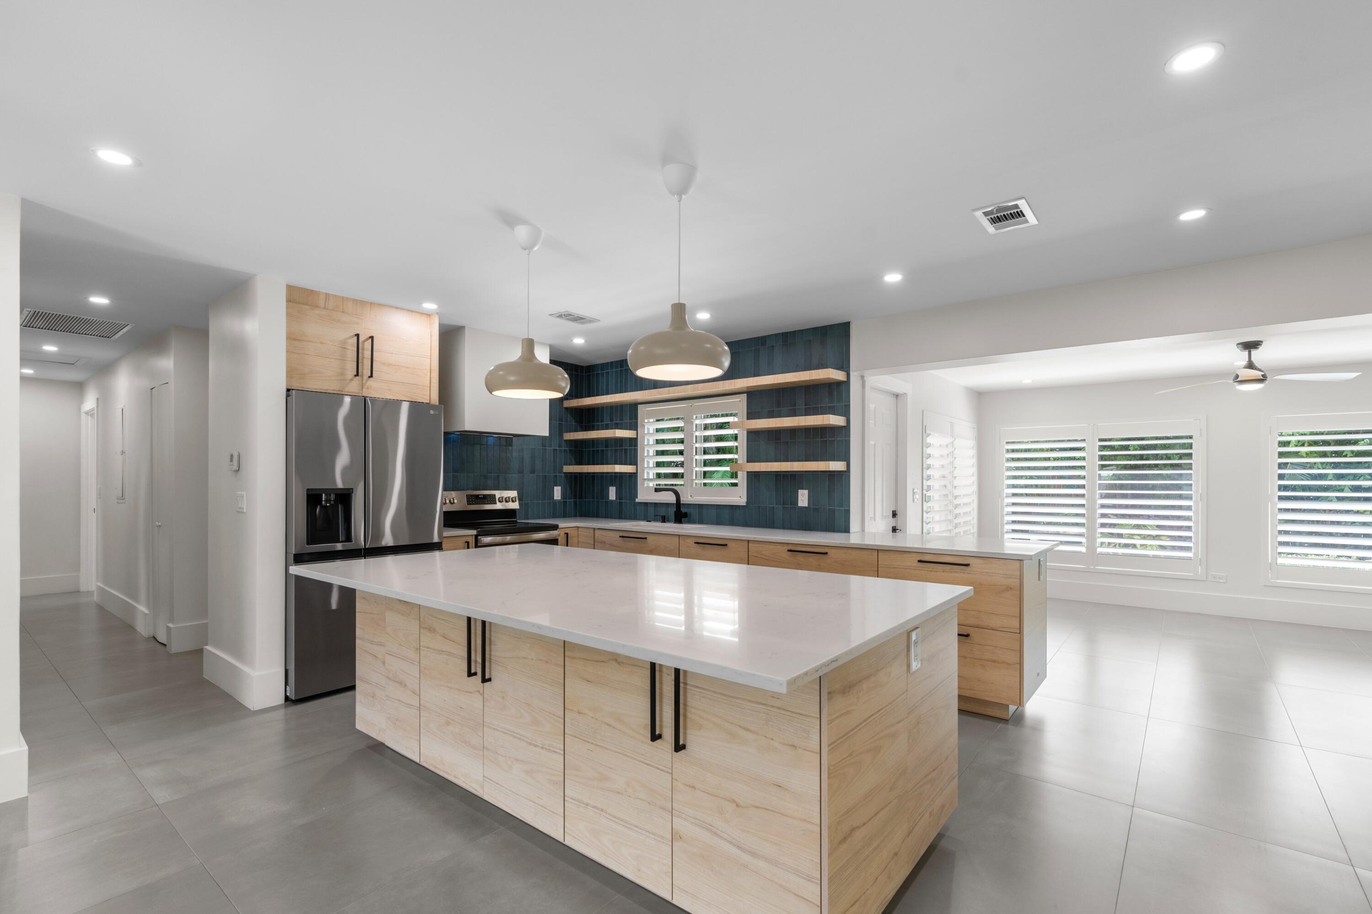
ABSOLUTELY GORGEOUS FULLY RENOVATED SINGLE-FAMILY HOME | PRIME EAST BOCA RATON LOCATION | EXQUISITE HIGH-END UPDATES WITH QUALITY WORKMANSHIP | Immaculate Manicured Landscaping | Bright Open Floor Plan | Eat-In Kitchen | Large Center Island | Quartz Countertops | S/S Appliances | Pantry | Freshly Painted Interior | LED Recessed & Custom Lighting | Plantation Shutters | Large Primary Bedroom | Walk-In Closet | Ensuite, Dual Sink Vanity & Glass Shower | Tropical Oasis Backyard | Huge Custom Saltwater Pool | Hot Tub | Oversized Travertine Patio | Turf Grass | Covered Patio | Hurricane Impact Windows & Doors | Paver Circular Driveway | 1-Car Garage | EV Charger | Great Location, Bike to Beach, Minutes to FAU, Mizner Park & Downtown Delray Beach |AC 2019| WH 2019 | Present All Offers!
Listing Snapshot
Inside Area (SqFt)
1,800 sqft
Recent Activity
| 22 hours ago | | Listing first seen on site |
| yesterday | | Listing updated with changes from the MLS® |
General Features
Direction Faces
Northwest
Parking
AttachedCircular DrivewayDrivewayGarage
Property Sub Type
Single Family Residence
Special Circumstances
Standard
Utilities
Sewer AvailableWater Available
Interior Features
Appliances
DryerDishwasherMicrowaveRangeRefrigeratorWasher
Cooling
Central AirCeiling Fan(s)Electric
Interior
Entrance FoyerKitchen IslandPantryStorageWalk-In Closet(s)
Bedroom 2
Dimensions - 10 X 10Level - MainArea - 100
Bedroom 3
Dimensions - 12 X 10Level - MainArea - 120
Family Room
Dimensions - 15 X 10Level - MainArea - 150
Kitchen
Dimensions - 15 X 12Level - MainArea - 180
Living Room
Dimensions - 15 X 11Level - MainArea - 165
Other
Dimensions - 7 X 6Level - MainArea - 42Description - Breakfast Nook
PrimaryBedroom
Dimensions - 15 X 11Level - MainArea - 165
Exterior Features
Construction Details
Block
Patio And Porch
CoveredPatio
Pool Features
In GroundPrivate
Community Features
Accessibility Features
Accessible Bedroom
Community Features
Sidewalks
Financing Terms Available
CashConventional
Schools
Elementary SchoolJ. C. Mitchell
Middle SchoolBoca Raton Community
Listing courtesy of Mastropieri Group LLC

All listings featuring the BMLS logo are provided by BeachesMLS, Inc. This information is not verified for authenticity or accuracy and is not guaranteed. Copyright © 2026 BeachesMLS, Inc. (a Flex MLS feed)
Last checked: 2026-09-30 06:34 PM UTC
Source: Walkscore
READY TO MAKE AN OFFER?
JUST CLICK: START AN OFFER
OR CALL REAL ESTATE BROKER
ALICE LONNQVIST
PHONE: 1-561-540-8122
Did you know? You can invite friends and family to your search. They can join your search, rate and discuss listings with you.