When you purchase a home in Florida with Home Max Realty International as your buyer’s agent, you may be eligible to receive up to $5,000* as a rebate at closing.

Save
Ask
Tour
Hide
Share
$21,750,000
New Listing

257 Royal Palm Way
Boca Raton, FL 33432

For Sale|Single Family Residence|Active
6
Beds
9
Total Baths
7
Full Baths
2
Partial Baths
8,706
SqFt
$2,498
/SqFt
2026
Built
Subdivision:
ROYAL PALM YACHT & COUNTRY CLUB
County:
Palm Beach
Call Now: 1-561-540-8122
Is this the listing for you? We can help make it yours.
1-561-540-8122
257 Royal Palm Way257 Royal Palm Way257 Royal Palm Way257 Royal Palm Way
Save
Ask
Tour
Hide
Share

Mortgage Calculator

Monthly Payment (Est.)

Enter an interest rate to see your estimated monthly payment.
Calculator powered by Showcase IDX, a Constellation1 Company. Copyright ©2026 Information is deemed reliable but not guaranteed.

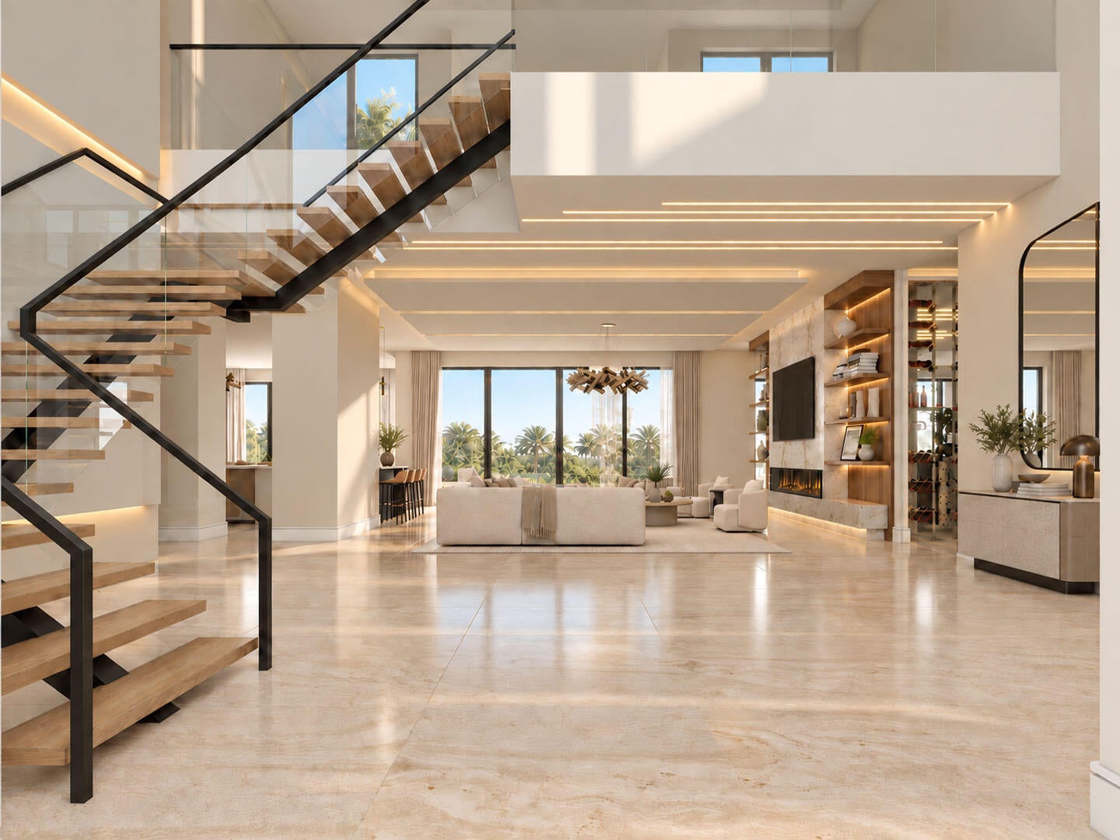
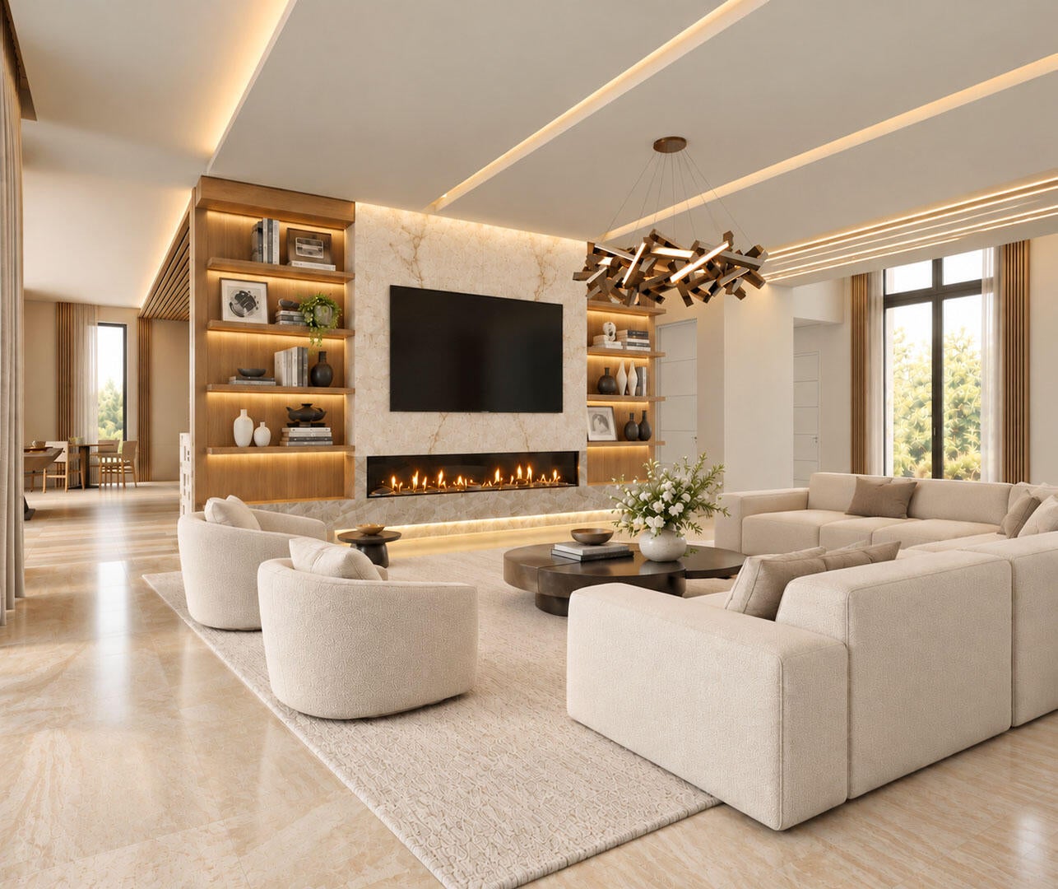
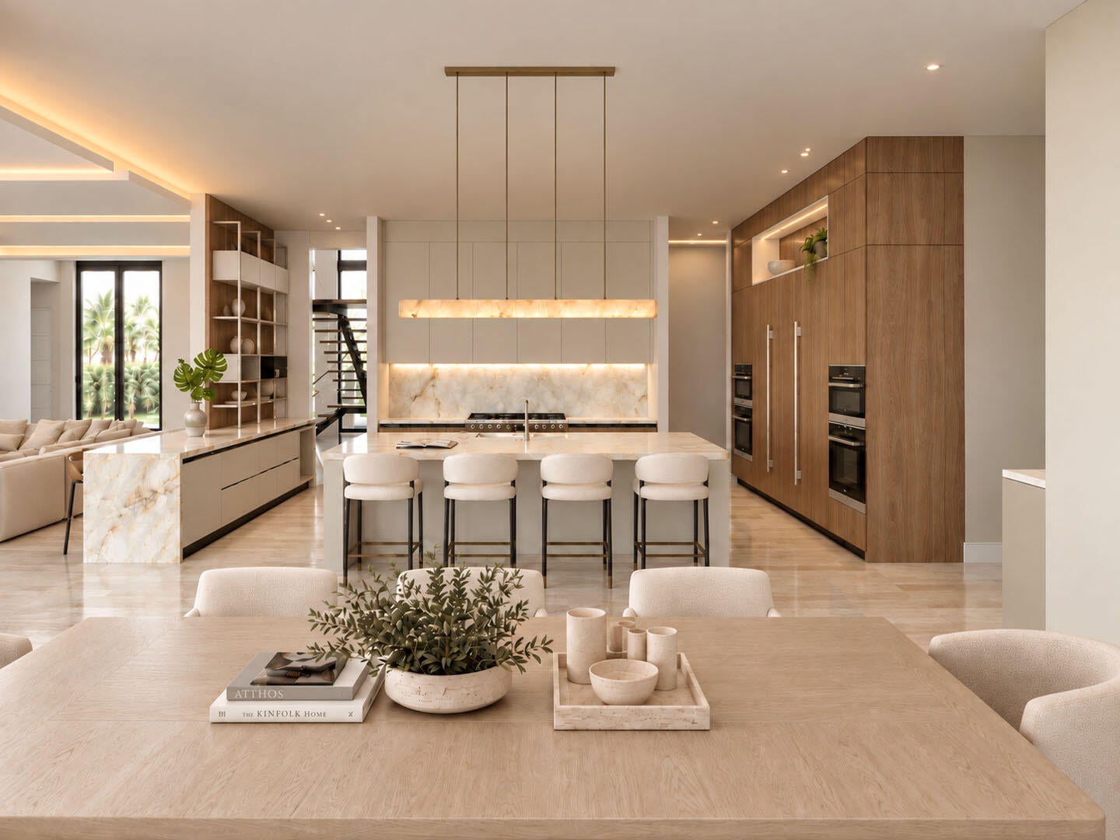
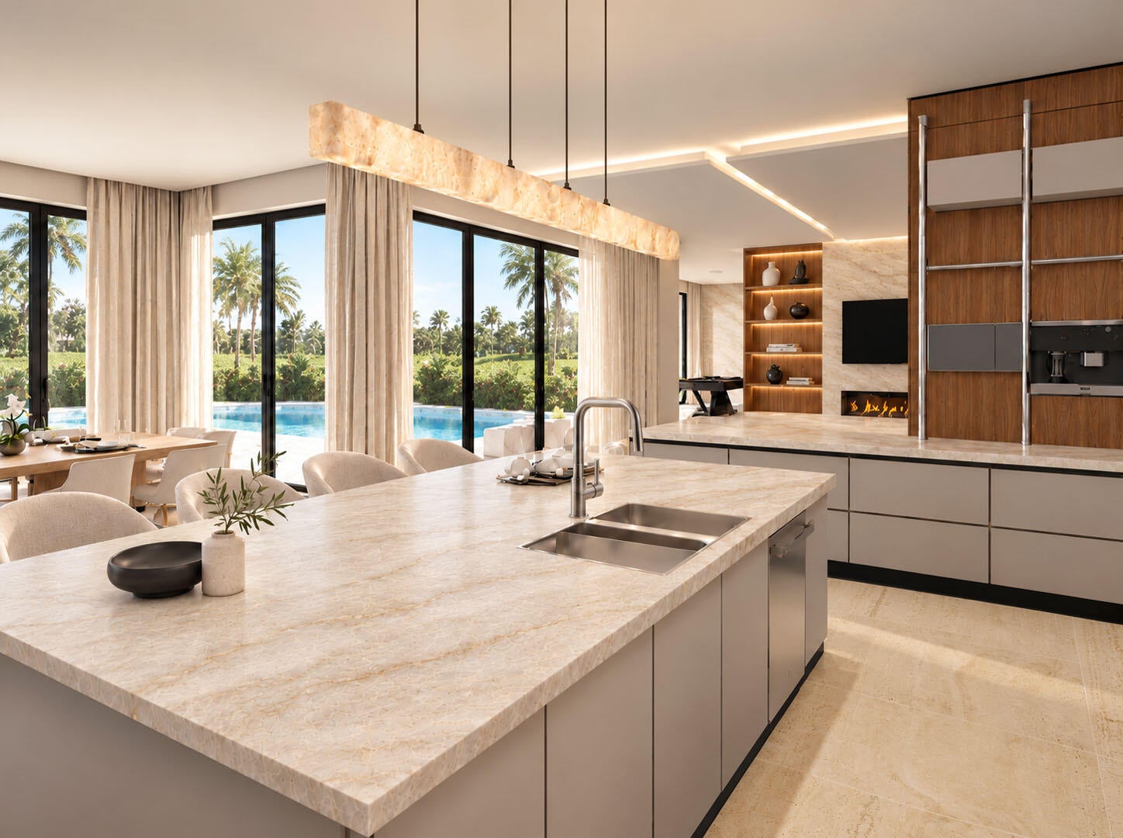
A new construction estate overlooking the Jack Nicklaus Signature Golf Course, this extraordinary residence by CJM Estates brings together commanding architecture, exceptional craftsmanship, and curated interiors furnished by Michael Gray. With 8,706 square feet of living space and 92 feet of premier golf course frontage, 257 Royal Palm Way sits on an oversized lot to capture sweeping views across the 10th tee, creating an extraordinary sense of scale, privacy, and connection to the landscape. Beyond its gated motor court, the residence unfolds with a refined architectural presence, where warm wood, dramatic quartzite, and meticulously considered details create an atmosphere of grandeur. Six bedroom suites are arranged to emphasize volume, privacy, and effortless entertaining. At the heart of the home, a showpiece kitchen combines premium appliances with a full scullery and generous pantry, while the adjacent club room introduces a more intimate setting for relaxed evenings. The designer bar and glass-enclosed wine room elevate the experience further, transforming entertaining into an occasion. The primary suite is a private sanctuary unto itself, with separate his-and-hers spa baths and dressing rooms conceived with the sensibility of a world-class resort. A private office, finished with custom built-ins and designer lighting, offers an equally elevated setting for work or retreat. Throughout the residence, Control4 smart-home technology, an elevator, and dedicated laundry rooms on both levels deliver the seamless functionality expected of a home of this caliber. Outside, the architecture gives way to an exceptional resort environment. A sculptural pool with integrated spa and sun shelf anchors the backyard, while the expansive covered terrace extends the living space outdoors with a summer kitchen, lounge, and fireplace. Framed by open golf course views, it's a natural and perfect setting for long afternoons, alfresco dining, and evenings beneath the palms. A gated motor court and split four-car garage complete the arrival experience. Every element has been considered, from the bespoke material palette and extraordinary golf course setting to the indoor-outdoor flow and private entertaining spaces. The result is a meticulously executed new estate where architecture, design, and the landscape converge at an exceptional level of modern Florida living.

Save
Ask
Tour
Hide
Share
Listing Snapshot
Price 
$21,750,000
Days On Site 
0 Days
Bedrooms 
6
Inside Area (SqFt) 
8,706 sqft
Total Baths 
9
Full Baths 
7
Partial Baths 
2
Lot Size 
0.43 Acres
Year Built 
2026
MLS® Number 
B26082023
Status 
Active
Property Tax 
$82,565.8
HOA/Condo/Coop Fees 
$378.33 monthly
Sq Ft Source 
Plans
Friends & Family
Recent Activity
22 hours agoListing first seen on site
yesterdayListing updated with changes from the MLS®
General Features
Acres 
0.43
Attached Garage 
Yes
Direction Faces 
Southeast
Garage 
Yes
Garage Spaces 
4
Levels 
Two
Number Of Stories 
2
Parking 
AttachedDrivewayGarageGarage Door Opener
Parking Spaces 
4
Pets 
Yes
Property Condition 
New Construction
Property Sub Type 
Single Family Residence
Security 
Security Guard
Sewer 
Public Sewer
Special Circumstances 
Standard
SqFt Total 
12375
Style 
Contemporary
Utilities 
Cable AvailableNatural Gas AvailableSewer AvailableWater Available
Water Source 
Public
Zoning 
R1A (city)
Interior Features
Appliances 
DryerDishwasherDisposalGas RangeGas Water HeaterIce MakerOvenRefrigeratorWater HeaterWasher
Cooling 
Central Air
Fireplace 
Yes
Fireplace Features 
Gas
Flooring 
Other
Heating 
Central
Interior 
Wet BarBuilt-in FeaturesCentral VacuumEntrance FoyerElevatorHigh CeilingsKitchen IslandPantryStorageSoaking TubBarWalk-In Closet(s)
Laundry Features 
Inside
Main Level Bedrooms 
1
Spa 
Yes
Bedroom 2 
Dimensions - 15 X 14Level - MainArea - 210
Bedroom 3 
Dimensions - 17 X 15Level - UpperArea - 255
Bedroom 4 
Dimensions - 16 X 15Level - UpperArea - 240
Bedroom 5 
Dimensions - 17 X 14Level - UpperArea - 238
Den 
Dimensions - 21 X 15Level - MainArea - 315
Dining Room 
Dimensions - 18 X 12Level - MainArea - 216
Foyer 
Dimensions - 27 X 18Level - MainArea - 486
Great Room 
Dimensions - 27 X 22Level - MainArea - 594
Kitchen 
Dimensions - 21 X 13Level - MainArea - 273
Media Room 
Dimensions - 35 X 29Level - MainArea - 1015
PrimaryBedroom 
Dimensions - 25 X 16Level - UpperArea - 400
Save
Ask
Tour
Hide
Share
Exterior Features
Construction Details 
BlockConcrete
Exterior 
Built-in BarbecueBarbecueGardenLightingOutdoor KitchenOutdoor Shower
Lot Features 
Garden
Other Structures 
Outdoor KitchenStorage
Patio And Porch 
CoveredPatio
Pool Features 
HeatedIn GroundPrivate
Private Pool 
Yes
Roof 
Mixed
Spa 
Yes
Spa Features 
In Ground
View 
GardenPool
Waterview 
GardenPool
Community Features
Association Amenities 
None
Association Fee 
$4540.0
Association Fee Frequency 
Annually
MLS Area 
4190
Financing Terms Available 
CashConventional
Schools
School District
Unknown
Elementary School
Boca Raton
Middle School
Boca Raton Community
High School
Boca Raton
Listing courtesy of Royal Palm Properties LLC

View photos, virtual tours, details...

All listings featuring the BMLS logo are provided by BeachesMLS, Inc. This information is not verified for authenticity or accuracy and is not guaranteed. Copyright © 2026 BeachesMLS, Inc. (a Flex MLS feed)
Last checked: 2026-09-30 06:34 PM UTC

Neighborhood & Commute
Source: Walkscore
Save
Ask
Tour
Hide
Share

READY TO MAKE AN OFFER?

JUST CLICK: START AN OFFER

OR CALL REAL ESTATE BROKER

ALICE LONNQVIST

PHONE: 1-561-540-8122