When you purchase a home in Florida with Home Max Realty International as your buyer’s agent, you may be eligible to receive up to $5,000* as a rebate at closing.

Save
Ask
Tour
Hide
Share
$287,900
New Listing

8
6317 Bay Club Drive 3
Fort Lauderdale, FL 33308

For Sale|Condominium|Active
2
Beds
2
Total Baths
2
Full Baths
1,200
SqFt
$240
/SqFt
1973
Built
Subdivision:
BAY COLONY CLUB CONDO
County:
Broward
Call Now: 1-561-540-8122
Is this the listing for you? We can help make it yours.
1-561-540-8122
6317 Bay Club Drive 36317 Bay Club Drive 36317 Bay Club Drive 36317 Bay Club Drive 3
Save
Ask
Tour
Hide
Share

Mortgage Calculator

Monthly Payment (Est.)

Enter an interest rate to see your estimated monthly payment.
Calculator powered by Showcase IDX, a Constellation1 Company. Copyright ©2026 Information is deemed reliable but not guaranteed.

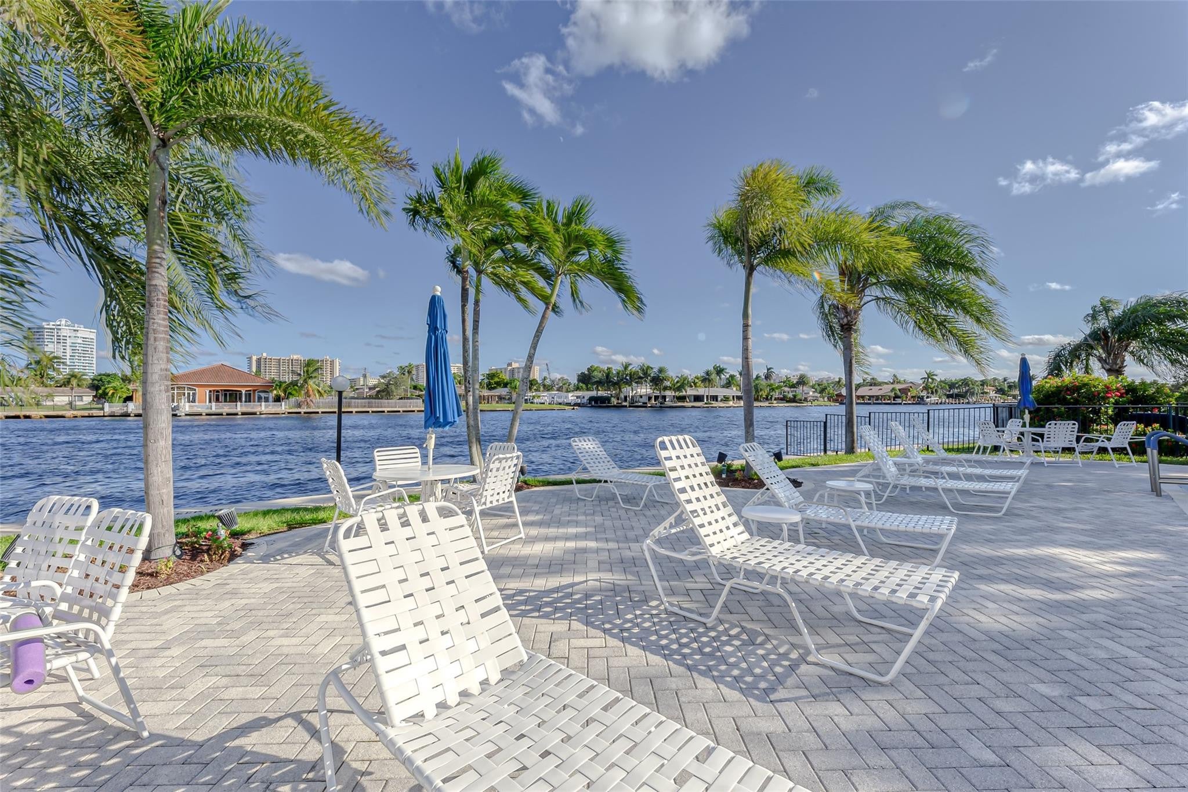
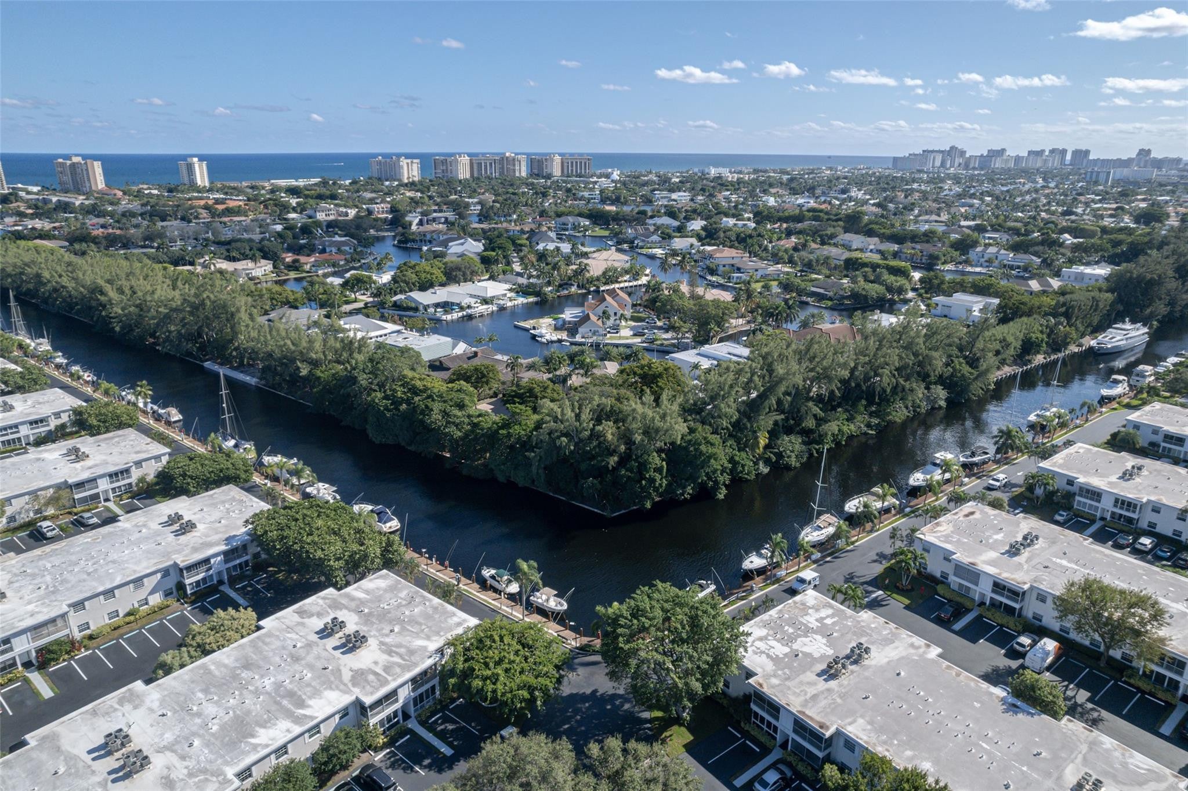
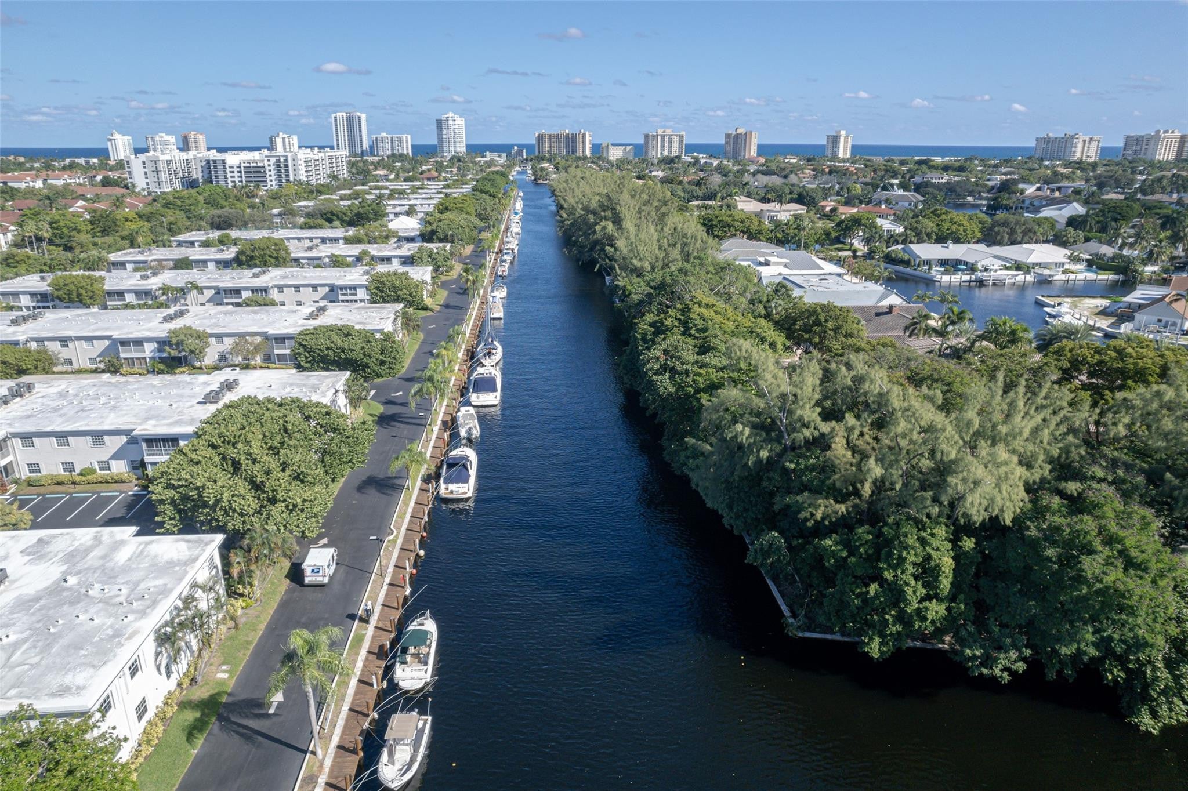
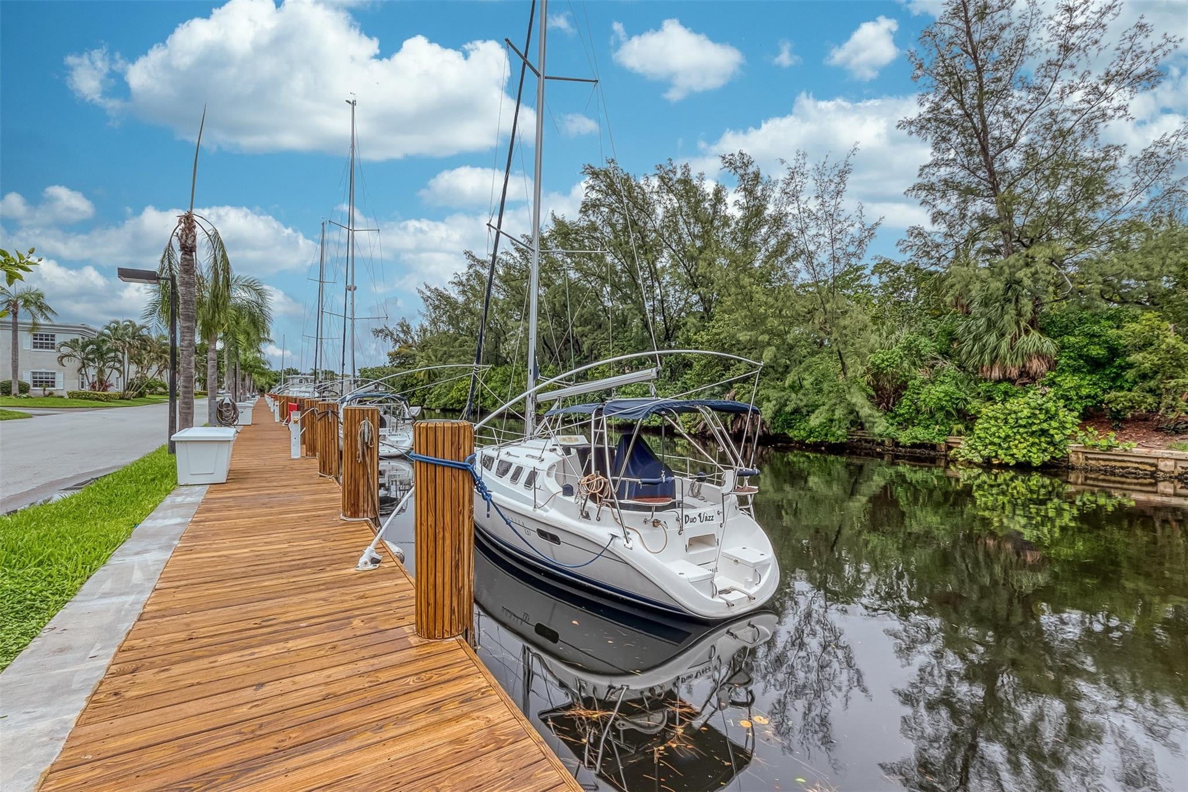
GREAT OPPORTUNITY/ MOTIVATED SELLER>> to own a 2 bedroom 2 bath unit in this GATED, UNIQUE WATERFRONT community on the ICW in luxurious NE Fort Lauderdale. BRAND NEW FLOORING.Priced so you can UPDATE to your taste. 2025 new roof, Newer AC, H2O heater, lots of closets. BOATERS PARADISE! Ocean access with No fixed bridges, LOW, LOW dock fees($2 @linear foot) thru separate lease when available. CONVENIENT, Close to beach, restaurants and shopping. Lots of amenities plus 24/7 PRIVATE SECURITY Community features 4 heated pools, one on the ICW with bar to watch the boats go by, tennis courts, pickleball, BBQ areas, fitness rooms, 3 clubhouses and more in 30+ lush acres to walk, bike.! Close to shopping, restaurants and the beach! Can lease first year. No trucks, No pets, No corporate buy.

Save
Ask
Tour
Hide
Share
Listing Snapshot
Price 
$287,900
Days On Site 
0 Days
Bedrooms 
2
Inside Area (SqFt) 
1,200 sqft
Total Baths 
2
Full Baths 
2
Partial Baths 
N/A
Lot Size 
N/A
Year Built 
1973
MLS® Number 
B26081971
Status 
Active
Property Tax 
$6,531.74
HOA/Condo/Coop Fees 
$728 monthly
Sq Ft Source 
Public Records
Friends & Family
Recent Activity
21 hours agoListing first seen on site
yesterdayListing updated with changes from the MLS®
General Features
Direction Faces 
Southeast
Land Lease 
No
Levels 
One
Number Of Stories 
2
Parking 
AssignedGuest
Parking Spaces 
1
Pets 
No
Property Sub Type 
Condominium
Security 
Gated with GuardGated CommunitySmoke Detector(s)Security Guard
Sewer 
Public Sewer
Special Circumstances 
Standard
SqFt Total 
1200
Utilities 
Cable AvailableElectricity ConnectedSewer ConnectedWater Connected
Water Source 
Public
Zoning 
RMM-25
Interior Features
Appliances 
DishwasherElectric RangeElectric Water HeaterDisposalRefrigeratorWater Heater
Cooling 
Central AirCeiling Fan(s)Electric
Flooring 
Laminate
Furnished 
Unfurnished
Heating 
CentralElectric
Interior 
StorageWalk-In Closet(s)
Laundry Features 
Common Area
Main Level Bedrooms 
2
Kitchen 
Living Room 
PrimaryBedroom 
Save
Ask
Tour
Hide
Share
Exterior Features
Construction Details 
Block
Exterior 
Lighting
Other Structures 
Storage
Patio And Porch 
PorchScreened
Pool Features 
AssociationHeated
Roof 
Flat
View 
CanalOther
Waterfront Features 
No Fixed BridgesOcean Access
Waterview 
CanalOther
Community Features
Association Amenities 
PoolBilliard RoomBoatingClubhouseCar Wash AreaFitness CenterGatedLaundryManagementParkingSecurityTennis Court(s)Boat Dock
Association Fee 
$2184.0
Association Fee Frequency 
Quarterly
Community Features 
GatedStreet Lights
MLS Area 
3240
Financing Terms Available 
Cash
Building Access 
Second Floor Entry
Roads 
Asphalt
Schools
School District
Unknown
Elementary School
McNab
Middle School
Pompano Beach
High School
Northeast
Listing courtesy of Armen Realty Inc

View photos, virtual tours, details...

All listings featuring the BMLS logo are provided by BeachesMLS, Inc. This information is not verified for authenticity or accuracy and is not guaranteed. Copyright © 2026 BeachesMLS, Inc. (a Flex MLS feed)
Last checked: 2026-09-30 04:33 PM UTC

Neighborhood & Commute
Source: Walkscore
Save
Ask
Tour
Hide
Share

READY TO MAKE AN OFFER?

JUST CLICK: START AN OFFER

OR CALL REAL ESTATE BROKER

ALICE LONNQVIST

PHONE: 1-561-540-8122