When you purchase a home in Florida with Home Max Realty International as your buyer’s agent, you may be eligible to receive up to $5,000* as a rebate at closing.

Save
Ask
Tour
Hide
Share
$118,500
New Listing

5860 NW 64TH Avenue 201
Tamarac, FL 33319

For Sale|Condominium|Active
2
Beds
2
Total Baths
2
Full Baths
1,070
SqFt
$111
/SqFt
1974
Built
Subdivision:
BERMUDA CLUB EIGHT CONDO
County:
Broward
Call Now: 1-561-540-8122
Is this the listing for you? We can help make it yours.
1-561-540-8122
5860 NW 64TH Avenue 2015860 NW 64TH Avenue 2015860 NW 64TH Avenue 2015860 NW 64TH Avenue 201
Save
Ask
Tour
Hide
Share

Mortgage Calculator

Monthly Payment (Est.)

Enter an interest rate to see your estimated monthly payment.
Calculator powered by Showcase IDX, a Constellation1 Company. Copyright ©2026 Information is deemed reliable but not guaranteed.

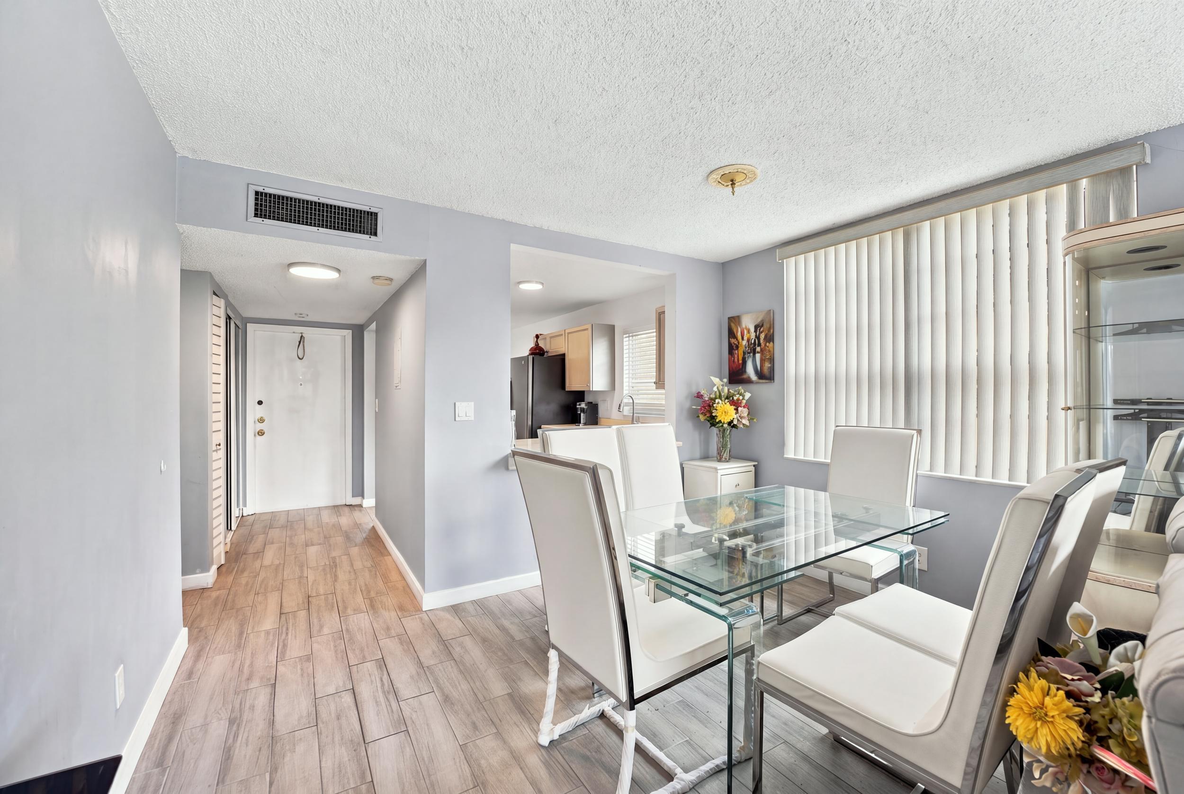
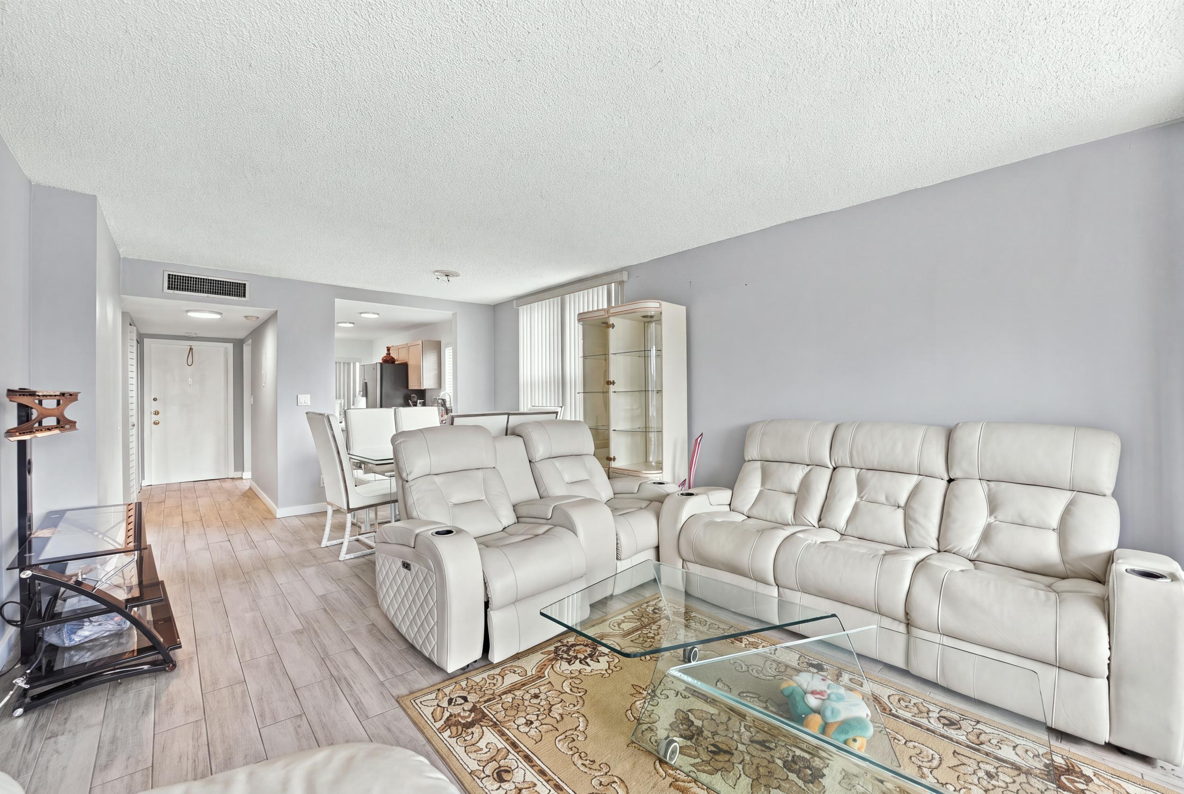
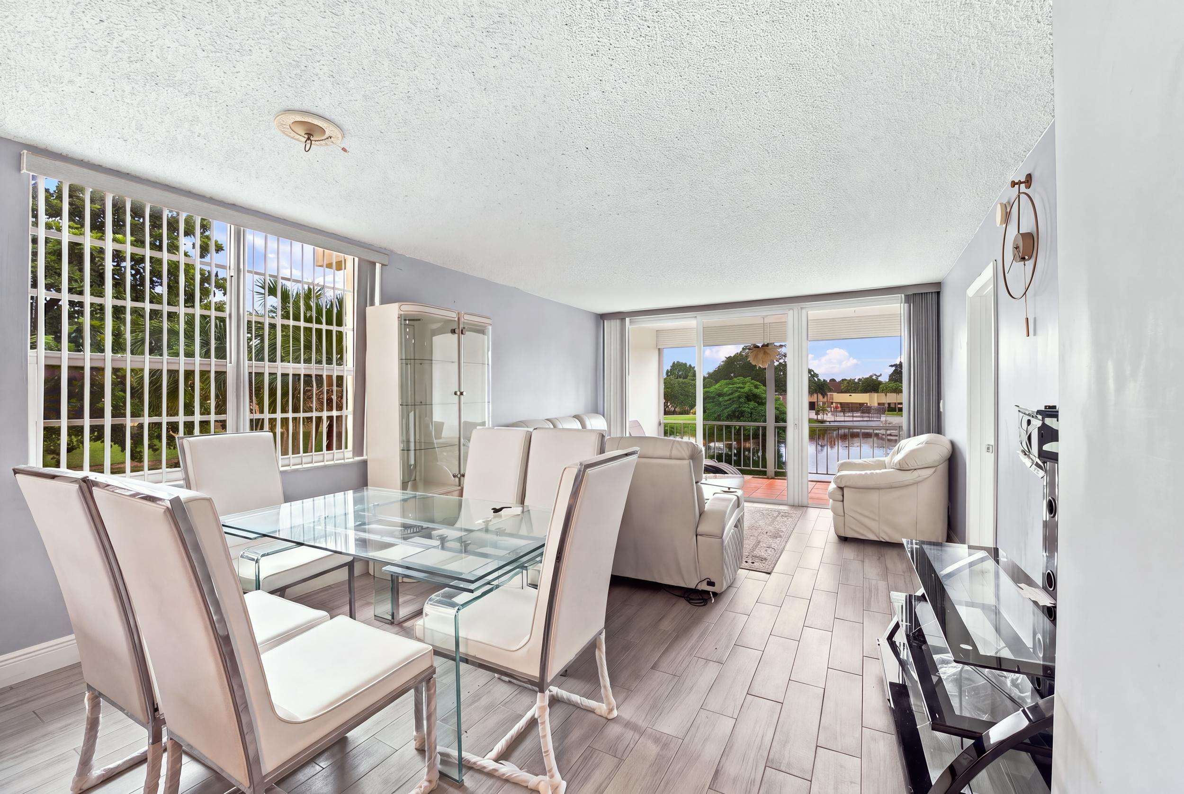
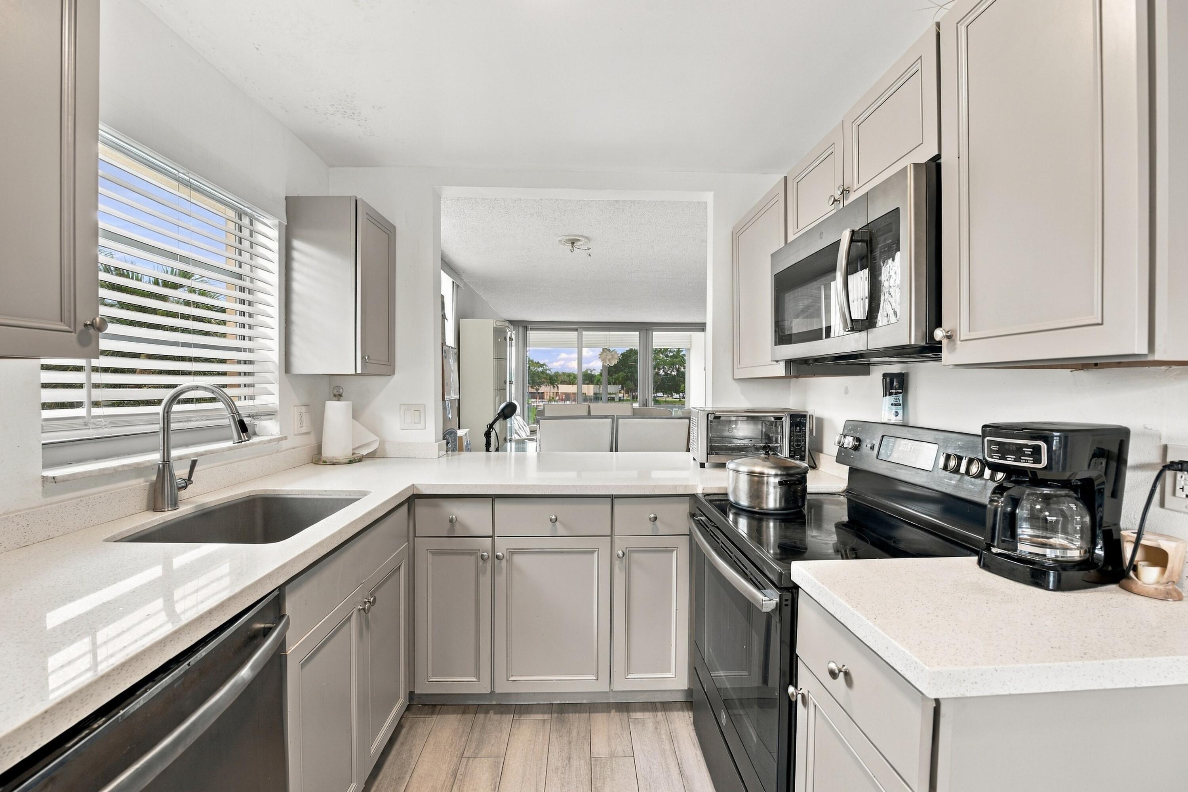
Welcome to this beautifully updated 2 bedroom, 2 bathroom waterfront condo in a vibrant 55+ adult community where modern luxury meets serene Florida living. This move in ready second floor unit offers stunning water views and an open, light filled layout designed for comfortable retirement living. The fully updated chef's kitchen features sleek cabinetry and stainless steel appliances perfect for entertaining. Both bathrooms have been renovated with contemporary fixtures and vanities. Stylish flooring, modern finishes, and thoughtful upgrades throughout make this a truly turnkey home. Whether you're a year round resident or seasonal snowbird, this is the low maintenance waterfront lifestyle you've been searching for. Community amenities, prime South Florida location, Don't miss this one!

Save
Ask
Tour
Hide
Share
Listing Snapshot
Price 
$118,500
Days On Site 
0 Days
Bedrooms 
2
Inside Area (SqFt) 
1,070 sqft
Total Baths 
2
Full Baths 
2
Partial Baths 
N/A
Lot Size 
N/A
Year Built 
1974
MLS® Number 
B26081962
Status 
Active
Property Tax 
$1,788.68
HOA/Condo/Coop Fees 
$599 monthly
Sq Ft Source 
Appraiser
Friends & Family
Recent Activity
5 hours agoListing first seen on site
9 hours agoListing updated with changes from the MLS®
General Features
Direction Faces 
Southeast
Disclosures 
Special Assessment
Foundation 
Brick/MortarConcrete PerimeterSlab
Green Energy Efficient 
DoorsExposure/ShadeHVACInsulationThermostatWater HeaterWindowsAppliances
Land Lease 
No
Levels 
Three Or MoreOne
Number Of Stories 
3
Parking 
AssignedAsphaltGuest
Parking Spaces 
2
Pets 
Breed RestrictionsYes
Property Sub Type 
Condominium
Security 
Smoke Detector(s)Carbon Monoxide Detector(s)Fire AlarmFire Sprinkler SystemOtherSecurity GuardSecurity Lights
Sewer 
Public Sewer
Special Circumstances 
Standard
SqFt Total 
1070
Style 
FloridaMediterraneanOtherPatioHome
Utilities 
Cable AvailableElectricity AvailablePhone ConnectedSewer AvailableUnderground UtilitiesWater Available
Water Source 
Public
Zoning 
R-3
Interior Features
Appliances 
CooktopDishwasherENERGY STAR Qualified RefrigeratorElectric CooktopElectric RangeElectric Water HeaterFree-Standing FreezerMicrowaveOvenRangeRefrigeratorTrash CompactorVented Exhaust FanWater Heater
Cooling 
Central AirCeiling Fan(s)
Electric 
Circuit BreakersNet MeterPre-Wired for Renewables220 Volts220 Volts in Kitchen220 Volts in Laundry
Flooring 
Ceramic TileWood
Heating 
Central
Interior 
Entrance FoyerEat-in KitchenElevatorPantryStorageSoaking Tub
Laundry Features 
Common AreaLaundry RoomMultiple Locations
Main Level Bedrooms 
2
Window Features 
BlindsDouble Pane WindowsInsulated WindowsSolar ScreensStorm Window(s)Tinted Windows
Bedroom 2 
Dimensions - 12 X 12Area - 144Description - ESTIMATE
Kitchen 
Dimensions - 8 X 6Level - MainArea - 48Description - ESTIMATE
Living Room 
Dimensions - 20 X 12Level - MainArea - 240Description - ESTIMATE
PrimaryBedroom 
Dimensions - 14 X 13Level - MainArea - 182Description - ESTIMATE
Save
Ask
Tour
Hide
Share
Exterior Features
Construction Details 
BlockFiber CementConcreteStucco
Exterior 
BalconyBarbecueGardenLightingTennis Court(s)
Fencing 
Back YardFront YardPerimeter
Frontage 
Lagoon/Estuary
Lot Features 
LandscapedMany TreesGarden
Other Structures 
Tennis Court(s)Storage
Patio And Porch 
PorchCoveredGlass EnclosedPatioScreened
Pool Features 
AssociationHeated
Road Frontage 
County RoadCity StreetPrivate Road
Roof 
ConcreteSpanish TileTile
View 
GardenLakePondWater
Waterview 
GardenLakePondWater
Windows/Doors 
BlindsDouble Pane WindowsInsulated WindowsSolar ScreensStorm Window(s)Tinted Windows
Community Features
Accessibility Features 
Accessible Washer/DryerAdaptable For ElevatorAccessible Kitchen AppliancesAccessible Full BathAccessible BedroomAdaptable Bathroom WallsAccessible Common AreaAccessible ClosetsSafe Emergency Egress from HomeAccessible Elevator InstalledAccessible KitchenAccessible Central Living AreaCentral Living AreaReinforced FloorsVisitor BathroomAccessible DoorsAccessible EntranceAccessible Hallway(s)
Association Amenities 
PoolBilliard RoomClubhouseDog ParkFitness CenterMaintenance GroundsHot WaterLaundryManagementMaintenancePicnic AreaPlaygroundParkingRecreation FacilitiesSaunaSecurityStorage
Association Fee 
$599.0
Association Fee Frequency 
Monthly
Community Features 
Street LightsSidewalks
MLS Area 
3650
Senior Community 
Yes
Financing Terms Available 
CashConventional
Building Access 
First Floor Entry
Roads 
Asphalt
Schools
School District
Unknown
Elementary School
Pinewood (Broward)
Middle School
Silver Lakes
High School
Boyd H. Anderson
Listing courtesy of Icon Realty Advisors LLC

View photos, virtual tours, details...

All listings featuring the BMLS logo are provided by BeachesMLS, Inc. This information is not verified for authenticity or accuracy and is not guaranteed. Copyright © 2026 BeachesMLS, Inc. (a Flex MLS feed)
Last checked: 2026-09-30 12:44 AM UTC

Neighborhood & Commute
Source: Walkscore
Save
Ask
Tour
Hide
Share

READY TO MAKE AN OFFER?

JUST CLICK: START AN OFFER

OR CALL REAL ESTATE BROKER

ALICE LONNQVIST

PHONE: 1-561-540-8122