When you purchase a home in Florida with Home Max Realty International as your buyer’s agent, you may be eligible to receive up to $5,000* as a rebate at closing.

Save
Ask
Tour
Hide
Share
$4,600,000
New Listing

169 Apollo Circle
Jupiter, FL 33477

For Sale|Single Family Residence|Active
5
Beds
4
Total Baths
2
Full Baths
2
Partial Baths
5,872
SqFt
$783
/SqFt
1984
Built
Subdivision:
Olympus
County:
Palm Beach
Call Now: 1-561-540-8122
Is this the listing for you? We can help make it yours.
1-561-540-8122
169 Apollo Circle169 Apollo Circle169 Apollo Circle169 Apollo Circle
Save
Ask
Tour
Hide
Share

Mortgage Calculator

Monthly Payment (Est.)

Enter an interest rate to see your estimated monthly payment.
Calculator powered by Showcase IDX, a Constellation1 Company. Copyright ©2026 Information is deemed reliable but not guaranteed.

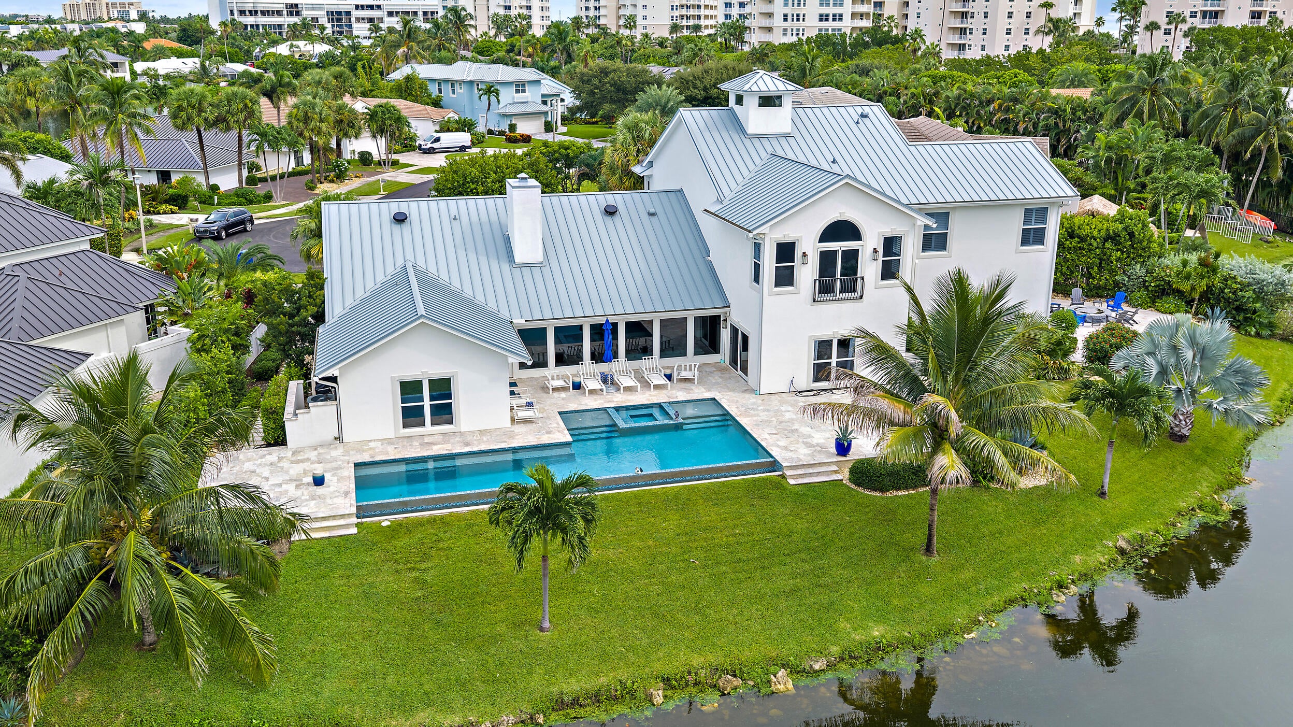
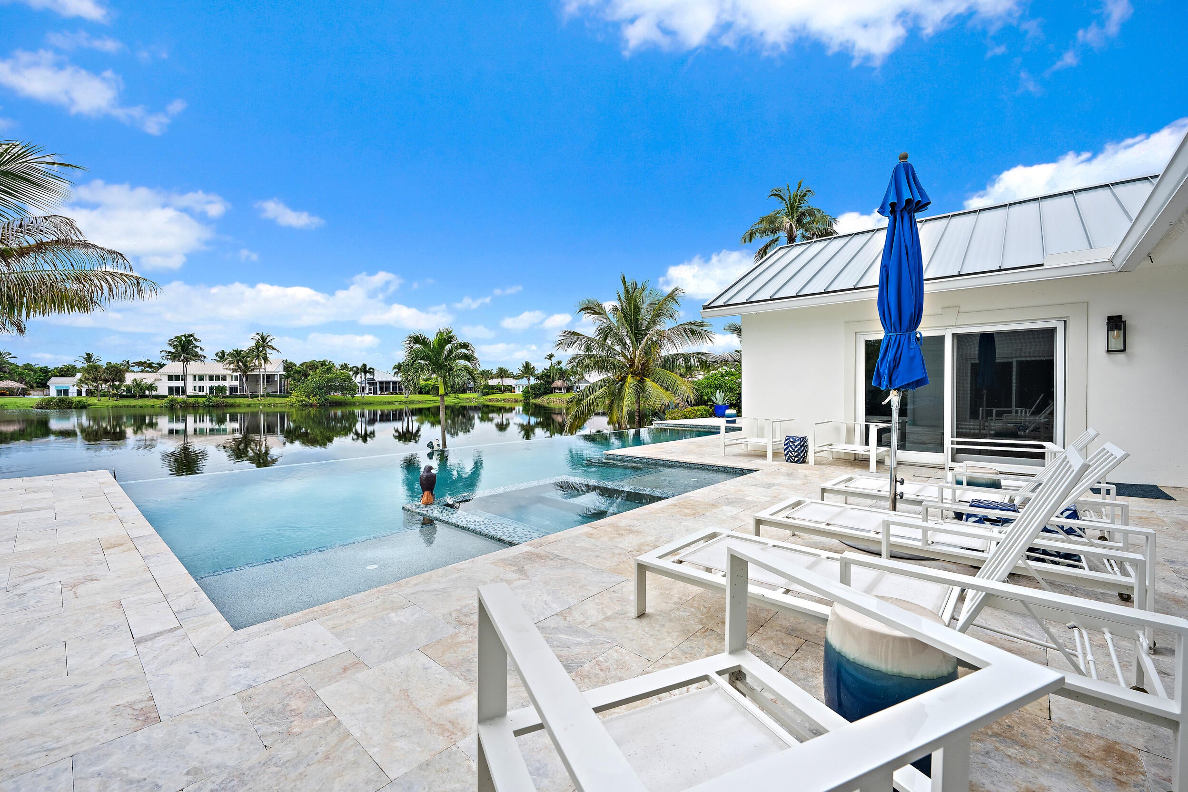
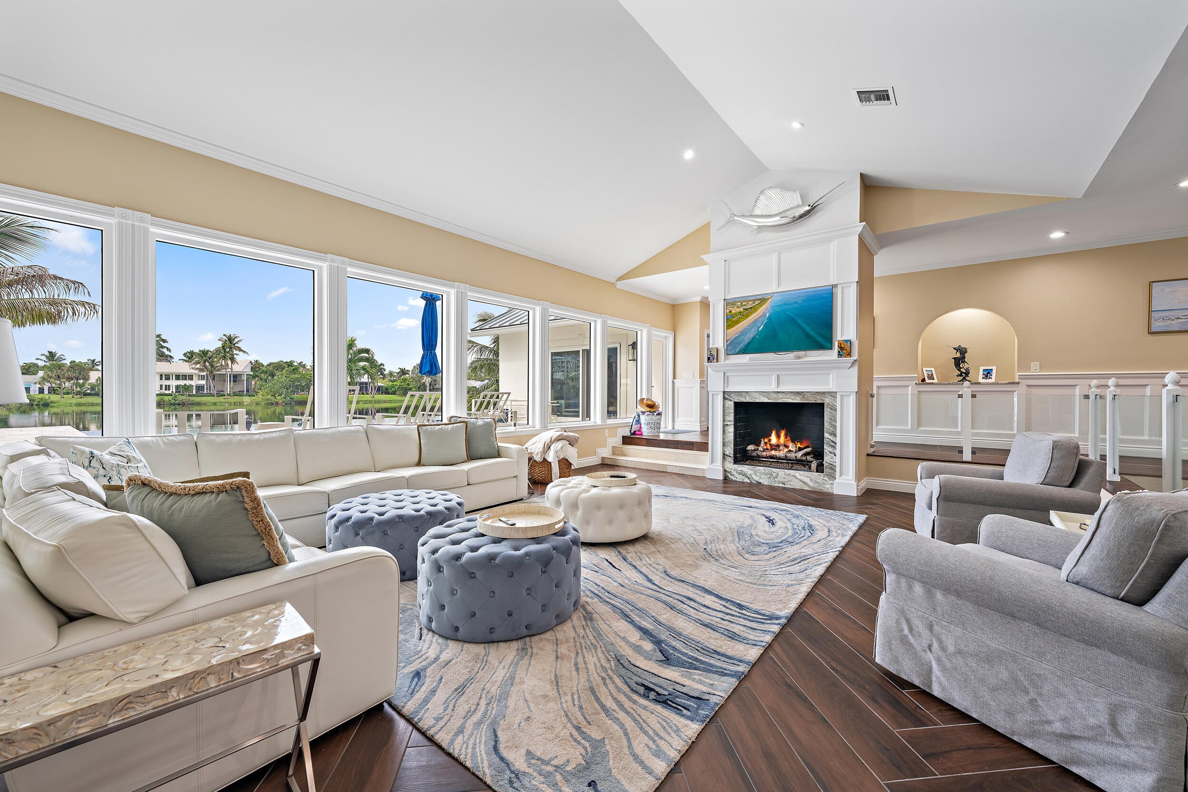
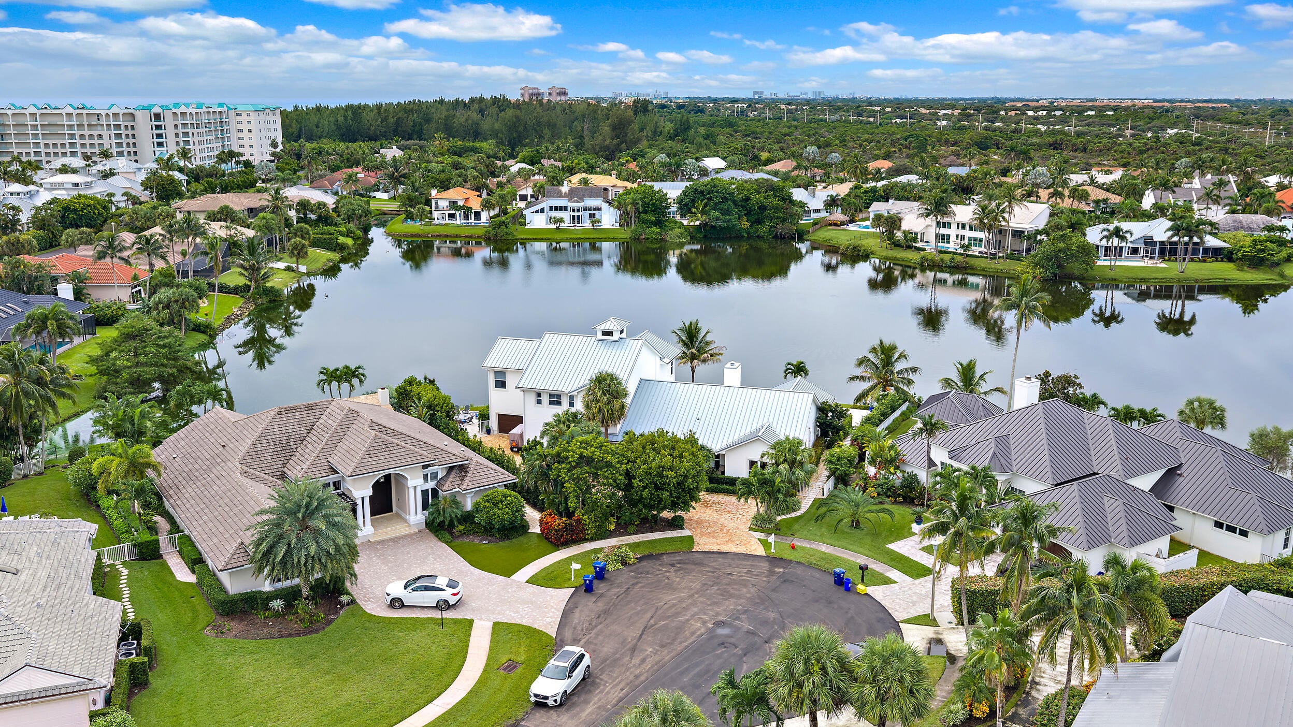
Coastal living in the heart of Jupiter! Ideally located on a private cul-de-sac in the luxury community of Olympus, this exceptional home offers beautiful lake views and is just steps to the Atlantic Ocean and private beach access. Features include complete hurricane-impact windows and doors, metal roof, whole-home generator and inground propane tank. The chef's kitchen boasts a double gas cooktop and range, 2 wine refrigerators, separate freezer and butler Pantry. Additional highlights include 2 sets of washers/dryers, spacious second-floor living room, coffee bar with beverage fridge, primary suite, office and sitting area. Enjoy coastal design, tennis courts and an exceptional location near Jupiter's beaches, dining and shopping.

Save
Ask
Tour
Hide
Share
Listing Snapshot
Price 
$4,600,000
Days On Site 
0 Days
Bedrooms 
5
Inside Area (SqFt) 
5,872 sqft
Total Baths 
4
Full Baths 
2
Partial Baths 
2
Lot Size 
0.32 Acres
Year Built 
1984
MLS® Number 
B26081956
Status 
Active
Property Tax 
$40,526
HOA/Condo/Coop Fees 
$825 Semi-Annually
Sq Ft Source 
Public Records
Friends & Family
Recent Activity
3 hours agoListing first seen on site
7 hours agoListing updated with changes from the MLS®
General Features
Acres 
0.32
Attached Garage 
Yes
Direction Faces 
Northeast
Foundation 
Slab
Garage 
Yes
Garage Spaces 
2
Green Energy Efficient 
Windows
Levels 
Two
Number Of Stories 
2
Parking 
AttachedDrivewayGarageGarage Door Opener
Parking Spaces 
7
Pets 
Yes
Property Sub Type 
Single Family Residence
Security 
Security System OwnedSecurity SystemSmoke Detector(s)
Sewer 
Public Sewer
Special Circumstances 
Standard
SqFt Total 
6442
Style 
ContemporaryFlorida
Utilities 
Cable ConnectedElectricity ConnectedPropaneSewer Connected
Water Source 
Public
Zoning 
RES
Interior Features
Appliances 
CooktopDryerDishwasherElectric Water HeaterFree-Standing FreezerGas CooktopDisposalGas RangeIce MakerMicrowaveOvenRangeRefrigeratorVented Exhaust FanWater HeaterWasher
Cooling 
Central AirCeiling Fan(s)
Flooring 
Ceramic TileMarbleHardwood
Heating 
CentralElectric
Interior 
Wet BarBuilt-in FeaturesEntrance FoyerEat-in KitchenHigh CeilingsKitchen IslandPantryStorageSoaking Tub
Laundry Features 
Washer HookupInsideLower LevelLaundry Room
Main Level Bedrooms 
4
Window Features 
DrapesPlantation ShuttersStorm Window(s)
Attic 
Bedroom 2 
Dimensions - 17 X 16Level - MainArea - 272
Bedroom 3 
Dimensions - 17 X 14Level - MainArea - 238
Bedroom 4 
Dimensions - 17 X 14Level - MainArea - 238
Bedroom 5 
Dimensions - 13 X 13Level - MainArea - 169
Den 
Dimensions - 18 X 10Level - UpperArea - 180
Dining Room 
Dimensions - 10 X 10Level - MainArea - 100
Family Room 
Dimensions - 14 X 15Level - MainArea - 210
Great Room 
Kitchen 
Dimensions - 23 X 16Level - MainArea - 368
Laundry 
Living Room 
Dimensions - 26 X 19Level - MainArea - 494
Loft 
Dimensions - 28 X 20Level - UpperArea - 560
PrimaryBedroom 
Dimensions - 20 X 22Level - UpperArea - 440
Utility Room 
Dimensions - 8 X 6Level - MainArea - 48
Save
Ask
Tour
Hide
Share
Exterior Features
Construction Details 
FrameStucco
Exterior 
Lighting
Fencing 
Back YardGate
Lot Features 
Cul-De-SacWaterfront
Other Structures 
Storage
Patio And Porch 
PatioPorch
Pool Features 
FencedHeatedPrivate
Private Pool 
Yes
Road Frontage 
City Street
Roof 
Metal
View 
LakeWater
Waterfront 
Yes
Waterfront Features 
Beach AccessDeeded AccessLake FrontOcean Access
Waterview 
LakeWater
Windows/Doors 
DrapesPlantation ShuttersStorm Window(s)
Community Features
Association Amenities 
Beach RightsBeach AccessPlaygroundTennis Court(s)
Association Fee 
$825.0
Association Fee Frequency 
Semi-Annually
Community Features 
Sidewalks
MLS Area 
5200
Financing Terms Available 
CashConventional
Roads 
Paved
Schools
School District
Unknown
Elementary School
Lighthouse
Middle School
Jupiter
High School
Jupiter
Listing courtesy of Waterfront Properties & Club C

View photos, virtual tours, details...

All listings featuring the BMLS logo are provided by BeachesMLS, Inc. This information is not verified for authenticity or accuracy and is not guaranteed. Copyright © 2026 BeachesMLS, Inc. (a Flex MLS feed)
Last checked: 2026-09-29 10:04 PM UTC

Neighborhood & Commute
Source: Walkscore
Save
Ask
Tour
Hide
Share

READY TO MAKE AN OFFER?

JUST CLICK: START AN OFFER

OR CALL REAL ESTATE BROKER

ALICE LONNQVIST

PHONE: 1-561-540-8122